Vender tu casa
Valoración gratuita de tu hogar
Contacto
Cuéntenos sobre sus necesidades
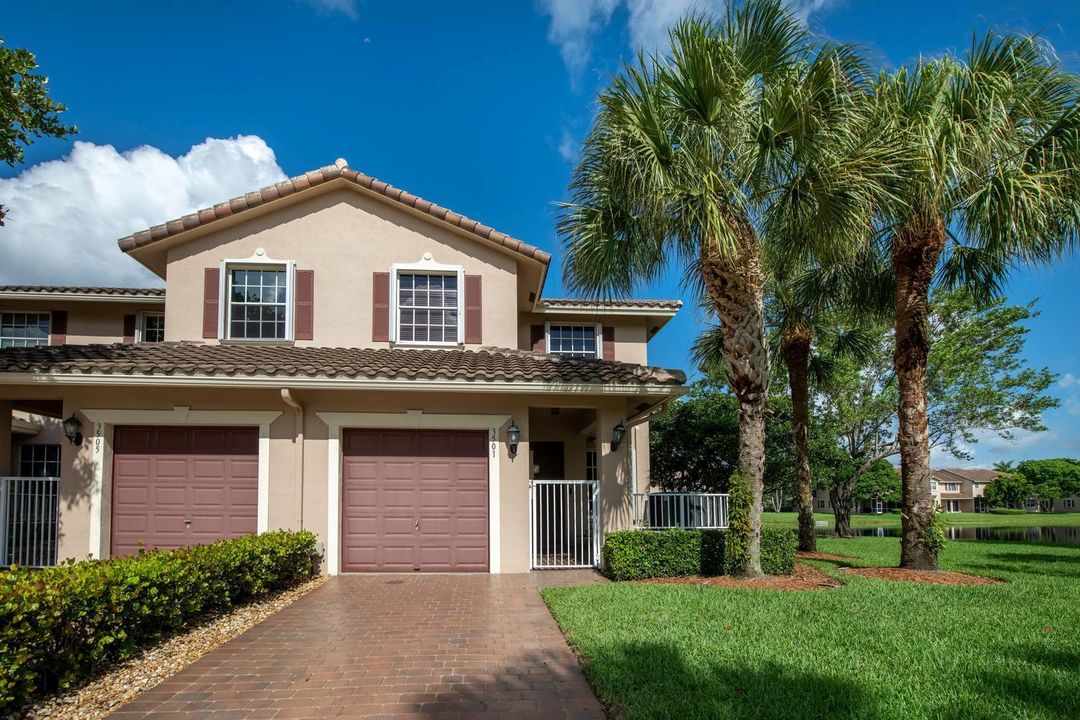
3501 Lakeside Drive, Davie FL 33328

Adosados En Venta
$559,000

BTC: 8.85193983

ETH: 350.53834915

4 días
Frente al mar
3 camas
2 baños
1,924 sqft

Visión general

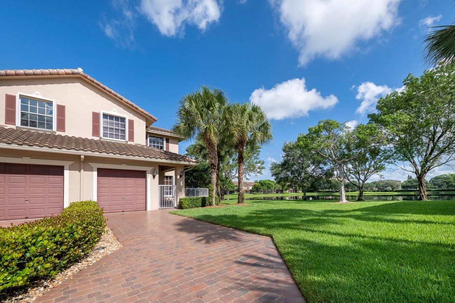
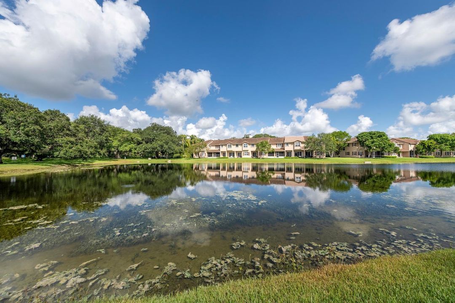
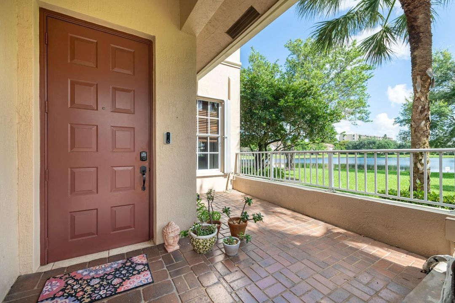
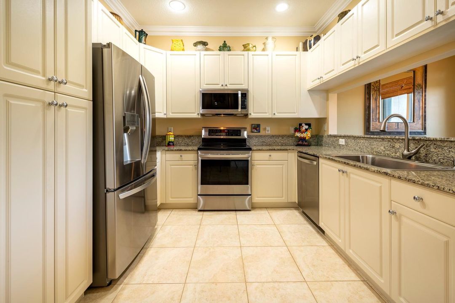
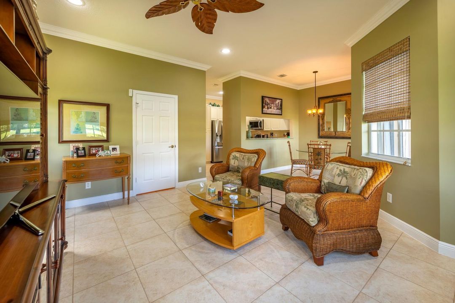
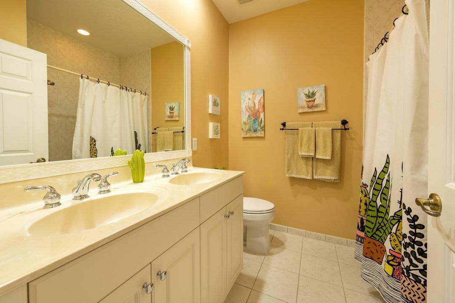
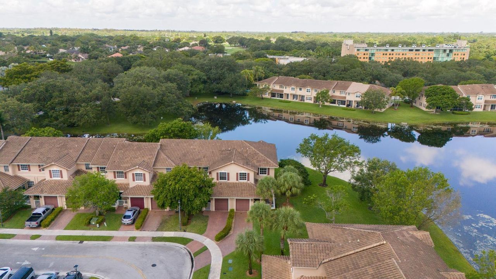
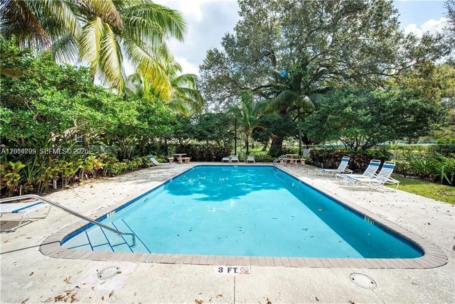
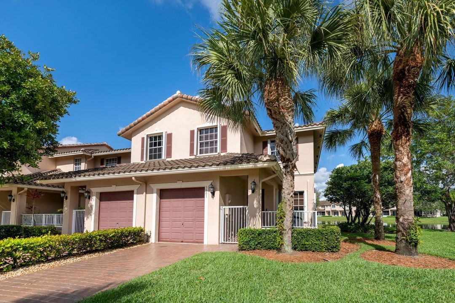
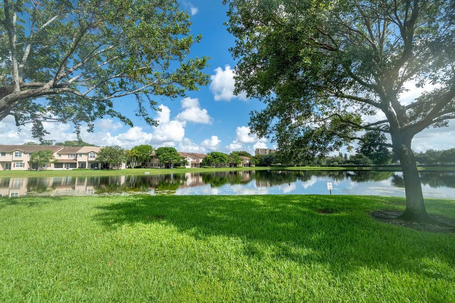
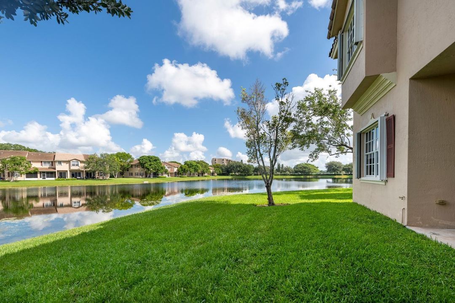
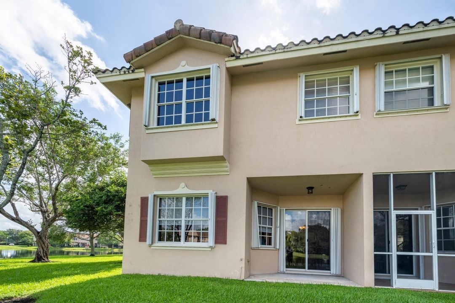
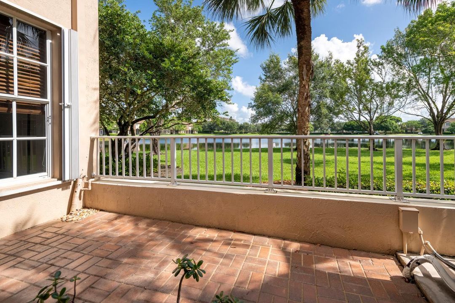
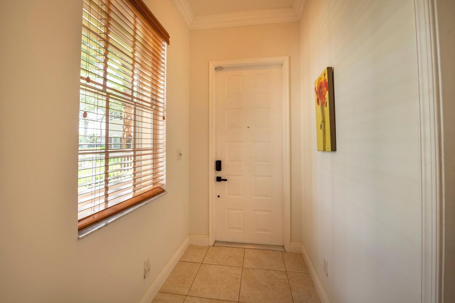
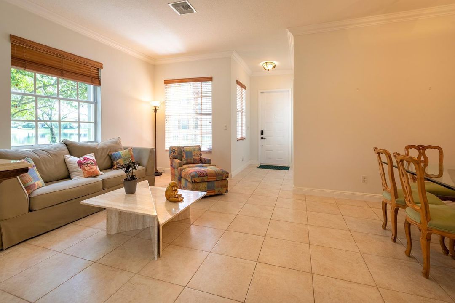
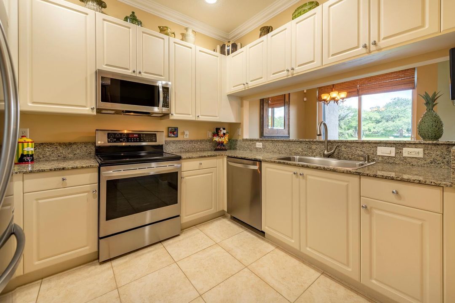
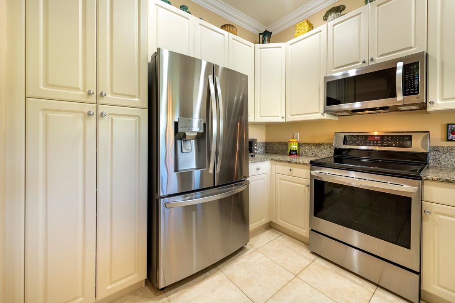
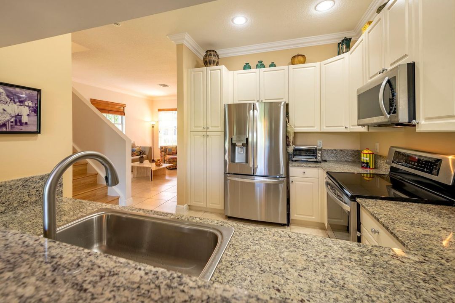
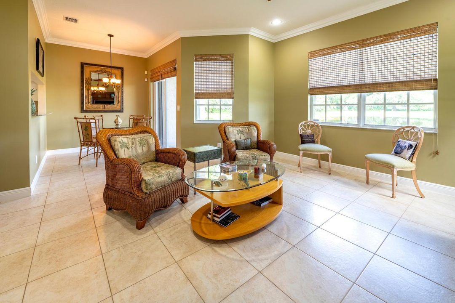
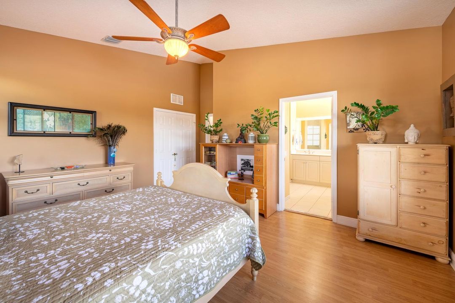
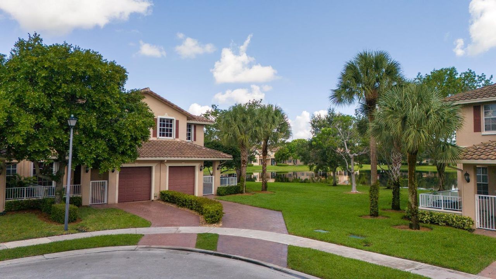
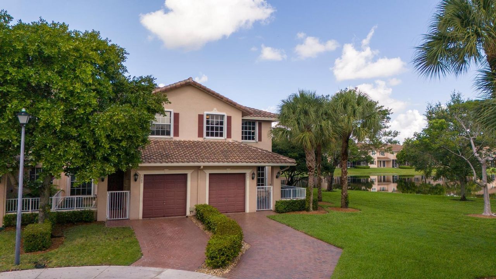
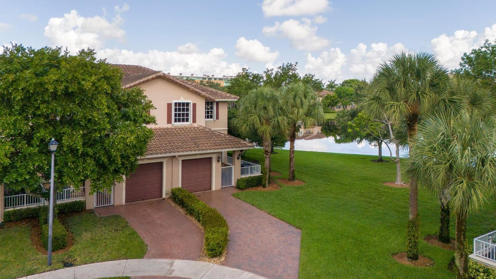
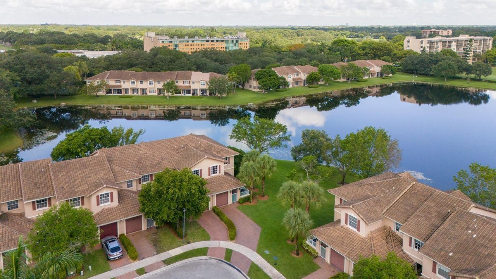
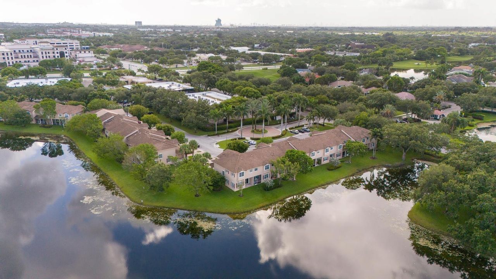
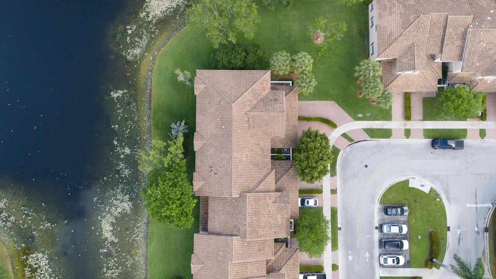
Spectacular waterfront vistas from every window of this Beautifully designed 3-bedroom, 2.5 bath corner townhome offering approx. 1,900 square feet of bright, open living. Tile floors flow through the first floor with laminate wood flooring on the second level. The kitchen shines with granite countertops, off white cabinets, and updated appliances. Laundry room with sink located on the second floor convenient to the 3 spacious bedrooms. Primary suite features large walk-in closet plus a spacious bath with spa tub, shower and double sinks. Enjoy amazing outdoor spaces surrounding this perfect location! A private front patio plus a rear patio off the breakfast room. Deep one car garage plus long driveway for 3 cars. Set in the desirable Villas of Rolling Hills community with a community pool and lush green spaces yet convenient to shopping, dining, Nova SE University, airport, major highways and only steps from Golf course.

Ubicación

Detalles

Tipo:
Residential
Estacionamiento:
1 Space / 2 Or More Spaces / Driveway / Guest / No Boats / Parking Garage / Paver Block / No Rv/Boats
Año de construcción:
2004
Lote:
0.04 Hectáreas
Calefacción:
Central / Electric
precio por sq. medidor:
$291
Enfriamiento:
Ceiling Fan(s) / Central Air
HOA:
$311

Valuation

Our model vs. what's actually selling nearby.
Estimate
$329,950
$299K – $543K
Confidence Low
List vs. estimate
$229K above estimate
List $559,000 · +69.4%
Our model says this listing is priced above recent comparable activity. Room to negotiate.
Price per sq ft
$290
+4.6% vs. city median $277
Based on
14 MLS comparables
Median of recent comparable listings. Sold comps use closing price, active listings use list price.

Destacados

Annual tax
$4,520
2025
HOA
$311/mo
Pool
Community
View
Canal, Lake
Waterfront
Yes
Garage
1 car garage
Pets
Allowed
Más hechos y características
  • Piso

    • Ceramic Floor

    Calefacción

    • Central

    • Electric

    Enfriamiento

    • Ceiling Fan(s)

    • Central Air

    Accesorios

    • Electric Water Heater

    • Dishwasher

    • Disposal

    • Dryer

    • Microwave

    • Electric Range

    • Refrigerator

    • Self Cleaning Oven

    • Wall Oven

    • Washer

    Otras características interiores

    • Entrance Foyer

    • Laundry Tub

    • Stacked Bedroom

    • Walk-In Closet(s)

    Dormitorios y baños

    • Dormitorios: 3

    • Baños: 1

    • Baños completos: 2

  • Estacionamiento

    • 1 Space

    • 2 Or More Spaces

    • Driveway

    • Guest

    • No Boats

    • Parking Garage

    • Paver Block

    • No Rv/Boats

    Propiedad

    • Pisos: 2

    • Piscina Privada: Si

    Lote

    • Lote: 0.04 Hectáreas

    Otra Información de Propiedad

    • Número de Parcela: 504121170100

    • Zonificación: PRD-6.3

  • Tipo y estilo

    • Tipo de propiedad: Residential

    • Subtipo de propiedad: Townhouse

  • Utilidad

    • Cable Connected

    • Electricity Connected

    • Underground Utilities

    • Cable Available

    • Electricity Available

    • Sewer Available

    • Water Available

  • Otra información financiera

    • HOA: $311

    • Frecuencia HOA: Monthly

    • Importe anual de impuestos: $4,520

  • Detalles de la fuente

    • MLS ID: B26050264

    Otros hechos

    • Materiales de construcción: CBS Construction

    • Características de lavandería: Laundry Tub

    • Características del lote: Less Than 1/4 Acre Lot / Corner Lot / Less Than 1 Acre

    • Características del patio y el porche: Patio

    • Características de la piscina: Community

    • Características de la ventana: Complete Accordian Shutters / Hurricane Shutters / Sliding

    • Caras de dirección: East

    • Otras estructuras: Livable

    • Estilo arquitectónico: Corner Unit / Two Story

    • Frente al mar: Si

    • Espacios de garaje: 1

    • Garaje adjunto: Si

    • Garaje: Si

    • Salón: 1924

    • Fuente de agua: Public

    • Nombre de subdivisión: Villas of Rolling Hills,Villas of Rolling Hi

Consulta privada
Habla con el asesor de este inmueble.
Planos, documentos del HOA, comparables off-market, agendar una visita privada — un solo mensaje directo al especialista local.

Más como esta

En Venta
$545,000
Casa
3 camas · 2 baños · 1,410 sqft
LINWOOD GARDENS, Hollywood
6461 Evans St, Hollywood FL 33024
Nuevo
En Venta
$685,000
Casa
3 camas · 3 baños · 2,000 sqft
COOPER COLONY ESTATES, Cooper City
5288 SW 92nd Terrace, Cooper City FL 33328
Nuevo
En Venta
$549,999
Casa
2 camas · 2 baños · 1,381 sqft
SUMMERTIME ISLES SECOND A, Cooper City
5070 SW 95th Ave, Cooper City FL 33328
Nuevo
En Venta
$722,888
Casa
3 camas · 2 baños · 1,752 sqft
COOPER COLONY ESTATES SEC, Cooper City
5270 SW 88th Terrace, Cooper City FL 33328
Nuevo
En Venta
$625,000
Casa
3 camas · 2 baños · 1,972 sqft
NOVA HOMES TWO, Davie
3930 NW 79th Way, Davie FL 33024
Nuevo
En Venta
$495,000
Casa
3 camas · 2 baños · 1,273 sqft
VILLAGE AT HARMONY LAKE,HARMONY LAKE, Davie
1725 SW 109th Ter, Davie FL 33324
Nuevo
En Venta
$535,000
Casa
2 camas · 2 baños · 1,236 sqft
FOREST RIDGE CLUSTER HOMES, Davie
8821 Lake Park Circle N, Davie FL 33328
Nuevo
En Venta
$725,000
Casa
4 camas · 2 baños · 2,275 sqft
FAIRWAY COVE, Plantation
9847 Fairway Cove Ln, Plantation FL 33324

Mercado cerca de esta dirección

Conteos en vivo en la misma zona.
Ver todo

The multiple listing information is provided by the Miami Association of REALTORS® from a copyrighted compilation of listings. The compilation of listings and each individual listing are ©2026-present Miami Association of REALTORS®. All Rights Reserved. The information provided is for consumers' personal, noncommercial use and may not be used for any purpose other than to identify prospective properties consumers may be interested in purchasing. All properties are subject to prior sale or withdrawal. All information provided is deemed reliable but is not guaranteed accurate, and should be independently verified. Listing courtesy of: Coldwell Banker Realty