Vender tu casa
Valoración gratuita de tu hogar
Contacto
Cuéntenos sobre sus necesidades
3511 45TH TERRACE W UNIT 102

Adosados En Venta
$240,000

BTC: 2.85714286

ETH: 90.56603774

1 días
3 camas
2 baños
1,200 sqft

Visión general

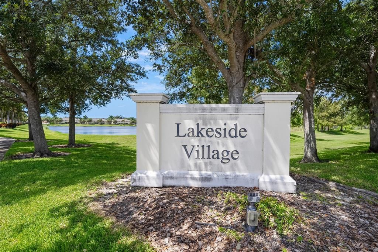
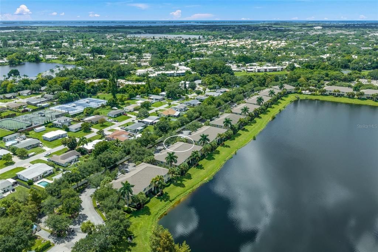
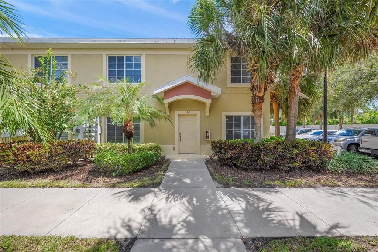
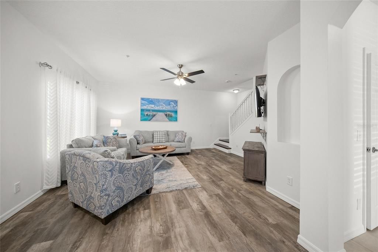
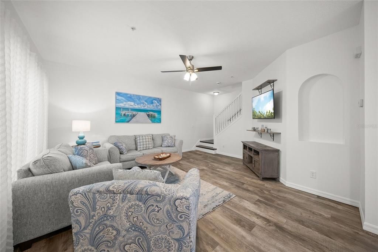
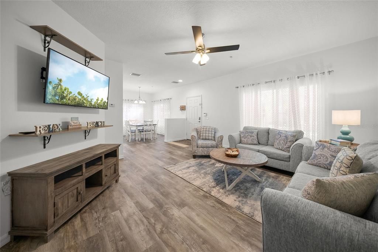
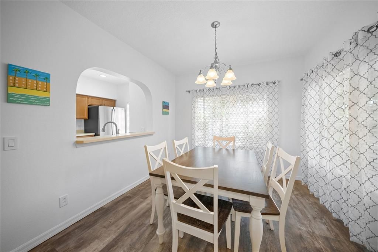
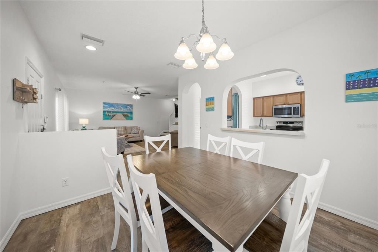
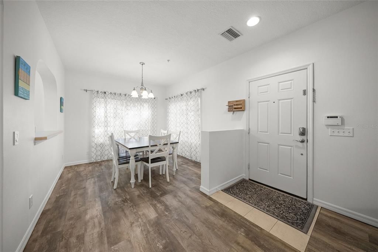
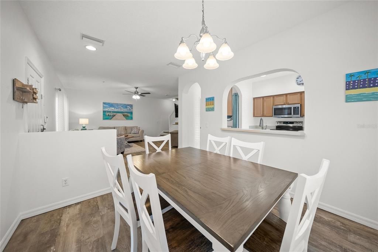
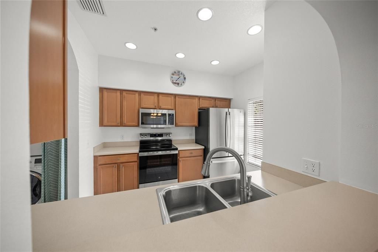
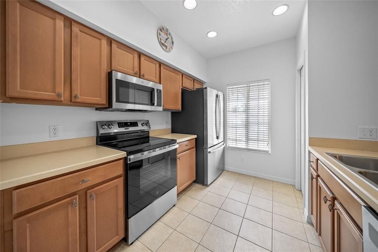
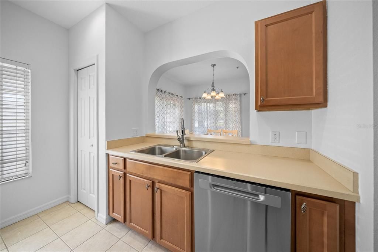
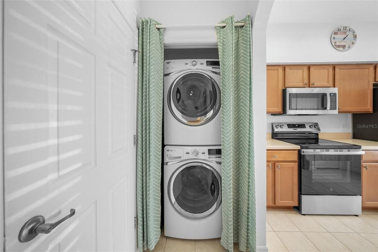
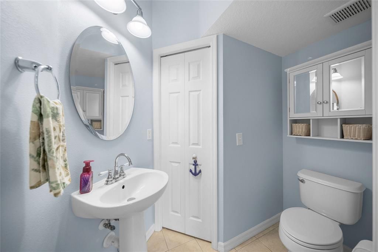
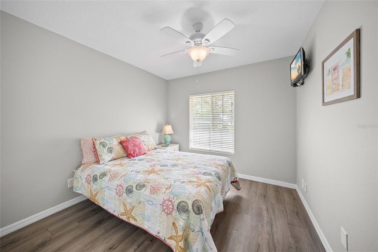
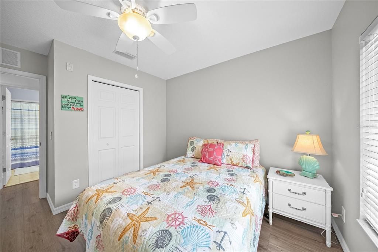
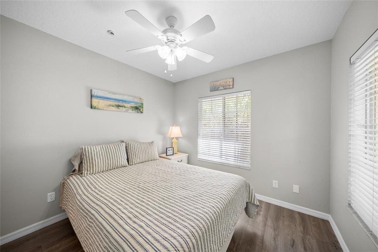
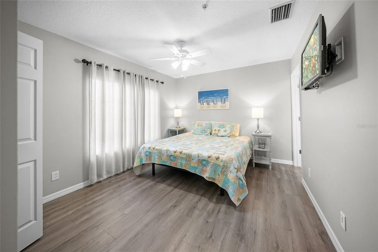
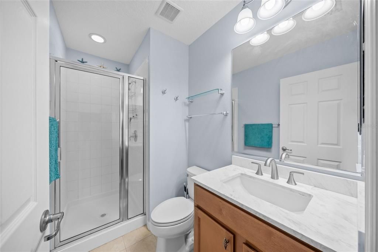
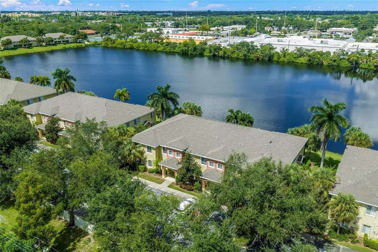
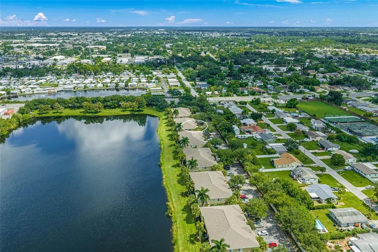
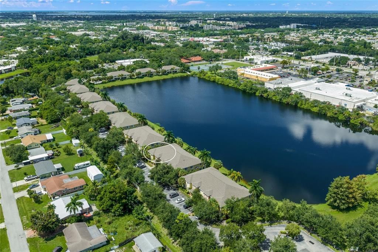
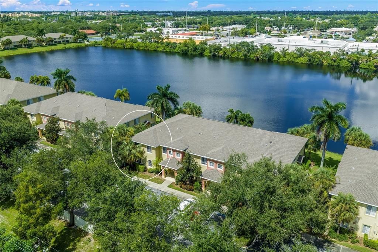
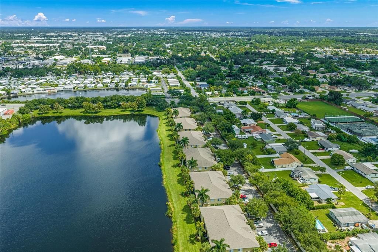
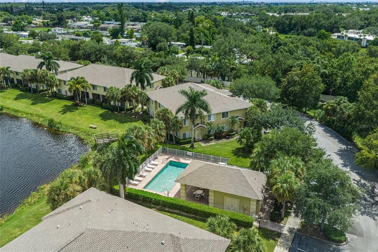
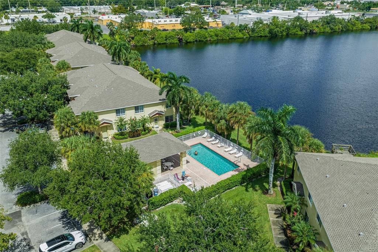
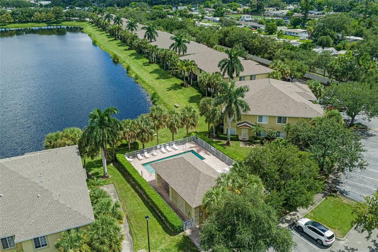
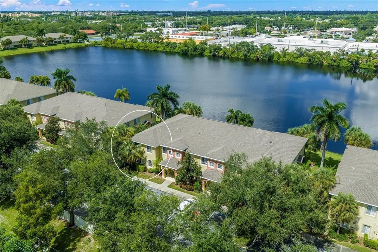
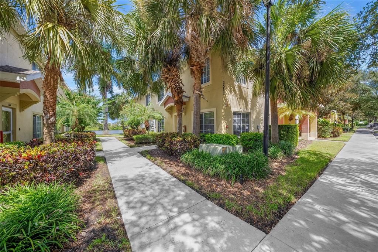
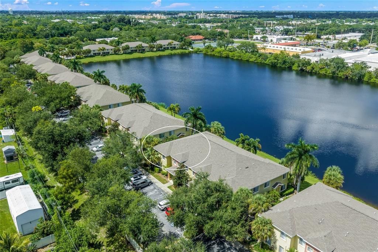
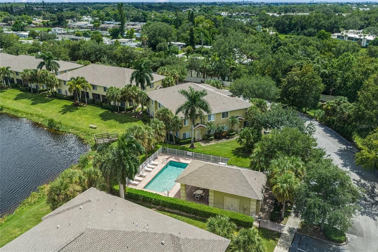
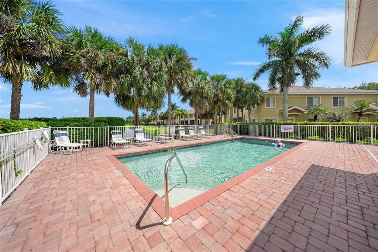
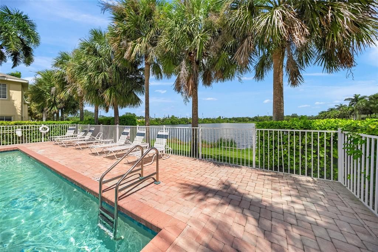
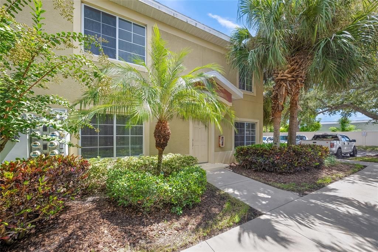
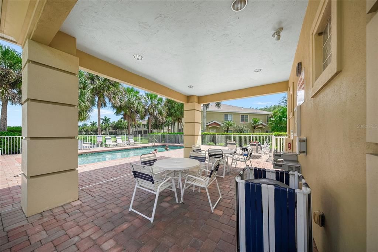
Welcome to Lakeside Village, a quiet slice of life in the heart of it all! Pristine Gated community, close to all that Bradenton has to offer... Manicured community and nice amenities will lure you! Close to World Class IMG Sports Academy, short distance to the ever popular fish restaurants in Cortez Village, over the bridge to Coquina and Bradenton Beach, Anna Maria Island's 7 white sandy miles heading north to Holmes Beach and Bean Pointe! It's a short jaunt to the ever quaint downtown Bradenton and River Walk! This area is rich in Parks and Historical Lore! There's Performing Arts, Planetarium, South Florida Museum, and a brand new Art Center! So much to explore! The Townhouse itself was built in 2007, but she looks 'brand new'! Gently used and beautifully maintained. Great opportunity at this price point! Own your very 'own' getaway or lease seasonally and still have a getaway? Leasing opportunities abound! There are three full bedrooms upstairs and two full baths... stretch out family... The beautiful, freshly painted staircase will lead you... Master has an 'en suite' with room for desk, storage... Pristine! Living space on the first floor is ample, and conveniently has a half bath! Being sold 'turnkey furnished' for your convenience! Pool is close to the townhouse and a peaceful place to float or relax. This is a very nice find, you'll be happy you found it! Kitchen appliances all replaced in 2025! All new 3 Ton Trane Air Handler with Reme Halo LED In-Duct Air Purifier provides clean air quality, new in 2022! New 38 gallon hot water tank installed in 2021! What's not to love about the Gulf Coast? Explore your possibilities!
Ubicación

Detalles

Tipo:
Residential
Estacionamiento:
Sin datos
Año de construcción:
2007
Lote:
Sin datos
Calefacción:
Central / Electric
precio por sq. medidor:
$200
Enfriamiento:
Central Air
HOA:
$1,098

Valuation

Our model vs. what's actually selling nearby.
Estimate
$224,900
$186K – $262K
Confidence Low
List vs. estimate
$15K above estimate
List $240,000 · +6.7%
Our model says this listing is priced above recent comparable activity. Room to negotiate.
Price per sq ft
$200
-2.4% vs. city median $204
Based on
13 MLS comparables
Median of recent comparable listings. Sold comps use closing price, active listings use list price.

Destacados

Annual tax
$3,210
2025
HOA
$1,098/qtr
Cable TV, Community Pool, Escrow Reserves Fund
View
Garden
Furnished
Furnished
Pets
Allowed
Más hechos y características
  • Piso

    • Carpet

    Calefacción

    • Central

    • Electric

    Enfriamiento

    • Central Air

    Accesorios

    • Dishwasher

    • Disposal

    • Dryer

    • Electric Water Heater

    • Ice Maker

    • Microwave

    • Range

    • Refrigerator

    • Washer

    Otras características interiores

    • Ceiling Fan(s)

    • Living Room/Dining Room Combo

    • PrimaryBedroom Upstairs

    • Window Treatments

    Dormitorios y baños

    • Dormitorios: 3

    • Baños: 1

    • Baños completos: 2

  • Propiedad

    • Pisos: Two

    • Características Exteriores: Outdoor Grill

    Otra Información de Propiedad

    • Número de Parcela: 5182701009

    • Zonificación: PD-R

  • Tipo y estilo

    • Tipo de propiedad: Residential

    • Subtipo de propiedad: Townhouse

  • Utilidad

    • BB/HS Internet Available

    • Cable Connected

    • Electricity Available

    • Fire Hydrant

    • Public

    • Street Lights

    • Water Connected

  • Otra información financiera

    • HOA: $1,098

    • Frecuencia HOA: Quarterly

    • Importe anual de impuestos: $3,210

  • Detalles de la fuente

    • MLS ID: A4707732

    Otros hechos

    • Materiales de construcción: Block / Stucco

    • Detalles de la fundación: Slab

    • Características de lavandería: In Kitchen

    • Características del lote: Cul-De-Sac

    • Características del patio y el porche: None

    • Características de la ventana: Blinds / Drapes / Window Treatments

    • Caras de dirección: South

    • Otras estructuras: Cabana

    • Estilo arquitectónico: Courtyard

    • Salón: 1200

    • Fuente de agua: Private

    • Nombre de subdivisión: LAKESIDE VILLAGE TOWNHOME

Consulta privada
Habla con el asesor de este inmueble.
Planos, documentos del HOA, comparables off-market, agendar una visita privada — un solo mensaje directo al especialista local.

Más como esta

En Venta
$230,000
Condo / Coop
2 camas · 2 baños · 1,408 sqft
WILDEWOOD SPGS II-B, BRADENTON
211 PINENEEDLE DRIVE UNIT 211
En Venta
$269,900
2 camas · 2 baños · 1,174 sqft
SHOREWALK BATH & TENNIS CLUB 13, BRADENTON
4401 46 AVE W AVENUE W UNIT 201
En Venta
$269,000
Lotes / Tierras
0.64 acres
FAIRVIEW PARK ADD, BRADENTON
1108 19TH STREET W
En Venta
$265,000
Condo / Coop
3 camas · 2 baños · 1,254 sqft
THE TERRACES AT WILD OAK BAY II, BRADENTON
3450 WOOD OWL CIRCLE UNIT 284
Nuevo
En Venta
$262,500
Adosados
2 camas · 2 baños · 1,156 sqft
TOWNHOUSES OF LAKESIDE SOUTH, BRADENTON
4103 41ST STREET W
Nuevo
En Venta
$298,000
Casa
2 camas · 2 baños · 1,181 sqft
SOUTHWOOD VILLAGE FIRST ADD REP, BRADENTON
5807 20TH STREET W
-$3K
En Venta
$271,000
Casa
3 camas · 2 baños · 1,144 sqft
MRS F N HORTONS ADD TO BRAIDENTOWN, BRADENTON
521 12TH AVENUE W
Nuevo
En Venta
$239,000
Casa
3 camas · 1 baños · 864 sqft
LINCOLN HEIGHTS CONTINUED, BRADENTON
1112 6TH STREET E

Mercado cerca de esta dirección

Conteos en vivo en la misma zona.
Ver todo

The multiple listing information is provided by the Stellar MLS from a copyrighted compilation of listings. The compilation of listings and each individual listing are ©2026-present Stellar MLS. All Rights Reserved. The information provided is for consumers' personal, noncommercial use and may not be used for any purpose other than to identify prospective properties consumers may be interested in purchasing. All properties are subject to prior sale or withdrawal. All information provided is deemed reliable but is not guaranteed accurate, and should be independently verified. Listing courtesy of: RE/MAX ALLIANCE GROUP