Vender tu casa
Valoración gratuita de tu hogar
Contacto
Cuéntenos sobre sus necesidades
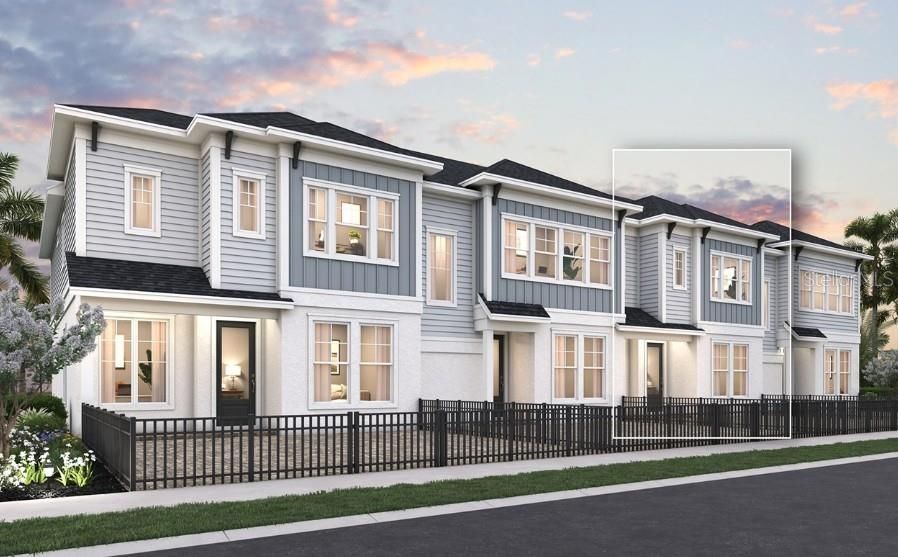
3534 CASPIAN CHERVIL STREET

Adosados Activo con contrato
$348,990

BTC: 4.19761847

ETH: 131.69433962

68 días
3 camas
2 baños
1,753 sqft

Visión general

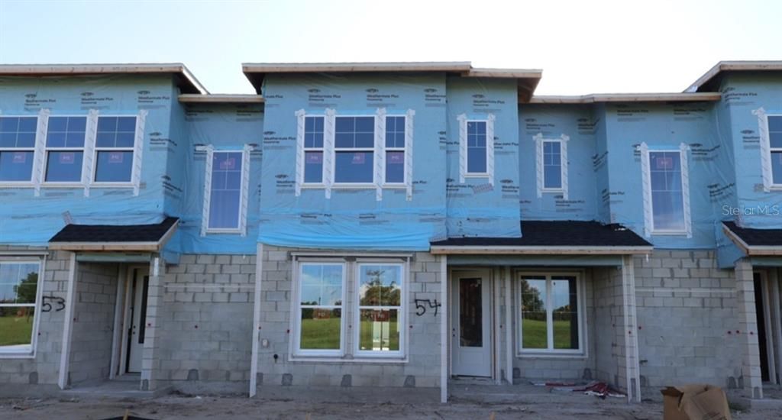
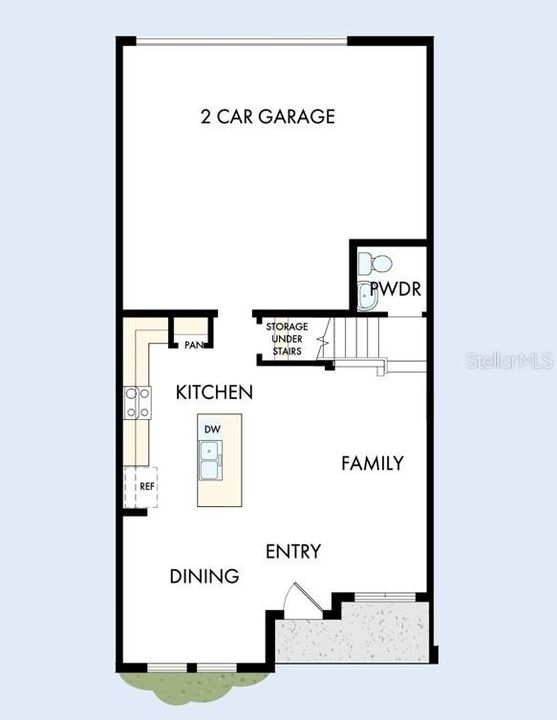
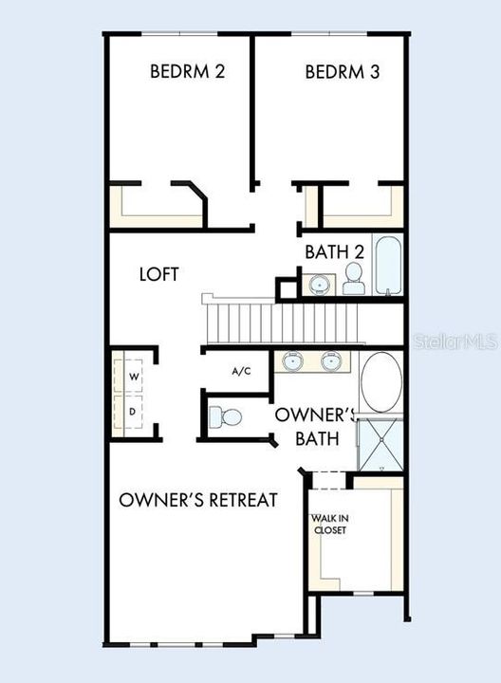
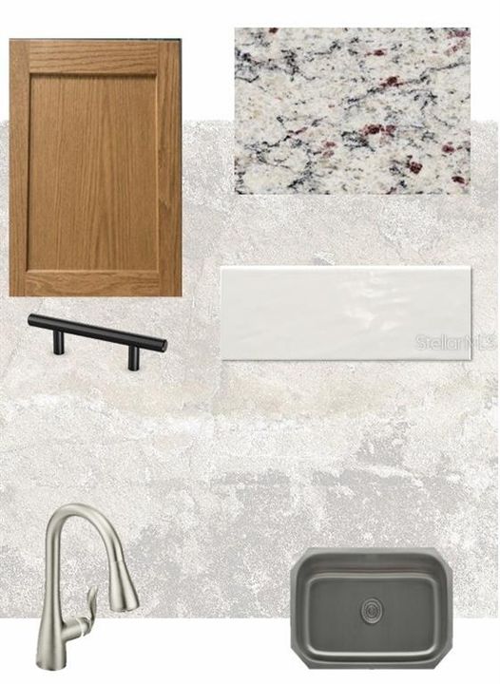
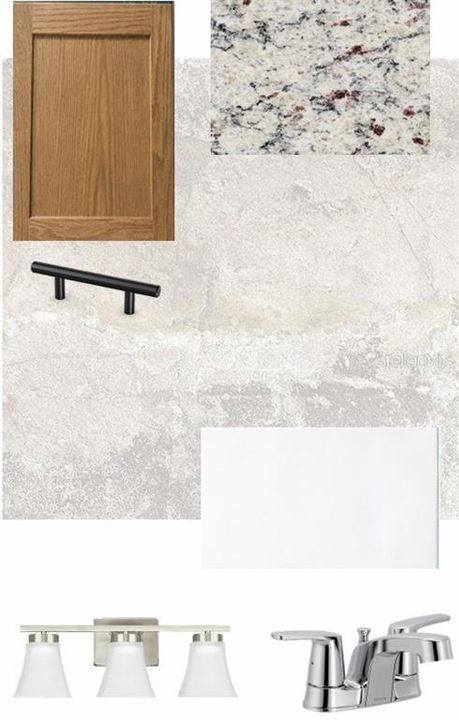
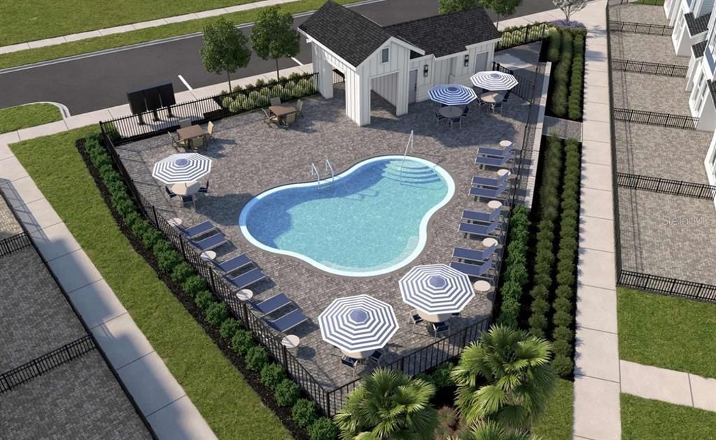
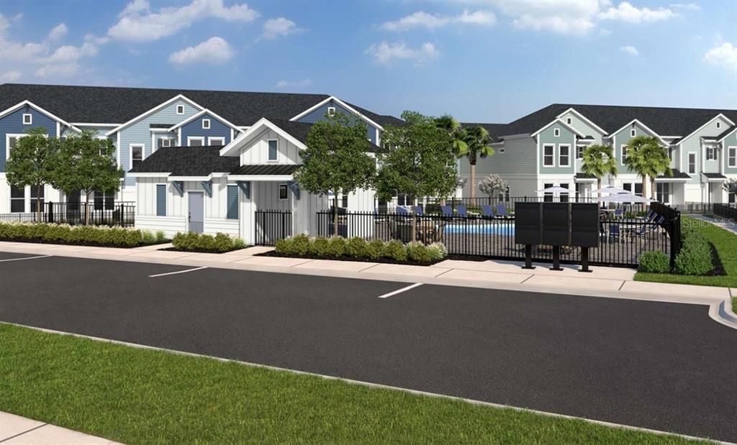
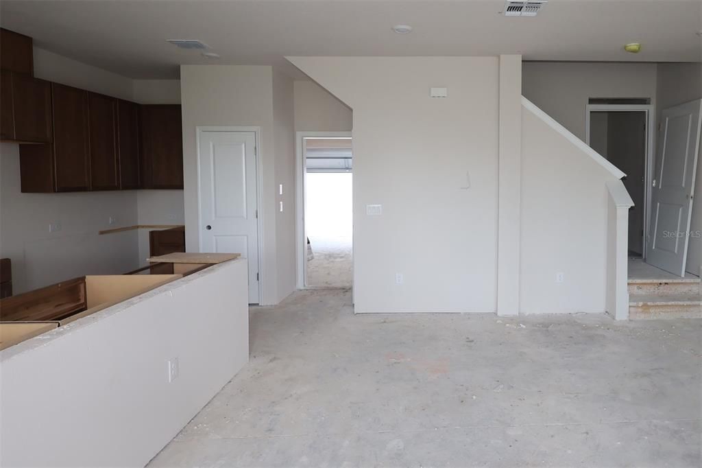
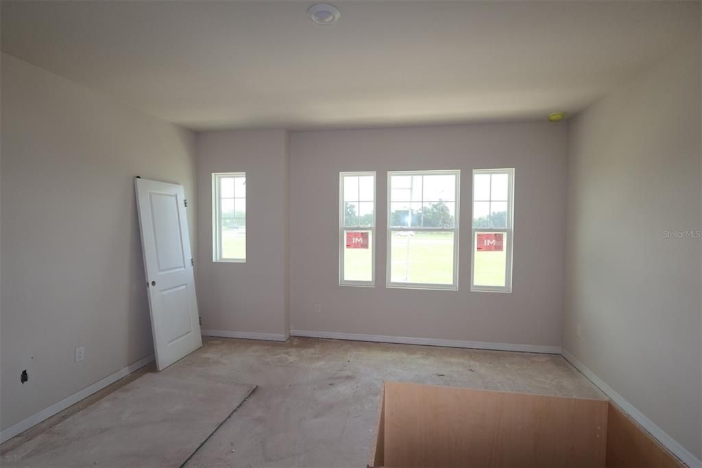
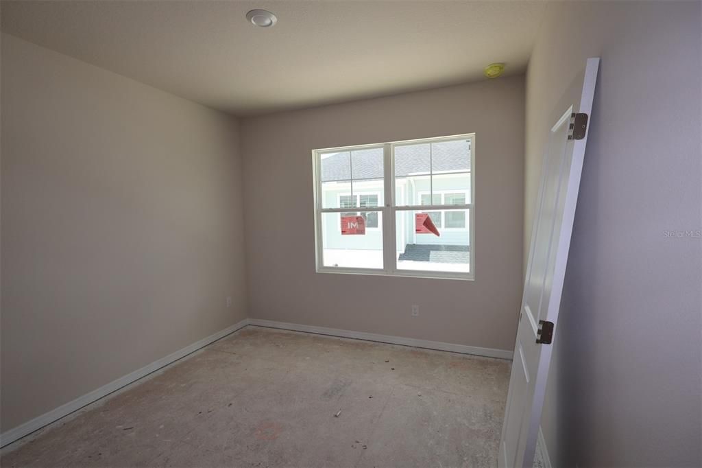
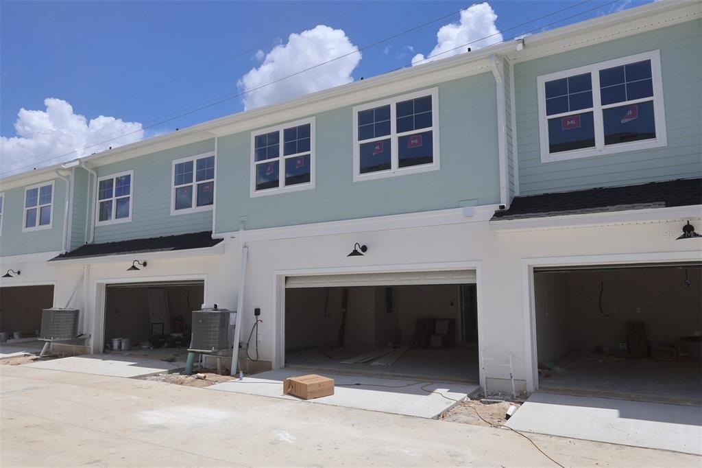
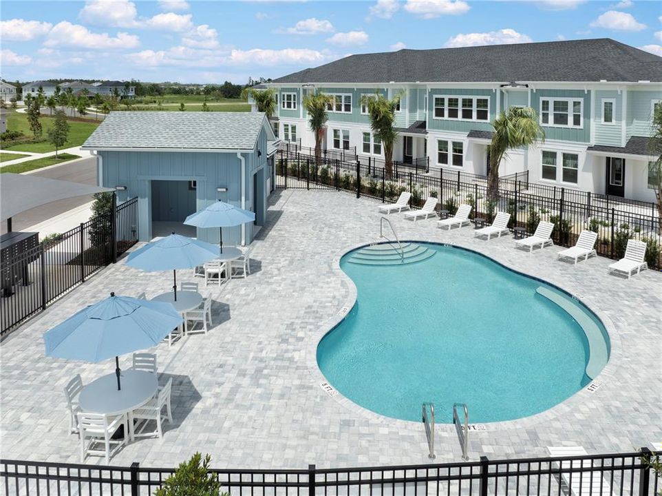
Under Construction. Location meets lifestyle in Persimmon Place at Wiregrass Ranch, ideally situated near The Shops at Wiregrass, premier dining and entertainment, AdventHealth Wesley Chapel, the new Orlando Health hospital, parks, and top-rated schools. With I-75 and I-275 less than four miles away, Tampa and surrounding areas are easily accessible. The Seawater townhome plan reflects David Weekley Homes’ commitment to quality craftsmanship, thoughtful design, and energy-efficient construction. An abundance of windows fills the open-concept living spaces with natural light, creating a bright and inviting atmosphere throughout the home. Designed to be truly move-in ready, this home includes a refrigerator, washer and dryer, blinds throughout, along with a security system — giving you the convenience of settling in without the added expense of purchasing these essentials. Enjoy a low-maintenance outdoor retreat with a fenced-in, brick-paved porch and adjoining lawn area. Lawn maintenance and irrigation are included, making it easy to enjoy the outdoor space without the upkeep. Upstairs, the spacious primary suite features a luxurious ensuite with soaking tub, while a versatile loft provides additional space for a home office or flex space. With its desirable Wiregrass Ranch location, thoughtful design, and trusted David Weekley craftsmanship, the Seawater offers an exceptional opportunity to call Wesley Chapel home! **This property offers a limited time 7% employee pricing incentive.

Ubicación

Detalles

Tipo:
Residential
Estacionamiento:
Alley Access / Garage Door Opener / Garage Faces Rear / Guest
Año de construcción:
2026
Lote:
0.03 Hectáreas
Calefacción:
Electric / Heat Pump / Zoned
precio por sq. medidor:
$199
Enfriamiento:
Central Air / Zoned
HOA:
$713

Valuation

Our model vs. what's actually selling nearby.
Estimate
$275,000
$209K – $359K
Confidence Low
List vs. estimate
$73K above estimate
List $348,990 · +26.9%
Our model says this listing is priced above recent comparable activity. Room to negotiate.
Price per sq ft
$199
+14.2% vs. city median $174
Based on
43 MLS comparables
Median of recent comparable listings. Sold comps use closing price, active listings use list price.

Destacados

Annual tax
$486
2026
HOA
$713/qtr
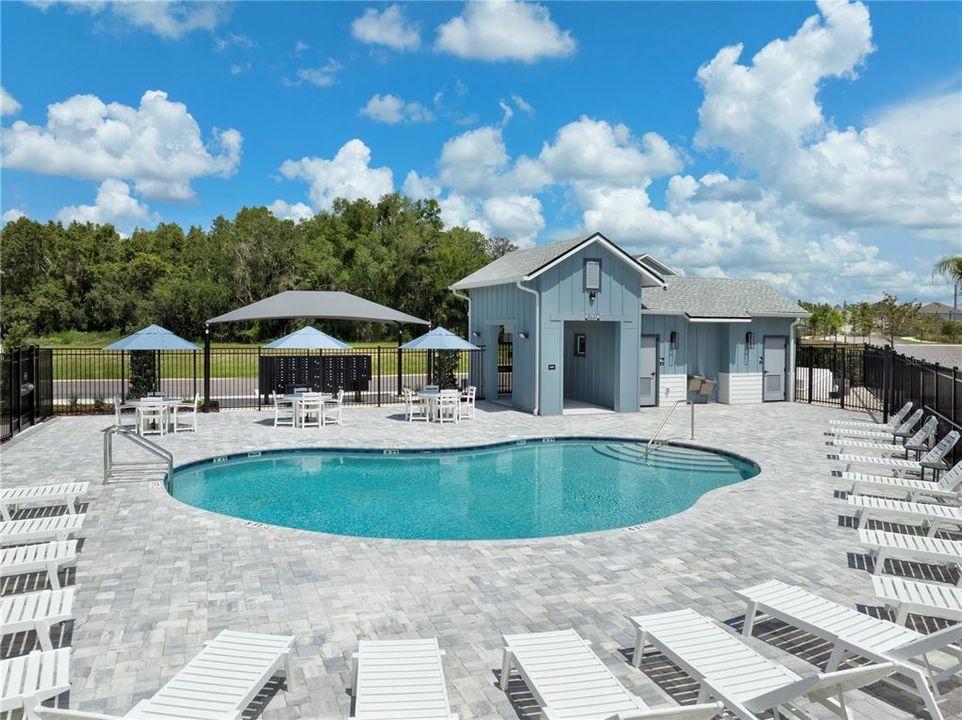
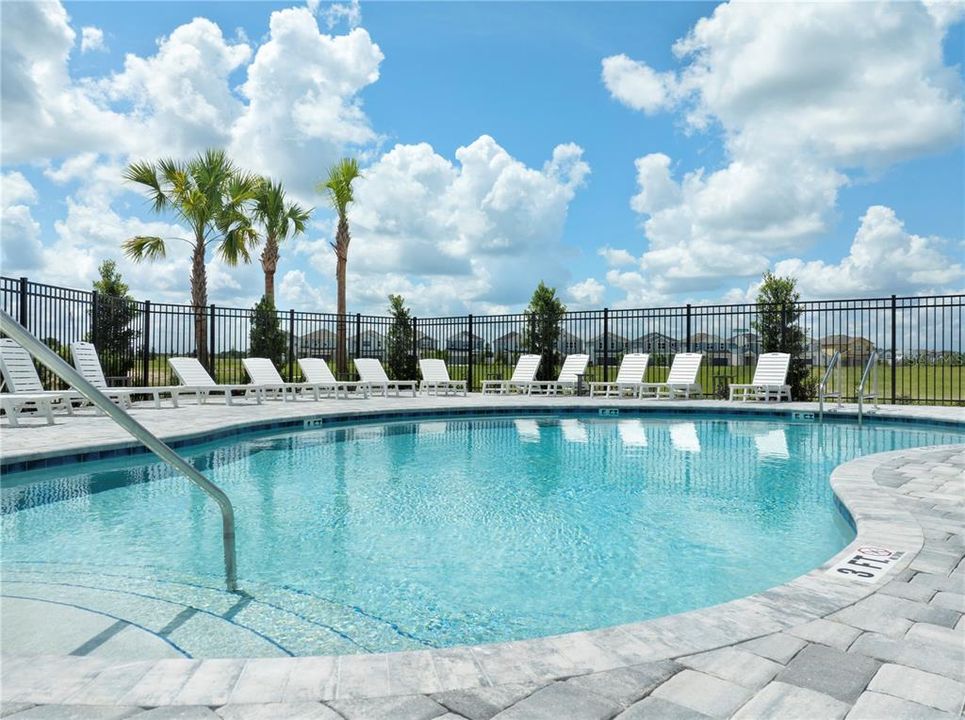
Cable TV, Community Pool, Internet
Garage
2 car garage
Pets
Allowed
Más hechos y características
  • Piso

    • Carpet

    • Epoxy

    • Tile

    Calefacción

    • Electric

    • Heat Pump

    • Zoned

    Enfriamiento

    • Central Air

    • Zoned

    Accesorios

    • Convection Oven

    • Dishwasher

    • Disposal

    • Dryer

    • Microwave

    • Refrigerator

    • Washer

    Otras características interiores

    • In Wall Pest System

    • Kitchen/Family Room Combo

    • Stone Counters

    • Thermostat

    • Window Treatments

    Dormitorios y baños

    • Dormitorios: 3

    • Baños: 1

    • Baños completos: 2

  • Estacionamiento

    • Alley Access

    • Garage Door Opener

    • Garage Faces Rear

    • Guest

    Propiedad

    • Pisos: Two

    • Características Exteriores: Courtyard / Irrigation System / Rain Gutters

    Lote

    • Lote: 0.03 Hectáreas

    Otra Información de Propiedad

    • Número de Parcela: 1926200130000000540

    • Zonificación: RESI

  • Tipo y estilo

    • Tipo de propiedad: Residential

    • Subtipo de propiedad: Townhouse

  • Utilidad

    • BB/HS Internet Available

    • Fiber Optics

    • Sewer Connected

    • Sprinkler Recycled

    • Street Lights

    • Underground Utilities

    Energía verde

    • Appliances

    • HVAC

    • Lighting

    • Thermostat

  • Otra información financiera

    • HOA: $713

    • Frecuencia HOA: Quarterly

    • Importe anual de impuestos: $487

  • Detalles de la fuente

    • MLS ID: TB8525243

    Otros hechos

    • Materiales de construcción: Block / Concrete / HardiPlank Type / Stucco / Wood Frame

    • Detalles de la fundación: Slab

    • Características de lavandería: Electric Dryer Hookup / Inside / Laundry Closet / Washer Hookup

    • Características del lote: In County / Near Public Transit

    • Características del patio y el porche: Front Porch

    • Características de la ventana: Blinds / Double Pane Windows / Low-Emissivity Windows

    • Caras de dirección: West

    • Estilo arquitectónico: Coastal

    • Espacios de garaje: 2

    • Garaje adjunto: Si

    • Garaje: Si

    • Salón: 1753

    • Fuente de agua: Public

    • Nombre de subdivisión: PERSIMMON PLACE

Consulta privada
Habla con el asesor de este inmueble.
Planos, documentos del HOA, comparables off-market, agendar una visita privada — un solo mensaje directo al especialista local.

Más como esta

Activo con contrato
$375,000
Adosados
3 camas · 2 baños · 1,827 sqft
ESTANCIA PH 4, WESLEY CHAPEL
4962 SAN MARTINO DRIVE
Nuevo
Activo con contrato
$359,000
Casa
3 camas · 2 baños · 1,760 sqft
COUNTRY WALK INCREMENT B PH 01, WESLEY CHAPEL
4400 ENGLISH TURN WAY
+$10K
Activo con contrato
$349,900
Casa
4 camas · 2 baños · 1,836 sqft
MEADOW POINTE PRCL 18, WESLEY CHAPEL
30809 BURLEIGH DRIVE
Activo con contrato
$339,900
Casa
3 camas · 2 baños · 1,296 sqft
SEVEN OAKS PRCL S-17D, WESLEY CHAPEL
2306 SPRING HOLLOW LOOP
Activo con contrato
$260,000
Adosados
3 camas · 2 baños · 1,682 sqft
SEVEN OAKS PRCL S-6A, WESLEY CHAPEL
26945 JUNIPER BAY DRIVE
Activo con contrato
$425,000
Casa
4 camas · 2 baños · 2,012 sqft
MEADOW POINTE PRCL 10 UNIT 01 02, WESLEY CHAPEL
29609 EAGLE STATION DRIVE
-$2K
Activo con contrato
$449,999
Casa
3 camas · 2 baños · 1,925 sqft
ESPLANADE AT WIREGRASS RANCH, WESLEY CHAPEL
3888 IMMACOLATA WAY
Activo con contrato
$420,000
Casa
4 camas · 2 baños · 2,478 sqft
TAMPA DOWNS HEIGHTS, LUTZ
4545 DEBBIE LANE

Mercado cerca de esta dirección

Conteos en vivo en la misma zona.
Ver todo

The multiple listing information is provided by the Stellar MLS from a copyrighted compilation of listings. The compilation of listings and each individual listing are ©2026-present Stellar MLS. All Rights Reserved. The information provided is for consumers' personal, noncommercial use and may not be used for any purpose other than to identify prospective properties consumers may be interested in purchasing. All properties are subject to prior sale or withdrawal. All information provided is deemed reliable but is not guaranteed accurate, and should be independently verified. Listing courtesy of: WEEKLEY HOMES REALTY COMPANY