Vender tu casa
Valoración gratuita de tu hogar
Contacto
Cuéntenos sobre sus necesidades

3600 Ponce De Leon Blvd, Coral Gables FL 33134

Adosados En Venta
$7,550,000

BTC: 92.07317073

ETH: 3,104.44078947

Nuevo
4 camas
4 baños
2,789 sqft

Visión general

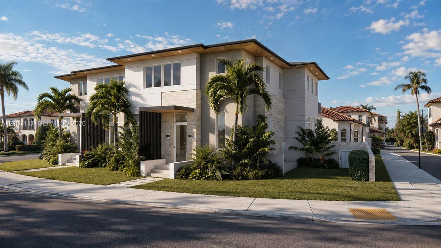
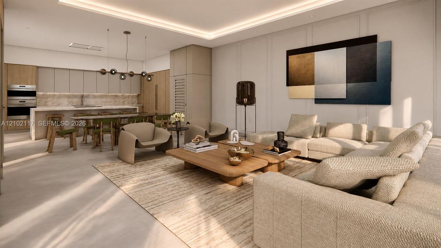
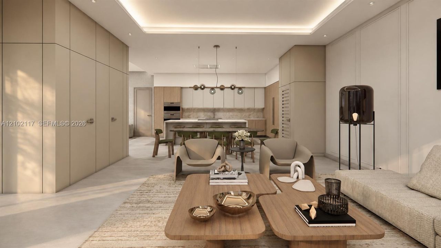
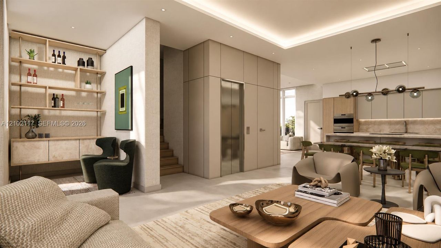
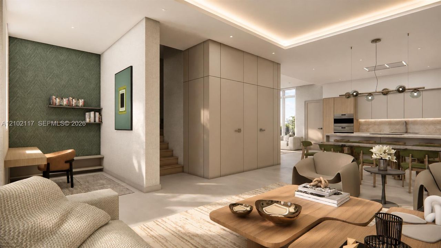
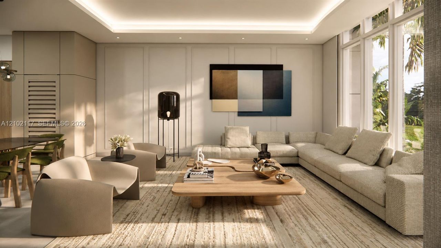
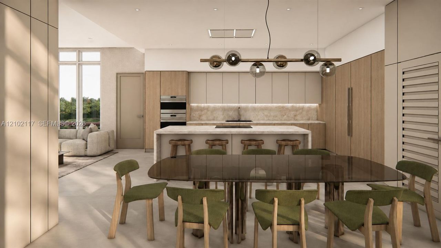
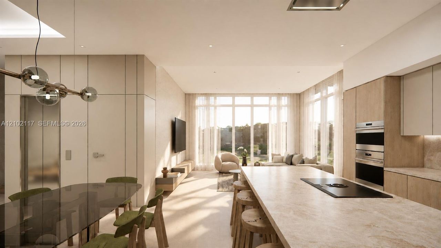
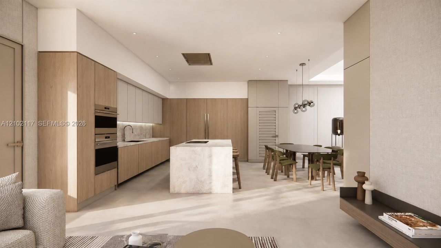
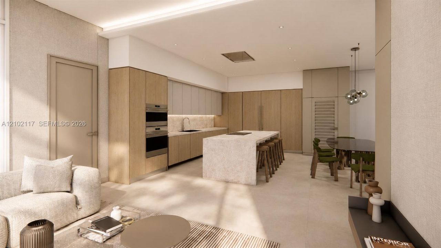
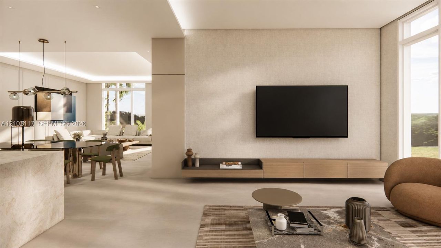
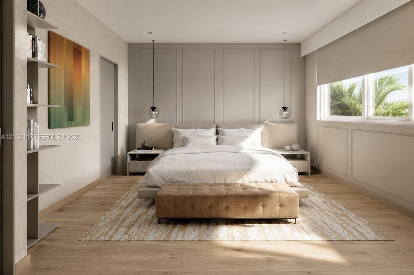
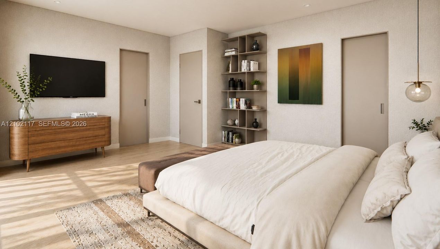
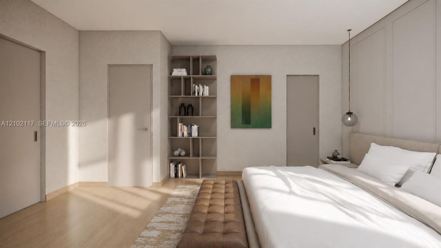
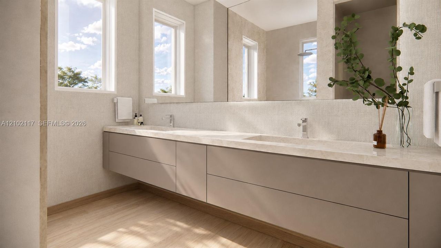
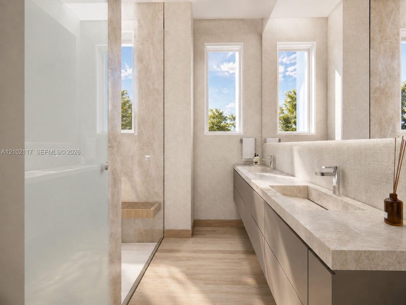
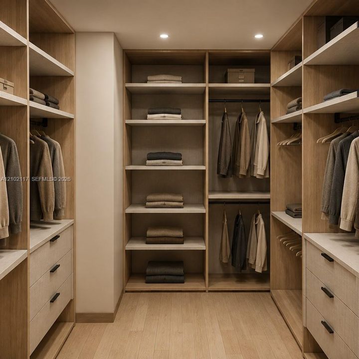
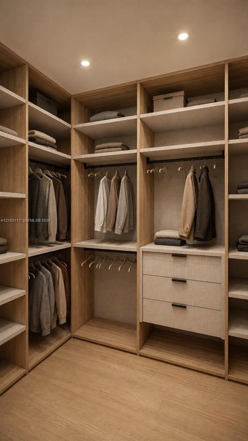
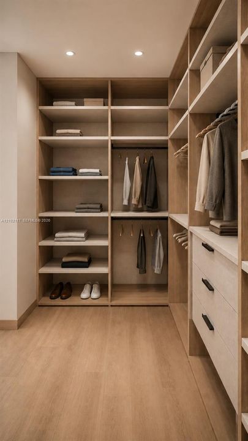
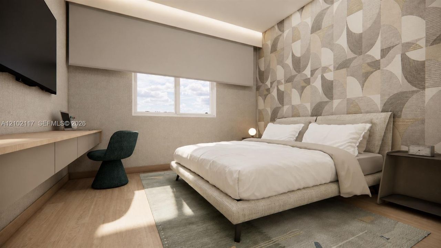
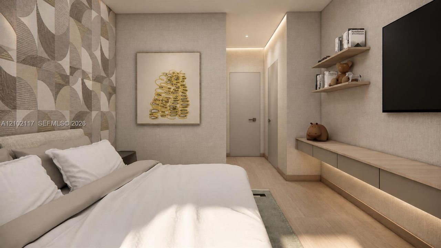
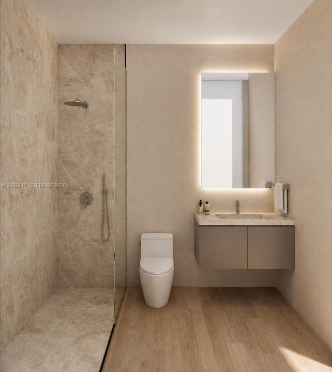
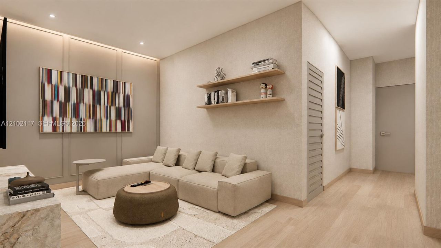
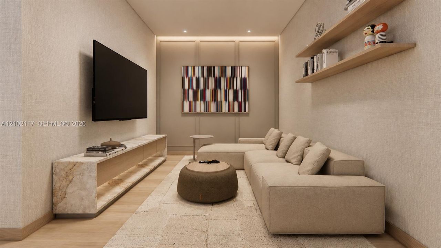
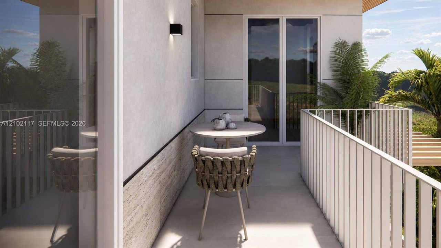
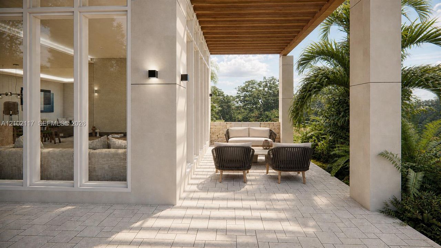
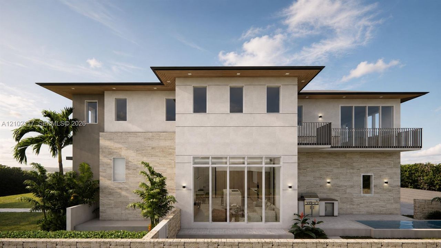
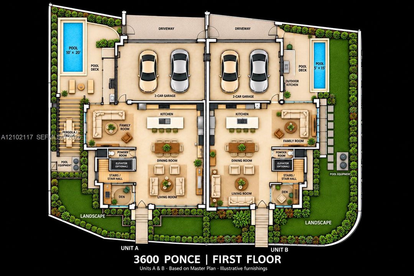
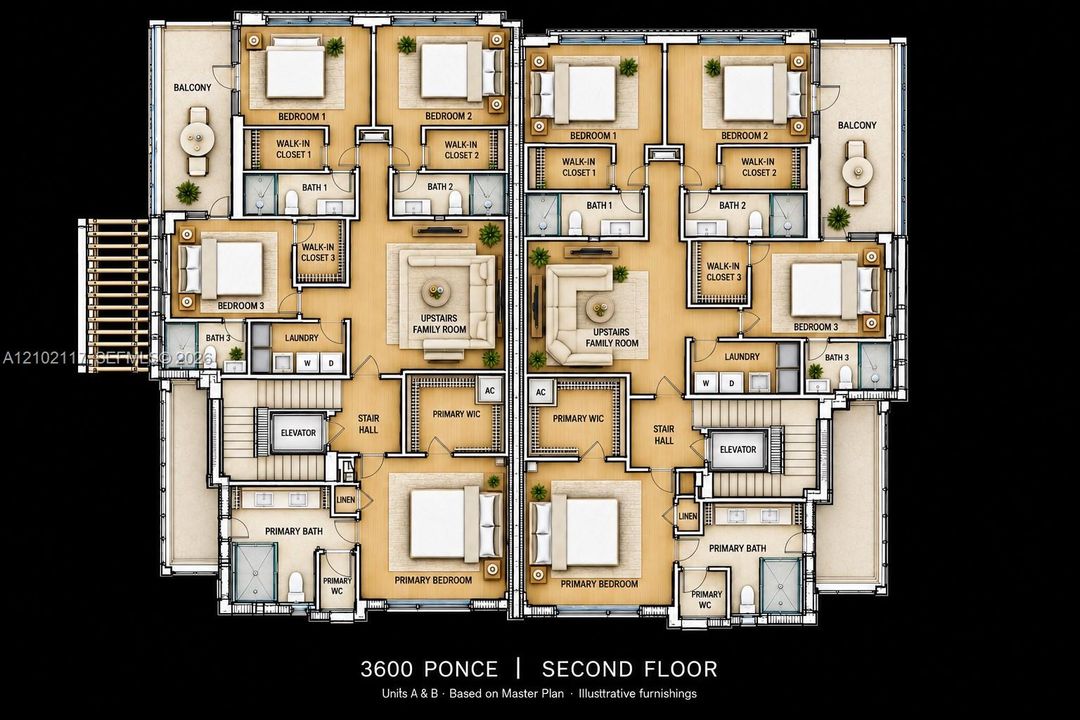
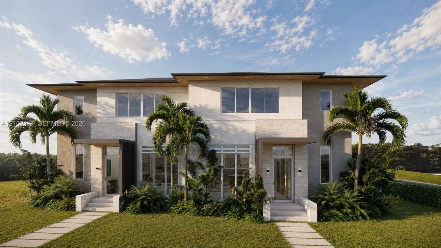
A rare opportunity to own ONE or BOTH residences in this exclusive two-home luxury development in the heart of Coral Gables. Offering 3,317 SF under roof and 2,789 SF of living space, this thoughtfully designed two-story residence features a master bedroom and three additional en-suite bedrooms, all with walk-in closets, a powder room, dedicated office space or bar, an open-concept great room, a private upstairs family lounge, and an upstairs laundry room. Buyers have the opportunity to personalize select finishes while the home is under construction. Designed to maximize natural light, the home showcases 10-foot ceilings, impact windows and doors, a custom-made Italian kitchen, Italian cabinetry throughout, premium Sub-Zero & Wolf appliances, custom interior doors, Italian bathroom vanities, and a combination of hardwood and large-format porcelain flooring. Enjoy seamless indoor-outdoor living with a private pool, covered terrace, and outdoor kitchen. Additional highlights include a dedicated elevator shaft for future installation, prewiring for security, audio, and high-speed internet, and a two-car garage prewired for EV charging. Designed by renowned Coral Gables architect Nelson de León and built by ROH Group, this exceptional residence is just minutes from Merrick Park, Miracle Mile, The Plaza Coral Gables, Douglas Park, and the area's premier dining and shopping.

Ubicación

Detalles

Tipo:
Residential
Estacionamiento:
2 Or More Spaces / Electric Vehicle Charging Station(s)
Año de construcción:
2027
Lote:
Sin datos
Calefacción:
Central
precio por sq. medidor:
$2,707
Enfriamiento:
Central Air
HOA:
Sin datos

Valuation

Our model vs. what's actually selling nearby.
Estimate
$3,790,000
$1.8M – $6.1M
Confidence Low
List vs. estimate
$3.8M above estimate
List $7,550,000 · +99.2%
Our model says this listing is priced above recent comparable activity. Room to negotiate.
Price per sq ft
$2,707
+102.8% vs. city median $1,334
Based on
5 MLS comparables
+ 30 public-records sales within 0.5 mi
Median actual sale: $980K
Median of recent comparable listings. Sold comps use closing price, active listings use list price.

Destacados

Annual tax
$18,936
2026
Pool
Private
View
Pool Area View
Garage
2 car garage
Más hechos y características
  • Piso

    • Wood

    Calefacción

    • Central

    Enfriamiento

    • Central Air

    Accesorios

    • Dishwasher

    • Dryer

    • Electric Range

    • Electric Water Heater

    • Microwave

    • Refrigerator

    • Self Cleaning Oven

    • Wall Oven

    • Washer

    Otras características interiores

    • First Floor Entry

    • Built-in Features

    • Closet Cabinetry

    • Custom Mirrors

    • Elevator

    • Pantry

    • Walk-In Closet(s)

    • Den/Library/Office

    • Family Room

    • Great Room

    • Utility Room/Laundry

    Dormitorios y baños

    • Dormitorios: 4

    • Baños: 1

    • Baños completos: 4

  • Estacionamiento

    • 2 Or More Spaces

    • Electric Vehicle Charging Station(s)

    Propiedad

    • Piscina Privada: Si

    • Características Exteriores: Barbeque

    Otra Información de Propiedad

    • Número de Parcela: 09-09-17-007-2212

  • Tipo y estilo

    • Tipo de propiedad: Residential

    • Subtipo de propiedad: Townhouse

  • Otra información financiera

    • Frecuencia HOA: Quarterly

    • Importe anual de impuestos: $18,936

  • Detalles de la fuente

    • MLS ID: A12102117

    Otros hechos

    • Materiales de construcción: CBS Construction / Stucco

    • Características de lavandería: Utility Room/Laundry

    • Características del patio y el porche: Open Porch

    • Características de la ventana: Clear Impact Glass / High Impact Windows / Impact Glass

    • Caras de dirección: East

    • Estilo arquitectónico: Corner Unit / Split Level

    • Espacios de garaje: 2

    • Garaje adjunto: Si

    • Garaje: Si

    • Salón: 2789

    • Nombre de subdivisión: COCONUT GR SEC 1 C GAB

Consulta privada
Habla con el asesor de este inmueble.
Planos, documentos del HOA, comparables off-market, agendar una visita privada — un solo mensaje directo al especialista local.

Más como esta

Nuevo
En Venta
$8,495,000
Casa
7 camas · 6 baños · 8,600 sqft
C GAB COUNTRY CLUB SEC 5, Coral Gables
4620 Granada Blvd, Coral Gables FL 33146
Nuevo
En Venta
$7,695,000
Casa
6 camas · 7 baños · 4,669 sqft
COCOPLUM SEC 1, Coral Gables
7001 Robles St, Coral Gables FL 33143
Nuevo
En Venta
$6,150,000
Adosados
4 camas · 3 baños · 4,647 sqft
CORAL GABLES BILTMORE SEC,Malaga Townhomes, Coral Gables
626 Malaga Ave, Coral Gables FL 33134
Nuevo
En Venta
$8,950,000
Condo / Coop
5 camas · 5 baños · 4,206 sqft
Grove at Grand Bay, Miami
2669 S Bayshore Dr # 903N, Miami FL 33133
Nuevo
En Venta
$5,495,000
Casa
6 camas · 5 baños · 3,962 sqft
SUNSHINE FRUITS CO, Miami
1760 Chucunantah Rd, Miami FL 33133
En Venta
$5,495,000
Casa
4 camas · 3 baños · 3,705 sqft
CORAL GABLES SEC E, Coral Gables
1234 S Greenway Dr, Coral Gables FL 33134
En Venta
$5,399,000
Condo / Coop
4 camas · 3 baños · 2,532 sqft
TWO PARK GROVE CONDO, Miami
2821 S Bayshore Dr # 6B, Miami FL 33133
En Venta
$9,295,000
Condo / Coop
5 camas · 4 baños · 4,200 sqft
Mr. C Residences, Miami
2678 Tigertail Ave # 1101, Miami FL 33133

Mercado cerca de esta dirección

Conteos en vivo en la misma zona.
Ver todo

The multiple listing information is provided by the Miami Association of REALTORS® from a copyrighted compilation of listings. The compilation of listings and each individual listing are ©2026-present Miami Association of REALTORS®. All Rights Reserved. The information provided is for consumers' personal, noncommercial use and may not be used for any purpose other than to identify prospective properties consumers may be interested in purchasing. All properties are subject to prior sale or withdrawal. All information provided is deemed reliable but is not guaranteed accurate, and should be independently verified. Listing courtesy of: Avenew Boutique Corp