Vender tu casa
Valoración gratuita de tu hogar
Contacto
Cuéntenos sobre sus necesidades
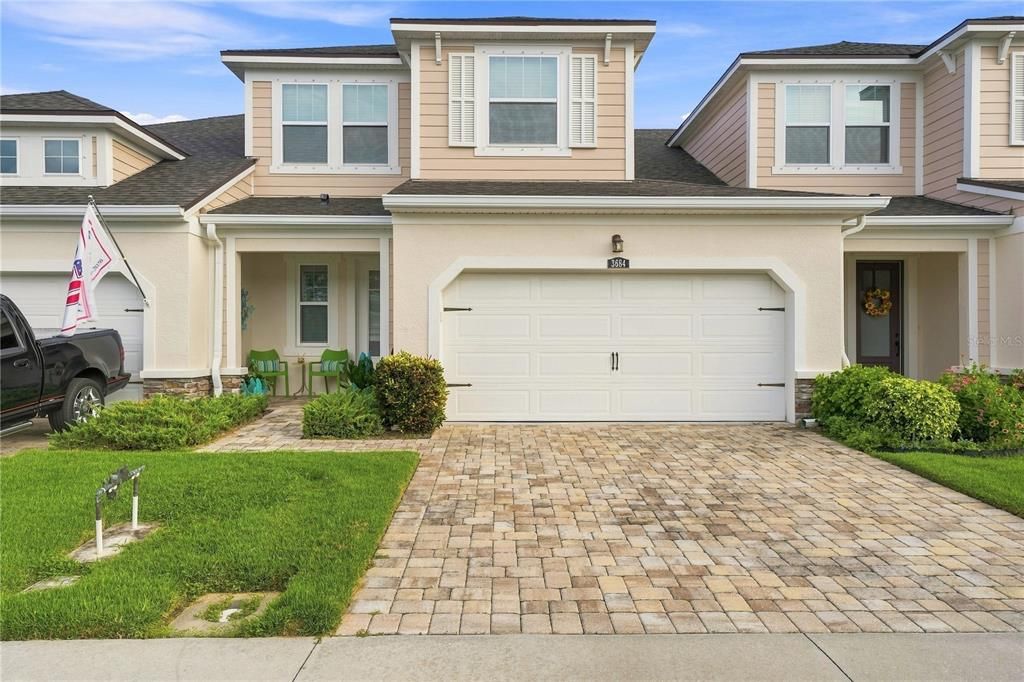
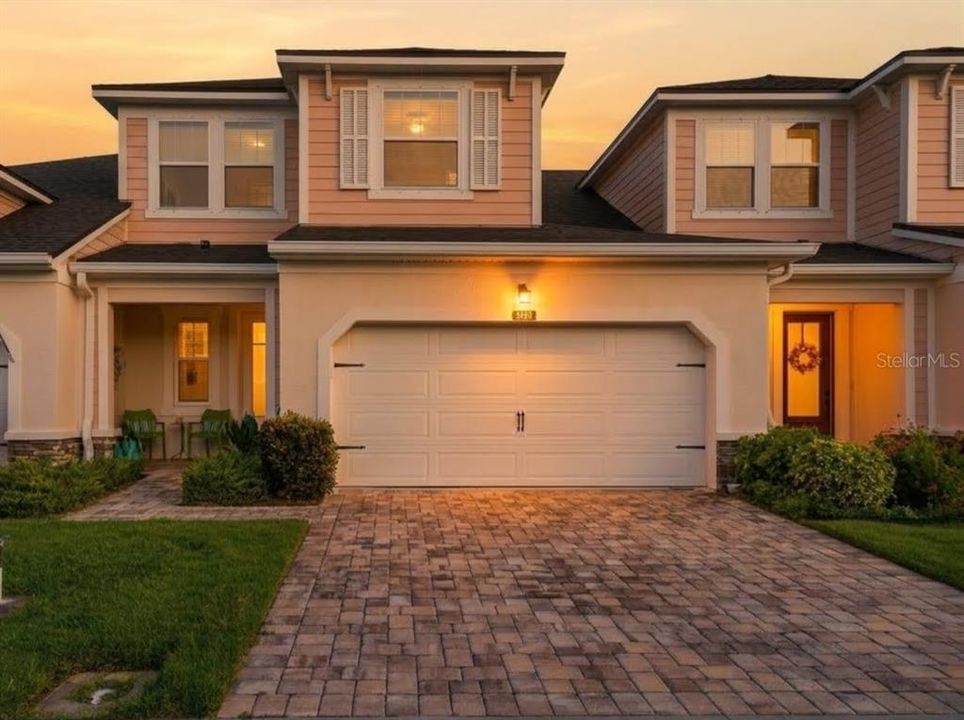
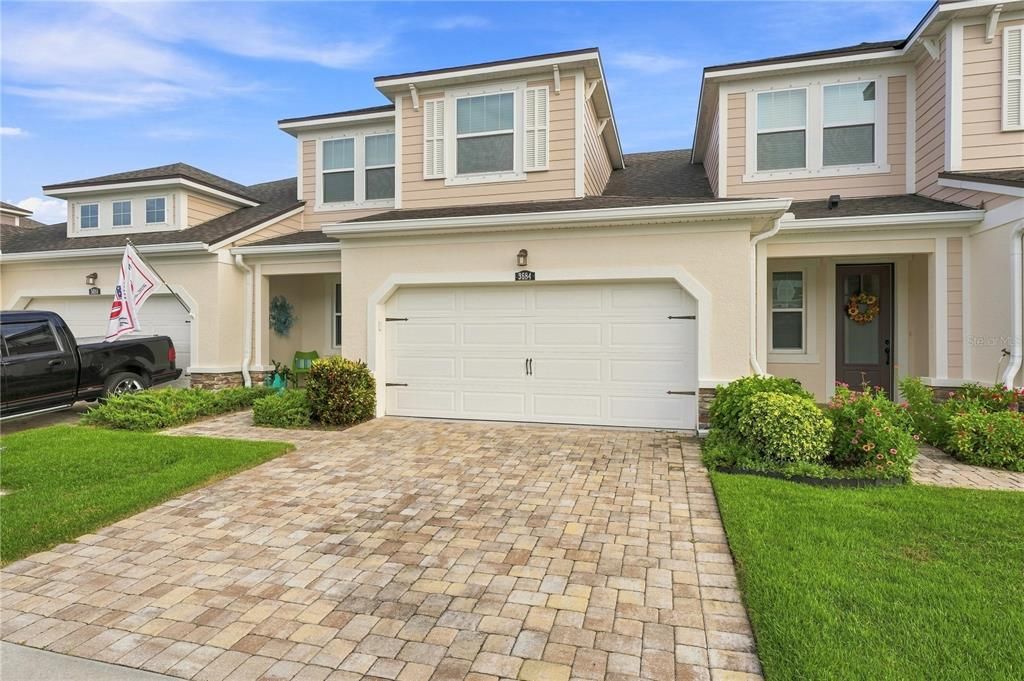
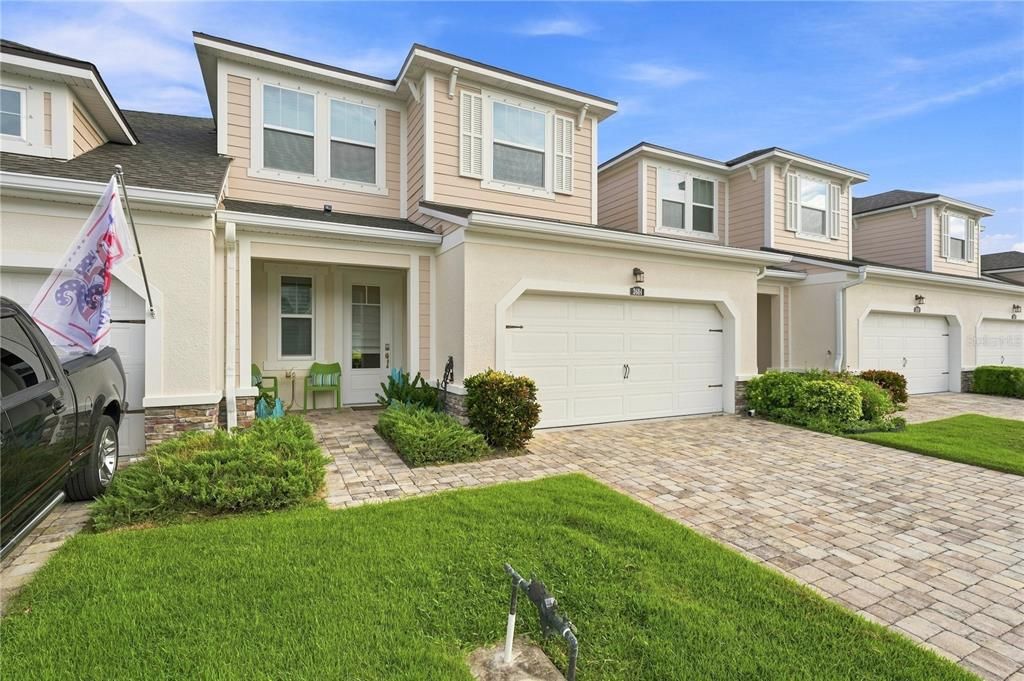
3684 FESCUE LANE

Adosados En Renta
$2,900

BTC: 0.03687222

ETH: 1.14601857

/mo
1 días
3 camas
2 baños
1,980 sqft

Visión general

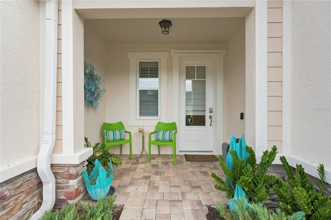
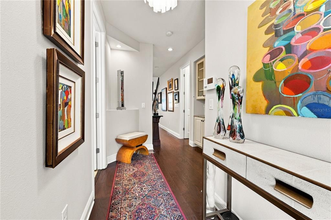
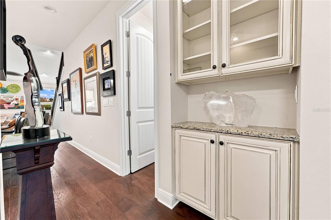
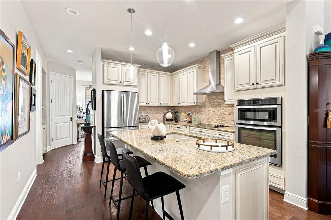
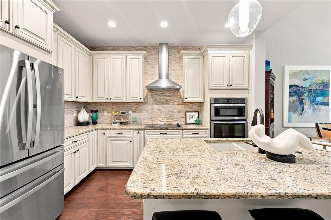
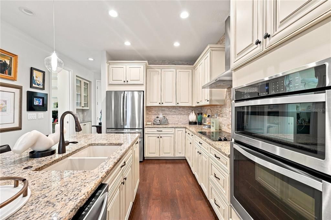
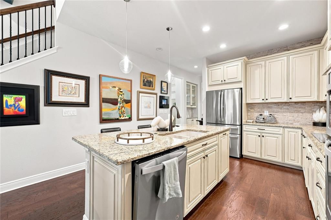
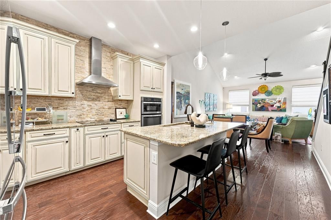
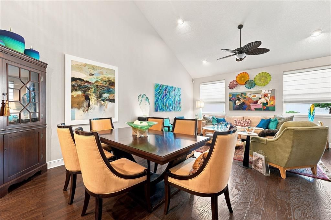
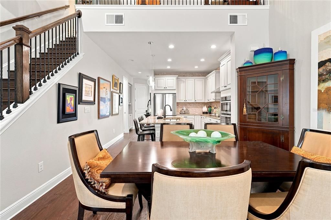
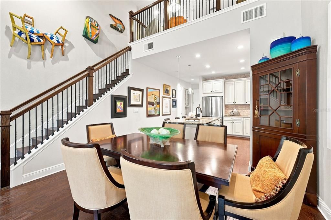
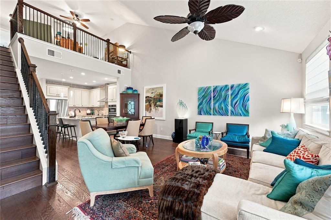
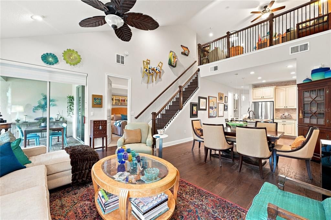
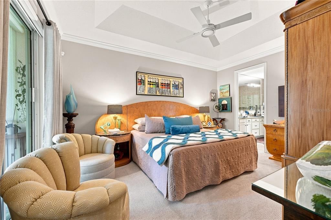
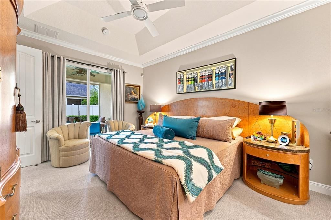
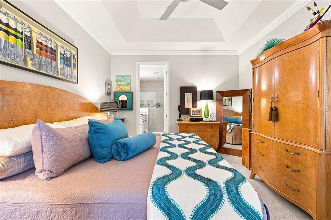
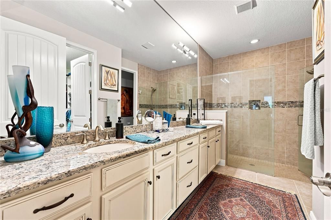
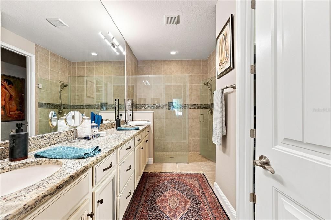
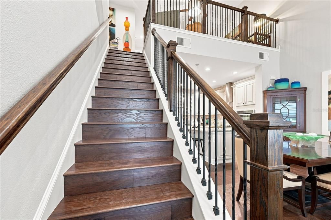
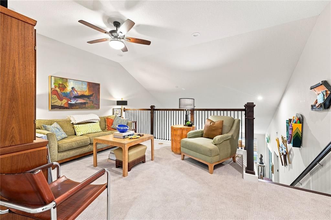
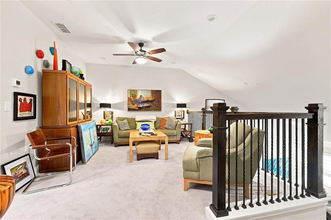
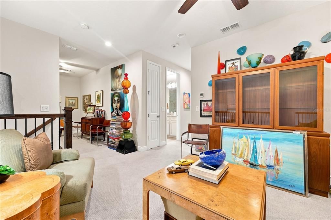
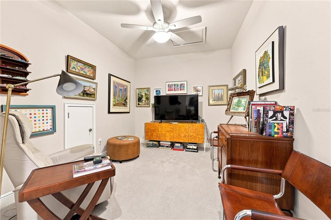
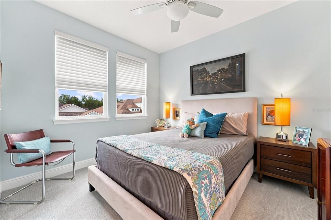
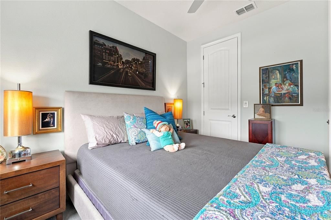
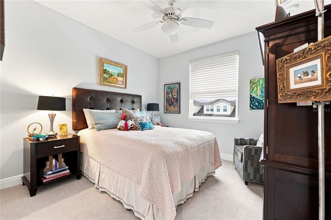
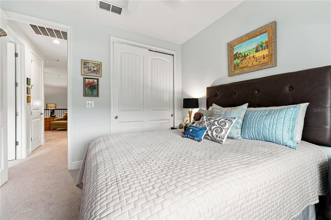
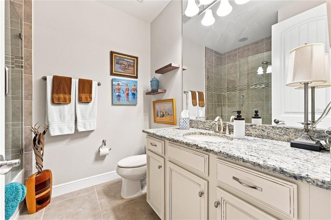
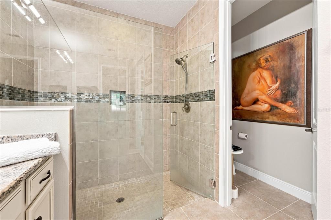
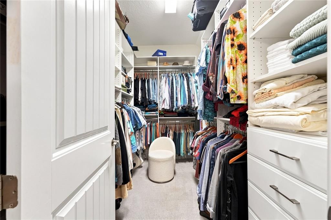
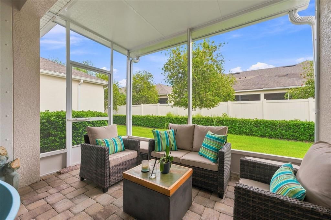
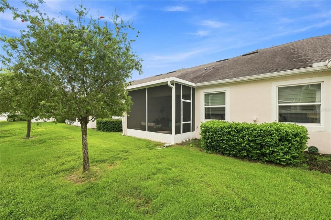
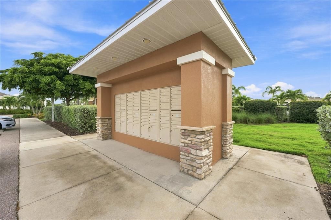
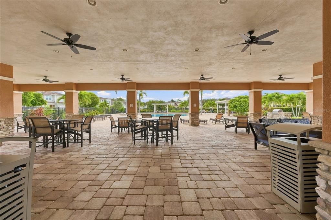
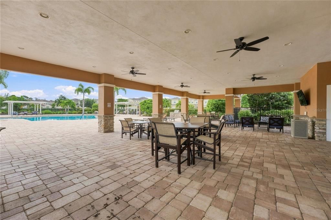
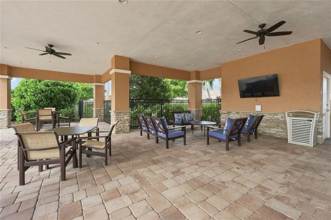
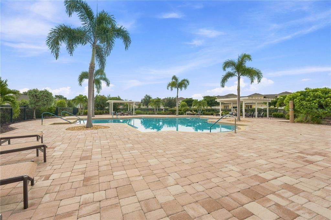
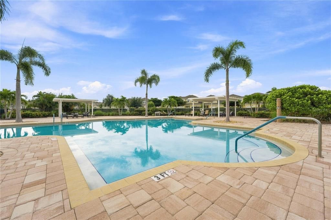
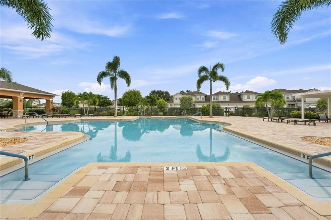
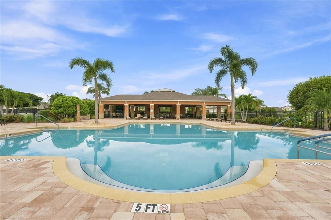
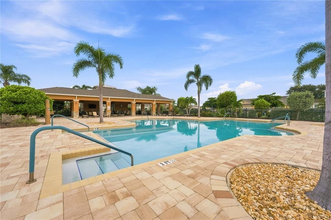
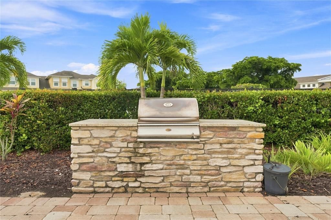
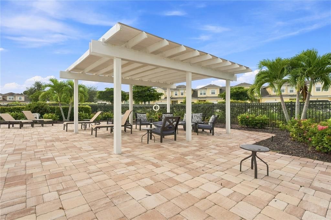
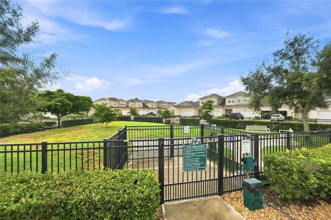
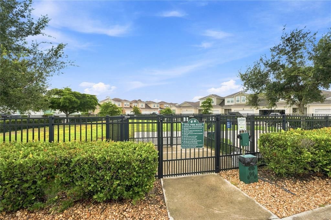
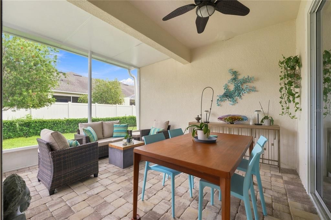
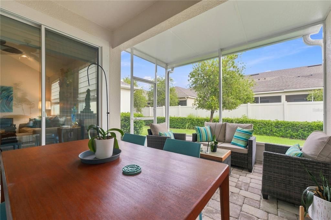
Unfurnished! Move-In Requirements: First Month’s Rent + Last Month’s Rent + $1450 Security Deposit Location, lifestyle, and convenience come together in this beautifully upgraded townhome in the gated Enclave at Forest Lakes, ideally situated in the heart of Sarasota. Built in 2018, this spacious residence offers a thoughtfully designed layout with the primary suite conveniently located on the main floor. The open-concept living area features engineered hardwood flooring and sliding glass doors leading to a fully covered lanai, perfect for relaxing and enjoying Florida living year-round. The French Country–inspired kitchen features rich cabinetry with bronze accents, granite countertops, stacked-stone backsplash, wall-mounted oven and microwave, electric cooktop, and a breakfast bar with seating. The adjoining dining and living areas provide plenty of space for everyday living and entertaining. Upstairs, you'll find two generously sized bedrooms, a full bathroom, a versatile loft, and additional flex space that can be used as a home office, media room, fitness area, or playroom. Additional features include an oversized primary walk-in closet, dual-sink granite vanity, solid wood and wrought-iron stair railings, and a new whole-house WaterExpress water purification system located in the garage. Residents of Enclave at Forest Lakes enjoy access to a resort-style community pool, gathering area, and dog park. The community also offers outstanding Sarasota convenience, with two public golf courses nearby and direct access to the Legacy Trail just beyond the Webber Street gate. Enjoy the comfort of a newer home, gated-community living, and a central Sarasota location with convenient access in every direction. This townhome is ready to welcome its next residents.
Ubicación

Detalles

Tipo:
Residential Lease
Estacionamiento:
Driveway
Año de construcción:
2018
Lote:
0.08 Hectáreas
Calefacción:
Central
precio por sq. medidor:
$1
Enfriamiento:
Central Air
HOA:
Sin datos

Valuation

Our model vs. what's actually selling nearby.
Estimate
$2,950
$2K – $3K
Confidence Low
List vs. estimate
At estimate
List $2,900 · -1.7%
List is in line with recent comparable activity.
Price per sq ft
$1
-99.3% vs. city median $218
Based on
6 MLS comparables
Median of recent comparable listings. Sold comps use closing price, active listings use list price.

Destacados

Pool
Heated
Garage
2 car garage
Pets
Allowed
Más hechos y características
  • Piso

    • Carpet

    • Engineered Hardwood

    • Tile

    Calefacción

    • Central

    Enfriamiento

    • Central Air

    Accesorios

    • Built-In Oven

    • Cooktop

    • Dishwasher

    • Disposal

    • Dryer

    • Exhaust Fan

    • Gas Water Heater

    • Microwave

    • Range Hood

    • Washer

    • Water Purifier

    Otras características interiores

    • Built-in Features

    • Ceiling Fan(s)

    • Crown Molding

    • Eating Space In Kitchen

    • High Ceilings

    • Open Floorplan

    • Primary Bedroom Main Floor

    • Stone Counters

    • Tray Ceiling(s)

    • Vaulted Ceiling(s)

    • Walk-In Closet(s)

    • Window Treatments

    Dormitorios y baños

    • Dormitorios: 3

    • Baños: 1

    • Baños completos: 2

  • Estacionamiento

    • Driveway

    Propiedad

    • Pisos: Two

    • Características Exteriores: Hurricane Shutters / Irrigation System / Lighting / Sliding Doors

    Lote

    • Lote: 0.08 Hectáreas

    Otra Información de Propiedad

    • Número de Parcela: 0060040187

  • Tipo y estilo

    • Tipo de propiedad: Residential Lease

    • Subtipo de propiedad: Townhouse

  • Utilidad

    • BB/HS Internet Available

    • Cable Connected

    • Electricity Connected

    • Public

    • Water Connected

  • Detalles de la fuente

    • MLS ID: A4705539

    Otros hechos

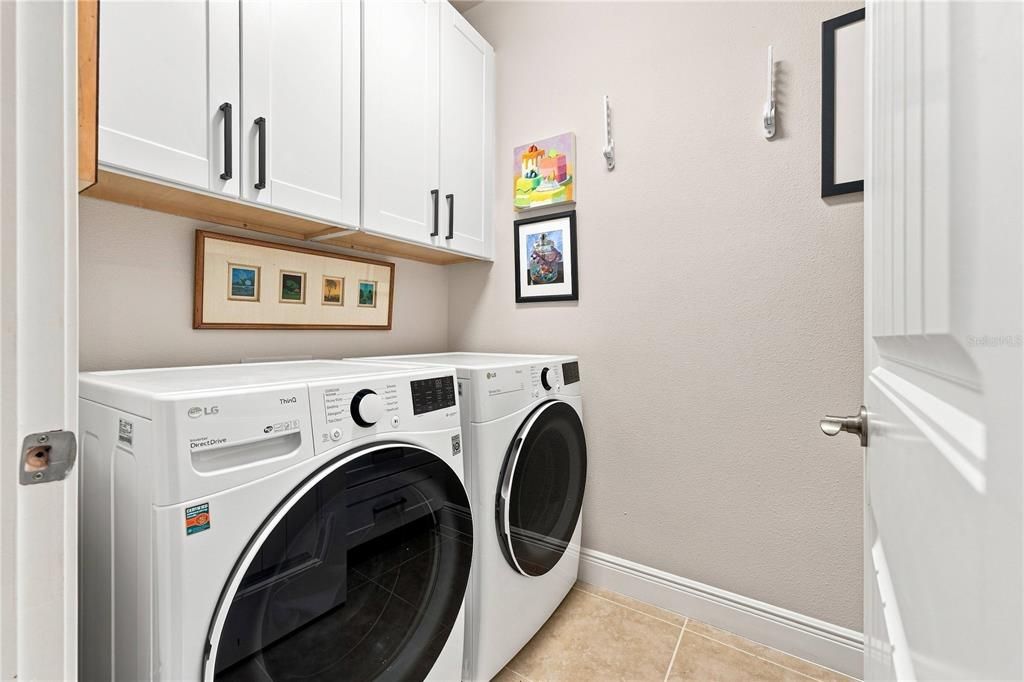
    • Características de lavandería: Laundry Room

    • Características del lote: Landscaped / Sidewalk

    • Características del patio y el porche: Covered / Patio / Screened

    • Características de la piscina: Heated / In Ground

    • Características de la ventana: Window Treatments

    • Caras de dirección: South

    • Espacios de garaje: 2

    • Garaje adjunto: Si

    • Garaje: Si

    • Salón: 1980

    • Fuente de agua: Public

    • Nombre de subdivisión: ENCLAVE/FRST LAKES

Consulta privada
Habla con el asesor de este inmueble.
Planos, documentos del HOA, comparables off-market, agendar una visita privada — un solo mensaje directo al especialista local.

Más como esta

Nuevo
En Renta
$2,800 /mo
Casa
3 camas · 2 baños · 1,116 sqft
RIDGEWOOD ESTATES ADD 01 RESUB, SARASOTA
3724 TARO PLACE
Nuevo
En Renta
$2,600 /mo
Casa
2 camas · 1 baños · 1,100 sqft
BELLEVUE TERRACE, SARASOTA
723 S BRINK AVENUE
Nuevo
En Renta
$2,500 /mo
Adosados
3 camas · 2 baños · 1,993 sqft
STONEHAVEN PH 4, 5, 6, 7 & 25, SARASOTA
7810 MOONSTONE DRIVE UNIT 6-103
Nuevo
En Renta
$2,200 /mo
Casa
4 camas · 2 baños · 1,664 sqft
SARASOTA SPGS, SARASOTA
3965 CORONA LANE
Nuevo
En Renta
$2,100 /mo
Casa
2 camas · 2 baños · 1,178 sqft
VILLA GARDENS, SARASOTA
5731 WESTWIND LANE
En Renta
$2,100 /mo
Condo / Coop
2 camas · 2 baños · 966 sqft
STONEHAVEN PH 4, 5, 6, 7 & 25, SARASOTA
7927 LIMESTONE LANE UNIT 13-203
En Renta
$2,400 /mo
Casa
3 camas · 2 baños · 1,076 sqft
RIDGEWOOD ESTATES 17 ADD, SARASOTA
3412 SPAINWOOD DRIVE
En Renta
$2,800 /mo
Casa
3 camas · 2 baños · 1,772 sqft
LYNNHURST, SARASOTA
2723 LYNNHURST STREET

Mercado cerca de esta dirección

Conteos en vivo en la misma zona.
Ver todo

The multiple listing information is provided by the Stellar MLS from a copyrighted compilation of listings. The compilation of listings and each individual listing are ©2026-present Stellar MLS. All Rights Reserved. The information provided is for consumers' personal, noncommercial use and may not be used for any purpose other than to identify prospective properties consumers may be interested in purchasing. All properties are subject to prior sale or withdrawal. All information provided is deemed reliable but is not guaranteed accurate, and should be independently verified. Listing courtesy of: RE/MAX ALLIANCE GROUP