Vender tu casa
Valoración gratuita de tu hogar
Contacto
Cuéntenos sobre sus necesidades

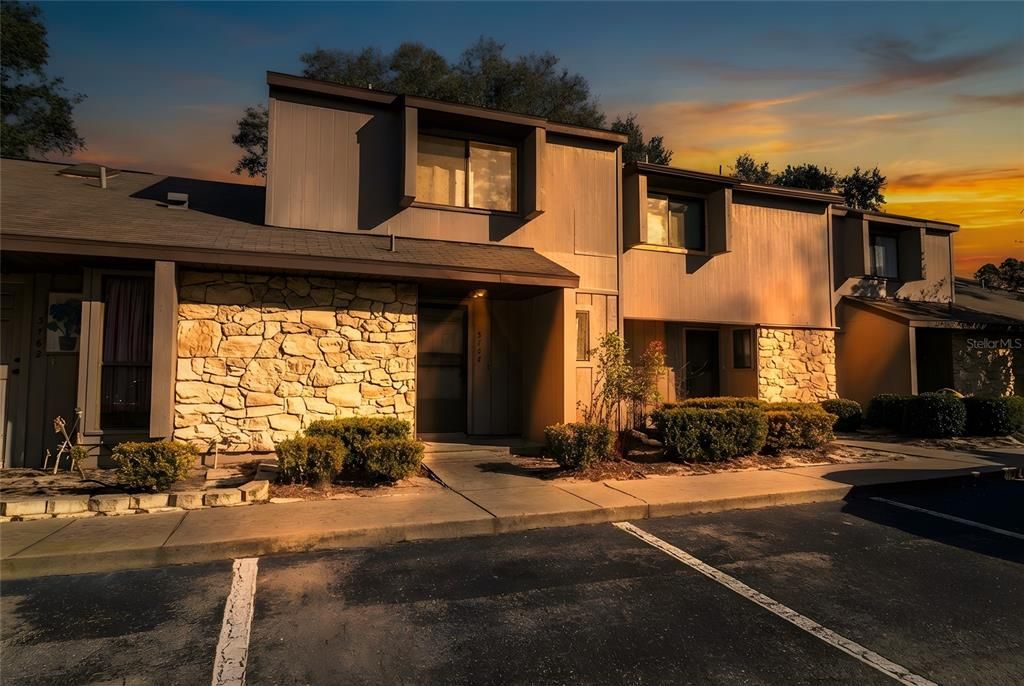
3758 NW 56TH LANE

Adosados En Venta
$222,000

BTC: 3.46875000

ETH: 139.21200986

-$4K (2026/06/15)
42 días
2 camas
1 baños
1,244 sqft

Visión general

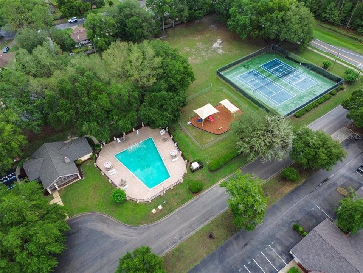
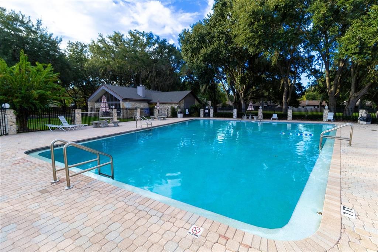
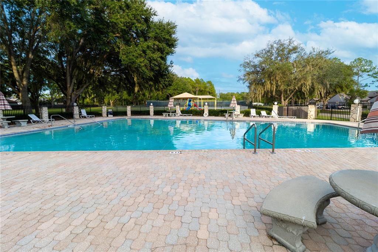
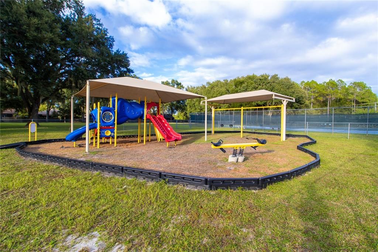
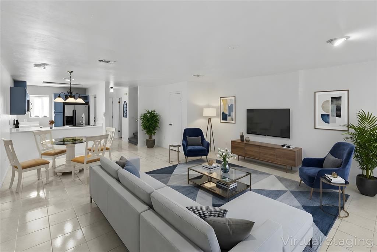
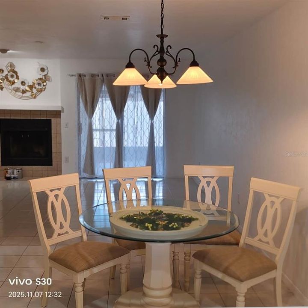
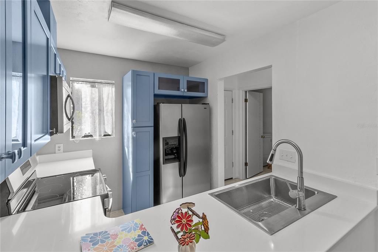
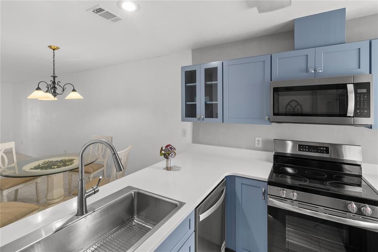
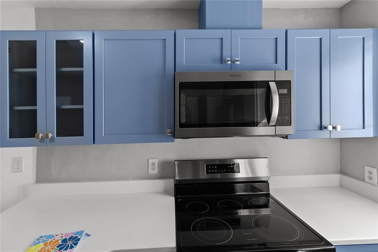
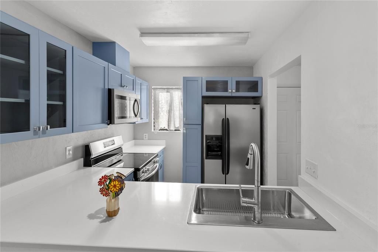
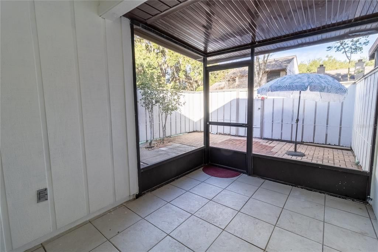
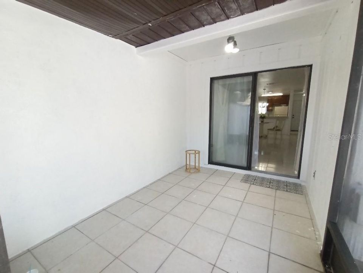
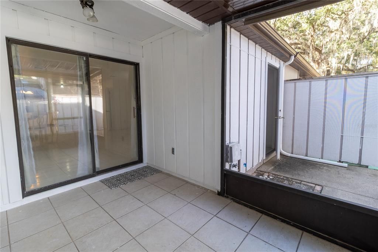
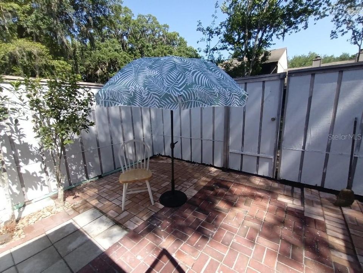
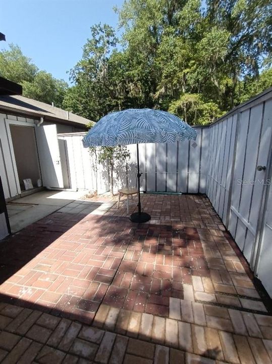
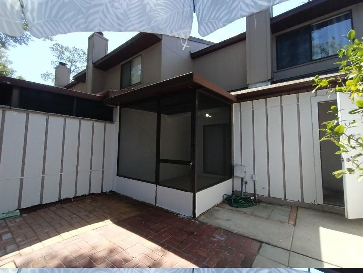
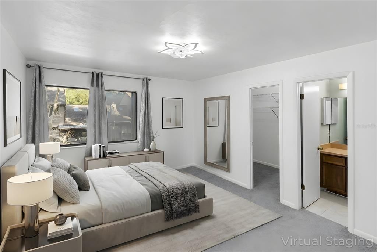
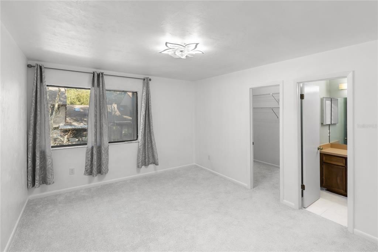
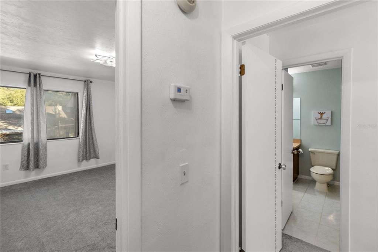
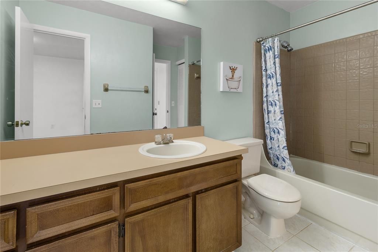
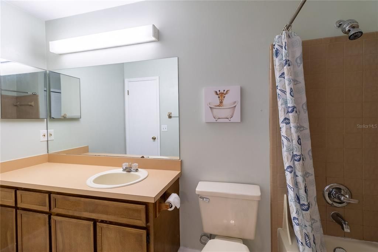
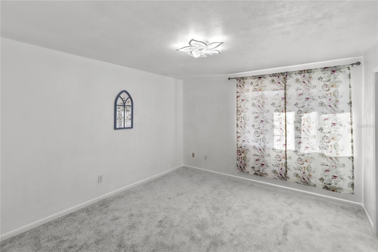
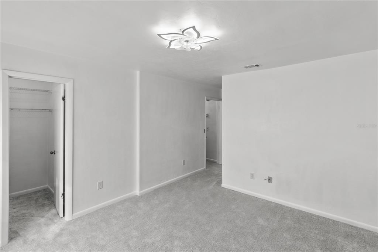
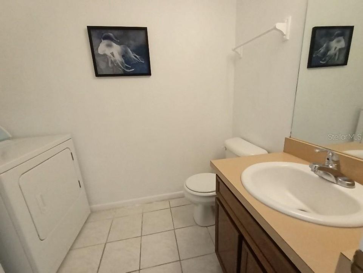
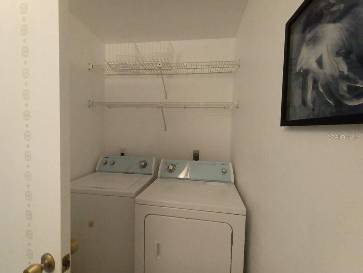
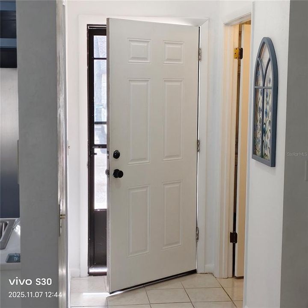
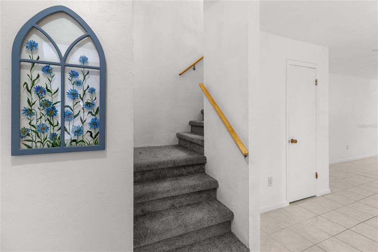
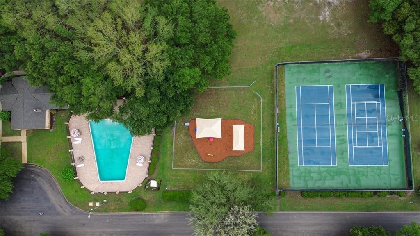
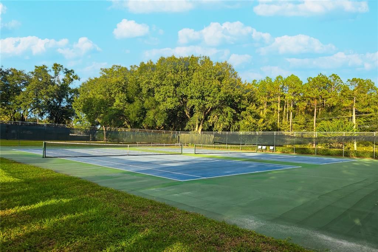
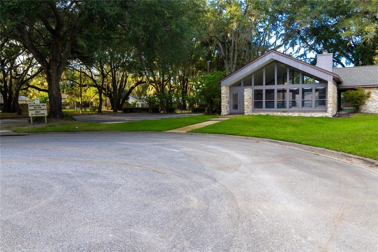
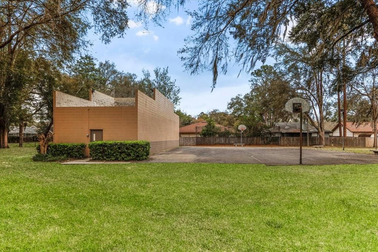
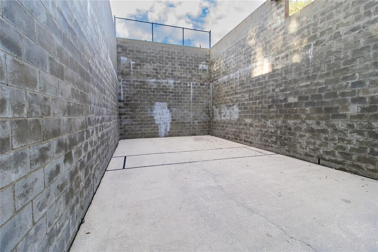
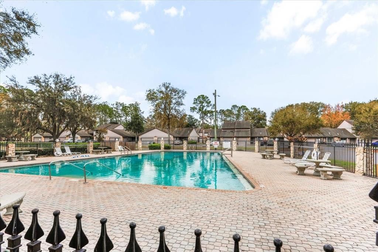
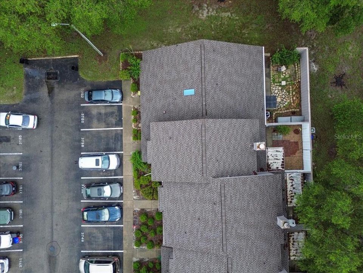
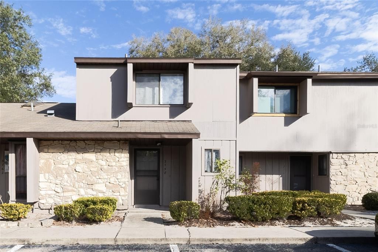
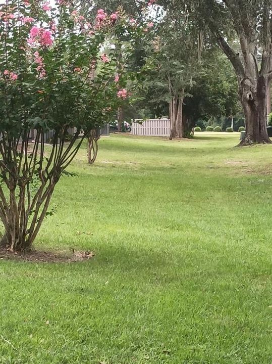
One or more photo(s) has been virtually staged. Welcome to Mile Run in NW Gainesville! This updated 2-story townhouse offers a functional layout, inviting outdoor living spaces, and a highly convenient location close to shopping, medical, Devil's Millhopper and the University of Florida. Inside, you’ll find a renovated kitchen featuring new cabinets, countertops, sink, garbage disposal, dishwasher, stove, microwave, and refrigerator. Additional recent improvements include a new roof, new water heater, new carpet, textured drywall, updated lighting and ceiling fans, fresh interior paint throughout, new front screen door, new toilet, new screen for the screened porch, and a new exterior storage room door. The spacious floor plan offers comfortable living with the primary living areas downstairs and two large bedrooms upstairs. Enjoy peaceful mornings or evening unwinding in the screened porch overlooking the back of the property, plus an additional 18 x 15 private outdoor patio ideal for entertaining, grilling, gardening, or simply enjoying the outdoor space. An exterior storage room provides added convenience for bikes, tools, or outdoor equipment. Mile Run residents enjoy access to outstanding community amenities including a clubhouse, swimming pool, playground, tennis courts, basketball court, pickleball, walking paths, exterior maintenance, roof coverage, exterior painting, and landscaping maintenance through the HOA. Conveniently located near Publix, restaurants, schools, parks, and major Gainesville destinations, this home offers low-maintenance living in one of NW Gainesville’s most established communities.

Ubicación

Detalles

Tipo:
Residential
Estacionamiento:
Sin datos
Año de construcción:
1984
Lote:
0.02 Hectáreas
Calefacción:
Electric / Heat Pump
precio por sq. medidor:
$178
Enfriamiento:
Central Air
HOA:
$280

Valuation

Our model vs. what's actually selling nearby.

Estimate
$199,949
$154K – $222K
Confidence Low
List vs. estimate
$22K above estimate
List $222,000 · +11.0%
Our model says this listing is priced above recent comparable activity. Room to negotiate.
Price per sq ft
$178
+4.8% vs. city median $170
Based on
10 MLS comparables
Median of recent comparable listings. Sold comps use closing price, active listings use list price.

Destacados

Annual tax
$2,890
2025
HOA
$280/mo
Community Pool, Maintenance Structure, Maintenance Grounds
Pets
Allowed
Más hechos y características
  • Piso

    • Carpet

    • Ceramic Tile

    • Luxury Vinyl

    Calefacción

    • Electric

    • Heat Pump

    Enfriamiento

    • Central Air

    Accesorios

    • Dishwasher

    • Disposal

    • Dryer

    • Electric Water Heater

    • Microwave

    • Range

    • Refrigerator

    • Washer

    Otras características interiores

    • Ceiling Fan(s)

    • Living Room/Dining Room Combo

    • PrimaryBedroom Upstairs

    • Thermostat

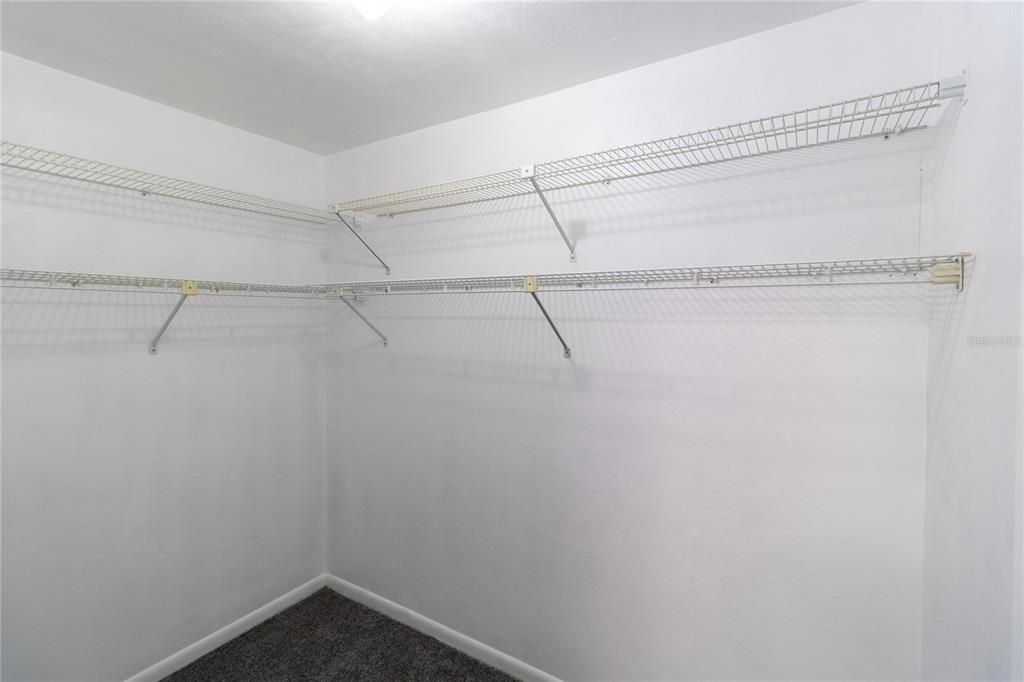
    • Walk-In Closet(s)

    Dormitorios y baños

    • Dormitorios: 2

    • Baños: 1

    • Baños completos: 1

  • Propiedad

    • Pisos: Two

    • Características Exteriores: Courtyard / Private Yard / Sidewalk / Sliding Doors / Storage

    Lote

    • Lote: 0.02 Hectáreas

    Otra Información de Propiedad

    • Número de Parcela: 06017013012

    • Zonificación: PD

  • Tipo y estilo

    • Tipo de propiedad: Residential

    • Subtipo de propiedad: Townhouse

  • Utilidad

    • BB/HS Internet Available

    • Cable Available

    • Electricity Connected

    • Public

    • Sewer Connected

    • Street Lights

    • Underground Utilities

    • Water Available

  • Otra información financiera

    • HOA: $280

    • Frecuencia HOA: Monthly

    • Importe anual de impuestos: $2,890

  • Detalles de la fuente

    • MLS ID: GC540786

    Otros hechos

    • Materiales de construcción: Wood Frame / Wood Siding

    • Detalles de la fundación: Slab

    • Características de la chimenea: Wood Burning

    • Características de lavandería: Other

    • Características del patio y el porche: Front Porch / Patio / Rear Porch / Screened

    • Características de la ventana: Double Pane Windows

    • Caras de dirección: South

    • Estilo arquitectónico: Contemporary

    • Hogar: Si

    • Salón: 1244

    • Fuente de agua: Public

    • Nombre de subdivisión: MILE RUN PH 1-C REP

Consulta privada
Habla con el asesor de este inmueble.
Planos, documentos del HOA, comparables off-market, agendar una visita privada — un solo mensaje directo al especialista local.

Más como esta

En Venta
$189,000
Casa
3 camas · 2 baños · 1,158 sqft
NORTHWOOD PINES, GAINESVILLE
6511 NW 29 STREET
Nuevo
En Venta
$189,000
Casa
3 camas · 2 baños · 1,440 sqft
WALTER BAYNARD, GAINESVILLE
2105 NW 16TH TERRACE NW
Nuevo
En Venta
$255,000
Adosados
2 camas · 2 baños · 1,056 sqft
SORRENTO PH 3, GAINESVILLE
2242 NW 51ST AVENUE
Nuevo
En Venta
$175,000
Lotes / Tierras
0.51 acres
THE MEADOWS, GAINESVILLE
2958 NW 21ST AVENUE
Nuevo
En Venta
$179,000
Casa
2 camas · 2 baños · 1,235 sqft
TIFFANY, GAINESVILLE
3063 NW 28TH CIRCLE
Nuevo
En Venta
$198,000
Casa
3 camas · 2 baños · 1,174 sqft
NORTHWOOD PINES, GAINESVILLE
6614 NW 26TH TERRACE
En Venta
$219,000
Casa
3 camas · 2 baños · 1,267 sqft
NORTHWOOD PINES, GAINESVILLE
5823 NW 26TH STREET
En Venta
$244,900
Casa
2 camas · 2 baños · 1,592 sqft
TURKEY CREEK FOREST UNIT 1 REP, GAINESVILLE
8391 NW 39TH CIRCLE

Mercado cerca de esta dirección

Conteos en vivo en la misma zona.
Ver todo

The multiple listing information is provided by the Stellar MLS from a copyrighted compilation of listings. The compilation of listings and each individual listing are ©2026-present Stellar MLS. All Rights Reserved. The information provided is for consumers' personal, noncommercial use and may not be used for any purpose other than to identify prospective properties consumers may be interested in purchasing. All properties are subject to prior sale or withdrawal. All information provided is deemed reliable but is not guaranteed accurate, and should be independently verified. Listing courtesy of: REAL BROKER, LLC