Vender tu casa
Valoración gratuita de tu hogar
Contacto
Cuéntenos sobre sus necesidades
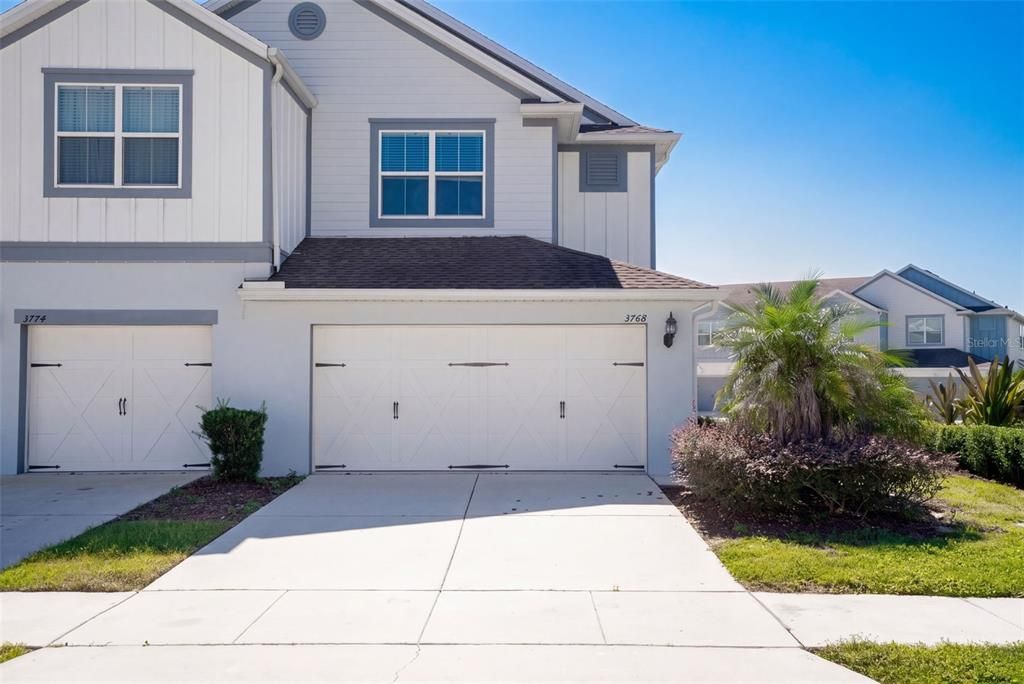
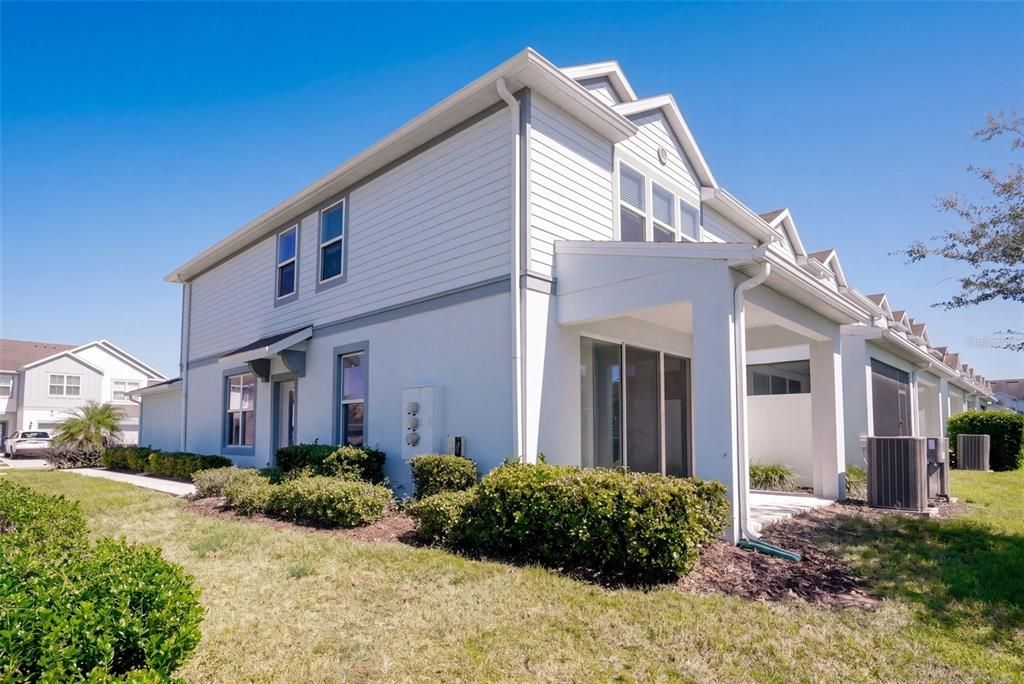
3768 PLAINVIEW DRIVE

Adosados En Venta
$375,000

BTC: 4.57317073

ETH: 154.19407895

Nuevo
3 camas
2 baños
1,788 sqft

Visión general

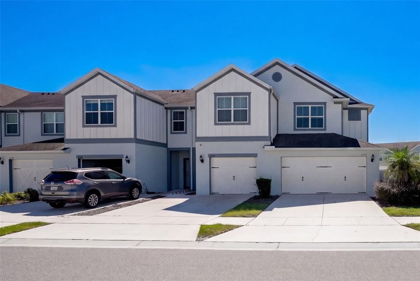
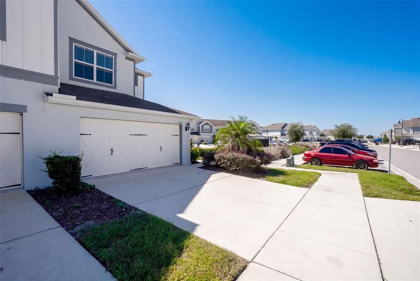
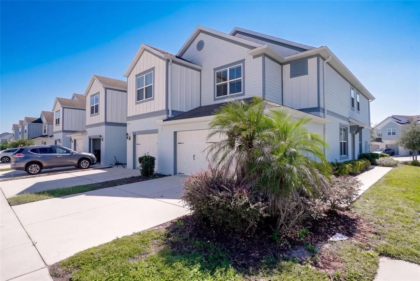
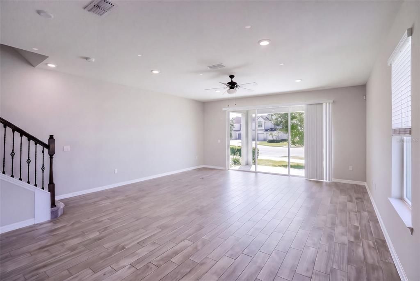
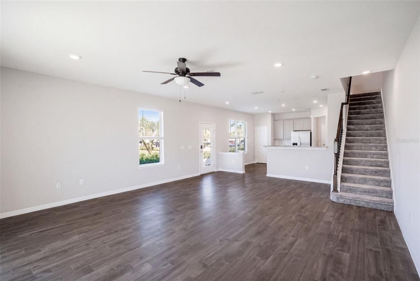
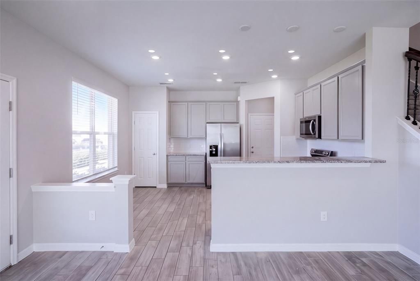
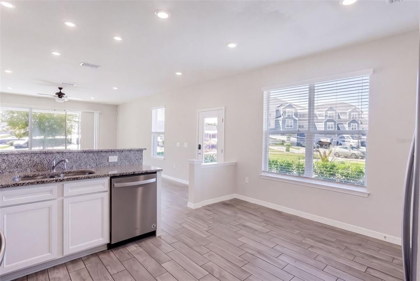
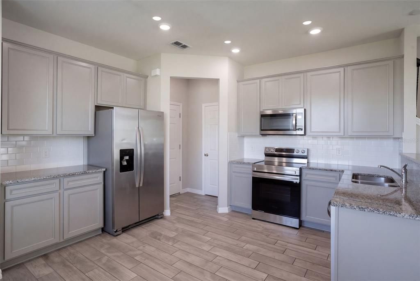
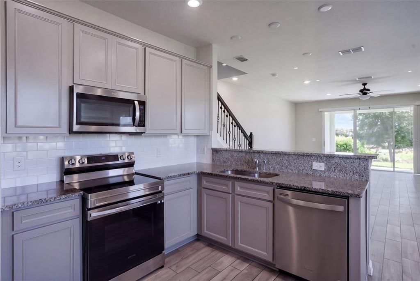
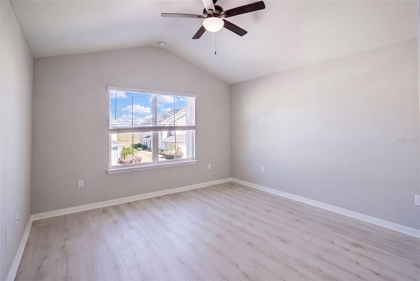
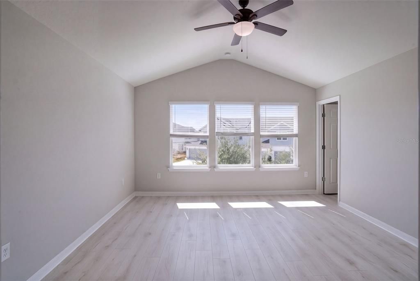
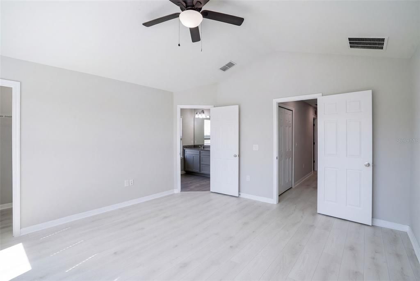
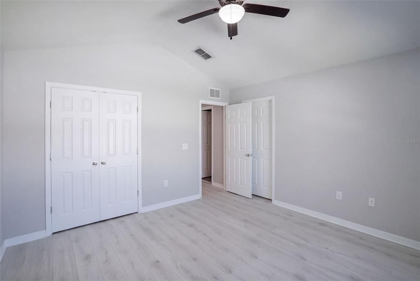
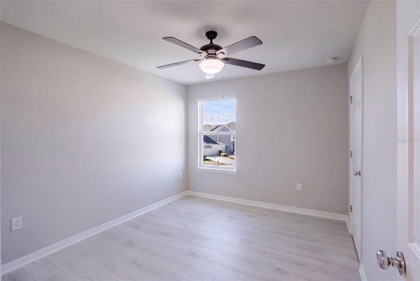
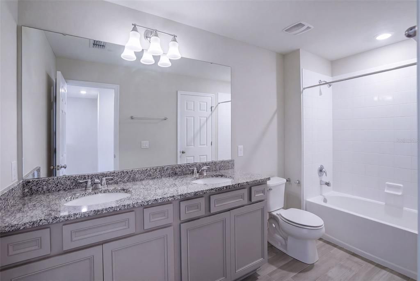
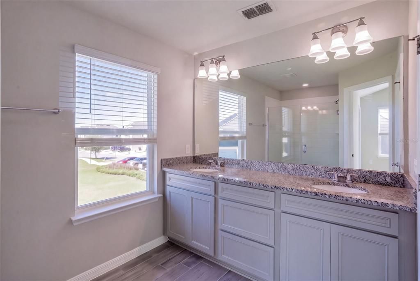
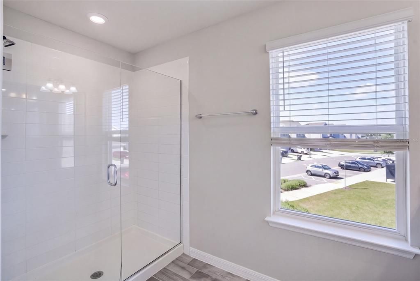
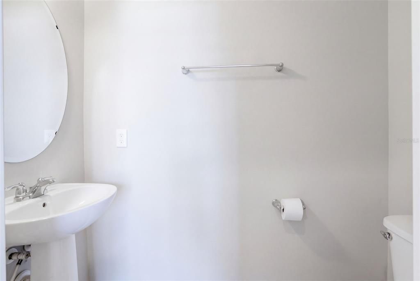
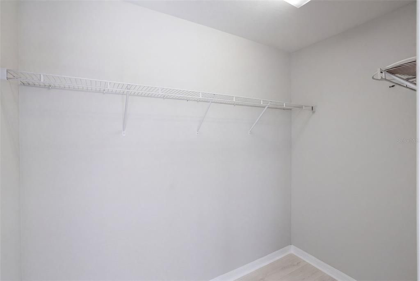
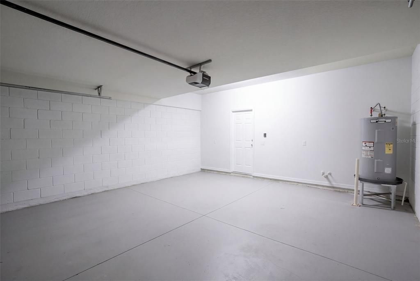
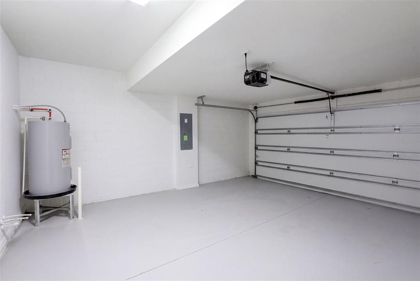
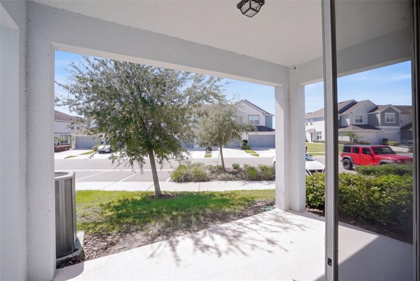
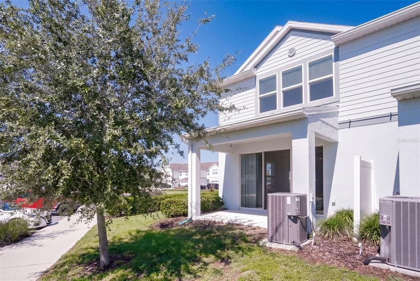
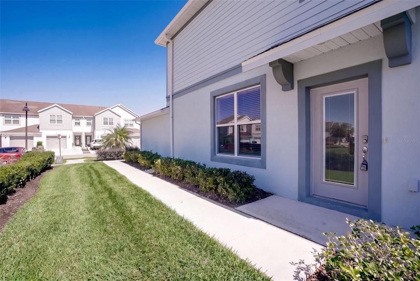
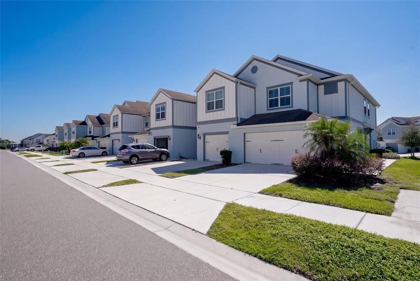
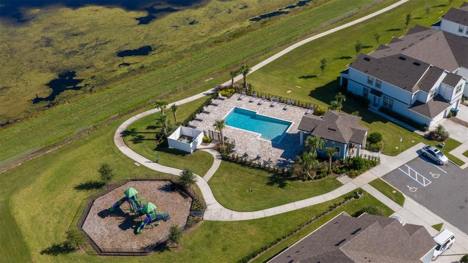
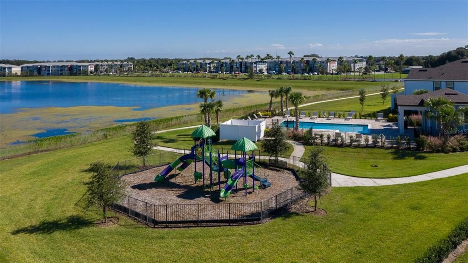
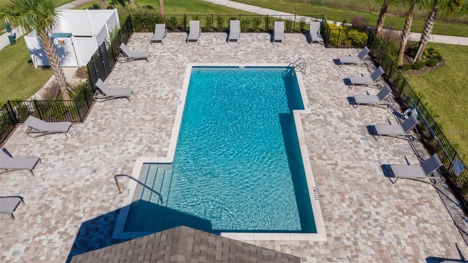
MOVE-IN READY FAIRLY NEW HOUSE IN LAKENONA! FRESHLY PAINTED! NEW FLOORING! Welcome to this spacious two-story end-unit townhome in the desirable Somerset Crossings community! Featuring durable stucco-over-concrete-block construction, this home offers a bright, open-concept layout with tile flooring throughout the main living areas, upgraded kitchen cabinets, granite countertops, and stainless steel appliances. Triple sliding glass doors fill the great room with natural light and open to a covered patio, perfect for relaxing or entertaining. All bedrooms and the laundry room are conveniently located upstairs. The primary suite features a vaulted ceiling, large walk-in closet, and upgraded en-suite bathroom with a spacious shower. The second bedroom offers convenient access to the second full bathroom. Additional highlights include a side-facing entrance, two-car garage, and attractive curb appeal. Enjoy community amenities including a swimming pool, playground, and sidewalks, with high-speed internet included in the HOA. Conveniently located near SR 417 and Lake Nona Boulevard, with easy access to Lake Nona Medical City, Boxi Park, shopping, dining, recreation, and major Orlando attractions. Enjoy quality construction, comfort, and convenience in a prime location! A wonderful combination of comfort, style, and convenience!

Ubicación

Detalles

Tipo:
Residential
Estacionamiento:
Driveway / Garage Door Opener / Guest
Año de construcción:
2020
Lote:
0.08 Hectáreas
Calefacción:
Central / Electric
precio por sq. medidor:
$210
Enfriamiento:
Central Air
HOA:
$393

Valuation

Our model vs. what's actually selling nearby.
Estimate
$425,000
$371K – $478K
Confidence Low
List vs. estimate
$50K below estimate
List $375,000 · -11.8%
Our model says this listing is priced below recent comparable activity. Expect competition.
Price per sq ft
$209
-10.4% vs. city median $234
Based on
15 MLS comparables
Median of recent comparable listings. Sold comps use closing price, active listings use list price.

Destacados

Annual tax
$6,753
2025
HOA
$393/mo
Common Area Taxes, Community Pool, Maintenance Grounds
View
Park/Greenbelt
Garage
2 car garage
Pets
Allowed
Más hechos y características
  • Piso

    • Ceramic Tile

    • Luxury Vinyl

    Calefacción

    • Central

    • Electric

    Enfriamiento

    • Central Air

    Accesorios

    • Dishwasher

    • Disposal

    • Dryer

    • Electric Water Heater

    • Microwave

    • Range

    • Refrigerator

    • Washer

    Otras características interiores

    • Eating Space In Kitchen

    • Kitchen/Family Room Combo

    • Open Floorplan

    • PrimaryBedroom Upstairs

    • Solid Surface Counters

    • Solid Wood Cabinets

    • Stone Counters

    • Thermostat

    • Walk-In Closet(s)

    Dormitorios y baños

    • Dormitorios: 3

    • Baños: 1

    • Baños completos: 2

  • Estacionamiento

    • Driveway

    • Garage Door Opener

    • Guest

    Propiedad

    • Pisos: Two

    • Características Exteriores: Irrigation System / Sidewalk / Sliding Doors

    Lote

    • Lote: 0.08 Hectáreas

    Otra Información de Propiedad

    • Número de Parcela: 282430762601540

    • Zonificación: P-D

  • Tipo y estilo

    • Tipo de propiedad: Residential

    • Subtipo de propiedad: Townhouse

  • Utilidad

    • Cable Available

    • Electricity Connected

    • Fiber Optics

    • Fire Hydrant

    • Phone Available

    • Public

    • Street Lights

    • Underground Utilities

    • Water Connected

  • Otra información financiera

    • HOA: $393

    • Frecuencia HOA: Monthly

    • Importe anual de impuestos: $6,753

  • Detalles de la fuente

    • MLS ID: O6449659

    Otros hechos

    • Materiales de construcción: Block / Wood Frame

    • Detalles de la fundación: Slab

    • Características de lavandería: Laundry Room / Upper Level

    • Características del lote: Corner Lot / In County / Landscaped / Sidewalk

    • Características del patio y el porche: Patio

    • Características de la ventana: Blinds

    • Caras de dirección: Northeast

    • Espacios de garaje: 2

    • Garaje adjunto: Si

    • Garaje: Si

    • Salón: 1788

    • Fuente de agua: Public

    • Nombre de subdivisión: SOMERSET XINGS TR F REP

Consulta privada
Habla con el asesor de este inmueble.
Planos, documentos del HOA, comparables off-market, agendar una visita privada — un solo mensaje directo al especialista local.

Más como esta

En Venta
$437,000
Casa
4 camas · 2 baños · 1,767 sqft
CYPRESS LAKES PH 2, KISSIMMEE
114 BLACKWATER COURT
En Venta
$410,000
Casa
5 camas · 3 baños · 3,298 sqft
AMBERLEY PARK, KISSIMMEE
3260 AMBERLEY PARK CIRCLE
Nuevo
En Venta
$403,990
Adosados
3 camas · 2 baños · 1,659 sqft
SOMERSET LAKES, ORLANDO
3442 SOMERSET LAKES STREET
Nuevo
En Venta
$455,000
Adosados
3 camas · 2 baños · 1,577 sqft
TYSON RANCH TWNHMS, ORLANDO
4656 CAMPSITE LOOP
+$9K
En Venta
$455,000
Casa
4 camas · 4 baños · 2,392 sqft
VILLA SOL VILLAGE 2, KISSIMMEE
2921 CASABELLA DRIVE
Nuevo
En Venta
$450,000
Casa
4 camas · 3 baños · 1,957 sqft
RESERVE/SAWGRASS PH 1, ORLANDO
12061 SAWGRASS RESERVE BOULEVARD
Nuevo
En Venta
$399,900
Casa
3 camas · 2 baños · 2,307 sqft
SARATOGA PARK PH 4B, KISSIMMEE
3209 TURRET DRIVE
Nuevo
En Venta
$414,999
Casa
3 camas · 2 baños · 1,640 sqft
LAS CASCADA PH 01, ORLANDO
2226 BRANDYWINE FALLS WAY

Mercado cerca de esta dirección

Conteos en vivo en la misma zona.
Ver todo

The multiple listing information is provided by the Stellar MLS from a copyrighted compilation of listings. The compilation of listings and each individual listing are ©2026-present Stellar MLS. All Rights Reserved. The information provided is for consumers' personal, noncommercial use and may not be used for any purpose other than to identify prospective properties consumers may be interested in purchasing. All properties are subject to prior sale or withdrawal. All information provided is deemed reliable but is not guaranteed accurate, and should be independently verified. Listing courtesy of: CHARLES RUTENBERG REALTY ORLANDO