Vender tu casa
Valoración gratuita de tu hogar
Contacto
Cuéntenos sobre sus necesidades
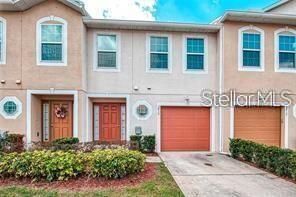
3810 EXETER LANE

Adosados Activo con contrato
$1,995

BTC: 0.03097826

ETH: 1.04854308

15 días
3 camas
2 baños
1,771 sqft

Visión general

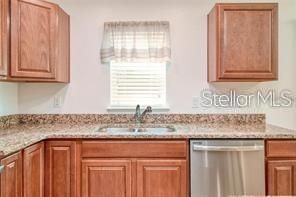
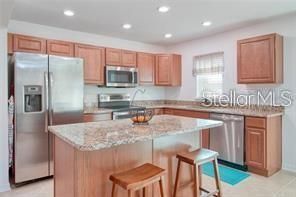
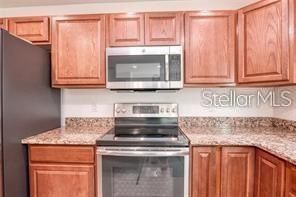
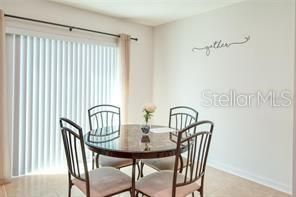
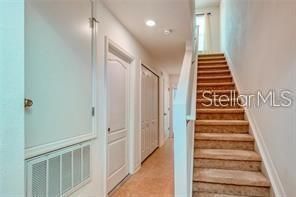
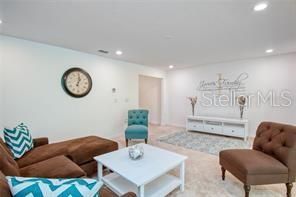
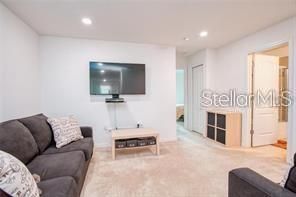
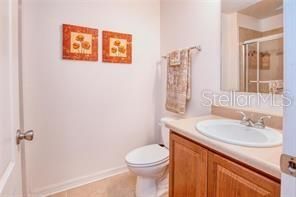
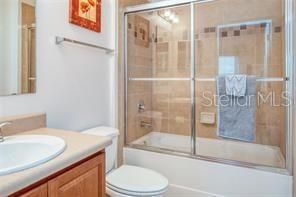
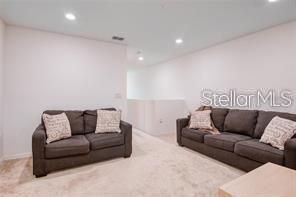
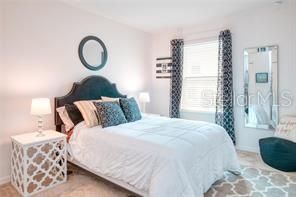
Super Large 3 bd/2.5ba/1cg.....all 3 bedrooms/loft & 2 baths are upstairs...located close to Lakeland Square Mall, Restaurants, walking distance to YMCA and minutes to I-4. Atmosphere of charm as you enter foyer with 1/2 bath and hall closet. Big enough Family Room your family will love and enjoy, opened to formal dining room and kitchen. A step-saver kitchen without that crowded feeling, large center island, granite countertops, closet pantry and all appliances included. Inside laundry room includes washer and dryer. Additional loft area is perfect playroom for the tots or computer room. Main suite-spacious yet intimate a private place with large walk in closet and bath. Community pool-

Ubicación

Detalles

Tipo:
Residential Lease
Estacionamiento:
Sin datos
Año de construcción:
2017
Lote:
0.03 Hectáreas
Calefacción:
Central
precio por sq. medidor:
$1
Enfriamiento:
Central Air
HOA:
Sin datos

Valuation

Our model vs. what's actually selling nearby.
Estimate
$200,000
$174K – $279K
Confidence Low
List vs. estimate
$198K below estimate
List $1,995 · -99.0%
Our model says this listing is priced below recent comparable activity. Expect competition.
Price per sq ft
$1
-99.3% vs. city median $150
Based on
35 MLS comparables
Median of recent comparable listings. Sold comps use closing price, active listings use list price.

Destacados

Garage
1 car garage
Pets
Allowed
Más hechos y características
  • Calefacción

    • Central

    Enfriamiento

    • Central Air

    Accesorios

    • Dishwasher

    • Dryer

    • Electric Water Heater

    • Microwave

    • Range

    • Refrigerator

    • Washer

    Otras características interiores

    • High Ceilings

    • Kitchen/Family Room Combo

    • Open Floorplan

    Dormitorios y baños

    • Dormitorios: 3

    • Baños: 1

    • Baños completos: 2

  • Propiedad

    • Pisos: Two

    Lote

    • Lote: 0.03 Hectáreas

    Otra Información de Propiedad

    • Número de Parcela: 232735013502013050

  • Tipo y estilo

    • Tipo de propiedad: Residential Lease

    • Subtipo de propiedad: Townhouse

  • Detalles de la fuente

    • MLS ID: TB8525927

    Otros hechos

    • Características de lavandería: Electric Dryer Hookup / Laundry Closet / Washer Hookup

    • Espacios de garaje: 1

    • Garaje adjunto: Si

    • Garaje: Si

    • Salón: 1771

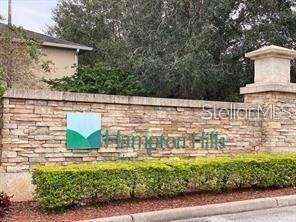
    • Nombre de subdivisión: HAMPTON HILLS SOUTH PH 03

Consulta privada
Habla con el asesor de este inmueble.
Planos, documentos del HOA, comparables off-market, agendar una visita privada — un solo mensaje directo al especialista local.

Más como esta

Activo con contrato
$1,695
3 camas · 2 baños · 1,254 sqft
NORTHSIDE VILLAS REP, LAKELAND
206 MARY CATHERINE COURT
Activo con contrato
$1,560
Adosados
2 camas · 2 baños · 1,496 sqft
COBBLESTONE LNDG TWNHMS, LAKELAND
5360 RIVER ROCK ROAD
Activo con contrato
$2,100
Casa
4 camas · 2 baños · 1,544 sqft
HAMPTON HILLS SOUTH PH 01, LAKELAND
1702 HOLTON ROAD
-$25
Activo con contrato
$1,675
Casa
3 camas · 2 baños · 1,353 sqft
DEERFIELD, LAKELAND
6131 DOE CIRCLE E
+$75
Activo con contrato
$1,975
3 camas · 2 baños · 1,568 sqft
LAKELAND
3205 J AND J MANOR ROAD
-$30
Activo con contrato
$1,645
Casa
3 camas · 1 baños · 1,346 sqft
BELLEVIEW PARK SUB, LAKELAND
534 MCEACHERN STREET

Mercado cerca de esta dirección

Conteos en vivo en la misma zona.
Ver todo

The multiple listing information is provided by the Stellar MLS from a copyrighted compilation of listings. The compilation of listings and each individual listing are ©2026-present Stellar MLS. All Rights Reserved. The information provided is for consumers' personal, noncommercial use and may not be used for any purpose other than to identify prospective properties consumers may be interested in purchasing. All properties are subject to prior sale or withdrawal. All information provided is deemed reliable but is not guaranteed accurate, and should be independently verified. Listing courtesy of: RE/MAX ALLIANCE GROUP