Vender tu casa
Valoración gratuita de tu hogar
Contacto
Cuéntenos sobre sus necesidades
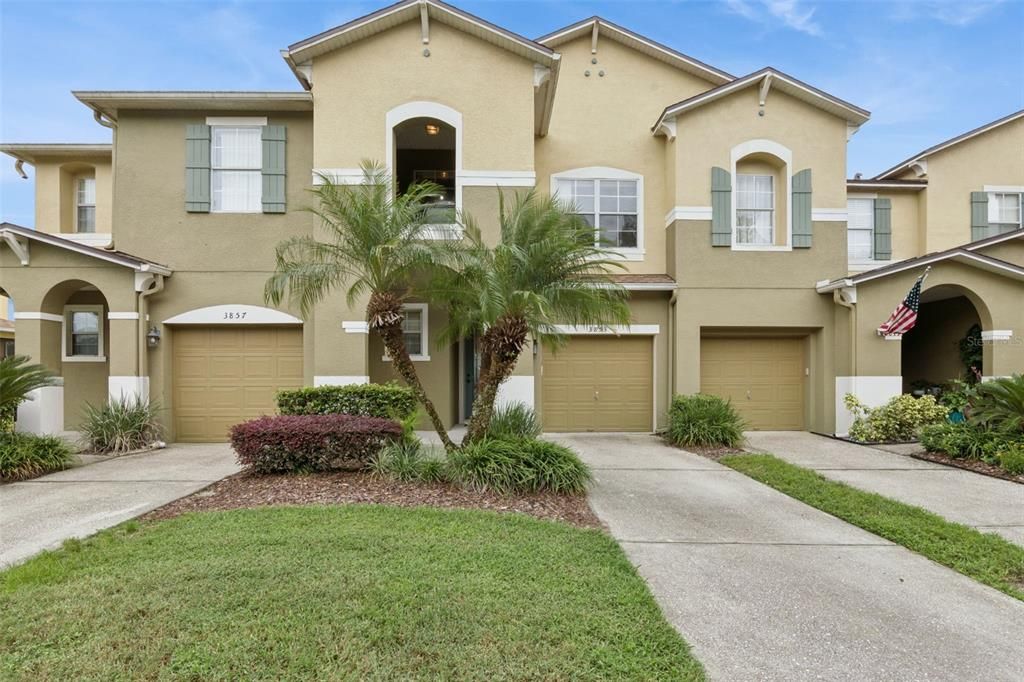
3853 GLIDING PLACE

Adosados En Venta
$325,000

BTC: 3.97675130

ETH: 132.11382114

1 días
Frente al mar
3 camas
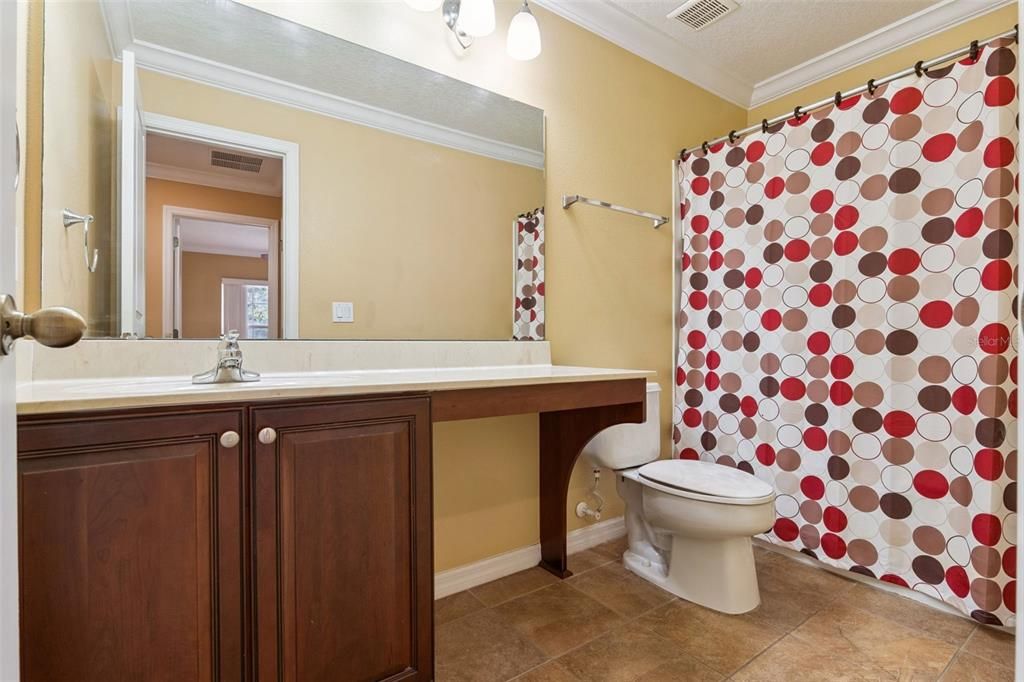
2 baños
1,781 sqft

Visión general

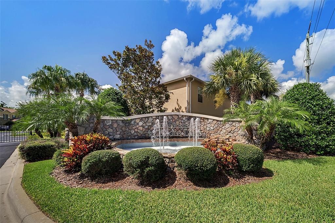
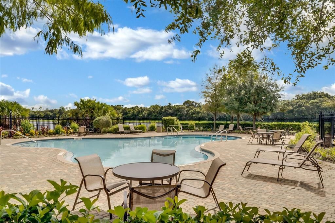
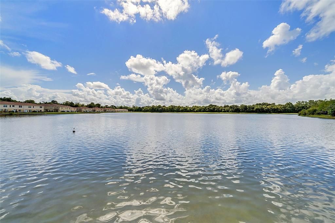
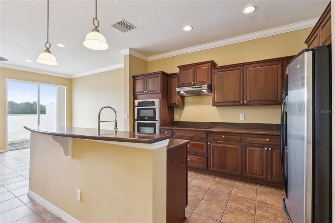
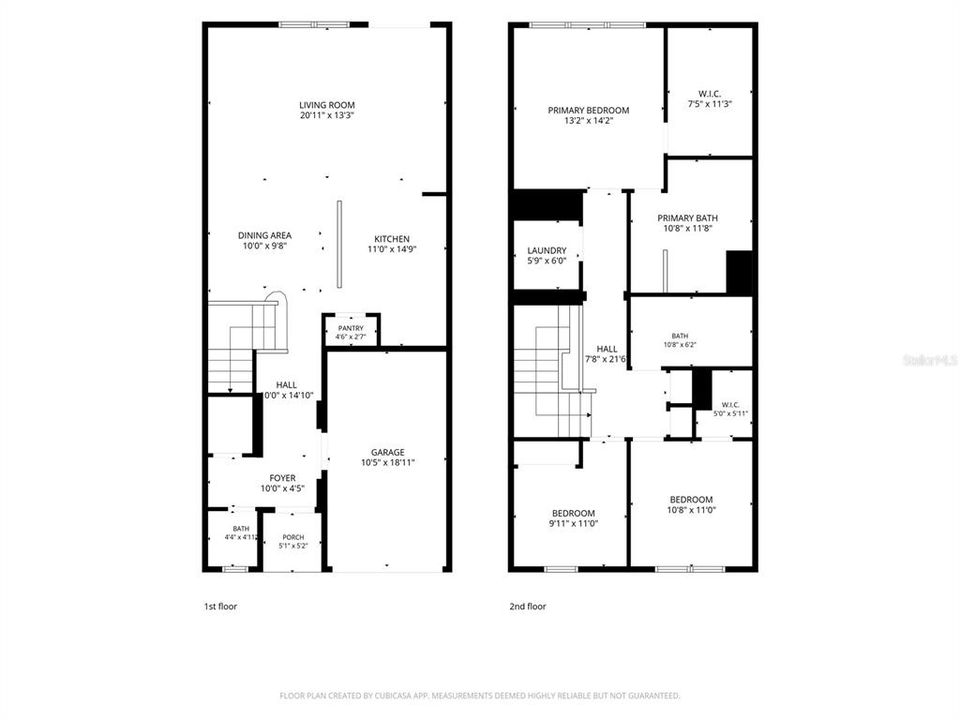
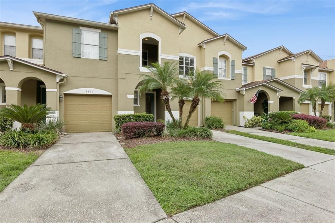
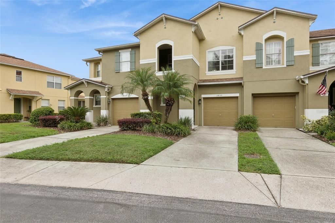
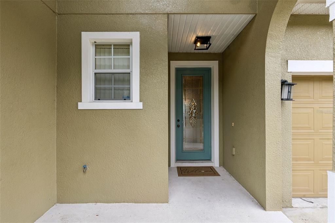
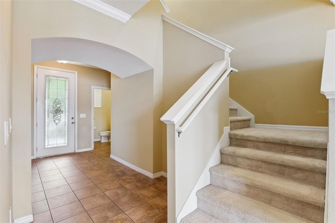
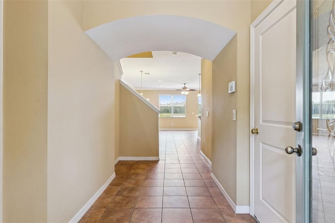
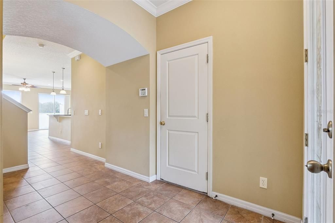
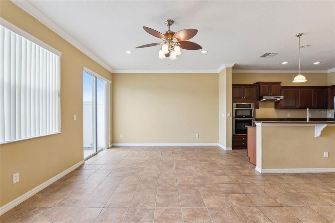
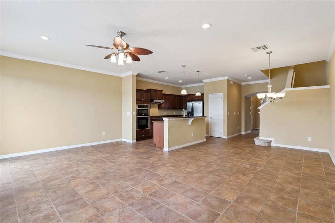
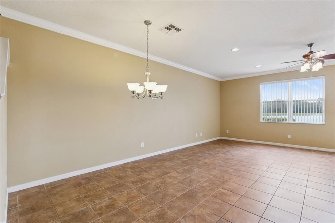
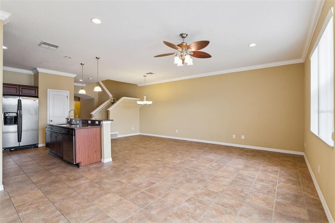
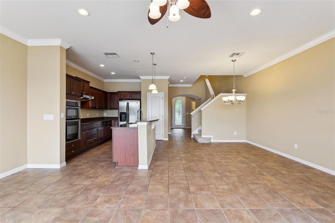
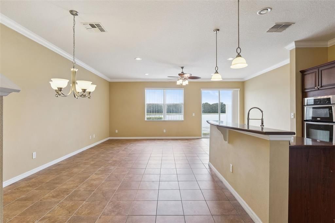
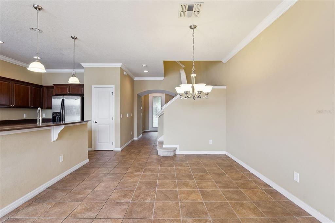
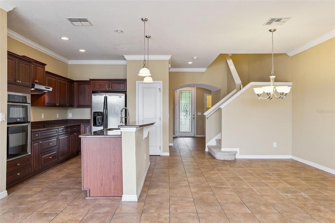
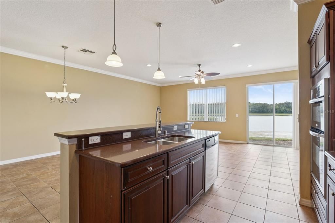
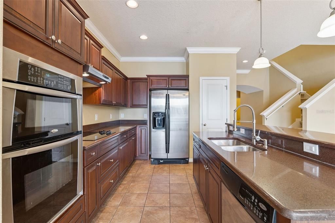
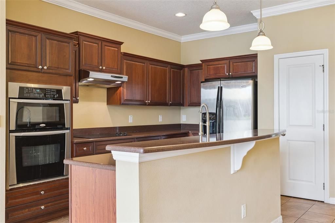
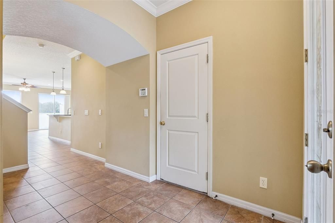
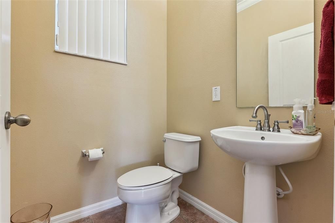
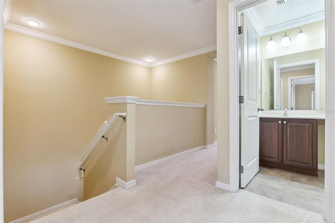
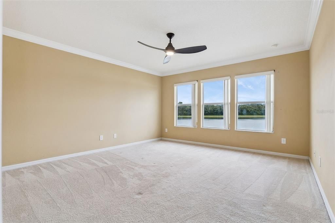
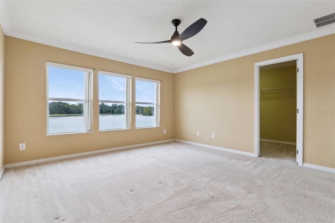
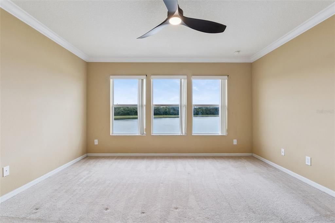
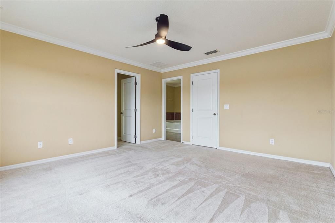
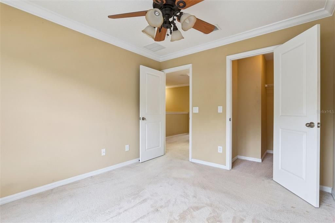
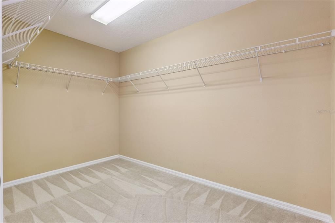
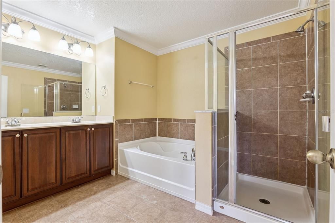
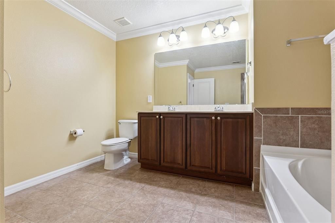
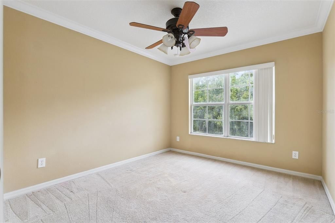
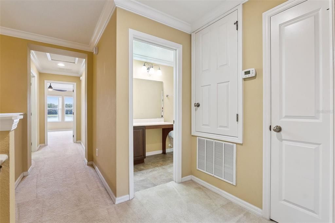
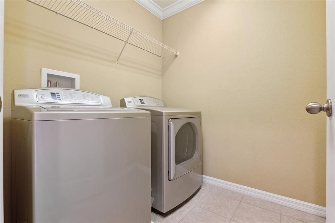
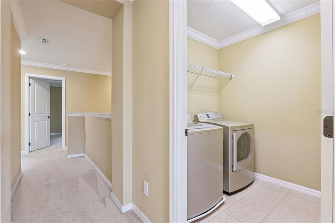
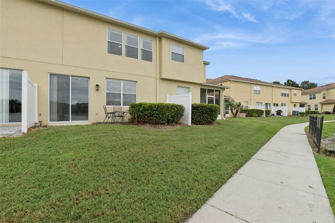
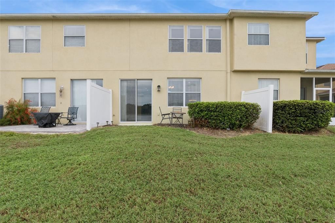
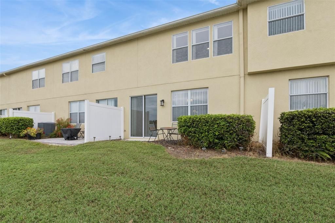
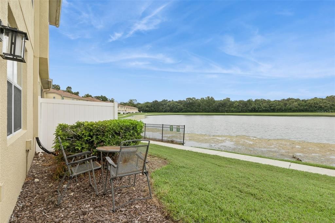
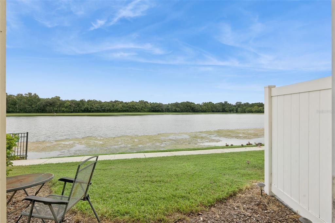
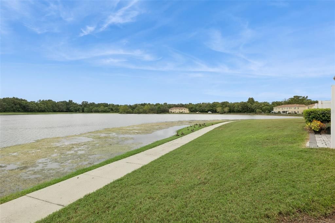
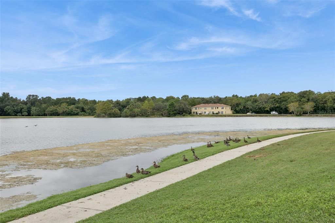
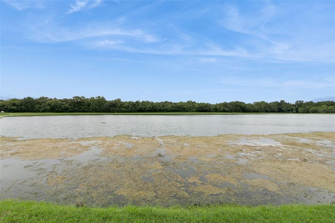
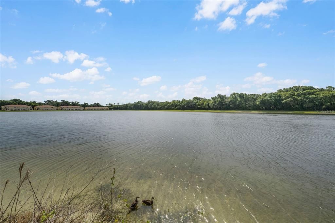
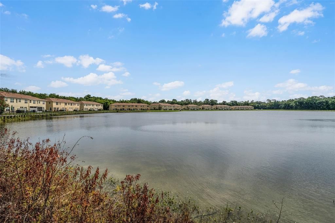
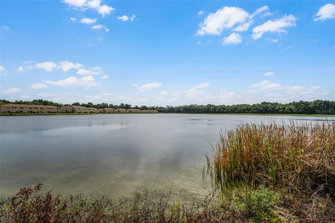
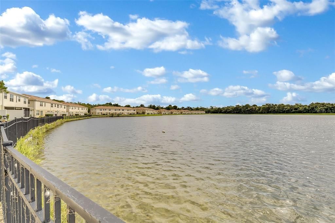
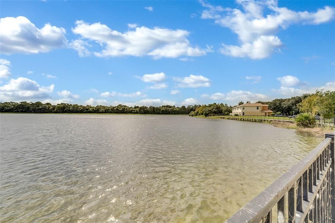
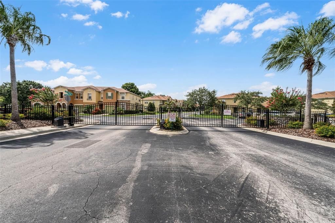
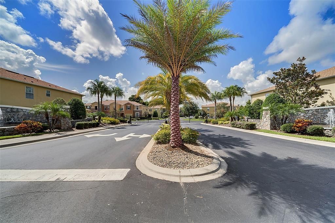
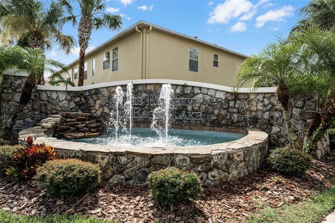
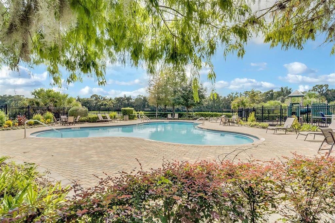
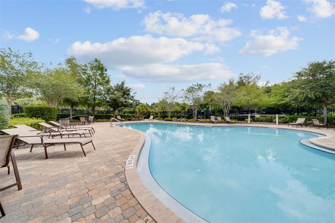
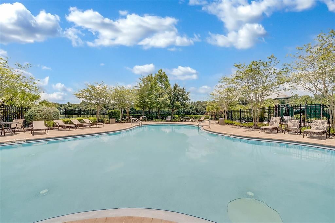
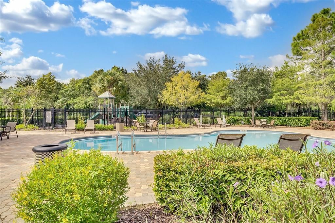
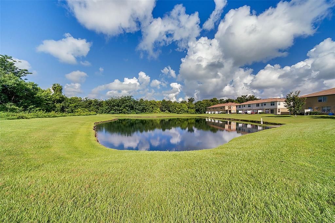
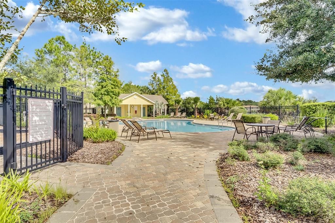
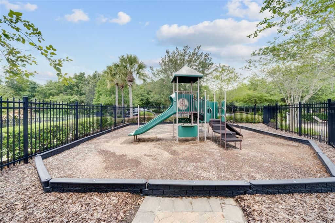
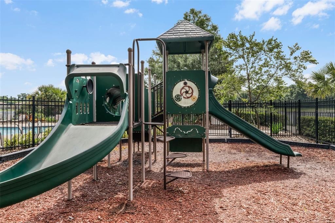
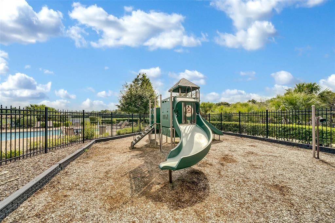
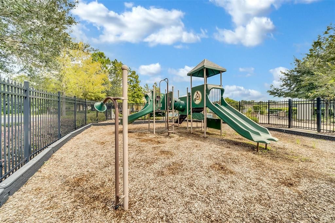
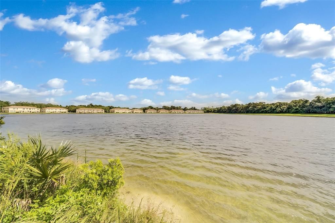
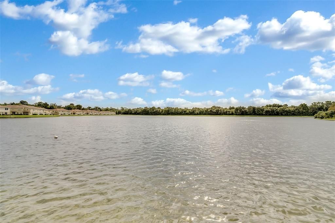
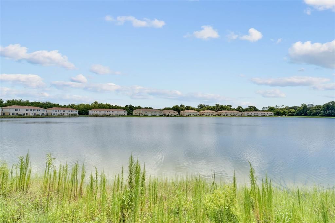
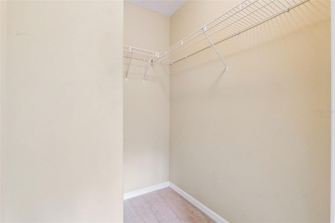
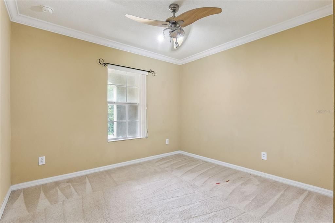
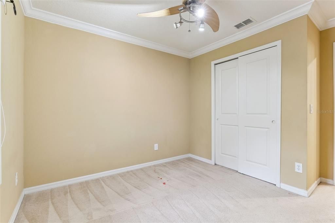
Welcome to 3853 Gliding Place, a beautiful move-in-ready townhome located in the gated community of Preserve at Eagle Lake. If you are looking for peaceful water views, serenity, scenic walking paths, a community pool, and a playground, you may have just found your new home. Start your morning with a tranquil walk or run along the scenic community path, then relax with a cup of coffee while enjoying the beautiful water view. Inside, the home features crown molding throughout and an inviting open-concept living and kitchen area, perfect for entertaining. Prepare anything from a simple meal to an exquisite dinner while still being part of the conversation with family and friends. Upstairs, the three-bedroom split floor plan offers comfort and privacy. The spacious primary bedroom features a beautiful water view, walk-in closet, and en-suite bathroom with both a separate shower and soaking tub—the perfect place to unwind at the end of the day. The second bedroom also features a walk-in closet, providing additional storage. For added convenience, the spacious laundry room is located on the second floor and includes the washer and dryer. The roof and exterior paint were completed in 2021. Located in the desirable Sanford area, this home offers convenient access to shopping, dining, medical facilities, entertainment, and major travel routes. With the community amenities, peaceful surroundings, water views, and move-in-ready condition, all that is missing is you. Bring your keys and make this beautiful townhome your own!
Ubicación

Detalles
Tipo:
Residential
Estacionamiento:
Sin datos
Año de construcción:
2008
Lote:
0.05 Hectáreas
Calefacción:
Electric
precio por sq. medidor:
$182
Enfriamiento:
Central Air
HOA:
$243

Valuation

Our model vs. what's actually selling nearby.
Estimate
$300,000
$220K – $347K
Confidence Low
List vs. estimate
$25K above estimate
List $325,000 · +8.3%
Our model says this listing is priced above recent comparable activity. Room to negotiate.
Price per sq ft
$182
-8.3% vs. city median $199
Based on
33 MLS comparables
Median of recent comparable listings. Sold comps use closing price, active listings use list price.

Destacados

Annual tax
$3,775
2025
HOA
$243/mo
Cable TV, Community Pool, Maintenance Structure
View
Water
Waterfront
Waterfront, Lake Front
Garage
1 car garage
Pets
Allowed
Más hechos y características
  • Piso

    • Carpet

    • Tile

    Calefacción

    • Electric

    Enfriamiento

    • Central Air

    Accesorios

    • Built-In Oven

    • Dishwasher

    • Dryer

    • Electric Water Heater

    • Microwave

    • Refrigerator

    Otras características interiores

    • Built-in Features

    • Ceiling Fan(s)

    • Crown Molding

    • High Ceilings

    • Open Floorplan

    • PrimaryBedroom Upstairs

    • Solid Wood Cabinets

    • Split Bedroom

    • Stone Counters

    • Thermostat

    • Window Treatments

    Dormitorios y baños

    • Dormitorios: 3

    • Baños: 1

    • Baños completos: 2

  • Propiedad

    • Pisos: Two

    • Características Exteriores: Irrigation System / Playground / Private Entrance / Rain Gutters / Sidewalk / Sliding Doors

    Lote

    • Lote: 0.05 Hectáreas

    Otra Información de Propiedad

    • Número de Parcela: 13203050900001450

    • Zonificación: 103

  • Tipo y estilo

    • Tipo de propiedad: Residential

    • Subtipo de propiedad: Townhouse

  • Utilidad

    • Cable Available

    • Electricity Connected

    • Phone Available

    • Sewer Available

    • Sewer Connected

    • Street Lights

    • Water Available

    • Water Connected

  • Otra información financiera

    • HOA: $243

    • Frecuencia HOA: Monthly

    • Importe anual de impuestos: $3,776

  • Detalles de la fuente

    • MLS ID: O6447351

    Otros hechos

    • Materiales de construcción: Stucco

    • Detalles de la fundación: Slab

    • Características de lavandería: Electric Dryer Hookup / Laundry Room / Upper Level / Washer Hookup

    • Características del lote: Level

    • Características de la ventana: Blinds

    • Caras de dirección: Northeast

    • Frente al mar: Si

    • Nombre del cuerpo de agua: EAGLE LAKE

    • Espacios de garaje: 1

    • Garaje adjunto: Si

    • Garaje: Si

    • Salón: 1781

    • Fuente de agua: Public

    • Nombre de subdivisión: PRESERVE AT EAGLE LAKE

Consulta privada
Habla con el asesor de este inmueble.
Planos, documentos del HOA, comparables off-market, agendar una visita privada — un solo mensaje directo al especialista local.

Más como esta

En Venta
$234,900
Adosados
2 camas · 2 baños · 1,589 sqft
AMBERLEE TWNHMS, SANFORD
212 CARINA CIRCLE
En Venta
$349,000
Adosados
4 camas · 3 baños · 1,767 sqft
WINDSOR LAKE TWNHMS EAST, SANFORD
6210 WINDSOR LAKE CIRCLE
Nuevo
En Venta
$369,999
Casa
4 camas · 2 baños · 1,929 sqft
CHASE GROVES UNIT 5A, LAKE MARY
2621 ALENA PLACE
Nuevo
En Venta
$280,000
Adosados
2 camas · 2 baños · 1,116 sqft
HIDDEN LAKE VILLAS PH 3, SANFORD
167 CLEAR LAKE CIRCLE
Nuevo
En Venta
$250,000
Adosados
2 camas · 2 baños · 1,309 sqft
WINDSOR LAKE TOWNHOMES EAST, SANFORD
6431 WINDSOR LAKES CIR
-$15K
En Venta
$325,000
Casa
4 camas · 2 baños · 1,325 sqft
BECKS ADD, SANFORD
2426 S LAUREL AVENUE
Nuevo
En Venta
$290,000
Casa
3 camas · 1 baños · 1,015 sqft
SOUTH PINECREST, SANFORD
100 PINECREST DRIVE
-$9K
En Venta
$390,000
Lotes / Tierras
9.31 acres
SANFORD
5950 S SANFORD AVE

Mercado cerca de esta dirección

Conteos en vivo en la misma zona.
Ver todo

The multiple listing information is provided by the Stellar MLS from a copyrighted compilation of listings. The compilation of listings and each individual listing are ©2026-present Stellar MLS. All Rights Reserved. The information provided is for consumers' personal, noncommercial use and may not be used for any purpose other than to identify prospective properties consumers may be interested in purchasing. All properties are subject to prior sale or withdrawal. All information provided is deemed reliable but is not guaranteed accurate, and should be independently verified. Listing courtesy of: NEXTHOME NEIGHBORHOOD REALTY