
Vender tu casa
Valoración gratuita de tu hogar
Contacto
Cuéntenos sobre sus necesidades
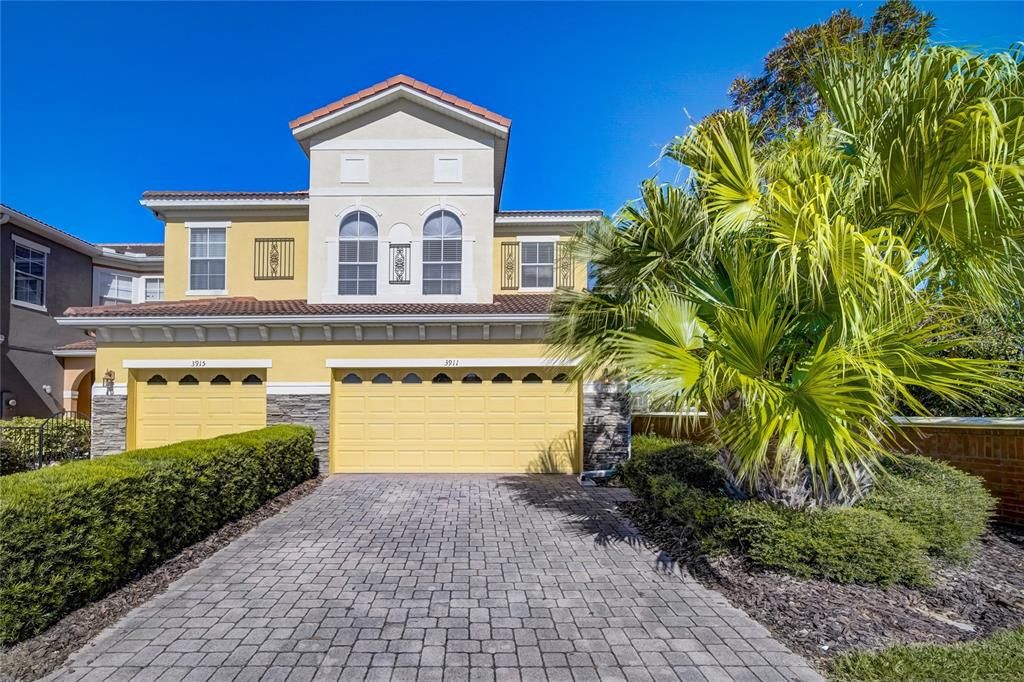
3911 CESARE STREET

Adosados Vendido Recientemente
$346,000

BTC: 4.16165504

ETH: 130.56603774

Fecha de venta: 2021-12-07
5 días
3 camas
2 baños
1,698 sqft

Visión general

Immediately Available End Unit Townhome! This 2-story property is full of natural light to energize each day and its end unit placement adds more privacy to your living experience. The 3 bedroom, 2.5 bath floor plan keeps all bedrooms and full baths upstairs with a laundry closet and a built-in desk area. Open-concept common areas are downstairs with a guest half bath, understairs storage, and a 2-car garage. The primary bedroom offers a 10’x6’ walk-in closet and a private bathroom featuring a jetted soaking tub with separate shower stall. The kitchen was upgraded in 2021 with custom 42” cabinetry and soft-close drawers, and ceiling fans in every room were replaced 3 years ago. Outdoors, the end-unit side entrance features an arched solid steel security gate for a custom exterior design. The back patio area is bordered by the community brick wall and vinyl privacy paneling provides separation from your only neighbor. This property has a private 2-car driveway in addition to the 2-car garage, and several guest parking spots are available close by. Tuscany Place is a Mediterranean-inspired townhome community centrally located near all the shopping, restaurants and entertainment of the Millenia area approx half a mile to I-4. Community amenities include gated entry, pool, fitness center, and clubhouse with kitchen & party space. Low-maintenance living in a wildly convenient location. Come explore, today!

Ubicación

Detalles

Tipo:
Residential
Estacionamiento:
Driveway / Garage Door Opener
Año de construcción:
2008
Lote:
0.08 Hectáreas
Calefacción:
Electric / Heat Pump
precio por sq. medidor:
$203
Enfriamiento:
Central Air
HOA:
$455

Valuation

Our model vs. what's actually selling nearby.
Estimate
$289,900
$229K – $377K
Confidence Low
List vs. estimate
$55K above estimate
List $344,900 · +19.0%
Our model says this listing is priced above recent comparable activity. Room to negotiate.
Price per sq ft
$203
Based on
21 MLS comparables
Median of recent comparable listings. Sold comps use closing price, active listings use list price.

Destacados

Annual tax
$3,933
2020
HOA
$455/qtr
Community Pool, Maintenance Grounds, Pest Control
View
City, Garden
Garage
2 car garage
Pets
Allowed
Más hechos y características
  • Piso

    • Carpet

    • Ceramic Tile

    Calefacción

    • Electric

    • Heat Pump

    Enfriamiento

    • Central Air

    Accesorios

    • Dishwasher

    • Disposal

    • Dryer

    • Electric Water Heater

    • Exhaust Fan

    • Freezer

    • Ice Maker

    • Microwave

    • Range

    • Range Hood

    • Refrigerator

    • Washer

    Otras características interiores

    • Ceiling Fan(s)

    • Eating Space In Kitchen

    • Kitchen/Family Room Combo

    • Open Floorplan

    • Solid Wood Cabinets

    • Stone Counters

    • Thermostat

    • Tray Ceiling(s)

    • Walk-In Closet(s)

    Dormitorios y baños

    • Dormitorios: 3

    • Baños: 1

    • Baños completos: 2

  • Estacionamiento

    • Driveway

    • Garage Door Opener

    Propiedad

    • Pisos: Two

    • Características Exteriores: Irrigation System / Lighting / Rain Gutters / Sidewalk

    Lote

    • Lote: 0.08 Hectáreas

    Otra Información de Propiedad

    • Número de Parcela: 162329876800170

    • Zonificación: O-1

  • Tipo y estilo

    • Tipo de propiedad: Residential

    • Subtipo de propiedad: Townhouse

  • Utilidad

    • Cable Available

    • Electricity Available

    • Fire Hydrant

    • Phone Available

    • Public

    • Sewer Connected

    • Street Lights

    • Underground Utilities

    • Water Connected

  • Otra información financiera

    • HOA: $455

    • Frecuencia HOA: Quarterly

    • Importe anual de impuestos: $3,934

  • Detalles de la fuente

    • MLS ID: O5984565

    Otros hechos

    • Materiales de construcción: Block / Stone / Stucco

    • Detalles de la fundación: Slab

    • Características de lavandería: Inside / Laundry Closet / Upper Level

    • Características del lote: City Lot / Level / Sidewalk / Street Dead-End

    • Características del patio y el porche: Patio

    • Caras de dirección: South

    • Estilo arquitectónico: Traditional

    • Espacios de garaje: 2

    • Garaje adjunto: Si

    • Garaje: Si

    • Salón: 1698

    • Fuente de agua: Public

    • Nombre de subdivisión: TUSCANY PLACE TWNHMS

Consulta privada
Habla con el asesor de este inmueble.
Planos, documentos del HOA, comparables off-market, agendar una visita privada — un solo mensaje directo al especialista local.

Más como esta

Nuevo
Vendido Recientemente
$275,000
Casa
4 camas · 2 baños · 1,100 sqft
WINTER RUN, ORLANDO
2336 MACE STREET
Nuevo
Vendido Recientemente
$278,500
Casa
3 camas · 2 baños · 1,350 sqft
SKYLAKE, ORLANDO
7130 CHAUCER LANE
Vendido Recientemente
$285,000
Casa
5 camas · 2 baños · 1,756 sqft
SKY LAKE REP, ORLANDO
7220 BOICE STREET
Vendido Recientemente
$262,000
Adosados
3 camas · 2 baños · 1,678 sqft
TUSCANY PLACE TWNHMS, ORLANDO
4837 MATTEO TRAIL
Vendido Recientemente
$265,000
Casa
3 camas · 2 baños · 1,591 sqft
MILLENNIA PARK PH 3, ORLANDO
5377 CEDRELA STREET
Vendido Recientemente
$405,000
Casa
4 camas · 2 baños · 2,947 sqft
MILLENNIA PARK PH 2, ORLANDO
4814 SOUTHLAWN AVENUE
Vendido Recientemente
$303,000
Casa
3 camas · 2 baños · 2,065 sqft
MILLENNIA PARK PH 2, ORLANDO
4664 SILVER BIRCH WAY
Vendido Recientemente
$358,000
Casa
4 camas · 2 baños · 2,984 sqft
MILLENNIA PARK PH 2, ORLANDO
5177 DOVE TREE STREET

Mercado cerca de esta dirección

Conteos en vivo en la misma zona.
Ver todo

The multiple listing information is provided by the Stellar MLS from a copyrighted compilation of listings. The compilation of listings and each individual listing are ©2026-present Stellar MLS. All Rights Reserved. The information provided is for consumers' personal, noncommercial use and may not be used for any purpose other than to identify prospective properties consumers may be interested in purchasing. All properties are subject to prior sale or withdrawal. All information provided is deemed reliable but is not guaranteed accurate, and should be independently verified. Listing courtesy of: REDFIN CORPORATION