Vender tu casa
Valoración gratuita de tu hogar
Contacto
Cuéntenos sobre sus necesidades
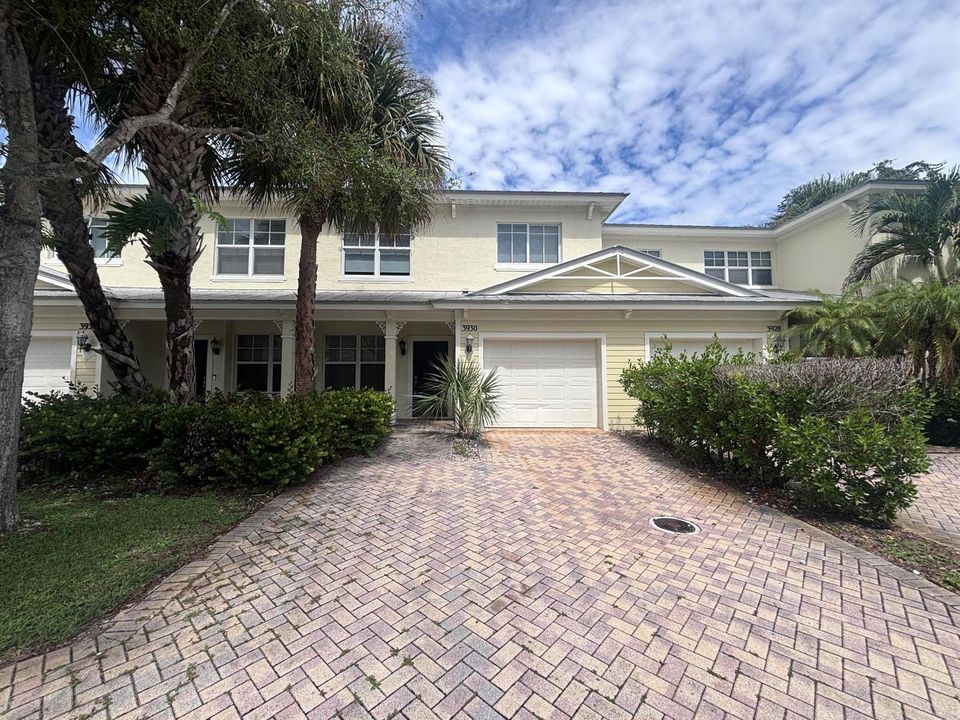
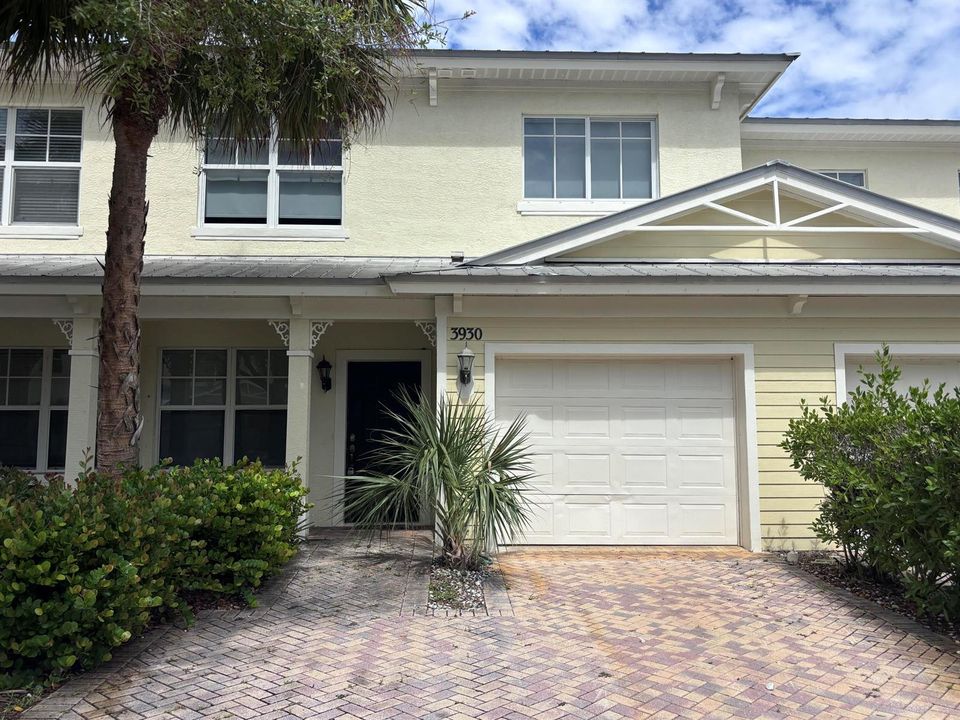
3930 Sabal Way, Fort Pierce FL 34981

Adosados En Renta
$2,150

BTC: 0.02586000

ETH: 0.81132075

/mo
7 días
4 camas
2 baños
1,958 sqft

Visión general

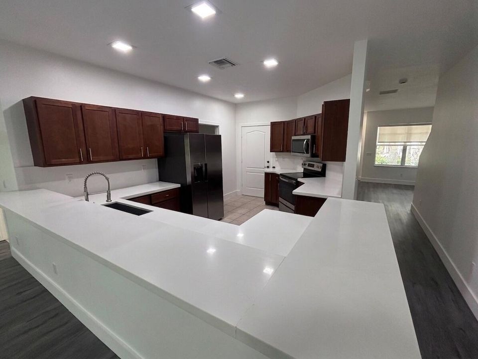
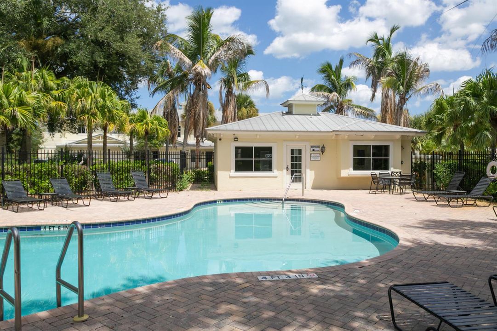
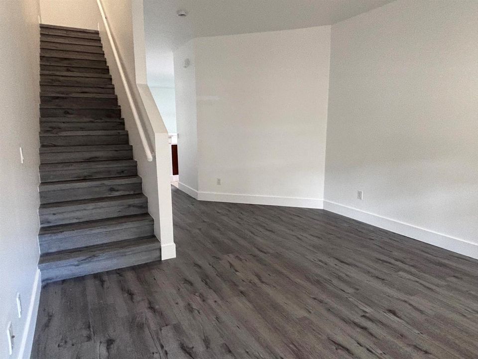
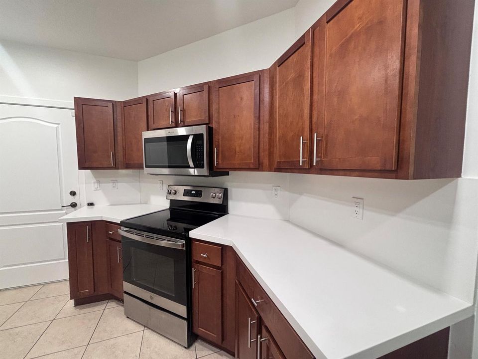
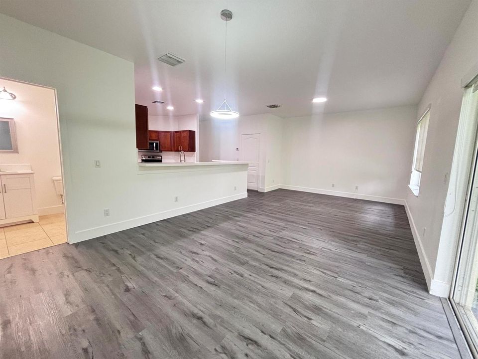
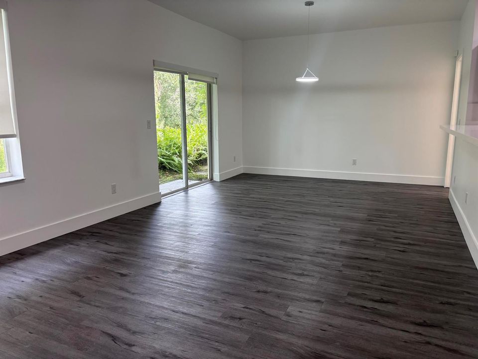
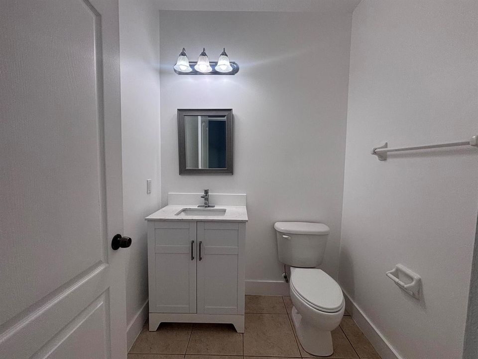
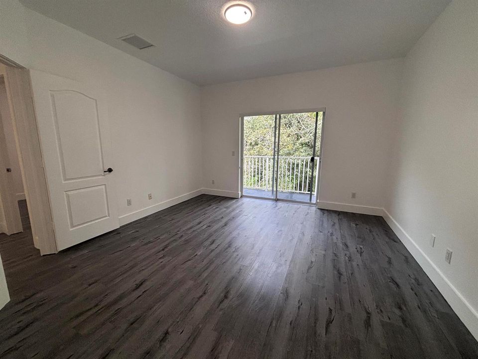
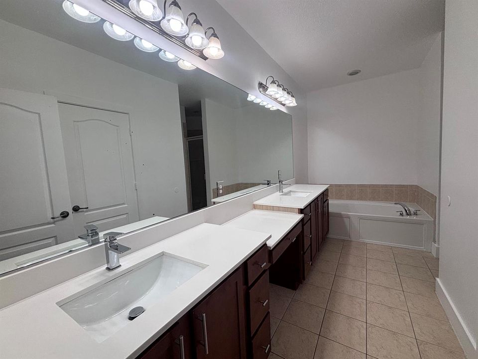
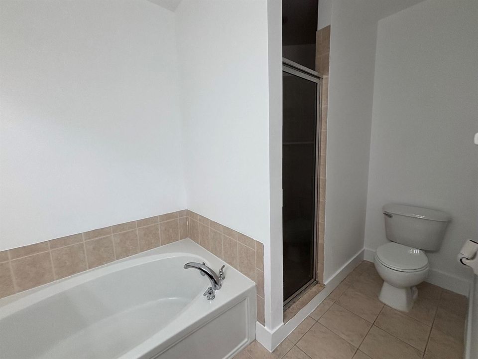
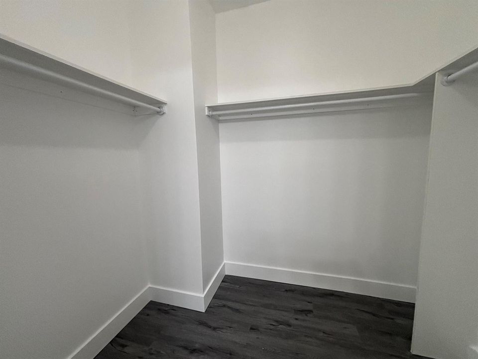
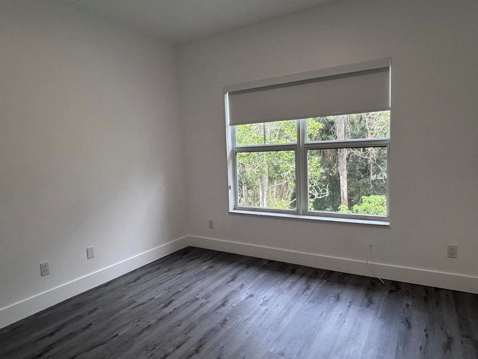
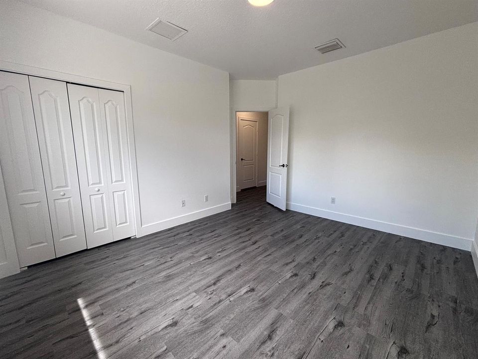
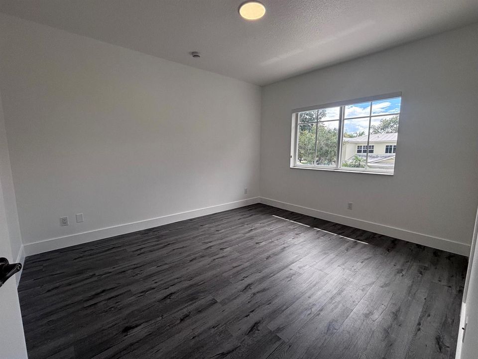
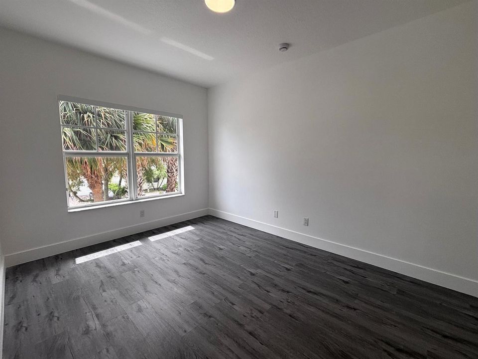
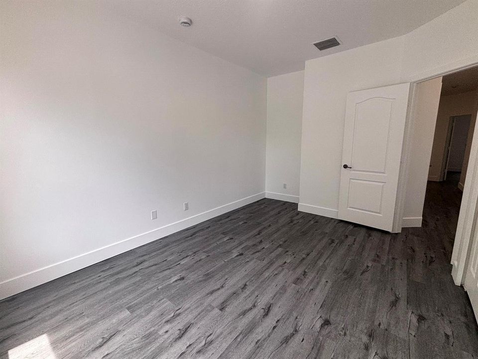
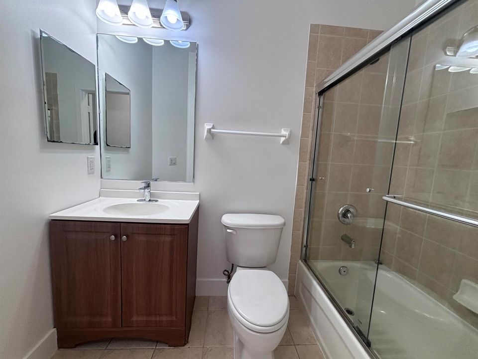
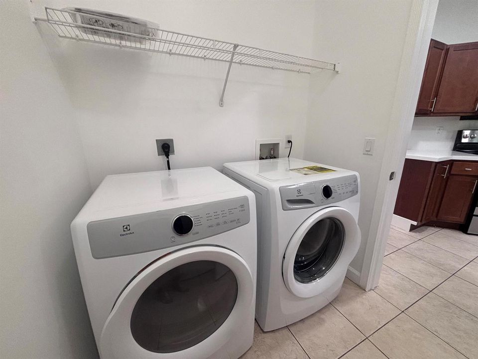
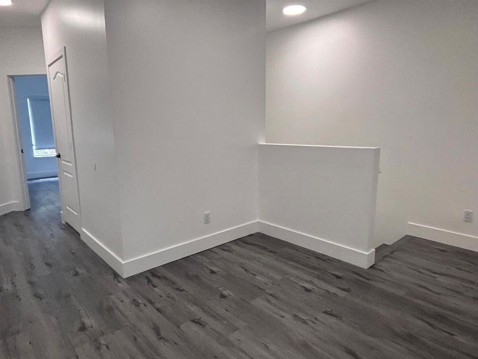
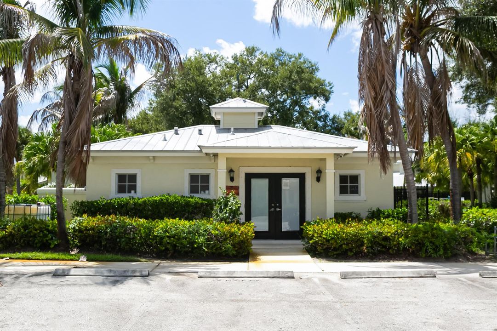
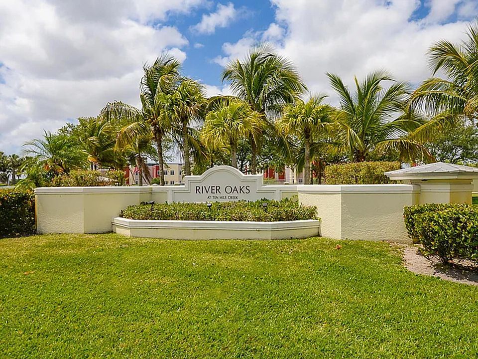
Experience affordable move-in costs and turn-key living with this beautifully maintained 4 bedroom, 2.5 bathroom townhome in the highly desirable River Oaks community. Available for immediate occupancy with just the first month's rent and security deposit required, this home welcomes you with a bright, spacious floor plan lined with sleek, durable vinyl plank flooring throughout. The modern kitchen serves as the heart of the home, boasting elegant white quartz countertops, crisp cabinetry, and generous counter space suited for both effortless daily living and easy entertaining. Unwind in the primary suite, a private retreat featuring a spacious walk-in closet, dual-sink vanity, deep soaking tub, and separate walk-in shower. Three additional bedrooms offer maximum flexibility. Step out onto your private balcony to take in peaceful views of the surrounding nature preserve, or walk directly across the street to enjoy the community pool and amenities. Ideally located with fast access to US-1, downtown Fort Pierce, top local schools, dining, and shopping, this property puts everyday conveniences right at your doorstep. Applicants must meet minimum credit standards and complete standard income, background, and reference screenings prior to community approval. Schedule your private showing today!

Ubicación

Detalles

Tipo:
Residential Lease
Estacionamiento:
1 Space / Driveway / Limited # Of Vehicle / Parking Garage / Paver Block
Año de construcción:
2006
Lote:
0.05 Hectáreas
Calefacción:
Central
precio por sq. medidor:
$1
Enfriamiento:
Central Air
HOA:
Sin datos

Valuation

Our model vs. what's actually selling nearby.
Estimate
$2,450
$2K – $2K
Confidence Medium
List vs. estimate
$300 below estimate
List $2,150 · -12.2%
Our model says this listing is priced below recent comparable activity. Expect competition.
Price per sq ft
$1
-99.4% vs. city median $199
Based on
5 MLS comparables
Median of recent comparable listings. Sold comps use closing price, active listings use list price.

Destacados

Pool
Community
Garage
1 car garage
Pets
Allowed
Más hechos y características
  • Piso

    • Tile

    • Vinyl

    Calefacción

    • Central

    Enfriamiento

    • Central Air

    Accesorios

    • Electric Water Heater

    • Dishwasher

    • Dryer

    • Ice Maker

    • Microwave

    • Electric Range

    • Refrigerator

    • Washer

    Otras características interiores

    • Cooking Island

    • Walk-In Closet(s)

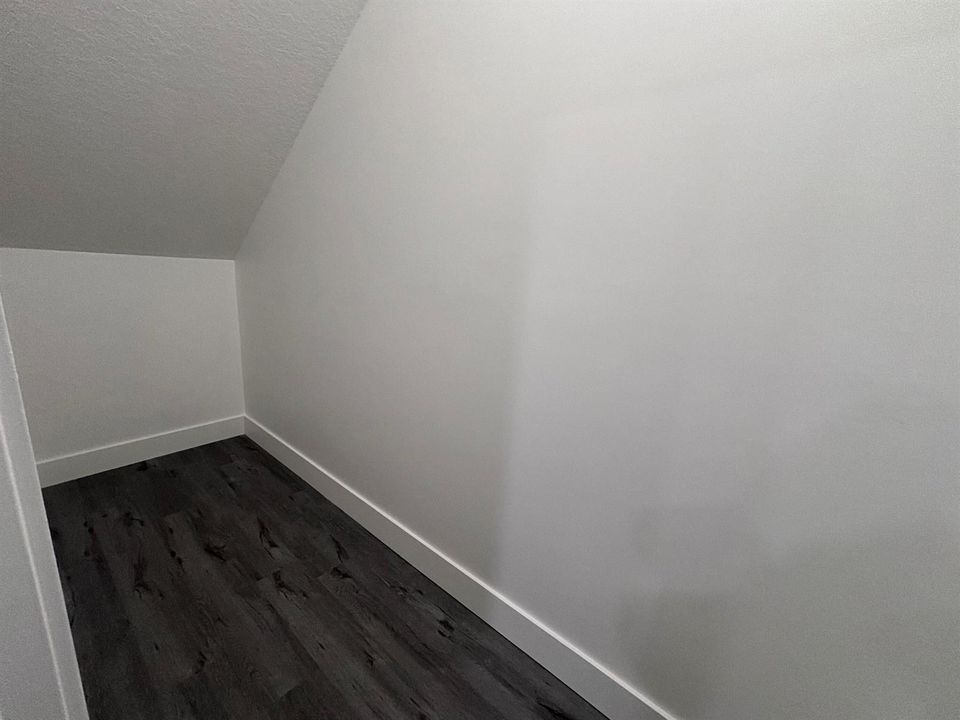
    • Storage

    • Utility Room/Laundry

    Dormitorios y baños

    • Dormitorios: 4

    • Baños: 1

    • Baños completos: 2

  • Estacionamiento

    • 1 Space

    • Driveway

    • Limited # Of Vehicle

    • Parking Garage

    • Paver Block

    Propiedad

    • Piscina Privada: Si

    • Características Exteriores: None / Open Balcony

    Lote

    • Lote: 0.05 Hectáreas

    Otra Información de Propiedad

    • Número de Parcela: 242980200450002

  • Tipo y estilo

    • Tipo de propiedad: Residential Lease

    • Subtipo de propiedad: Townhouse

  • Utilidad

    • Cable Connected

    • Cable Available

    • Electricity Available

    • Water Available

  • Detalles de la fuente

    • MLS ID: B26078794

    Otros hechos

    • Materiales de construcción: CBS Construction / Stucco

    • Características de lavandería: Laundry Room / Utility Room/Laundry

    • Características del lote: Less Than 1/4 Acre Lot / Less Than 1 Acre

    • Características del patio y el porche: Open Balcony

    • Características de la piscina: Community

    • Características de la ventana: Complete Accordian Shutters / Hurricane Shutters

    • Caras de dirección: Southeast

    • Estilo arquitectónico: Two Story

    • Espacios de garaje: 1

    • Garaje adjunto: Si

    • Garaje: Si

    • Salón: 1958

    • Nombre de subdivisión: River Oaks at Ten Mile Cre

Consulta privada
Habla con el asesor de este inmueble.
Planos, documentos del HOA, comparables off-market, agendar una visita privada — un solo mensaje directo al especialista local.

Más como esta

En Renta
$1,600 /mo
Condo / Coop
2 camas · 2 baños · 744 sqft
THE HEMINGWAY, A CONDOMIN, Fort Pierce
617 Ixoria Ave # 16, Fort Pierce FL 34982
Nuevo
En Renta
$1,800 /mo
Casa
2 camas · 2 baños · 1,039 sqft
METES AND BOUNDS, Fort Pierce
3040 ROGERS Road, Fort Pierce FL 34981
Nuevo
En Renta
$1,700 /mo
Condo / Coop
2 camas · 1 baños · 770 sqft
MARAVILLA GARDENS SUBDIVIS, Fort Pierce
604 ROSELYN Avenue # A, Fort Pierce FL 34982
Nuevo
En Renta
$2,200 /mo
Condo / Coop
2 camas · 2 baños · 1,230 sqft
THE PRESERVE AT THE SAVANN, Fort Pierce
1816 E Royal Tern Lane # A, Fort Pierce FL 34982
Nuevo
En Renta
$2,650 /mo
Casa
4 camas · 2 baños · 1,851 sqft
CELEBRATION POINTE, Fort Pierce
5361 IMAGINATION Drive, Fort Pierce FL 34947
Nuevo
En Renta
$1,900 /mo
Condo / Coop
2 camas · 1 baños · 800 sqft
METES AND BOUNDS, Fort Pierce
2147 Sibley Avenue, Fort Pierce FL 34982
Nuevo
En Renta
$2,100 /mo
2 camas · 2 baños · 1,245 sqft
CELEBRATION POINTE, Fort Pierce
1719 PARTY Place, Fort Pierce FL 34947
En Renta
$2,100 /mo
Condo / Coop
2 camas · 2 baños · 1,300 sqft
High Point Ft Pierce Condo,High Point, Fort Pierce
1225 S Lakes End Drive # A, Fort Pierce FL 34982

Mercado cerca de esta dirección

Conteos en vivo en la misma zona.
Ver todo

The multiple listing information is provided by the Miami Association of REALTORS® from a copyrighted compilation of listings. The compilation of listings and each individual listing are ©2026-present Miami Association of REALTORS®. All Rights Reserved. The information provided is for consumers' personal, noncommercial use and may not be used for any purpose other than to identify prospective properties consumers may be interested in purchasing. All properties are subject to prior sale or withdrawal. All information provided is deemed reliable but is not guaranteed accurate, and should be independently verified. Listing courtesy of: Keller Williams Realty of PSL