Vender tu casa
Valoración gratuita de tu hogar
Contacto
Cuéntenos sobre sus necesidades
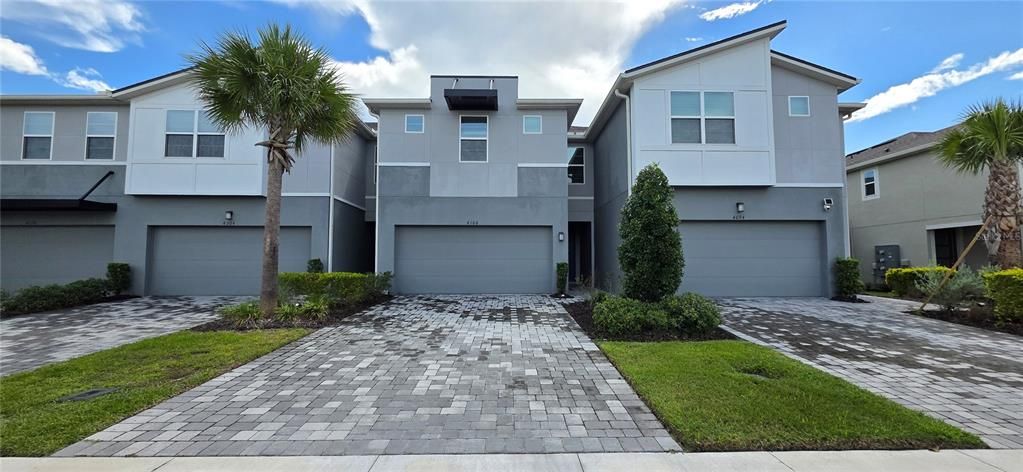
4100 CLOUD HOPPER WAY

Adosados En Renta
$2,600

BTC: 0.03229814

ETH: 1.06165782

/mo
Nuevo
3 camas
2 baños
2,230 sqft

Visión general

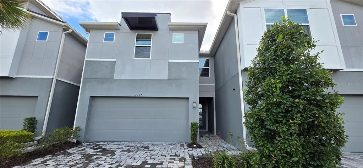
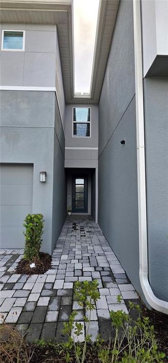
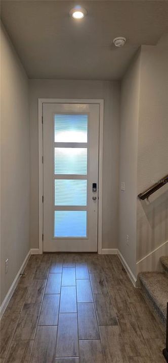
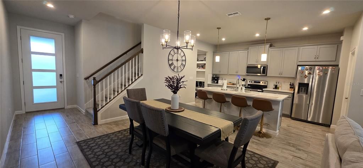
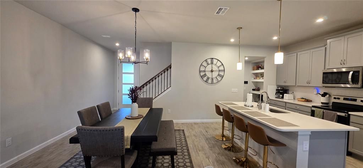
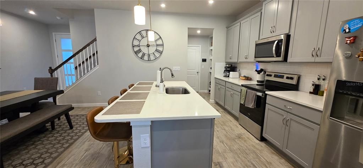
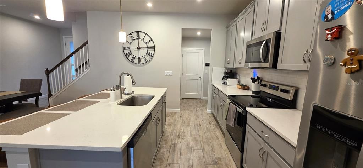
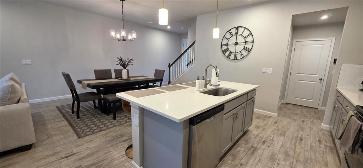
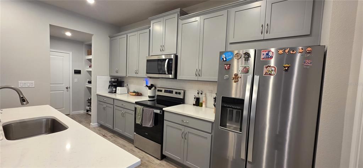
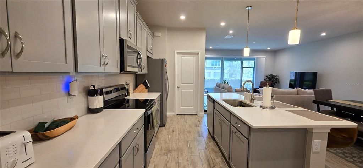
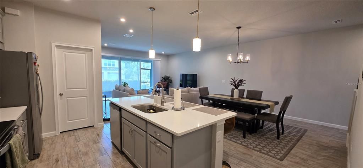
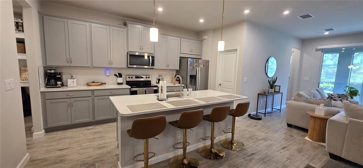
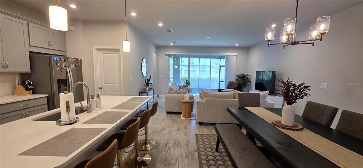
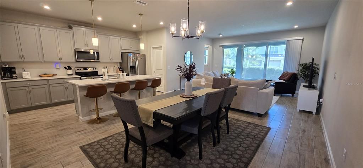
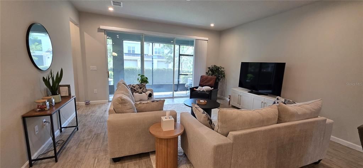
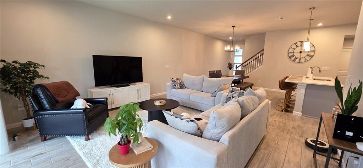
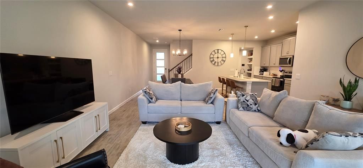
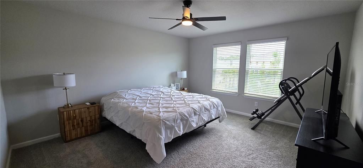
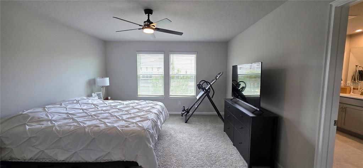
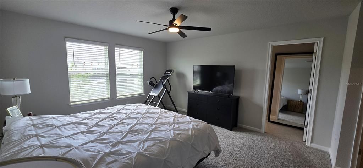
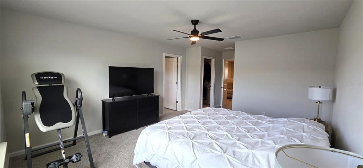
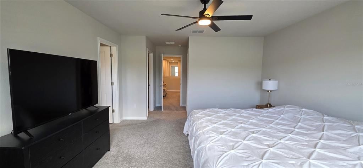
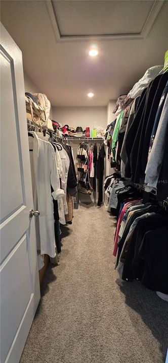
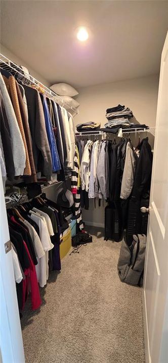
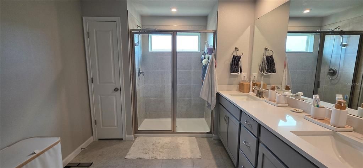
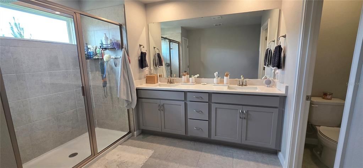
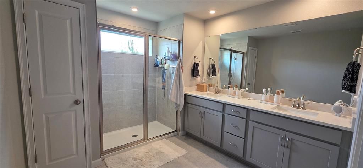
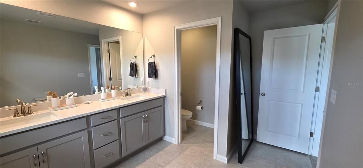
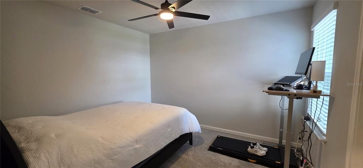
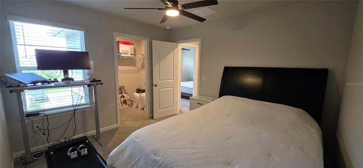
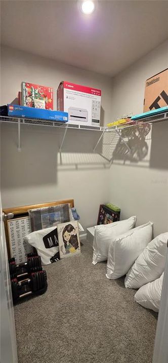
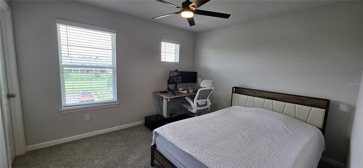
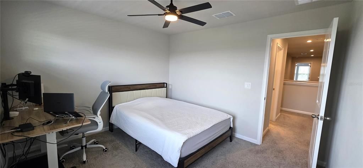
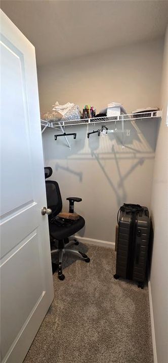
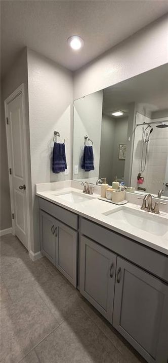
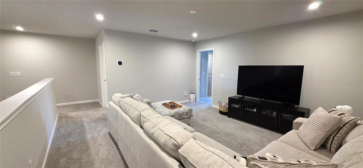
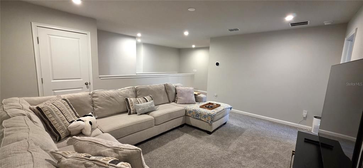
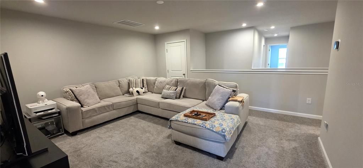
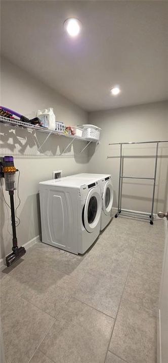
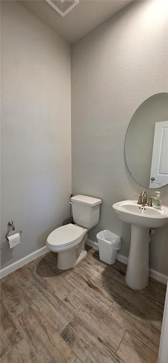
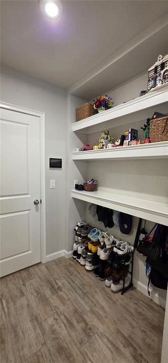
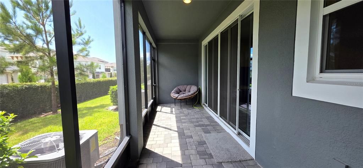
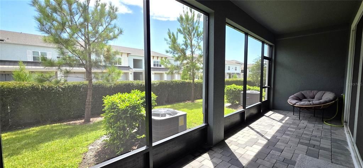
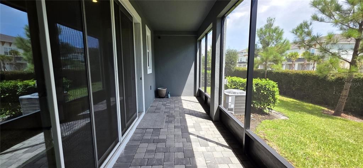
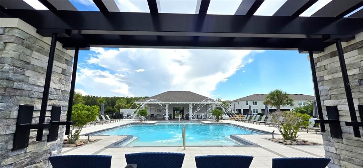
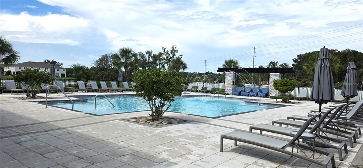
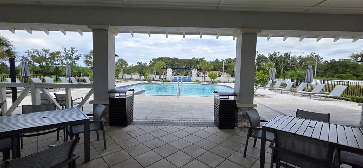
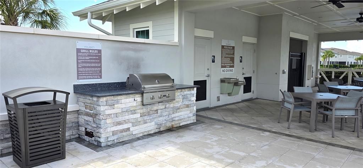
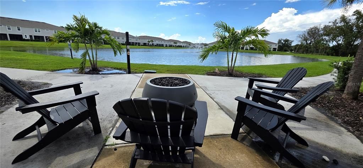
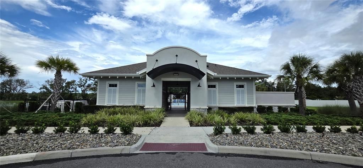
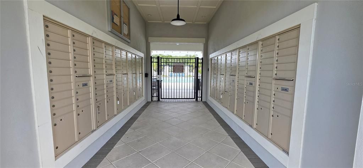
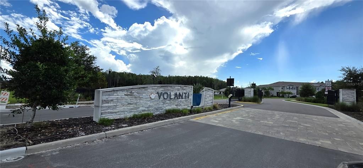
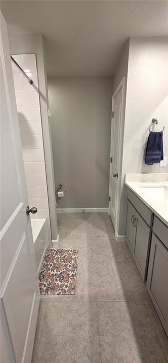
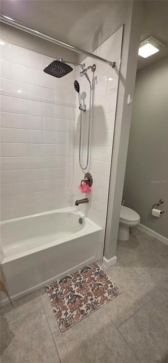
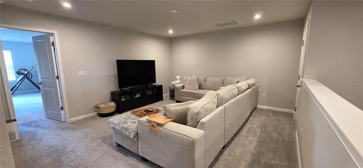
The GATED Volanti community offers this immaculate, 2200 square foot, 3 bedroom, 2.5 bath + a BONUS room & 2-CAR GARAGE townhome. The first level features an open floor plan & easy-care, wood-plank style ceramic tile flooring. The kitchen provides ample cabinets & countertop space, ALL APPLIANCES, QUARTZ COUNTERS, tile backsplash, a CLOSET PANTRY, single-basin deep sink & a breakfast bar. The living room/dining room combo area offers flexibility & lots of space. The half bathroom & under-the-stairs storage closet complete the main level. The expansive PRIMARY SUITE is complete with TWO WALK-IN CLOSETS and a spacious en-suite bathroom with a double-sink vanity, WALK-IN SHOWER and LINEN CLOSET. The split bedroom floor plan gives space for everyone with the bonus room & staircase nestled between the primary suite & the secondary bedrooms. Both secondary bedrooms feature WALK-IN CLOSETS and share the 2nd full bathroom. The 2nd bathroom also has a double-sink vanity, LINEN CLOSET & tub/shower combination. The BONUS ROOM is an excellent space for a 2nd living room, an office, playroom, craft room or quaint sitting area. The laundry room is conveniently located on the 2nd level as well, with extra space for storage and the WASHER & DRYER ARE INCLUDED! Enjoy the outdoors on the private, brick paver lined SCREENED PATIO. The garage is equipped with a 240V outlet for convenient electric vehicle charging. The community has a POOL, OUTDOOR GRILL area with tables & chairs, GAS FIRE PIT area overlooking the pond & a sidewalk that wraps around the entire community to help get in your daily steps. Prime LOCATION with A-RATED SCHOOLS, easy access to I-75 and plenty of shopping, restaurants & medical facilities within a short drive. **SORRY, NO PETS. **AVAILABLE FOR MOVE IN 10/15.
Ubicación

Detalles

Tipo:
Residential Lease
Estacionamiento:
Driveway / Garage Door Opener / Guest
Año de construcción:
2024
Lote:
0.06 Hectáreas
Calefacción:
Central / Electric
precio por sq. medidor:
$1
Enfriamiento:
Central Air
HOA:
Sin datos

Valuation

Our model vs. what's actually selling nearby.
Estimate
$2,600
$2K – $2K
Confidence Medium
List vs. estimate
At estimate
List $2,600 · +0.0%
List is in line with recent comparable activity.
Price per sq ft
$1
-99.4% vs. city median $194
Based on
5 MLS comparables
Median of recent comparable listings. Sold comps use closing price, active listings use list price.

Destacados

Garage
2 car garage
Pets
Not allowed
Más hechos y características
  • Piso

    • Carpet

    • Ceramic Tile

    Calefacción

    • Central

    • Electric

    Enfriamiento

    • Central Air

    Accesorios

    • Dishwasher

    • Disposal

    • Dryer

    • Electric Water Heater

    • Microwave

    • Range

    • Refrigerator

    • Washer

    • Water Softener

    Otras características interiores

    • Ceiling Fan(s)

    • High Ceilings

    • Open Floorplan

    • Primary Bedroom Main Floor

    • Stone Counters

    • Walk-In Closet(s)

    Dormitorios y baños

    • Dormitorios: 3

    • Baños: 1

    • Baños completos: 2

  • Estacionamiento

    • Driveway

    • Garage Door Opener

    • Guest

    Propiedad

    • Pisos: Two

    • Características Exteriores: Lighting / Sliding Doors

    Lote

    • Lote: 0.06 Hectáreas

    Otra Información de Propiedad

    • Número de Parcela: 1926140160000000050

  • Tipo y estilo

    • Tipo de propiedad: Residential Lease

    • Subtipo de propiedad: Townhouse

  • Utilidad

    • Cable Connected

    • Electricity Connected

    • Public

    • Sewer Connected

    • Street Lights

    • Water Connected

  • Detalles de la fuente

    • MLS ID: TB8544453

    Otros hechos

    • Características de lavandería: Laundry Room / Upper Level

    • Características del lote: In County / Sidewalk

    • Características del patio y el porche: Rear Porch / Screened

    • Características de la ventana: Blinds

    • Espacios de garaje: 2

    • Garaje adjunto: Si

    • Garaje: Si

    • Salón: 2230

    • Fuente de agua: Public

    • Nombre de subdivisión: VOLANTI PH 2

Consulta privada
Habla con el asesor de este inmueble.
Planos, documentos del HOA, comparables off-market, agendar una visita privada — un solo mensaje directo al especialista local.

Más como esta

En Renta
$2,400 /mo
Adosados
3 camas · 2 baños · 1,667 sqft
VOLANTI PH 2, LUTZ
26128 FANTASY SKY LANE
Nuevo
En Renta
$2,000 /mo
Adosados
3 camas · 2 baños · 1,534 sqft
SEVEN OAKS PRCL S-6A B-12 B-19, WESLEY CHAPEL
3916 SILVERLAKE WAY
Nuevo
En Renta
$2,595 /mo
Casa
4 camas · 2 baños · 2,048 sqft
NORTHWOOD, WESLEY CHAPEL
1501 RINCON DRIVE
Nuevo
En Renta
$2,100 /mo
Adosados
3 camas · 2 baños · 1,545 sqft
BAY CYPRESS CRK, WESLEY CHAPEL
26627 CASTLEVIEW WAY
Nuevo
En Renta
$2,000 /mo
Casa
3 camas · 2 baños · 1,505 sqft
LEXINGTON OAKS VILLAGES 15 & 16, WESLEY CHAPEL
5855 COUNT TURF LANE
Nuevo
En Renta
$1,950 /mo
Adosados
3 camas · 2 baños · 1,508 sqft
STAGECOACH VILLAGE PRCL 08 PH 02, LAND O LAKES
3333 BROKEN BOW DRIVE
En Renta
$2,200 /mo
Casa
3 camas · 2 baños · 1,880 sqft
LAKE PADGETT ESTATES EAST, LAND O LAKES
3818 BISCAY PLACE
En Renta
$3,250 /mo
Casa
4 camas · 2 baños · 2,880 sqft
SEVEN OAKS PCLS C-4B & S-1A, WESLEY CHAPEL
27750 AUTUMN BREEZE CIRCLE

Mercado cerca de esta dirección

Conteos en vivo en la misma zona.
Ver todo

The multiple listing information is provided by the Stellar MLS from a copyrighted compilation of listings. The compilation of listings and each individual listing are ©2026-present Stellar MLS. All Rights Reserved. The information provided is for consumers' personal, noncommercial use and may not be used for any purpose other than to identify prospective properties consumers may be interested in purchasing. All properties are subject to prior sale or withdrawal. All information provided is deemed reliable but is not guaranteed accurate, and should be independently verified. Listing courtesy of: REAL ESTATE FIRM OF FLORIDA, LLC