Vender tu casa
Valoración gratuita de tu hogar
Contacto
Cuéntenos sobre sus necesidades

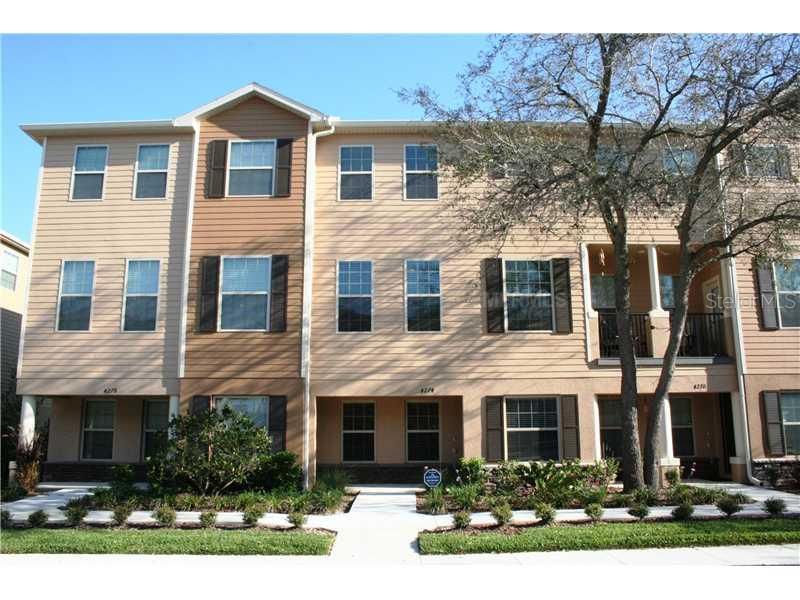
4274 REGAL TOWN LANE

Adosados Vendido Recientemente
$0

BTC: 0.00000000

ETH: 0.00000000

66 días
3 camas
2 baños
2,270 sqft

Visión general

LIKE NEW, ONLY BETTER! Absolutely turn-key BARELY LIVED IN town home! BEAUTIFUL UPGRADED 3 bedroom town home PLUS bonus room in LOVELY & QUAINT Riviera! Talk about a great location! LOADED with curb appeal, PRETTY landscaping, STONE details & COVERED front porch entry welcomes you to ceramic tiled foyer! SUNNY bonus room/den downstairs has convenient 1/2 bath! The main floor has an ENORMOUS great room w/NEW UPSCALE & TASTEFUL laminate floors, NEW VENETIAN PLASTER WALLS, 1/2 bath & opens to kitchen! ENTERTAINER'S DREAM KITCHEN boasts 36" staggered wood cabinets w/CROWN MOLDING, GRANITE counters, OVERSIZED island, breakfast bar, STAINLESS STEEL APPLIANCE PACKAGE, closet pantry, CHIC pendant lights, MODERN tile backsplash plus HUGE eat-in space w/VENETIAN PLASTER ACCENT WALL! YES! Master Suite is LIGHT & BRIGHT w/double door entry, tray ceiling, ROOMY WALK-IN CLOSET & bath w/DUAL SINKS, cultured marble counters w/wood cabinets, GARDEN TUB, separate shower & private commode! 2 NEUTRAL guest bedrooms share guest bath with cultured marble sink, wood cab vanity, DECORATIVE light fixture, ceramic tile floor & tub/shower combo! Other items: GOURMET security system, UPSTAIRS INSIDE UTILITY-washer/dryer INCLUDED, rear entry OVERSIZED garage, 2" blinds! Riviera is EXCLUSIVE w/only 39 homes & has SPARKLING community pool plus an INCREDIBLE location right off Lake Mary Blvd w/easy access to I-4, 417, schools, 46A entertainment complex, restaurants galore, shopping & more! HURRY to see this one-of-a-kind townhouse!!

Ubicación

Detalles

Tipo:
Residential
Estacionamiento:
Garage Door Opener / Garage Faces Rear / Garage Faces Side / Guest / On Street / Open / Oversized
Año de construcción:
2013
Lote:
0.02 Hectáreas
Calefacción:
Central / Electric
precio por sq. medidor:
$100
Enfriamiento:
Central Air
HOA:
$460

Valuation

Our model vs. what's actually selling nearby.
Estimate
$317,500
$256K – $405K
Confidence Low
List vs. estimate
$90K below estimate
List $226,900 · -28.5%
Our model says this listing is priced below recent comparable activity. Expect competition.
Price per sq ft
$99
Based on
5 MLS comparables
Median of recent comparable listings. Sold comps use closing price, active listings use list price.

Destacados

Annual tax
$526
2013
HOA
$460/qtr
Maintenance Grounds
Garage
2 car garage
Pets
Allowed
Más hechos y características
  • Piso

    • Carpet

    • Ceramic Tile

    • Laminate

    Calefacción

    • Central

    • Electric

    Enfriamiento

    • Central Air

    Accesorios

    • Dishwasher

    • Disposal

    • Dryer

    • Electric Water Heater

    • Microwave

    • Range

    • Refrigerator

    • Washer

    Otras características interiores

    • Attic

    • Ceiling Fan(s)

    • Eating Space In Kitchen

    • High Ceilings

    • Kitchen/Family Room Combo

    • Living Room/Dining Room Combo

    • Open Floorplan

    • Solid Surface Counters

    • Solid Wood Cabinets

    • Stone Counters

    • Tray Ceiling(s)

    • Walk-In Closet(s)

    Dormitorios y baños

    • Dormitorios: 3

    • Baños: 2

    • Baños completos: 2

  • Estacionamiento

    • Garage Door Opener

    • Garage Faces Rear

    • Garage Faces Side

    • Guest

    • On Street

    • Open

    • Oversized

    Propiedad

    • Pisos: Two

    • Características Exteriores: Irrigation System / Lighting / Rain Gutters

    Lote

    • Lote: 0.02 Hectáreas

    Otra Información de Propiedad

    • Número de Parcela: 18203052100000090

    • Zonificación: RES

  • Tipo y estilo

    • Tipo de propiedad: Residential

    • Subtipo de propiedad: Townhouse

  • Utilidad

    • BB/HS Internet Available

    • Cable Available

    • Electricity Connected

    • Public

    • Street Lights

    Energía verde

    • Insulation

  • Otra información financiera

    • HOA: $460

    • Frecuencia HOA: Quarterly

    • Importe anual de impuestos: $526

  • Detalles de la fuente

    • MLS ID: O5217952

    Otros hechos

    • Materiales de construcción: Block / Siding / Stucco / Wood Frame

    • Detalles de la fundación: Slab

    • Características de lavandería: Inside

    • Características del lote: City Lot / Level / Sidewalk / Zero Lot Line

    • Características del patio y el porche: Covered / Deck / Patio / Porch

    • Características de la ventana: Blinds / Thermal Windows

    • Caras de dirección: South

    • Espacios de garaje: 2

    • Garaje adjunto: Si

    • Garaje: Si

    • Salón: 2270

    • Fuente de agua: Public

    • Nombre de subdivisión: RIVIERA

Consulta privada
Habla con el asesor de este inmueble.
Planos, documentos del HOA, comparables off-market, agendar una visita privada — un solo mensaje directo al especialista local.

Más como esta

Nuevo
Vendido Recientemente
$304,000
Casa
3 camas · 2 baños · 1,808 sqft
TIBERON HILLS PH 3, LONGWOOD
1637 GRANGE CIRCLE
Vendido Recientemente
$222,000
Condo / Coop
3 camas · 2 baños · 1,384 sqft
BARCLAY PLACE A CONDO, LAKE MARY
1482 FARRINDON CIRCLE UNIT 0
Vendido Recientemente
$224,000
Adosados
3 camas · 2 baños · 1,680 sqft
GREYSTONE PH 2, SANFORD
1006 GEMSTONE COVE
Vendido Recientemente
$270,000
Casa
3 camas · 2 baños · 1,640 sqft
MANDERLEY SUB PH 1, LAKE MARY
640 MANDERLEY RUN
Vendido Recientemente
$189,000
Casa
3 camas · 1 baños · 1,050 sqft
CRYSTAL LAKE WINTER HOMES, LAKE MARY
172 E LAKE MARY AVENUE
Vendido Recientemente
$255,000
Casa
3 camas · 2 baños · 1,612 sqft
GREENWOOD LAKES UNIT 1, LAKE MARY
112 TIPPERARY DRIVE
Vendido Recientemente
$253,950
Adosados
3 camas · 2 baños · 1,914 sqft
GREYSTONE PH 2, SANFORD
1127 TRAVERTINE TERRACE
Vendido Recientemente
$158,000
Condo / Coop
1 camas · 1 baños · 832 sqft
BARCLAY PLACE A CONDO, LAKE MARY
1549 FARRINDON CIRCLE UNIT 1549

Mercado cerca de esta dirección

Conteos en vivo en la misma zona.
Ver todo

The multiple listing information is provided by the Stellar MLS from a copyrighted compilation of listings. The compilation of listings and each individual listing are ©2026-present Stellar MLS. All Rights Reserved. The information provided is for consumers' personal, noncommercial use and may not be used for any purpose other than to identify prospective properties consumers may be interested in purchasing. All properties are subject to prior sale or withdrawal. All information provided is deemed reliable but is not guaranteed accurate, and should be independently verified. Listing courtesy of: Florida Home Team Realty