Vender tu casa
Valoración gratuita de tu hogar
Contacto
Cuéntenos sobre sus necesidades
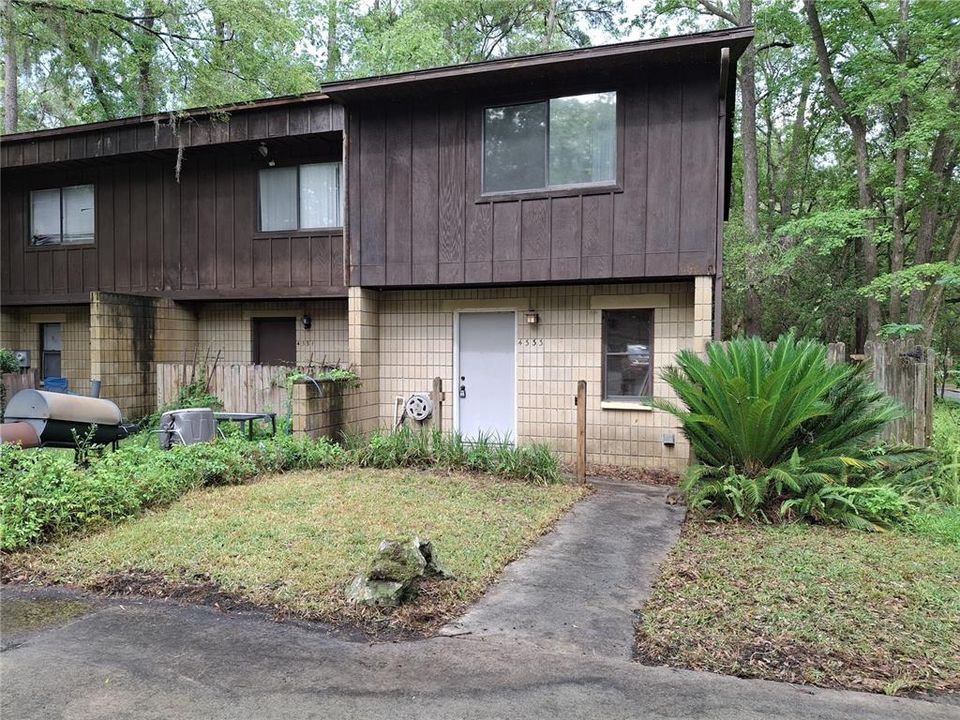
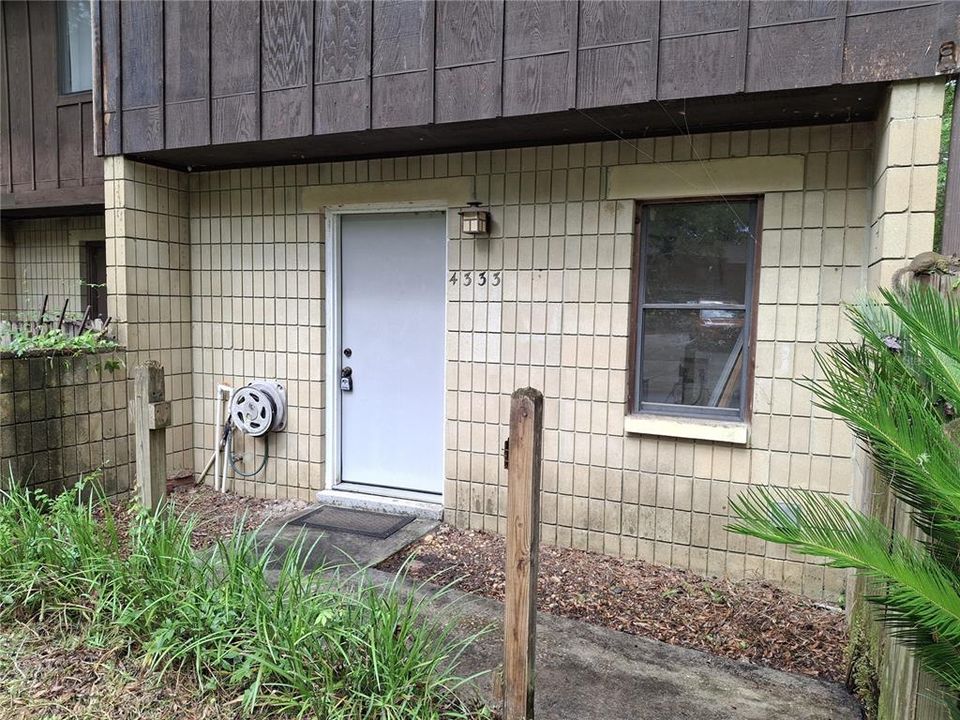
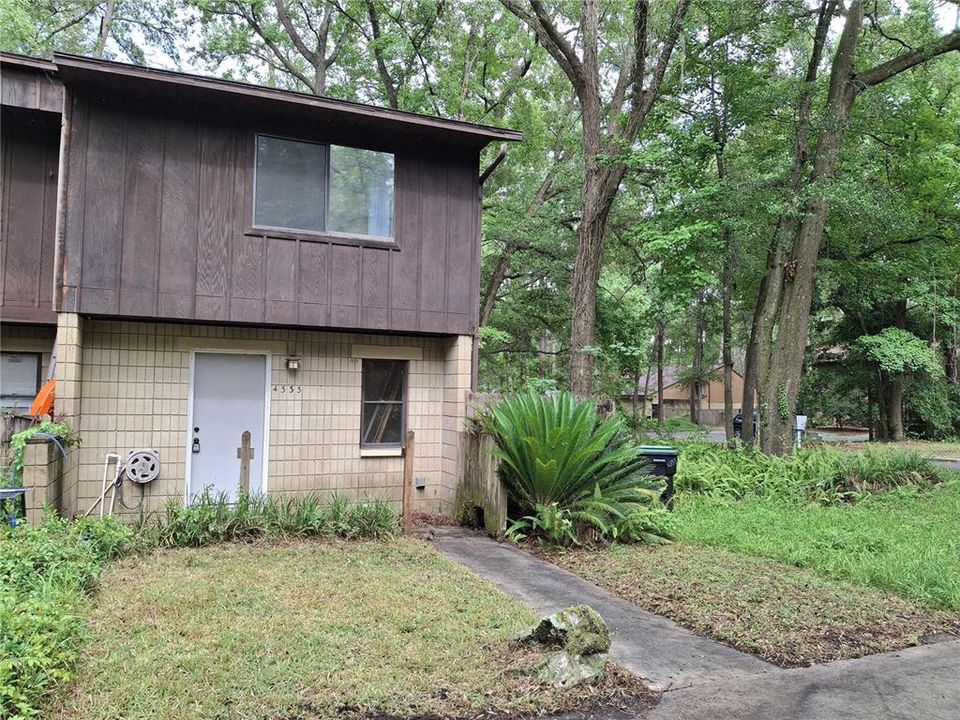
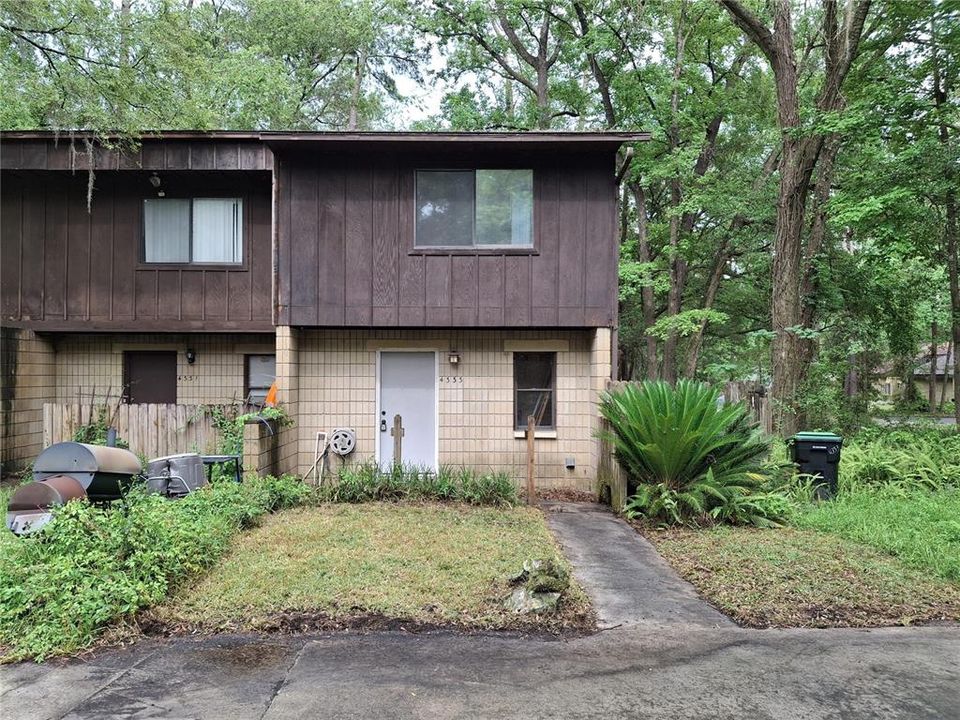
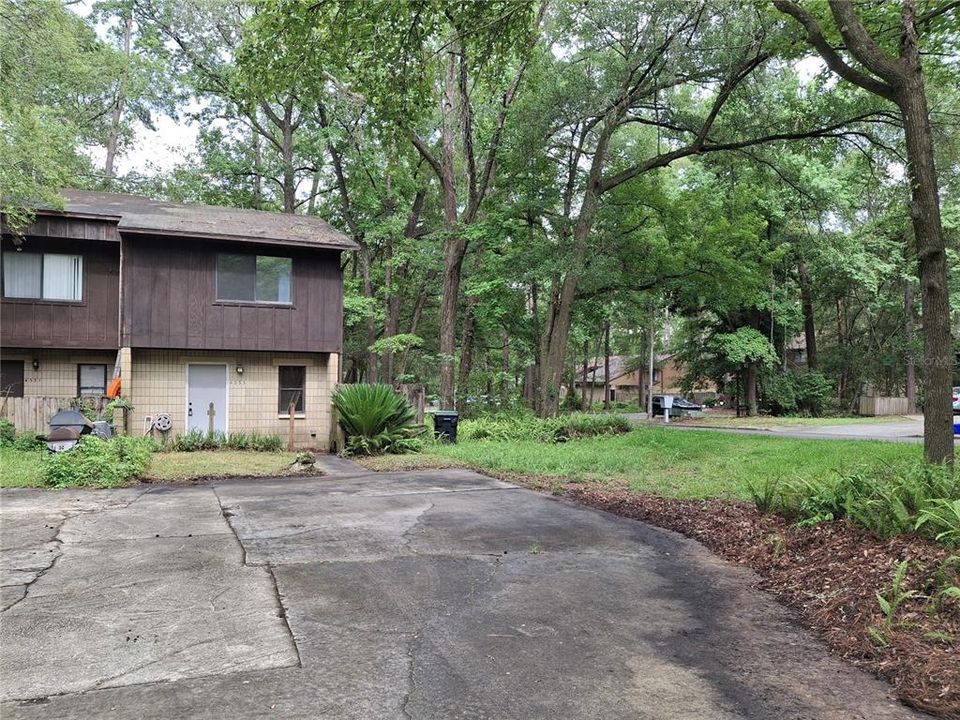
4333 SW 69TH TERRACE

Adosados Activo con contrato
$115,000

BTC: 1.78918709

ETH: 60.44233276

12 días
2 camas
2 baños
1,120 sqft

Visión general

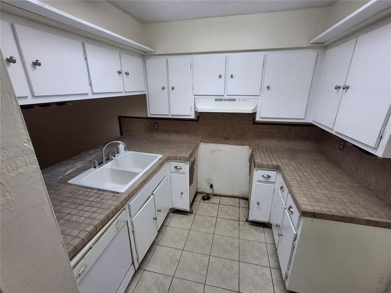
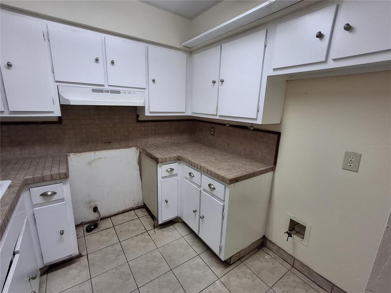
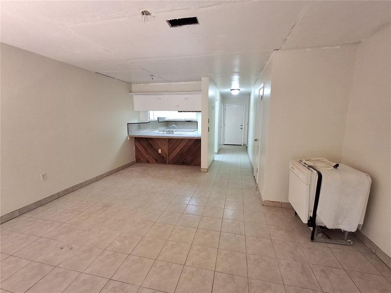
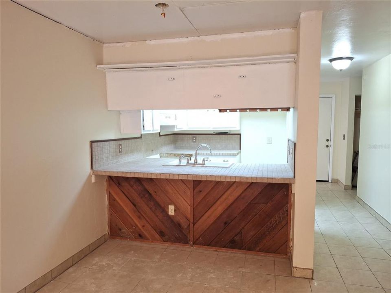
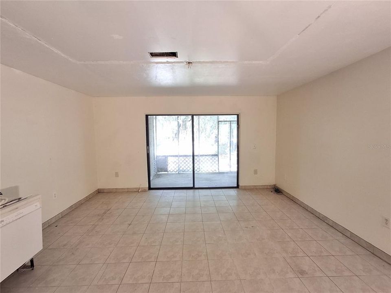
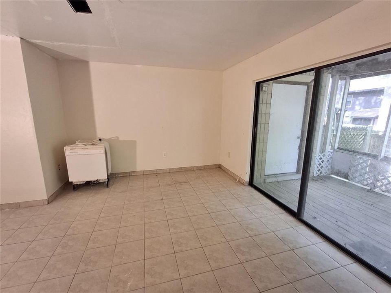
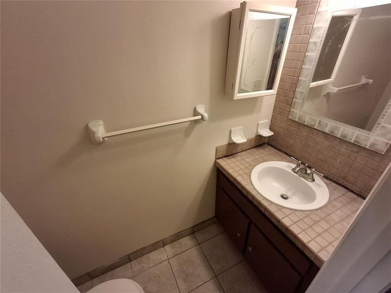
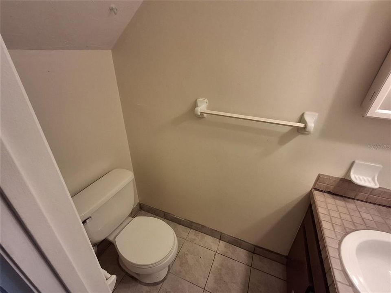
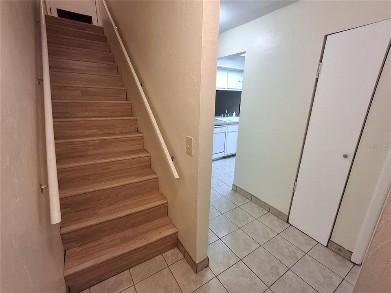
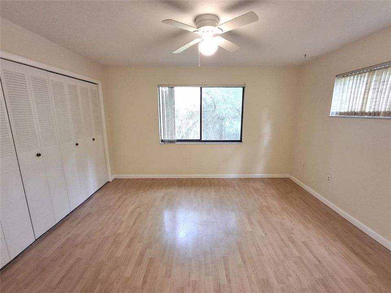
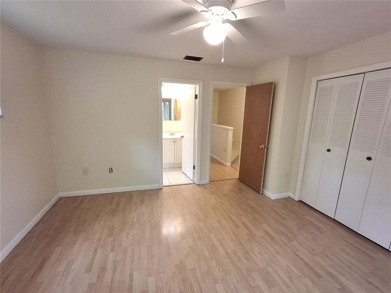
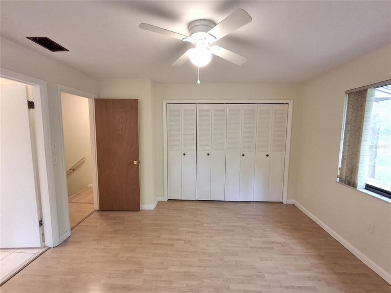
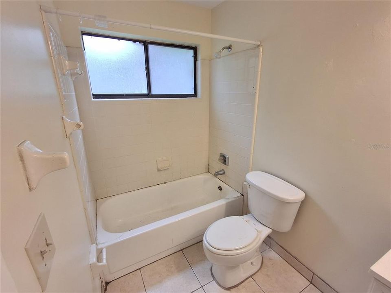
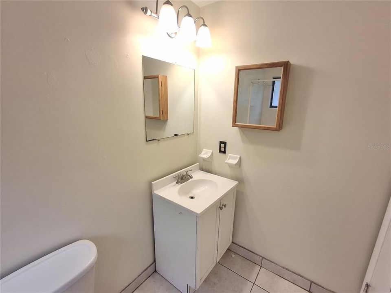
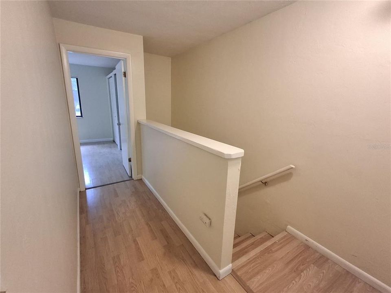
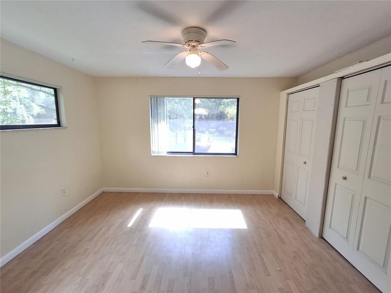
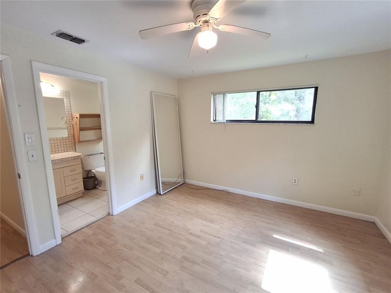
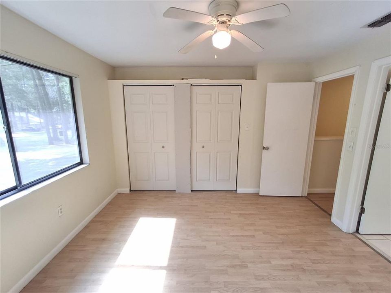
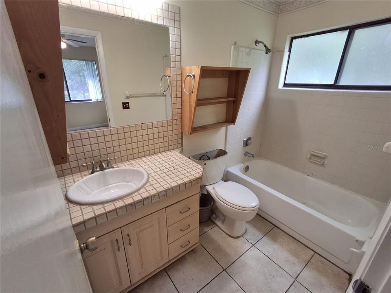
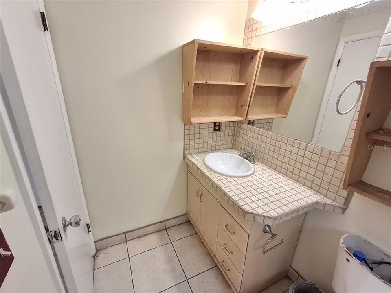
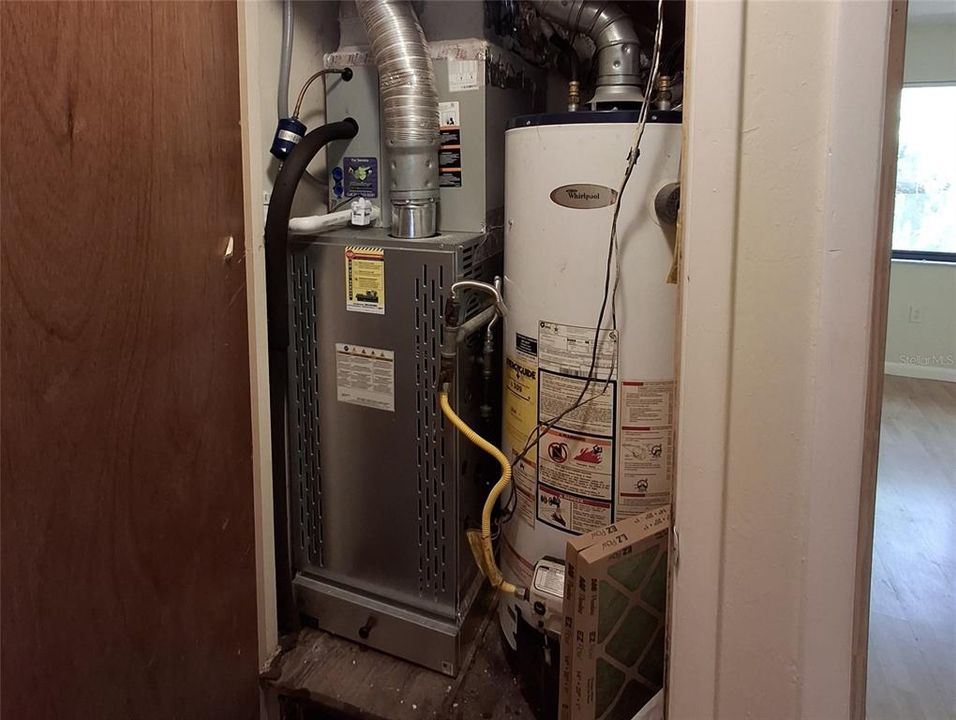
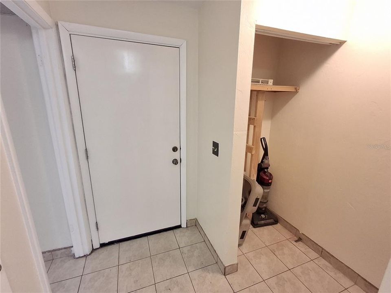
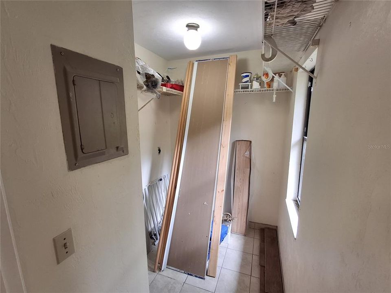
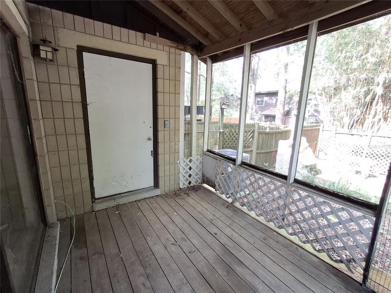
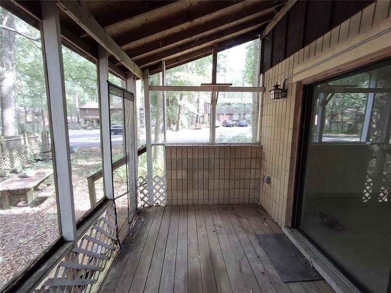
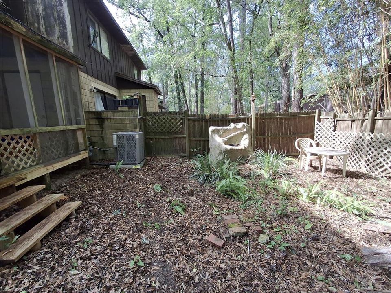
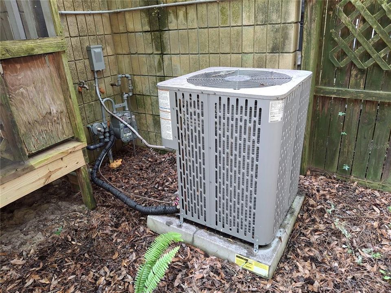
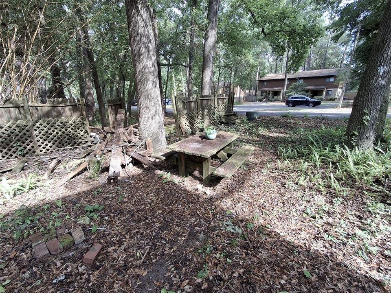
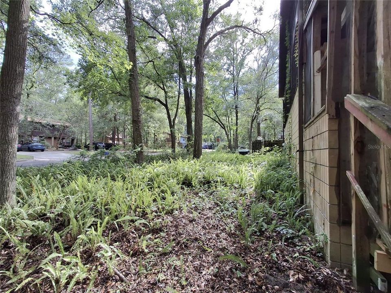
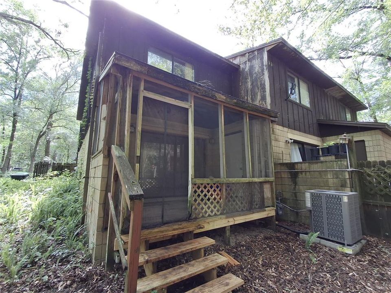
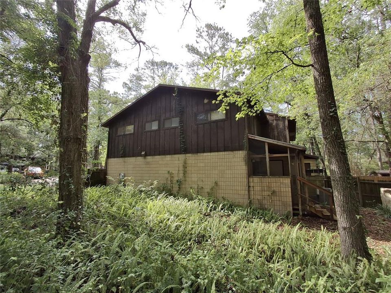
Under contract-accepting backup offers. Investment opportunity in Green Leaf - this 2bed/2.5bath townhome sits on a hard to find corner lot with an oversized yard. This unit has a 2024 HVAC, but there is plenty of work that can be done to add value to this property. There are 2 bedrooms each with their own full bathroom upstairs, while there is a half bathroom for guests downstairs, as well as an indoor laundry room. No carpet, the downstairs is tile and upstairs has laminate flooring. Exterior features include driveway parking, screened-in back patio, and garden storage closet. This townhome will be sold as-is, and we are requesting cash offers at this time. Contact your agent for a showing today!

Ubicación

Detalles

Tipo:
Residential
Estacionamiento:
Driveway
Año de construcción:
1983
Lote:
0.14 Hectáreas
Calefacción:
Central / Natural Gas
precio por sq. medidor:
$103
Enfriamiento:
Central Air
HOA:
$90

Valuation

Our model vs. what's actually selling nearby.
Estimate
$157,950
$136K – $202K
Confidence Low
List vs. estimate
$42K below estimate
List $115,000 · -27.2%
Our model says this listing is priced below recent comparable activity. Expect competition.
Price per sq ft
$102
-39.3% vs. city median $169
Based on
6 MLS comparables
Median of recent comparable listings. Sold comps use closing price, active listings use list price.

Destacados

Annual tax
$2,439
2025
HOA
$90/yr
Other
Pets
Allowed
Más hechos y características
  • Piso

    • Laminate

    • Tile

    Calefacción

    • Central

    • Natural Gas

    Enfriamiento

    • Central Air

    Accesorios

    • None

    Otras características interiores

    • Ceiling Fan(s)

    • PrimaryBedroom Upstairs

    Dormitorios y baños

    • Dormitorios: 2

    • Baños: 1

    • Baños completos: 2

  • Estacionamiento

    • Driveway

    Propiedad

    • Pisos: Two

    • Características Exteriores: Storage

    Lote

    • Lote: 0.14 Hectáreas

    Otra Información de Propiedad

    • Número de Parcela: 06877137004

    • Zonificación: R-2

  • Tipo y estilo

    • Tipo de propiedad: Residential

    • Subtipo de propiedad: Townhouse

  • Utilidad

    • Electricity Available

    • Natural Gas Available

    • Sewer Available

  • Otra información financiera

    • HOA: $90

    • Frecuencia HOA: Annually

    • Importe anual de impuestos: $2,439

  • Detalles de la fuente

    • MLS ID: GC541135

    Otros hechos

    • Materiales de construcción: Wood Frame / Wood Siding

    • Detalles de la fundación: Slab

    • Características de lavandería: Inside / Laundry Room

    • Características del lote: Corner Lot

    • Características del patio y el porche: Porch / Screened

    • Caras de dirección: West

    • Estilo arquitectónico: Contemporary

    • Salón: 1120

    • Fuente de agua: Public

    • Nombre de subdivisión: GREEN LEAF

Consulta privada
Habla con el asesor de este inmueble.
Planos, documentos del HOA, comparables off-market, agendar una visita privada — un solo mensaje directo al especialista local.

Más como esta

-$16K
Activo con contrato
$89,000
Condo / Coop
2 camas · 2 baños · 1,003 sqft
OAKS CONDOMINIUM, GAINESVILLE
6519 W NEWBERRY ROAD UNIT 109

Mercado cerca de esta dirección

Conteos en vivo en la misma zona.
Ver todo

The multiple listing information is provided by the Stellar MLS from a copyrighted compilation of listings. The compilation of listings and each individual listing are ©2026-present Stellar MLS. All Rights Reserved. The information provided is for consumers' personal, noncommercial use and may not be used for any purpose other than to identify prospective properties consumers may be interested in purchasing. All properties are subject to prior sale or withdrawal. All information provided is deemed reliable but is not guaranteed accurate, and should be independently verified. Listing courtesy of: GARRETT REALTY