Vender tu casa
Valoración gratuita de tu hogar
Contacto
Cuéntenos sobre sus necesidades
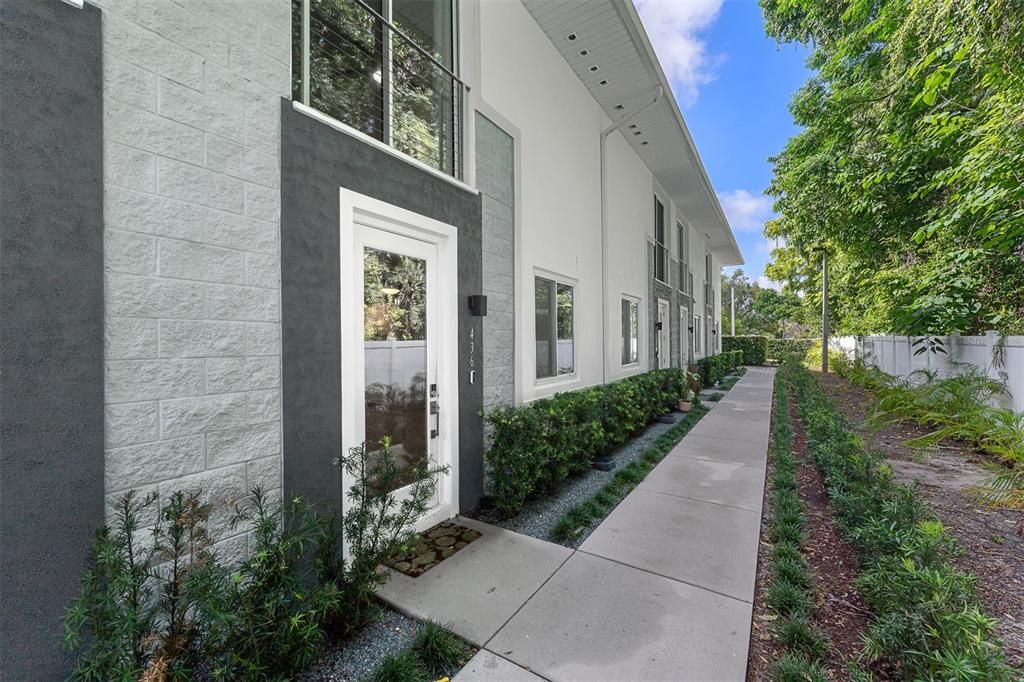
436 W SWOOPE AVENUE

Adosados En Venta
$719,900

BTC: 11.24843750

ETH: 451.43570224

1 días
4 camas
3 baños
2,602 sqft

Visión general

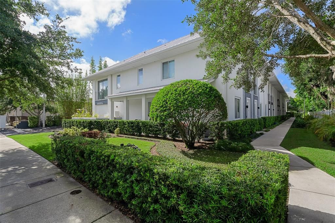
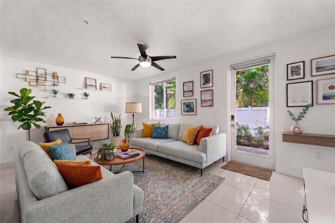
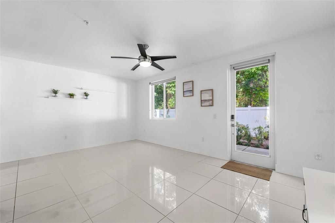
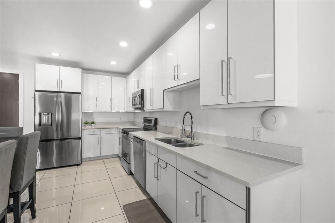
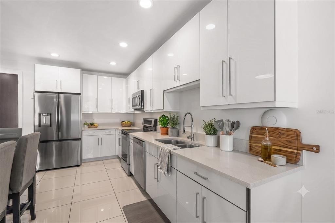
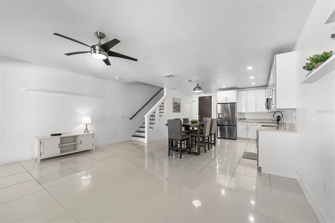
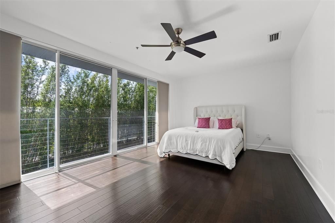
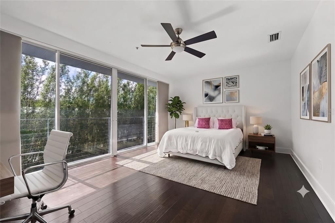
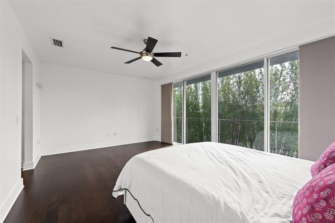
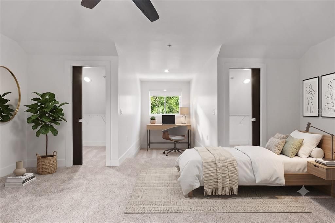
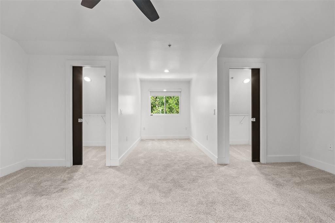
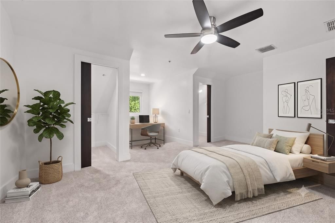
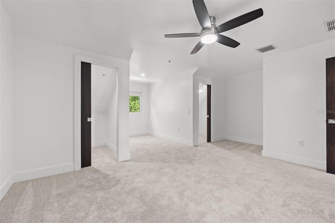
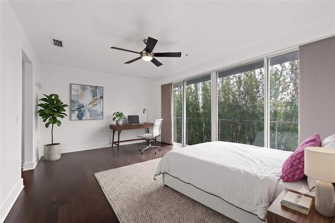
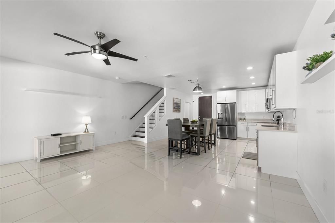
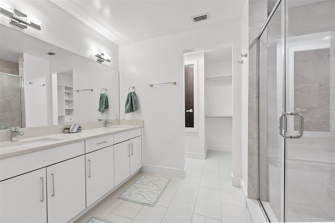
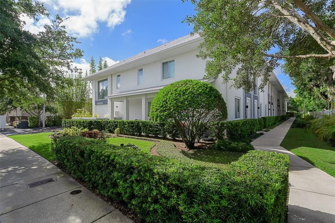
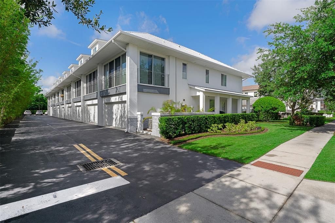
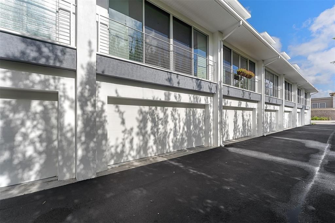
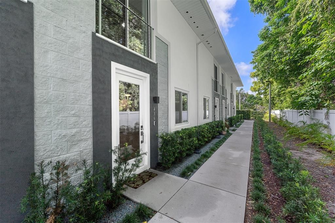
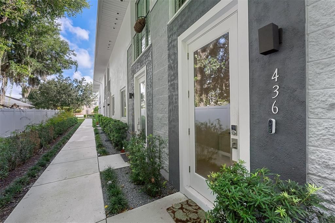
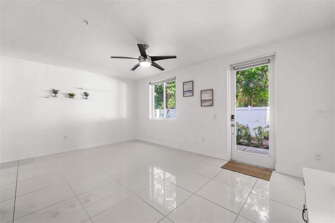
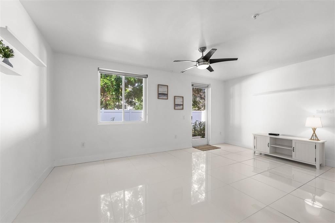
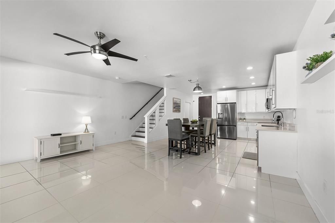
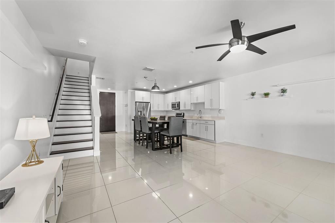
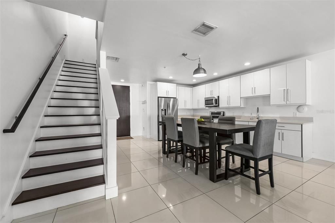
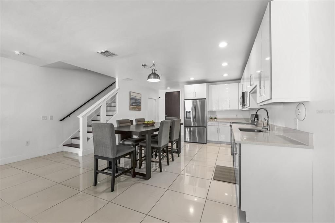
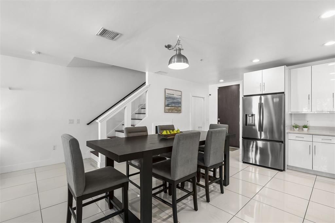
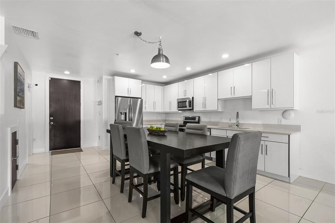
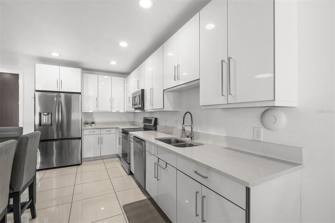
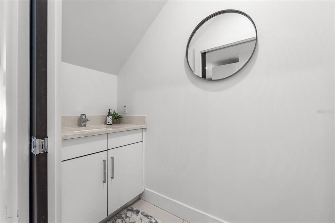
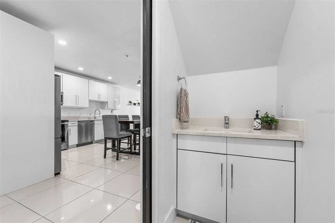
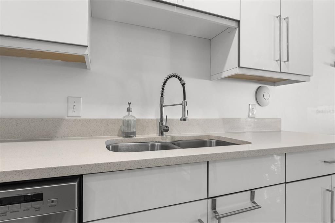
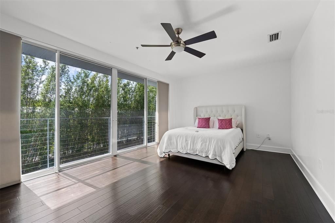
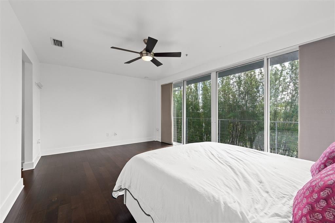
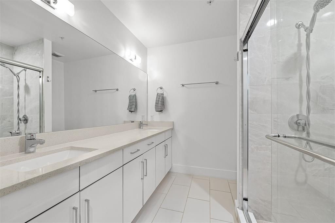
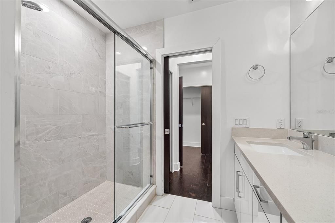
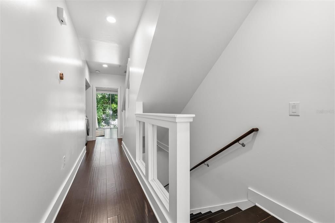
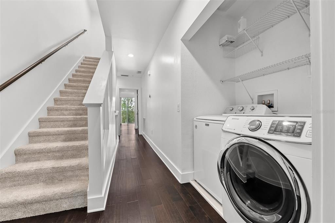
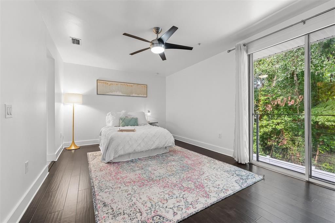
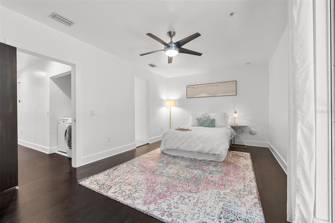
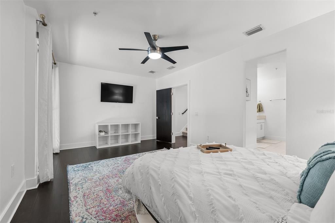
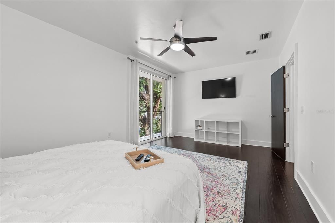
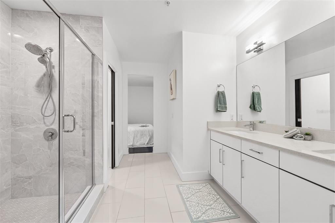
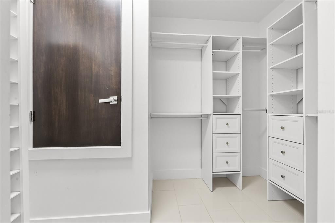
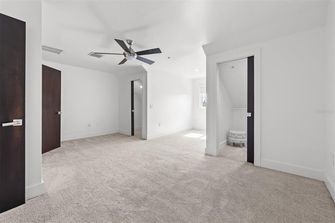
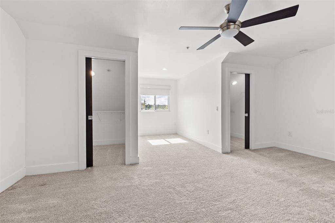
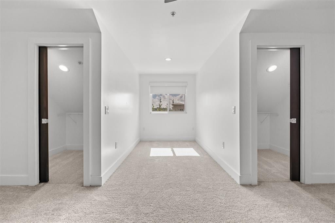
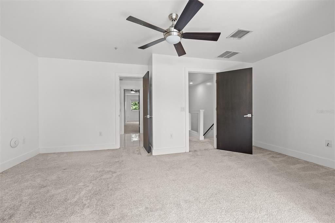
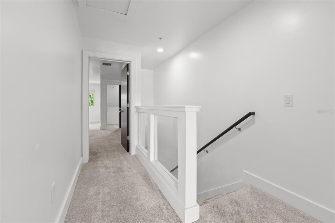
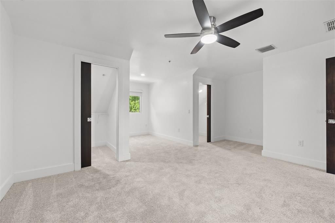
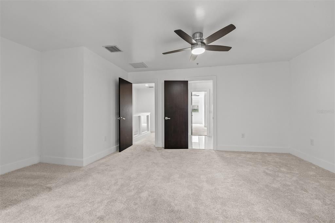
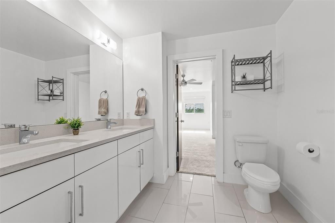
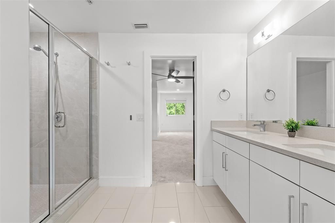
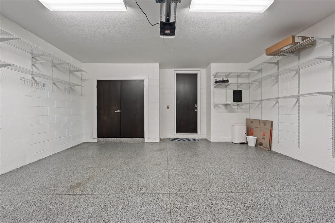
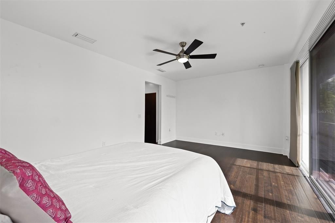
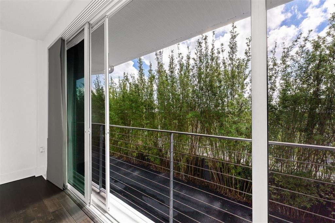
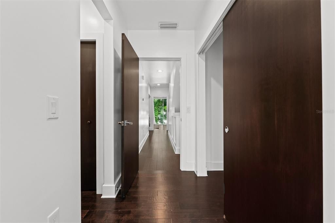
Virtually Staged. Welcome to this virtually staged contemporary townhome in the desirable 400 West community, home to just nine residences and steps away from lively Park Avenue. Enter through the private garage or the charming front path, and you'll find a bright and open main floor that perfectly balances comfort and modern style. The main floor features a stylish mix of finishes, including large-format porcelain tiles, level 4 drywall, tall baseboards, and designer lighting. The centerpiece is a sleek kitchen equipped with glossy white cabinetry, chic chrome pulls, quartz countertops, and top-quality stainless-steel appliances. The garage, with alley access, includes a storage closet and built-in shelving for added convenience. On the second level, discover two spacious primary suites with modern LVP flooring and large windows that let in plenty of natural light. The en-suite bathrooms are designed with porcelain tiles, frameless glass showers, wall-to-wall mirrors, and matte white vanities. The primary bath offers a double-sink vanity, a private water closet, and a spacious walk-in closet. A conveniently situated laundry room features a Samsung washer and dryer with overhead storage. The third level has two more bedrooms, each with walk-in closets, connected by a shared Jack-and-Jill bath, making it ideal for guests, a home office, or a workout space. Don’t miss the chance to check out this fantastic home in a prime location where luxury meets practicality!
Ubicación

Detalles

Tipo:
Residential
Estacionamiento:
Alley Access / Guest / On Street
Año de construcción:
2014
Lote:
0.02 Hectáreas
Calefacción:
Electric
precio por sq. medidor:
$277
Enfriamiento:
Central Air
HOA:
$463

Valuation

Our model vs. what's actually selling nearby.
Estimate
$659,900
$532K – $829K
Confidence Low
List vs. estimate
$60K above estimate
List $719,900 · +9.1%
Our model says this listing is priced above recent comparable activity. Room to negotiate.
Price per sq ft
$276
-14.4% vs. city median $323
Based on
6 MLS comparables
Median of recent comparable listings. Sold comps use closing price, active listings use list price.

Destacados

Annual tax
$9,640
2025
HOA
$463/mo
Maintenance Structure, Maintenance Grounds
Garage
2 car garage
Furnished
Negotiable
Pets
Breed Restrictions
Más hechos y características
  • Piso

    • Carpet

    • Engineered Hardwood

    • Porcelain Tile

    Calefacción

    • Electric

    Enfriamiento

    • Central Air

    Accesorios

    • Dishwasher

    • Disposal

    • Dryer

    • Microwave

    • Range

    • Refrigerator

    • Washer

    Otras características interiores

    • Ceiling Fan(s)

    • Living Room/Dining Room Combo

    • Open Floorplan

    • PrimaryBedroom Upstairs

    • Solid Surface Counters

    • Window Treatments

    Dormitorios y baños

    • Dormitorios: 4

    • Baños: 1

    • Baños completos: 3

  • Estacionamiento

    • Alley Access

    • Guest

    • On Street

    Propiedad

    • Pisos: Three Or More

    • Características Exteriores: Sidewalk

    Lote

    • Lote: 0.02 Hectáreas

    Otra Información de Propiedad

    • Número de Parcela: 062230848000060

    • Zonificación: R-3

  • Tipo y estilo

    • Tipo de propiedad: Residential

    • Subtipo de propiedad: Townhouse

  • Utilidad

    • Cable Connected

    • Electricity Connected

    • Public

    • Sewer Connected

    • Water Connected

  • Otra información financiera

    • HOA: $463

    • Frecuencia HOA: Monthly

    • Importe anual de impuestos: $9,640

  • Detalles de la fuente

    • MLS ID: O6423105

    Otros hechos

    • Materiales de construcción: Block / Stucco

    • Detalles de la fundación: Slab

    • Características de lavandería: Inside / Upper Level

    • Caras de dirección: West

    • Espacios de garaje: 2

    • Garaje adjunto: Si

    • Garaje: Si

    • Salón: 2602

    • Fuente de agua: Public

    • Nombre de subdivisión: SWOOPE PARK

Consulta privada
Habla con el asesor de este inmueble.
Planos, documentos del HOA, comparables off-market, agendar una visita privada — un solo mensaje directo al especialista local.

Más como esta

Nuevo
En Venta
$625,000
Adosados
3 camas · 2 baños · 1,934 sqft
TROTTERS REP, WINTER PARK
786 MCINTYRE AVENUE
Nuevo
En Venta
$834,900
Casa
3 camas · 2 baños · 1,959 sqft
DOMMERICH HILLS SECOND ADD, MAITLAND
2624 TUSCARORA TRAIL
Nuevo
En Venta
$549,000
Casa
3 camas · 2 baños · 1,485 sqft
EDGEWATER PARK, ORLANDO
3430 N WESTMORELAND DRIVE
Nuevo
En Venta
$594,500
Casa
3 camas · 2 baños · 1,889 sqft
KENILWORTH SHORES SEC 07, WINTER PARK
2010 SUMMERFIELD ROAD
Nuevo
En Venta
$589,000
Casa
3 camas · 2 baños · 1,637 sqft
FAIRSHORES PLACE, WINTER PARK
2803 RIDDLE DRIVE
Nuevo
En Venta
$895,000
Lotes / Tierras
0.19 acres
LAKE MAITLAND PARK, MAITLAND
1361 AUDUBON ROAD
Nuevo
En Venta
$770,000
Casa
5 camas · 3 baños · 2,132 sqft
CARVER TOWN FIRST ADD, WINTER PARK
730 W SWOOPE AVENUE
Nuevo
En Venta
$509,000
Casa
3 camas · 2 baños · 1,396 sqft
COLLEGE PARK CC SEC, ORLANDO
805 W SMITH STREET

Mercado cerca de esta dirección

Conteos en vivo en la misma zona.
Ver todo

The multiple listing information is provided by the Stellar MLS from a copyrighted compilation of listings. The compilation of listings and each individual listing are ©2026-present Stellar MLS. All Rights Reserved. The information provided is for consumers' personal, noncommercial use and may not be used for any purpose other than to identify prospective properties consumers may be interested in purchasing. All properties are subject to prior sale or withdrawal. All information provided is deemed reliable but is not guaranteed accurate, and should be independently verified. Listing courtesy of: RE/MAX EXCLUSIVE COLLECTION