Vender tu casa
Valoración gratuita de tu hogar
Contacto
Cuéntenos sobre sus necesidades
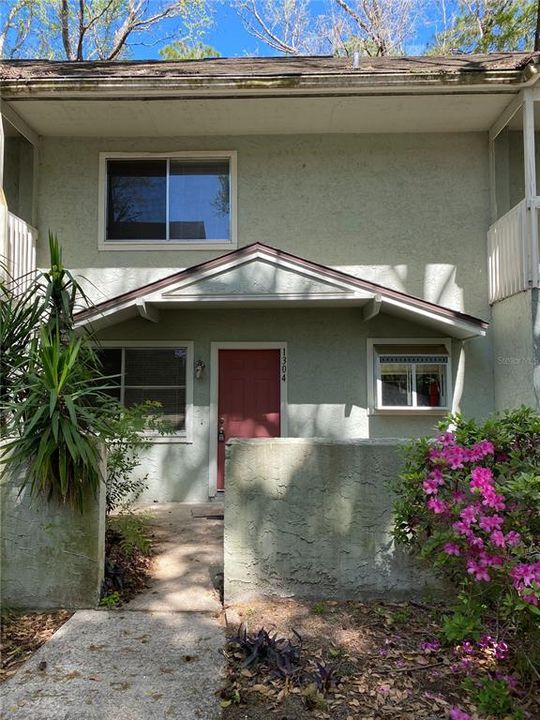
4411 SW 34TH STREET UNIT 1304

Adosados En Renta
$1,500

BTC: 0.02326483

ETH: 0.78837825

/mo
6 días
3 camas
2 baños
1,466 sqft

Visión general

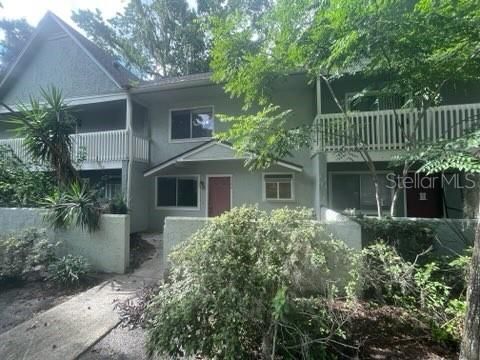
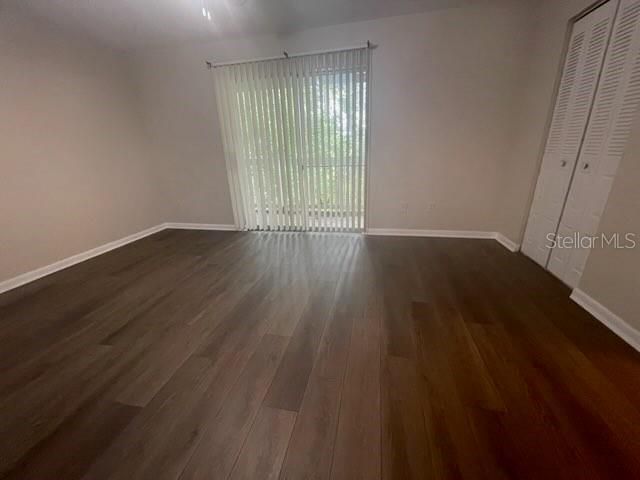
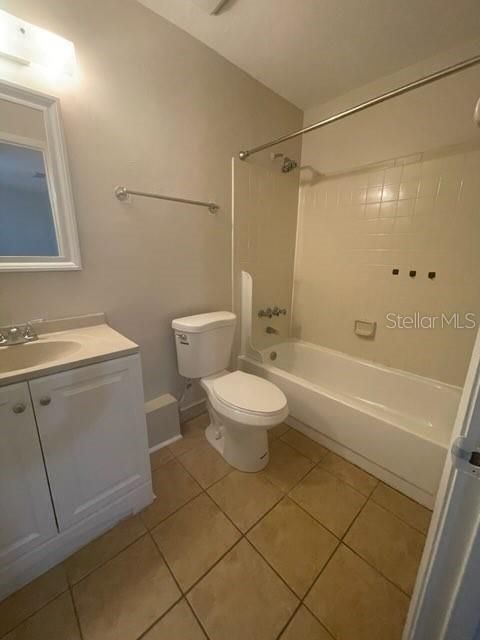
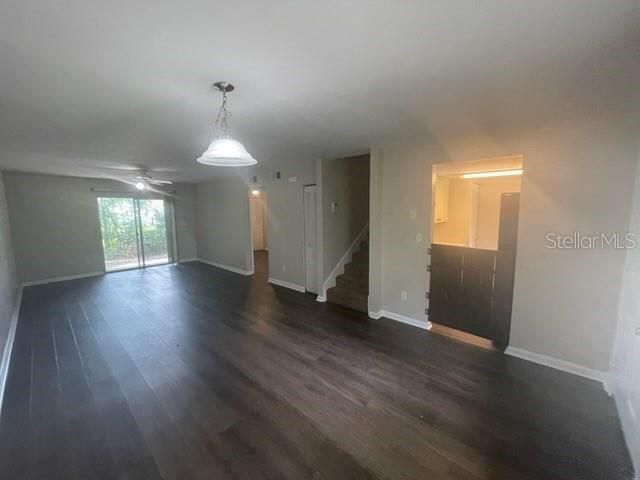
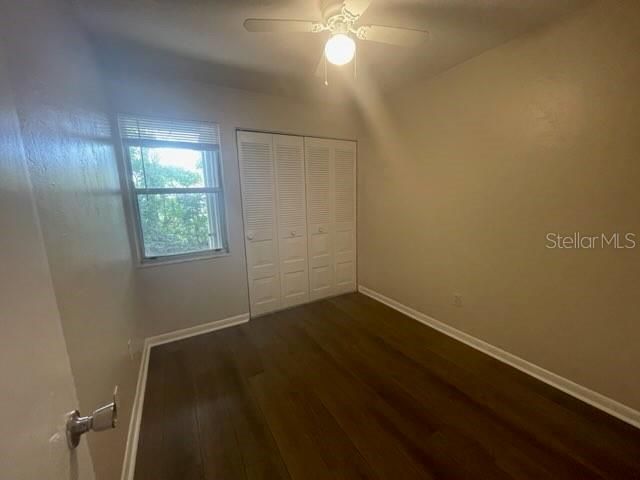
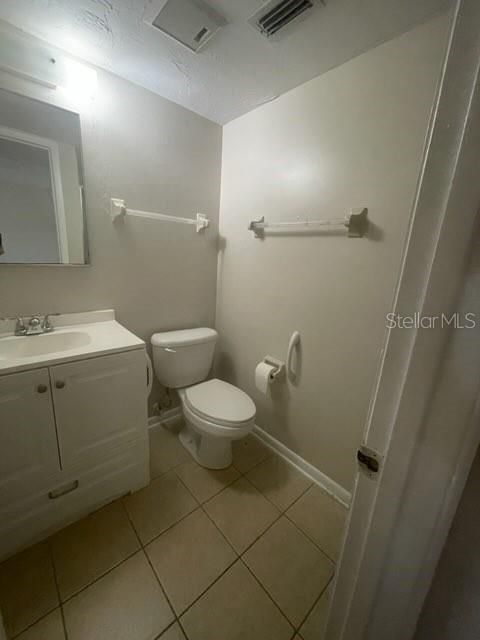
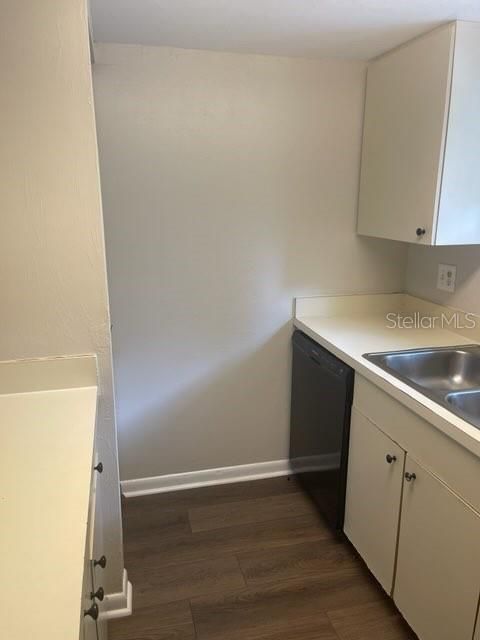
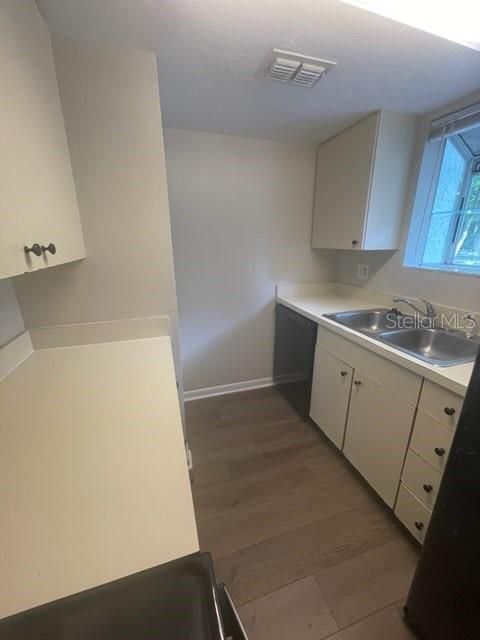
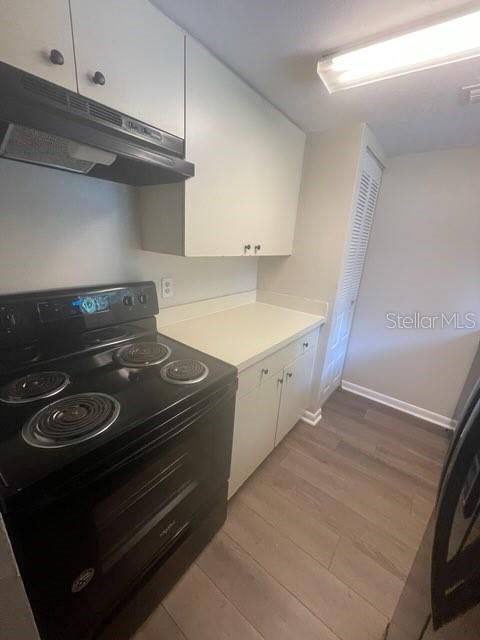
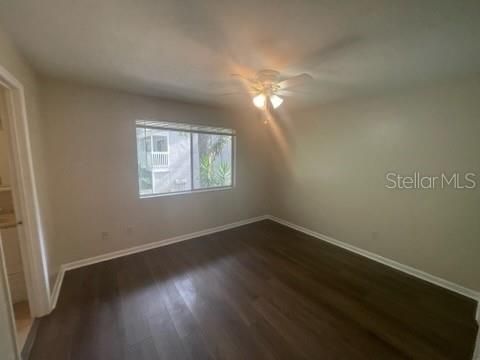
Discover this updated and charming townhouse ideally located just minutes from UF, shopping, dining, entertainment, and with convenient access to I-75. Step inside to brand new vinyl wood flooring throughout the entire home. The open living and dining area features sliding glass doors that lead to a covered patio—perfect for relaxing or entertaining. The kitchen offers ample counter space, a brand new oven, and a bright window that fills the space with natural sunlight. Enjoy a smart layout with one bedroom downstairs and two bedrooms upstairs. The utility closet includes washer and dryer connections for added convenience. Retreat to the master bedroom, which boasts its own private balcony through sliding glass doors. All bathrooms have been beautifully updated with brand new vanities and mirrors. Pets of non-aggressive breeds are welcome with a monthly each pet fee of $30.

Ubicación

Detalles

Tipo:
Residential Lease
Estacionamiento:
Sin datos
Año de construcción:
1998
Lote:
0.03 Hectáreas
Calefacción:
Central / Electric
precio por sq. medidor:
$1
Enfriamiento:
Central Air
HOA:
Sin datos

Destacados

Pets
Allowed
Más hechos y características
  • Piso

    • Vinyl

    Calefacción

    • Central

    • Electric

    Enfriamiento

    • Central Air

    Accesorios

    • Electric Water Heater

    • Refrigerator

    Otras características interiores

    • Living Room/Dining Room Combo

    Dormitorios y baños

    • Dormitorios: 3

    • Baños: 1

    • Baños completos: 2

  • Propiedad

    • Pisos: Two

    Lote

    • Lote: 0.03 Hectáreas

    Otra Información de Propiedad

    • Número de Parcela: 07242130304

  • Tipo y estilo

    • Tipo de propiedad: Residential Lease

    • Subtipo de propiedad: Townhouse

  • Utilidad

    • Electricity Available

    • Water - Multiple Meters

  • Detalles de la fuente

    • MLS ID: GC542167

    Otros hechos

    • Características de lavandería: Inside

    • Salón: 1466

    • Fuente de agua: Public

    • Nombre de subdivisión: PICKWICK PARK CONDO - CONDO

Consulta privada
Habla con el asesor de este inmueble.
Planos, documentos del HOA, comparables off-market, agendar una visita privada — un solo mensaje directo al especialista local.

Más como esta

Nuevo
En Renta
$1,299 /mo
Adosados
2 camas · 1 baños · 1,016 sqft
SHELL ROCK VILLAS, GAINESVILLE
6111 SW 8TH PLACE
Nuevo
En Renta
$1,700 /mo
Casa
3 camas · 2 baños · 1,774 sqft
IDYLWILD, GAINESVILLE
4025 SW 20TH DRIVE
-$100
En Renta
$1,395 /mo
Adosados
2 camas · 2 baños · 1,114 sqft
VICTORIA STATION, GAINESVILLE
3552 SW 30TH WAY UNIT 138
En Renta
$1,200 /mo
Condo / Coop
1 camas · 1 baños · 635 sqft
CAMPUS EDGE CONDO, GAINESVILLE
2360 SW ARCHER ROAD UNIT 206
En Renta
$1,600 /mo
Condo / Coop
2 camas · 2 baños · 1,168 sqft
PICKWICK PARK, GAINESVILLE
4411 SW 34TH STREET UNIT 705
-$100
En Renta
$1,595 /mo
Condo / Coop
2 camas · 2 baños · 1,250 sqft
WOODS EDGE CONDO, GAINESVILLE
2927 SW 35TH PLACE UNIT 113
En Renta
$1,095 /mo
2 camas · 1 baños · 930 sqft
PHOENIX, GAINESVILLE
2614 SW 31ST PLACE UNIT B
En Renta
$1,350 /mo
Adosados
2 camas · 2 baños · 1,176 sqft
KENSINGTON PARK, GAINESVILLE
3920 SW 20TH AVENUE UNIT 1302

Mercado cerca de esta dirección

Conteos en vivo en la misma zona.
Ver todo

The multiple listing information is provided by the Stellar MLS from a copyrighted compilation of listings. The compilation of listings and each individual listing are ©2026-present Stellar MLS. All Rights Reserved. The information provided is for consumers' personal, noncommercial use and may not be used for any purpose other than to identify prospective properties consumers may be interested in purchasing. All properties are subject to prior sale or withdrawal. All information provided is deemed reliable but is not guaranteed accurate, and should be independently verified. Listing courtesy of: SECURE INVESTMENTS REALTY & MA