
Vender tu casa
Valoración gratuita de tu hogar
Contacto
Cuéntenos sobre sus necesidades
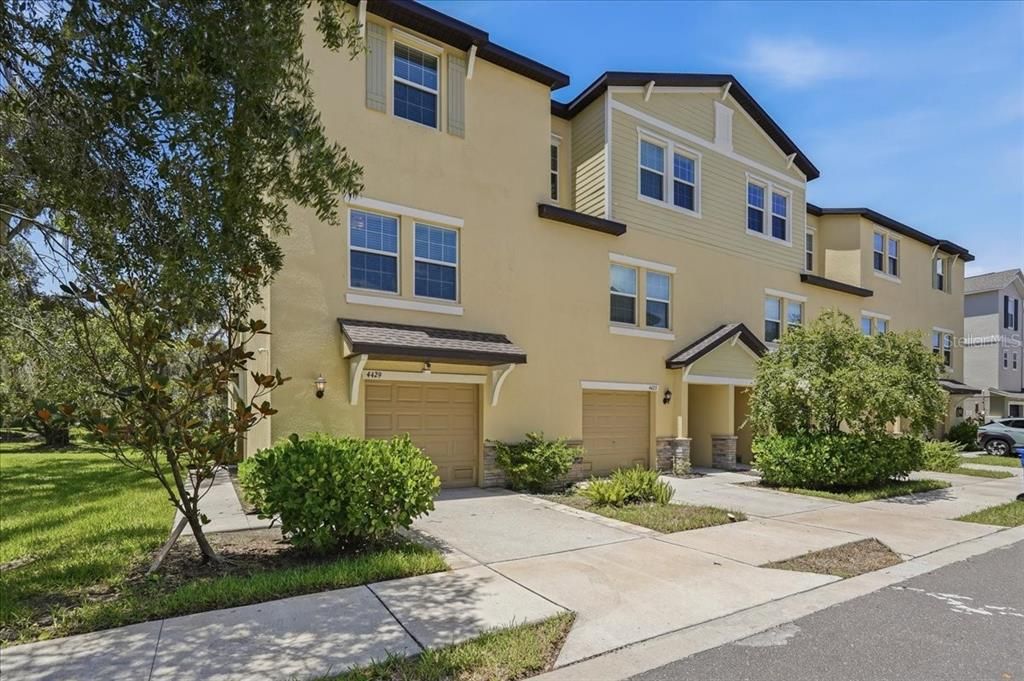
4429 TUSCAN LOON DRIVE

Adosados Recientemente alquilado
$2,700

BTC: 0.03375000

ETH: 1.08000000

/mo
Fecha de venta: 2026-09-15
Nuevo
3 camas
3 baños
1,945 sqft

Visión general

Welcome home to this beautifully designed three-story townhouse in the sought-after gated community of Palm River, just 10 minutes from Downtown Tampa with easy access to shopping, dining, and major highways. This townhome offers the perfect blend of space, privacy, and low-maintenance living that includes water, sewer, trash, basic cable, and internet, simplifying your monthly bills. This spacious townhouse features a thoughtfully crafted floor plan spread across three levels, giving everyone room to spread out. The ground level includes a one-car garage plus a huge (17' x 23') unfinished space — perfect for a home gym, workshop, sitting area, and organized storage. The second floor is the heart of the home with an open-concept living room and kitchen, ideal for entertaining, a second bedroom and full bath. Step out onto the large enclosed balcony and take in the peaceful pond views. The third floor is a true retreat. The generously sized primary suite includes a custom-built walk-in closet and a spa-like bath with a walk-in shower and dual sinks. You'll also find a third bedroom, a full third bathroom, a dedicated laundry room, and a versatile loft/sitting area perfect for a home office, or lounge. Residents enjoy the resort-style community pool and a floating dock with direct access to McKay Bay — perfect for launching a kayaking, fishing, or simply soaking in the waterfront view. The application fee is $80 per adult applicant. Pets are allowed with a one time pet fee. There is a one time tenant processing fee of $125 collected at the time of move in.

Ubicación

Detalles

Tipo:
Residential Lease
Estacionamiento:
Garage Door Opener
Año de construcción:
2023
Lote:
0.02 Hectáreas
Calefacción:
Central / Electric
precio por sq. medidor:
$1
Enfriamiento:
Central Air
HOA:
Sin datos

Valuation

Our model vs. what's actually selling nearby.
Estimate
$359,990
$344K – $394K
Confidence Medium
List vs. estimate
$357K below estimate
List $2,700 · -99.2%
Our model says this listing is priced below recent comparable activity. Expect competition.
Price per sq ft
$1
-99.4% vs. city median $223
Based on
91 MLS comparables
Median of recent comparable listings. Sold comps use closing price, active listings use list price.

Destacados

View
Garden, Trees/Woods
Garage
2 car garage
Pets
Allowed
Más hechos y características
  • Piso

    • Carpet

    • Ceramic Tile

    Calefacción

    • Central

    • Electric

    Enfriamiento

    • Central Air

    Accesorios

    • Dishwasher

    • Dryer

    • Microwave

    • Range

    • Refrigerator

    • Washer

    Otras características interiores

    • Ceiling Fan(s)

    • Eating Space In Kitchen

    • Kitchen/Family Room Combo

    • Open Floorplan

    • Solid Surface Counters

    • Solid Wood Cabinets

    • Thermostat

    • Walk-In Closet(s)

    Dormitorios y baños

    • Dormitorios: 3

    • Baños completos: 3

  • Estacionamiento

    • Garage Door Opener

    Propiedad

    • Pisos: Three Or More

    • Características Exteriores: Sidewalk / Storage

    Lote

    • Lote: 0.02 Hectáreas

    Otra Información de Propiedad

    • Número de Parcela: U212919D0300003400001.A

  • Tipo y estilo

    • Tipo de propiedad: Residential Lease

    • Subtipo de propiedad: Townhouse

  • Utilidad

    • BB/HS Internet Available

    • Electricity Connected

    • Public

    • Sewer Connected

    • Water Connected

  • Detalles de la fuente

    • MLS ID: TB8538173

    Otros hechos

    • Características de lavandería: Inside

    • Características del patio y el porche: Covered / Enclosed / Rear Porch / Screened

    • Características de la ventana: Blinds

    • Caras de dirección: East

    • Otras estructuras: Storage

    • Espacios de garaje: 2

    • Garaje adjunto: Si

    • Garaje: Si

    • Salón: 1945

    • Fuente de agua: Public

    • Nombre de subdivisión: PALM RIVER TWNHMS PH 1

Consulta privada
Habla con el asesor de este inmueble.
Planos, documentos del HOA, comparables off-market, agendar una visita privada — un solo mensaje directo al especialista local.

Más como esta

Recientemente alquilado
$1,925 /mo
Adosados
3 camas · 2 baños · 1,731 sqft
MADISON VILLAGE, TAMPA
5367 COMPANION LANE
Recientemente alquilado
$2,375 /mo
Condo / Coop
2 camas · 2 baños · 1,170 sqft
THE QUARTER AT YBOR, TAMPA
1910 E PALM AVENUE UNIT 13204
Recientemente alquilado
$2,800 /mo
Casa
3 camas · 2 baños · 1,870 sqft
HELLEKES SUB, TAMPA
6701 E 19TH AVENUE
Recientemente alquilado
$2,225 /mo
Adosados
3 camas · 2 baños · 1,572 sqft
PALM RIVER TOWNHOMES PHASE 1 LOT 6 BLOCK 16, TAMPA
538 VINCINDA CREST WAY
Recientemente alquilado
$0 /mo
3 camas · 1 baños · 1,350 sqft
PONS MAP, TAMPA
1724 E 5TH AVENUE E
Recientemente alquilado
$2,800 /mo
Casa
3 camas · 2 baños · 1,108 sqft
BONITA BLKS 26 TO 30 AND 3, Tampa
1504 E 33rd Avenue, Tampa FL 33610
Recientemente alquilado
$2,225 /mo
Adosados
3 camas · 2 baños · 1,572 sqft
PALM RIVER TOWNHOMES PHASE 1 LOT 6 BLOCK 16, TAMPA
538 VINCINDA CREST WAY
Recientemente alquilado
$2,000 /mo
Adosados
3 camas · 2 baños · 1,731 sqft
MADISON VILLAGE, TAMPA
5359 COMPANION LANE

Mercado cerca de esta dirección

Conteos en vivo en la misma zona.
Ver todo

The multiple listing information is provided by the Stellar MLS from a copyrighted compilation of listings. The compilation of listings and each individual listing are ©2026-present Stellar MLS. All Rights Reserved. The information provided is for consumers' personal, noncommercial use and may not be used for any purpose other than to identify prospective properties consumers may be interested in purchasing. All properties are subject to prior sale or withdrawal. All information provided is deemed reliable but is not guaranteed accurate, and should be independently verified. Listing courtesy of: KELLER WILLIAMS SUBURBAN TAMPA