Vender tu casa
Valoración gratuita de tu hogar
Contacto
Cuéntenos sobre sus necesidades

457 GEE HAMMOCK LANE

Adosados En Venta
$370,000

BTC: 5.90111643

ETH: 232.02001643

Nuevo
3 camas
2 baños
1,435 sqft

Visión general

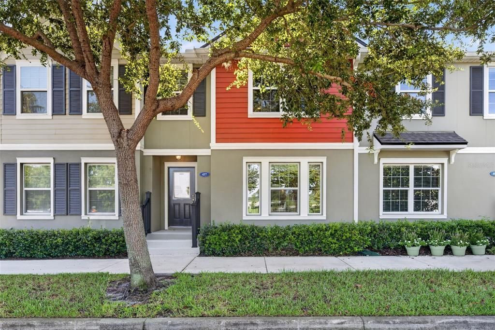
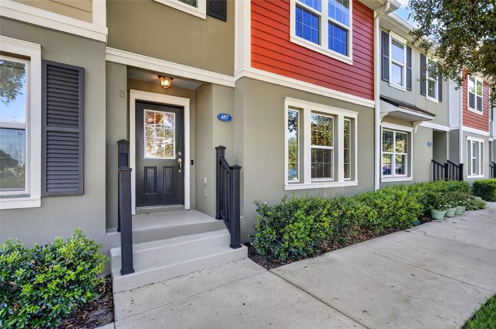
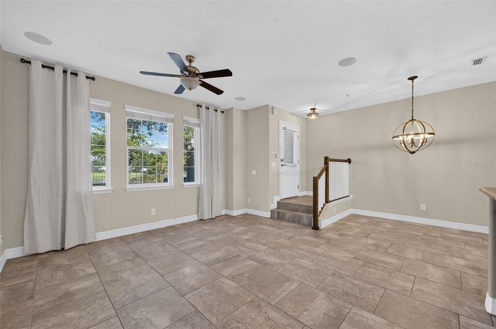
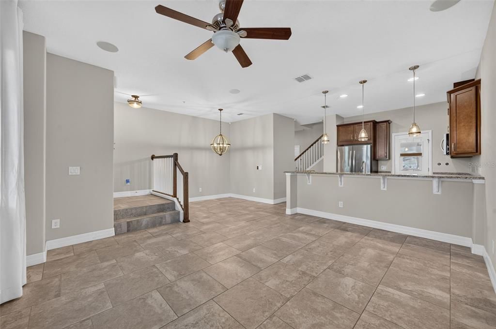
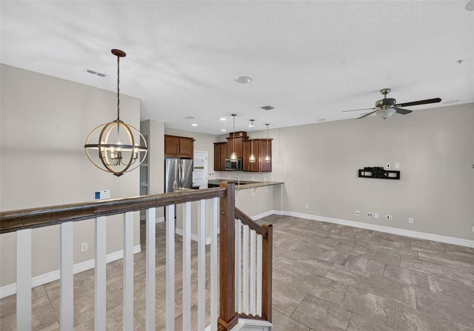
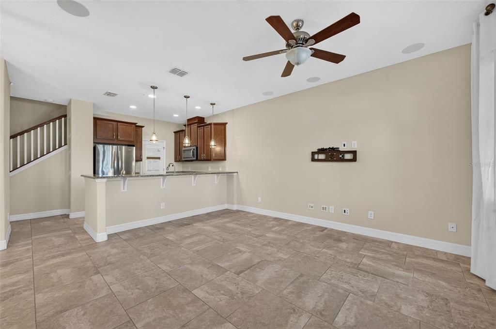
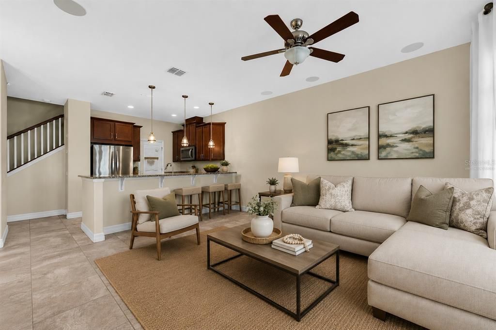
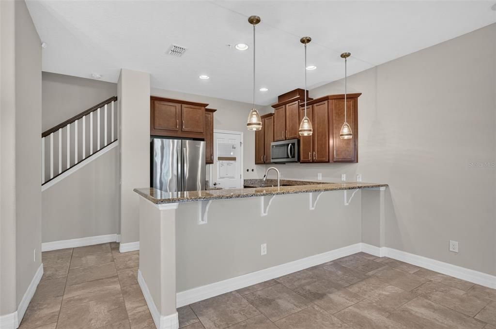
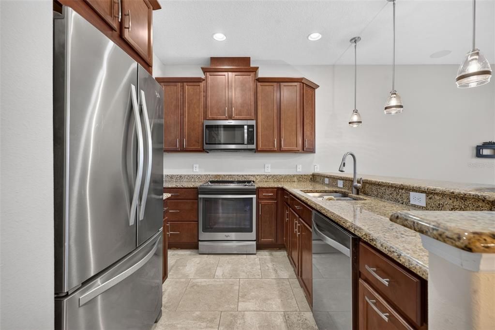
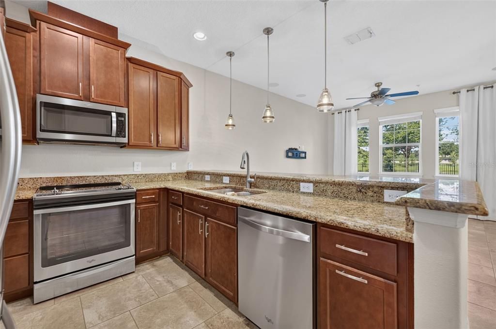
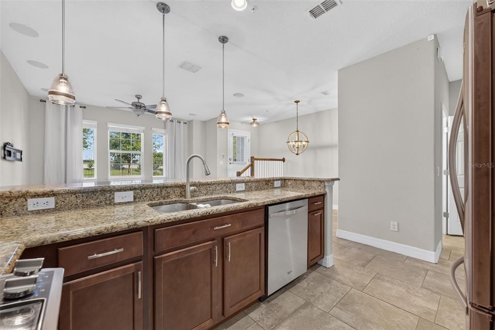
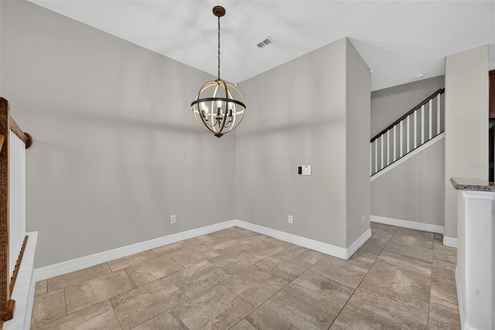
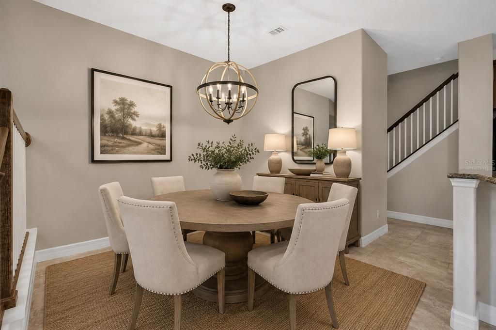
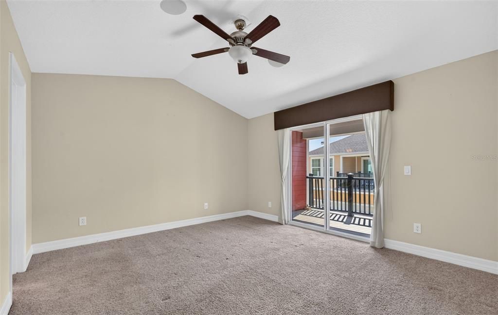
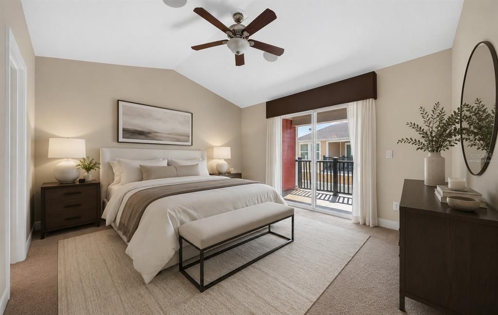
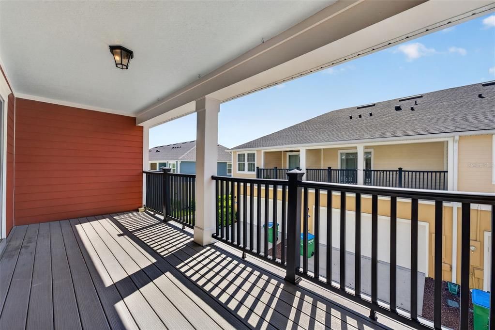
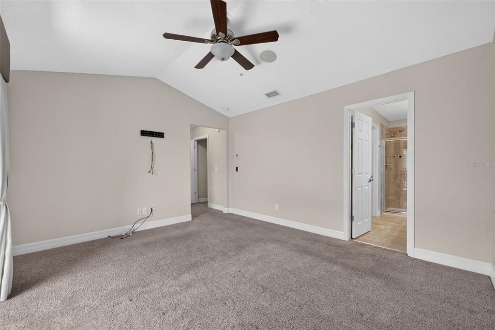
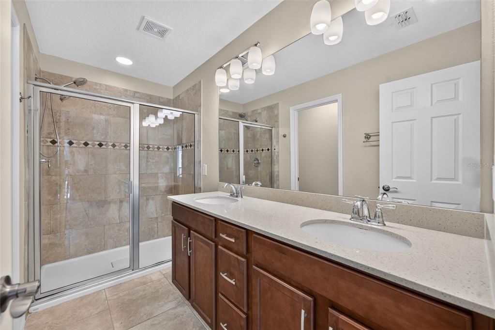
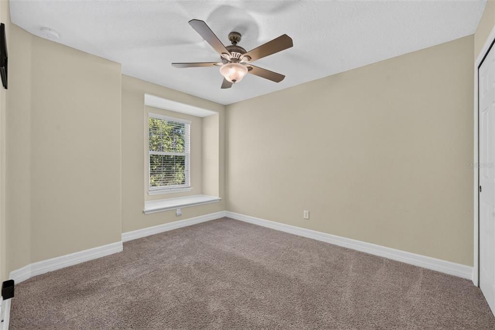
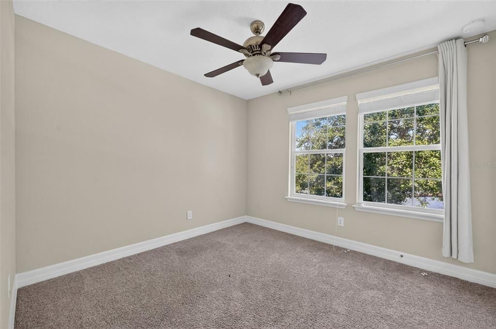
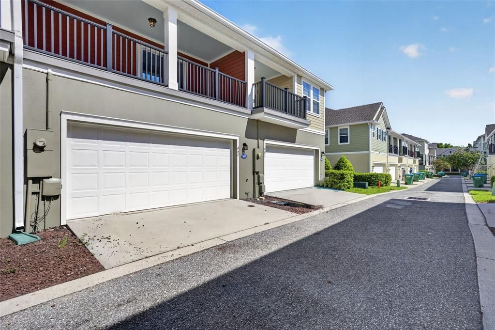
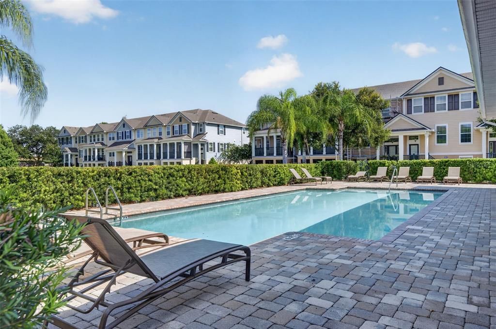
Virtually Staged. Welcome home to this beautifully upgraded townhome in the highly sought-after Jesup's Landing community! Designed for both comfortable everyday living and effortless entertaining, this home features an open-concept floor plan, a two-car attached garage, and three bedrooms, all located on the second floor. Adding to its value and peace of mind, the home features a brand-new roof and has been freshly painted on the exterior, enhancing both its curb appeal and long-term durability. The first floor offers a bright and inviting living space that flows seamlessly into the gourmet kitchen, complete with an oversized walk-in pantry that is already set up for your own kegerator, making it easy to enjoy your favorite craft beer on tap at home. A convenient half bath completes the main level. Upstairs, the luxurious primary suite is thoughtfully designed with a custom walk-in closet featuring a stylish barn door, a private balcony for morning coffee or evening cocktails, and a spa-inspired ensuite bath with dual vanities. Every detail has been carefully considered, from crown molding and custom window treatments to designer lighting controlled by wireless smart switches. Smart home features include a Brilliant Home Control System with touch panels in the living room and primary bedroom, a Nest Smart Thermostat, Aquanta Smart Water Heater Controller, Philips Hue smart lighting throughout the home, August Smart Locks on both exterior doors, a Ring Video Doorbell, myQ Smart Garage Door Opener with Amazon Key compatibility, Amazon Alexa integration throughout the home, pre-wired surround sound for Dolby 5.1 in the living room with additional in-ceiling speakers upstairs and in the primary bedroom, and a pre-wired security system. Residents of Jesup's Landing enjoy exceptional community amenities, including a resort-style pool, fitness center, clubhouse with a full kitchen, and game room—perfect for entertaining, gatherings, and special occasions. Conveniently located just minutes from SR 417, this home offers easy access to shopping, dining, parks, and scenic bike and walking trails, combining modern living with an exceptional location.

Ubicación

Detalles

Tipo:
Residential
Estacionamiento:
Garage Door Opener / On Street
Año de construcción:
2016
Lote:
0.03 Hectáreas
Calefacción:
Central / Electric
precio por sq. medidor:
$258
Enfriamiento:
Central Air
HOA:
$698

Valuation

Our model vs. what's actually selling nearby.
Estimate
$290,000
$239K – $403K
Confidence Low
List vs. estimate
$80K above estimate
List $370,000 · +27.6%
Our model says this listing is priced above recent comparable activity. Room to negotiate.
Price per sq ft
$257
+21.7% vs. city median $211
Based on
9 MLS comparables
Median of recent comparable listings. Sold comps use closing price, active listings use list price.

Destacados

Annual tax
$4,093
2025
HOA
$698/qtr
Community Pool, Pool Maintenance
View
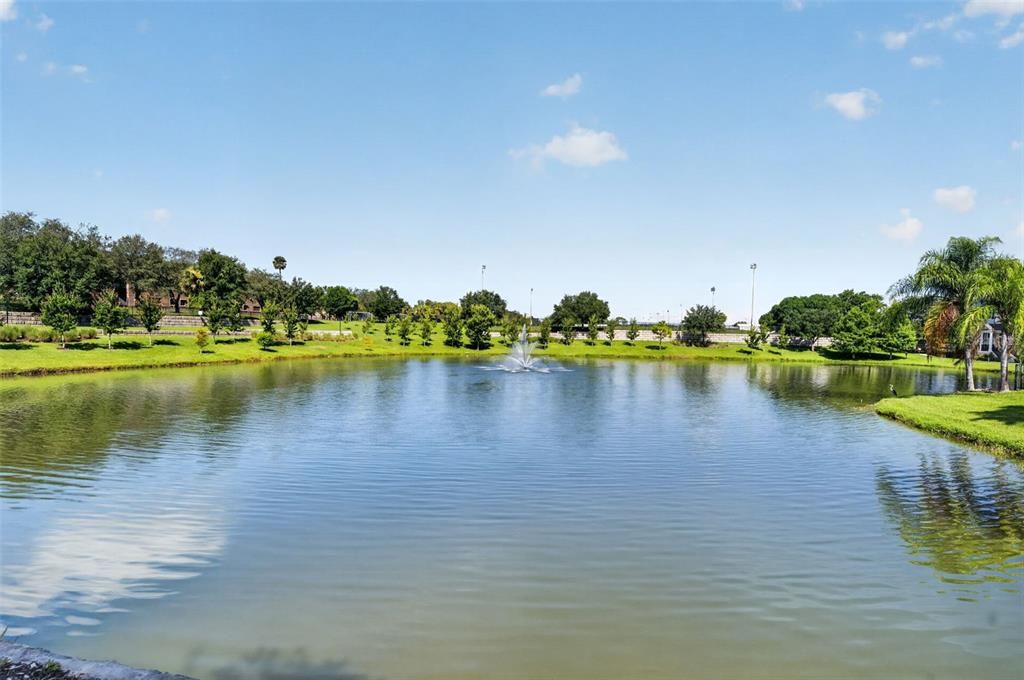
Water
Garage
2 car garage
Pets
Allowed
Más hechos y características
  • Piso

    • Carpet

    • Ceramic Tile

    Calefacción

    • Central

    • Electric

    Enfriamiento

    • Central Air

    Accesorios

    • Dishwasher

    • Dryer

    • Electric Water Heater

    • Range

    • Refrigerator

    • Washer

    Otras características interiores

    • Ceiling Fan(s)

    • Open Floorplan

    • PrimaryBedroom Upstairs

    • Smart Home

    • Stone Counters

    • Walk-In Closet(s)

    Dormitorios y baños

    • Dormitorios: 3

    • Baños: 1

    • Baños completos: 2

  • Estacionamiento

    • Garage Door Opener

    • On Street

    Propiedad

    • Pisos: Two

    • Características Exteriores: Balcony / Sliding Doors

    Lote

    • Lote: 0.03 Hectáreas

    Otra Información de Propiedad

    • Número de Parcela: 3620305TH00000740

    • Zonificación: RESI

  • Tipo y estilo

    • Tipo de propiedad: Residential

    • Subtipo de propiedad: Townhouse

  • Utilidad

    • Cable Available

    • Electricity Connected

    • Sewer Connected

    • Water Connected

  • Otra información financiera

    • HOA: $698

    • Frecuencia HOA: Quarterly

    • Importe anual de impuestos: $4,093

  • Detalles de la fuente

    • MLS ID: O6423767

    Otros hechos

    • Materiales de construcción: Block

    • Detalles de la fundación: Slab

    • Características de lavandería: Inside / Laundry Closet / Upper Level

    • Características del patio y el porche: Covered / Patio

    • Caras de dirección: West

    • Estilo arquitectónico: Traditional

    • Espacios de garaje: 2

    • Garaje adjunto: Si

    • Garaje: Si

    • Salón: 1435

    • Fuente de agua: Public

    • Nombre de subdivisión: JESUPS LANDING

Consulta privada
Habla con el asesor de este inmueble.
Planos, documentos del HOA, comparables off-market, agendar una visita privada — un solo mensaje directo al especialista local.

Más como esta

En Venta
$450,000
Casa
4 camas · 2 baños · 1,764 sqft
OAK FOREST UNIT 1, WINTER SPRINGS
930 OAK FOREST DRIVE
Nuevo
En Venta
$450,000
Adosados
3 camas · 2 baños · 1,768 sqft
SEMINOLE CROSSING TOWNHOMES, WINTER SPRINGS
1153 SPOTTED SANDPIPER LOOP
Nuevo
En Venta
$475,000
Casa
3 camas · 2 baños · 2,148 sqft
LEGACY PARK RESIDENTIAL PH III A REP, CASSELBERRY
1536 BURNING SAGE LANE
Nuevo
En Venta
$300,000
Condo / Coop
3 camas · 3 baños · 1,447 sqft
TUSCANY PLACE PH 1, WINTER SPRINGS
600 NORTHERN WAY UNIT 907
Nuevo
En Venta
$369,500
Adosados
3 camas · 2 baños · 1,438 sqft
ISLES OF OVIEDO, OVIEDO
1828 GARDEN SAGE DRIVE
En Venta
$425,000
Casa
3 camas · 2 baños · 1,806 sqft
LAKE JESUP WOODS, SANFORD
1462 BARN OWL LOOP
En Venta
$386,990
Adosados
3 camas · 2 baños · 1,476 sqft
HICKORY GROVE, WINTER SPRINGS
1407 TARFLOWER DRIVE
En Venta
$424,990
Adosados
4 camas · 2 baños · 1,678 sqft
HICKORY GROVE, WINTER SPRINGS
221 SPINDLE PALM COVE

Mercado cerca de esta dirección

Conteos en vivo en la misma zona.
Ver todo

The multiple listing information is provided by the Stellar MLS from a copyrighted compilation of listings. The compilation of listings and each individual listing are ©2026-present Stellar MLS. All Rights Reserved. The information provided is for consumers' personal, noncommercial use and may not be used for any purpose other than to identify prospective properties consumers may be interested in purchasing. All properties are subject to prior sale or withdrawal. All information provided is deemed reliable but is not guaranteed accurate, and should be independently verified. Listing courtesy of: FANNIE HILLMAN & ASSOCIATES