Vender tu casa
Valoración gratuita de tu hogar
Contacto
Cuéntenos sobre sus necesidades

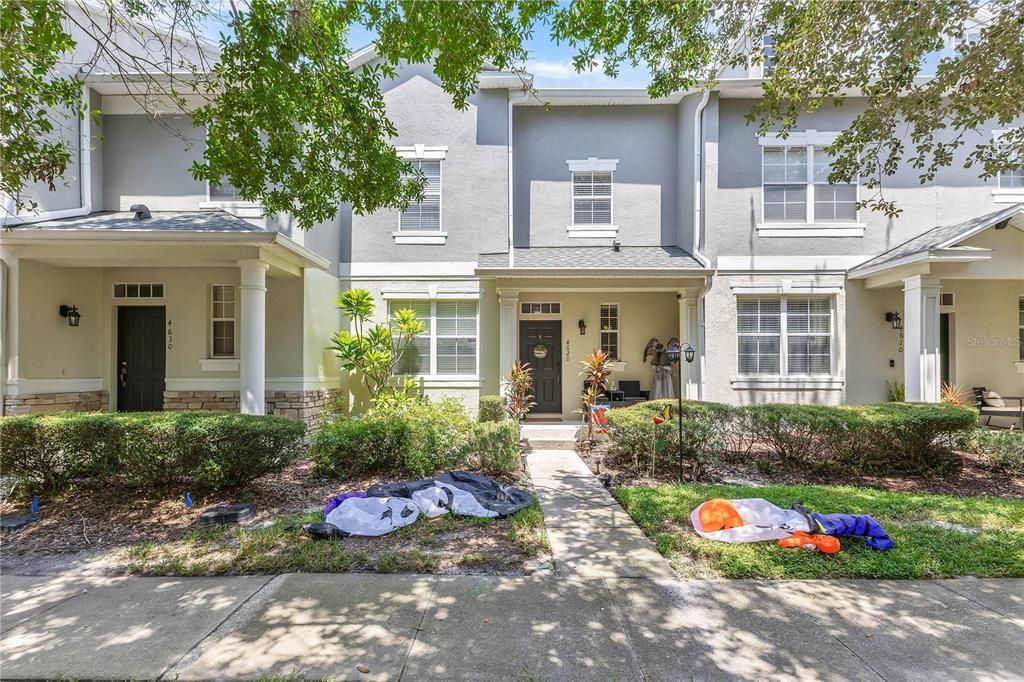
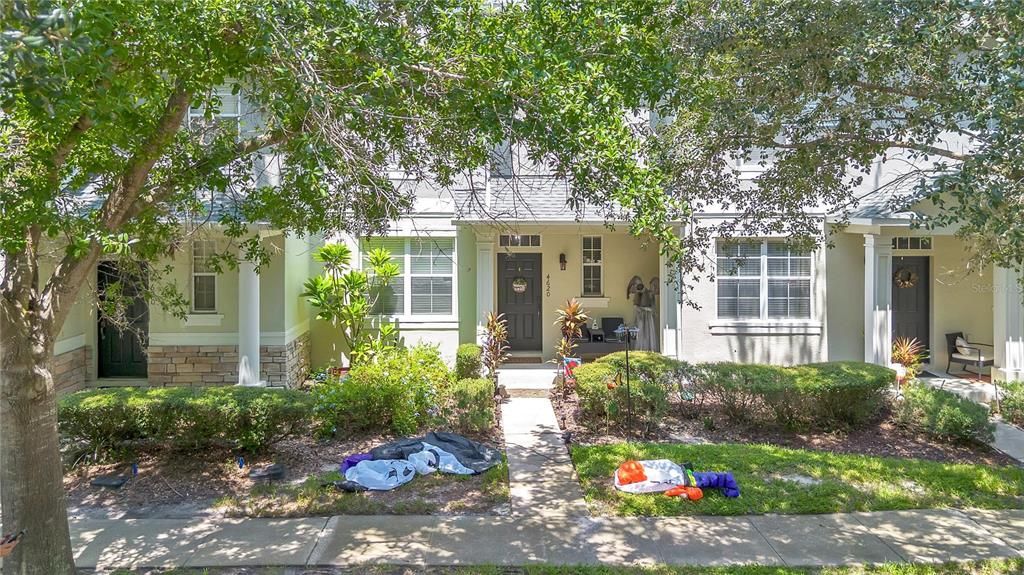
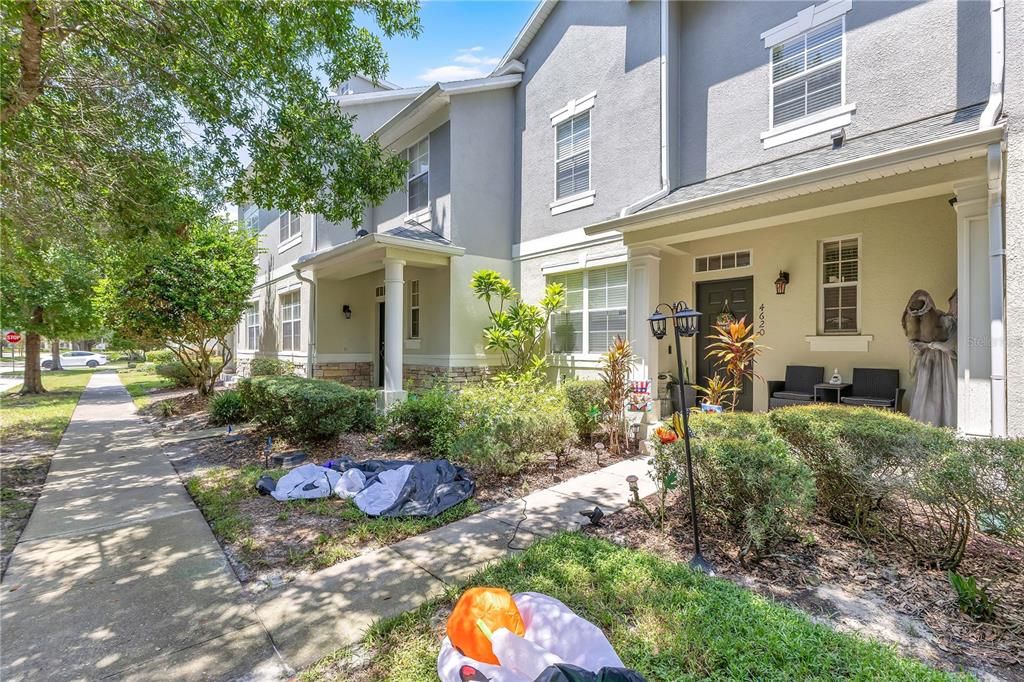
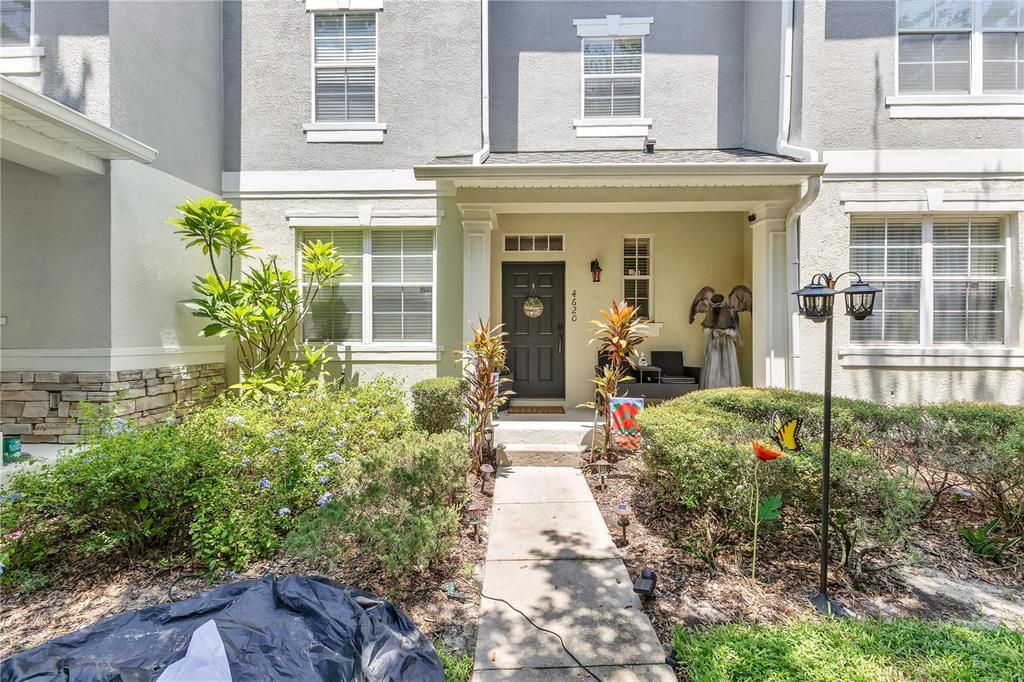
4620 CAPITAL BOULEVARD

Adosados En Venta
$274,000

BTC: 3.26910458

ETH: 103.39622642

-$5K (2026/09/17)
41 días
2 camas
2 baños
1,388 sqft

Visión general

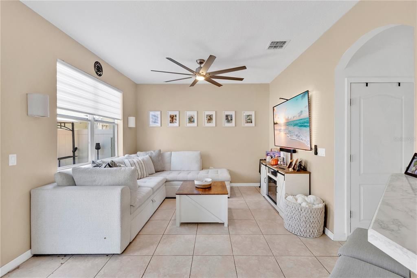
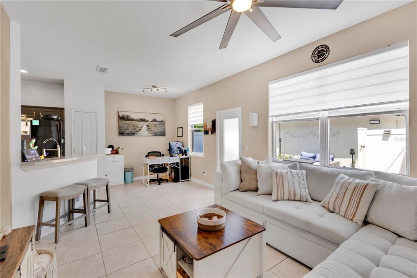
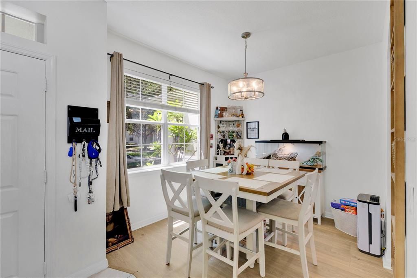
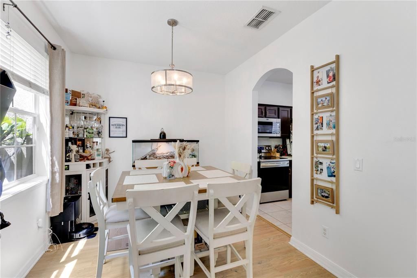
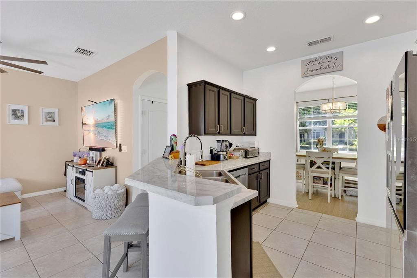
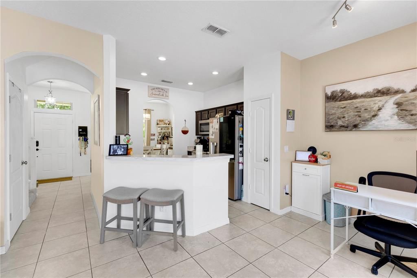
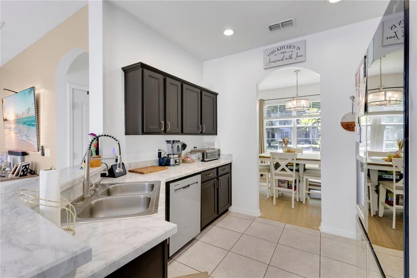
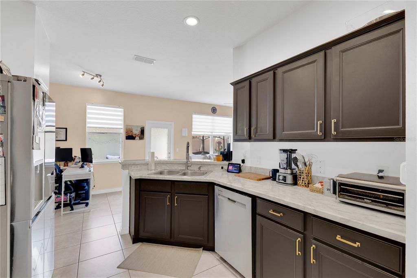
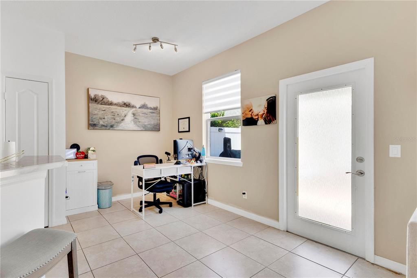
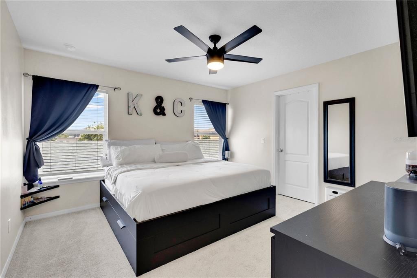
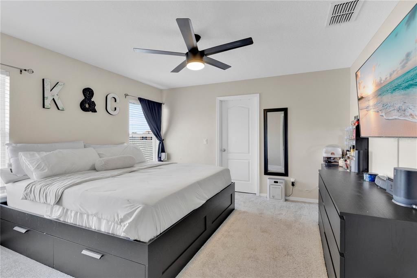
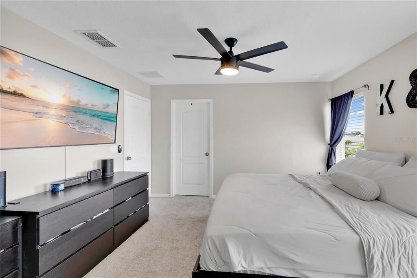
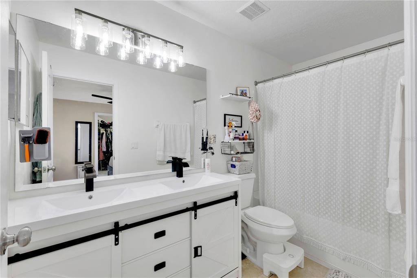
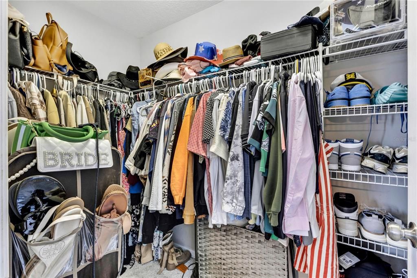
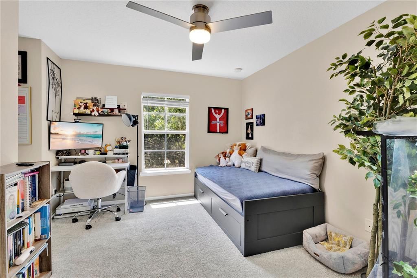
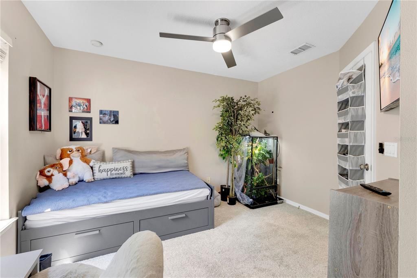
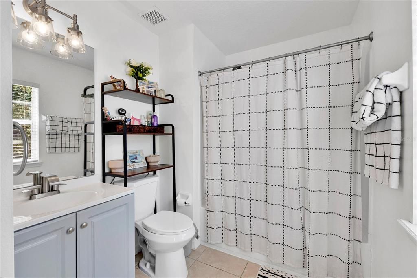
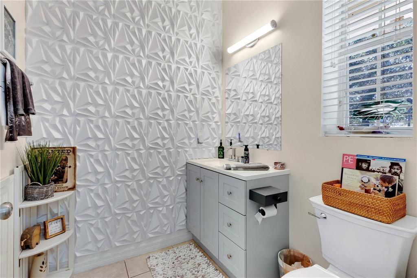
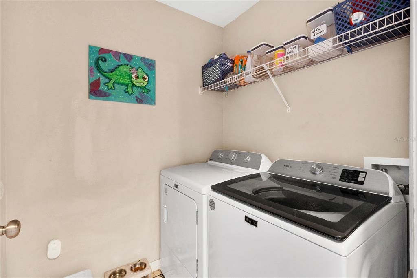
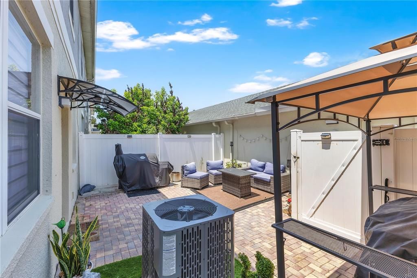
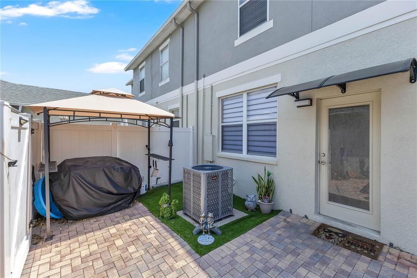
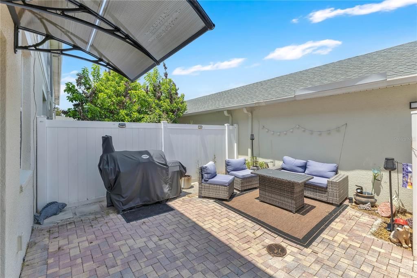
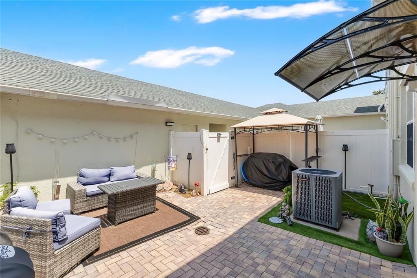
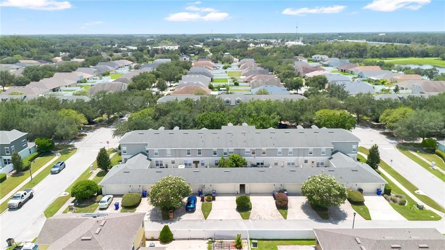
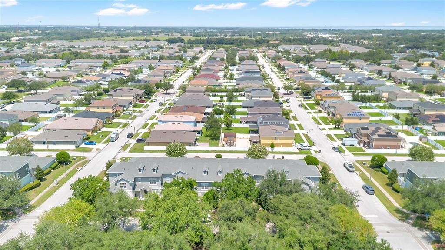
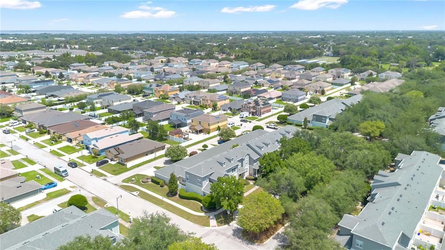
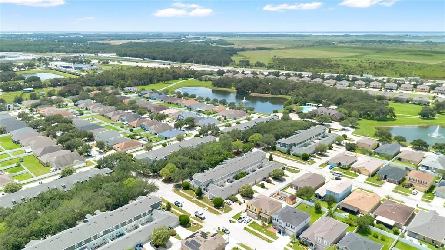
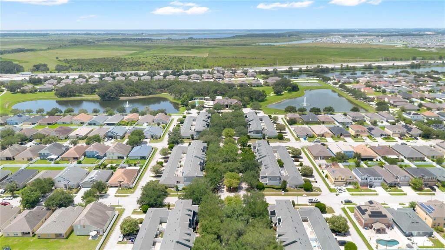
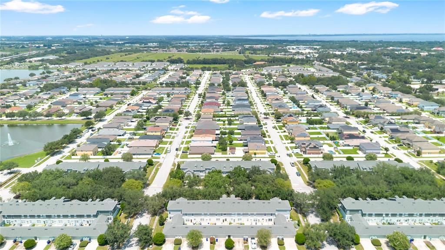
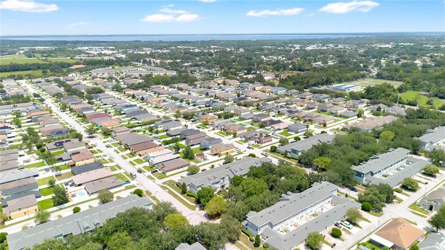
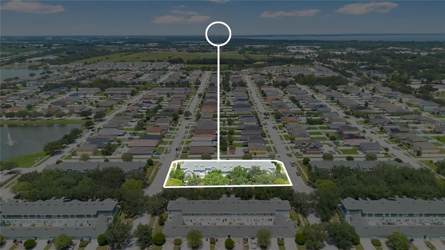
Extensively updated 2-bedroom, 2.5-bath townhome in the sought-after Anthem Park community, where nearly every major system, finish, and appliance has been replaced or refreshed. A brand new AC system (2025), brand new hot water heater, and all new appliances (2025) ensure years of worry-free ownership. Freshly painted interiors, updated cabinets, updated countertops, and new upstairs carpeting (2024) give the home a modern, like-new feel throughout. The open first floor features tile flooring, a bright kitchen with stainless steel appliances, a comfortable living and dining area, a half bath, a crawl space underneath the stairs for extra storage, and a versatile flex space that works as a home office, playroom, or gym. Upstairs, both bedrooms include their own private ensuite bathrooms and walk-in closets, with the spacious primary suite offering additional closet space. An upstairs laundry room adds everyday convenience. Step outside to a private, fenced courtyard with turf grass, perfect for pets, morning coffee, grilling, or entertaining. The courtyard connects directly to the oversized, detached two-car garage with alley access, featuring a huge attic space for additional storage. Between the walk-in closets, under-stair storage, and garage attic, this home offers storage options rarely found in a townhome. The HOA covers the roof, full exterior maintenance, and all landscaping in the front and rear, meaning the owner is only responsible for the interior of the home. This also helps keep homeowner insurance costs lower. Anthem Park residents enjoy a resort-style pool, clubhouse, tennis and volleyball courts, basketball court, walking trails, playground, fishing area, dog park, fitness room, and picnic areas. Minutes from shopping, dining, schools, medical facilities, the Florida Turnpike, Orlando, and Lake Nona.

Ubicación

Detalles

Tipo:
Residential
Estacionamiento:
Driveway / On Street
Año de construcción:
2006
Lote:
0.06 Hectáreas
Calefacción:
Central
precio por sq. medidor:
$197
Enfriamiento:
Central Air
HOA:
$333

Valuation

Our model vs. what's actually selling nearby.
Estimate
$275,500
$189K – $301K
Confidence Low
List vs. estimate
At estimate
List $274,000 · -0.5%
List is in line with recent comparable activity.
Price per sq ft
$197
+0.4% vs. city median $196
Based on
10 MLS comparables
Median of recent comparable listings. Sold comps use closing price, active listings use list price.

Destacados

Annual tax
$4,521
2025
HOA
$333/mo
Community Pool, Maintenance Structure, Recreational Facilities
Garage
2 car garage
Pets
Allowed
Más hechos y características
  • Piso

    • Carpet

    • Ceramic Tile

    • Engineered Hardwood

    Calefacción

    • Central

    Enfriamiento

    • Central Air

    Accesorios

    • Dishwasher

    • Microwave

    • Range

    • Refrigerator

    Otras características interiores

    • Eating Space In Kitchen

    • Kitchen/Family Room Combo

    • Open Floorplan

    • PrimaryBedroom Upstairs

    Dormitorios y baños

    • Dormitorios: 2

    • Baños: 1

    • Baños completos: 2

  • Estacionamiento

    • Driveway

    • On Street

    Propiedad

    • Pisos: Two

    • Características Exteriores: Sidewalk

    Lote

    • Lote: 0.06 Hectáreas

    Otra Información de Propiedad

    • Número de Parcela: 092630006500010140

    • Zonificación: SPUD

  • Tipo y estilo

    • Tipo de propiedad: Residential

    • Subtipo de propiedad: Townhouse

  • Utilidad

    • Cable Available

    • Electricity Available

    • Water Available

  • Otra información financiera

    • HOA: $333

    • Frecuencia HOA: Monthly

    • Importe anual de impuestos: $4,521

  • Detalles de la fuente

    • MLS ID: O6435302

    Otros hechos

    • Materiales de construcción: Stucco

    • Detalles de la fundación: Block

    • Características de lavandería: Inside / Laundry Room / Upper Level

    • Características del patio y el porche: Rear Porch

    • Caras de dirección: East

    • Estilo arquitectónico: Florida

    • Espacios de garaje: 2

    • Garaje adjunto: Si

    • Garaje: Si

    • Salón: 1388

    • Fuente de agua: Public

    • Nombre de subdivisión: ANTHEM PARK PH 2

Consulta privada
Habla con el asesor de este inmueble.
Planos, documentos del HOA, comparables off-market, agendar una visita privada — un solo mensaje directo al especialista local.

Más como esta

En Venta
$245,000
3 camas · 2 baños · 1,500 sqft
KANUGA VILLAGE MOBILE HOME PARK PH 2, ST CLOUD
2577 LAKOTA LANE
En Venta
$350,000
Casa
3 camas · 2 baños · 1,815 sqft
TOHOQUA PH 4A, KISSIMMEE
1852 SUMMER SERENITY DRIVE
Nuevo
En Venta
$235,000
Condo / Coop
2 camas · 2 baños · 1,273 sqft
JEFFERSON GREEN PH 26, ST CLOUD
2236 BETSY ROSS LANE UNIT 2236
-$2K
En Venta
$336,990
Casa
3 camas · 2 baños · 1,782 sqft
CROSSPRAIRIE 32S, ST CLOUD
5156 NATALIA DRIVE
Nuevo
En Venta
$259,000
Adosados
3 camas · 2 baños · 1,588 sqft
OAK RIDGE, ST CLOUD
2202 SEVEN OAKS DRIVE
Nuevo
En Venta
$259,990
Casa
3 camas · 2 baños · 1,155 sqft
VILLA HOMES VILLAGE, ST CLOUD
1911 BARCO COURT
Nuevo
En Venta
$278,000
Casa
2 camas · 2 baños · 1,033 sqft
ST CLOUD 2ND PLAT TOWN OF, ST CLOUD
519 MASSACHUSETTS AVENUE
Nuevo
En Venta
$229,900
Casa
2 camas · 1 baños · 880 sqft
ST CLOUD 2ND PLAT TOWN OF, ST CLOUD
315 PENNSYLVANIA AVENUE

Mercado cerca de esta dirección

Conteos en vivo en la misma zona.
Ver todo

The multiple listing information is provided by the Stellar MLS from a copyrighted compilation of listings. The compilation of listings and each individual listing are ©2026-present Stellar MLS. All Rights Reserved. The information provided is for consumers' personal, noncommercial use and may not be used for any purpose other than to identify prospective properties consumers may be interested in purchasing. All properties are subject to prior sale or withdrawal. All information provided is deemed reliable but is not guaranteed accurate, and should be independently verified. Listing courtesy of: KELLER WILLIAMS ADVANTAGE 2 REALTY