Vender tu casa
Valoración gratuita de tu hogar
Contacto
Cuéntenos sobre sus necesidades

4714 WHITE SANDERLING COURT

Adosados Activo con contrato
$215,000

BTC: 2.64257620

ETH: 88.40460526

19 días
2 camas
2 baños
1,482 sqft

Visión general

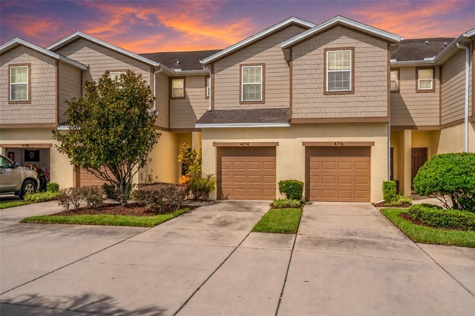
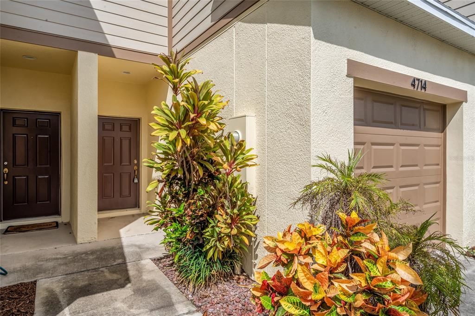
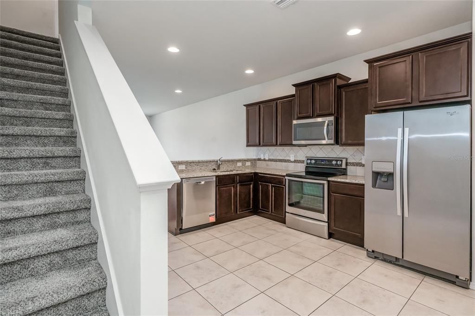
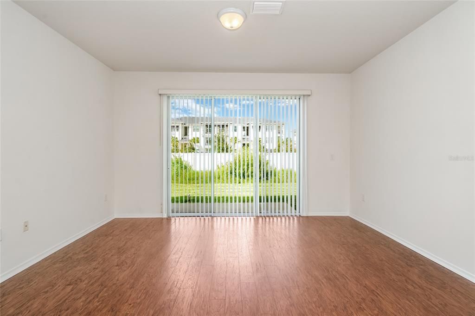
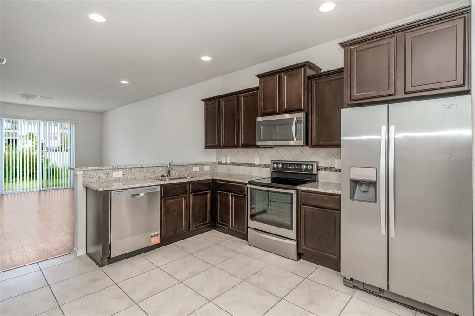
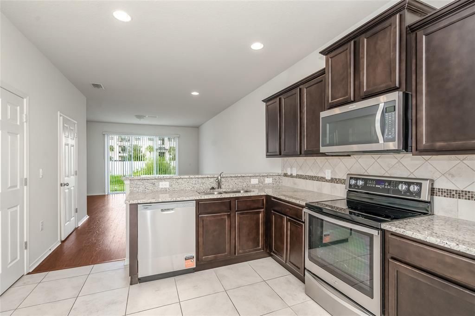
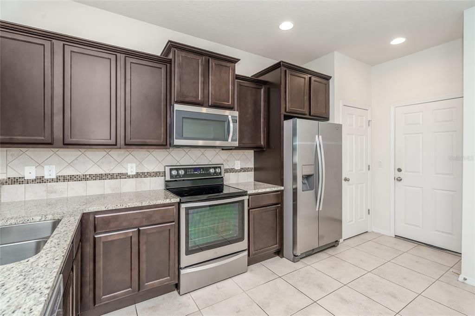
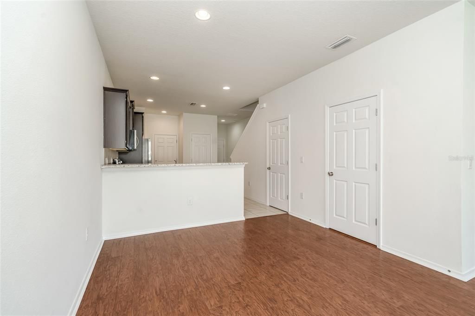
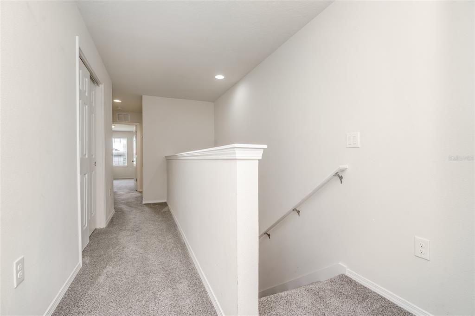
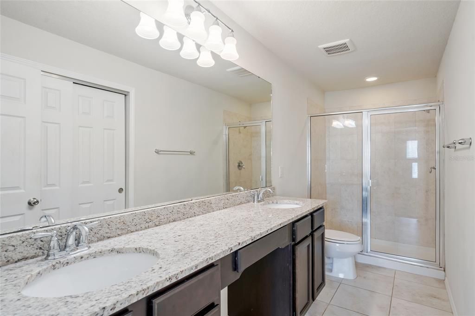
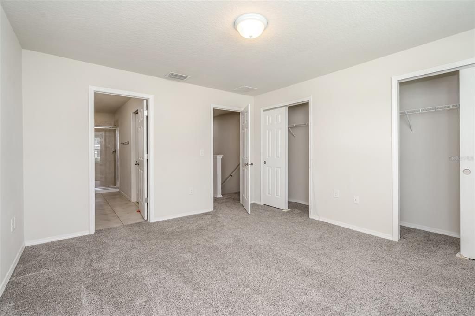
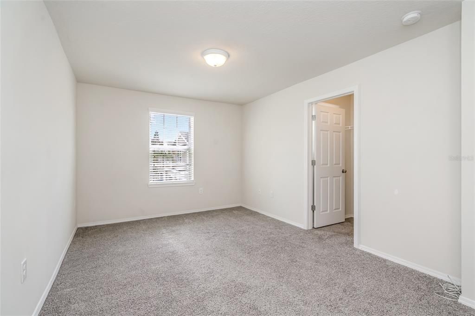
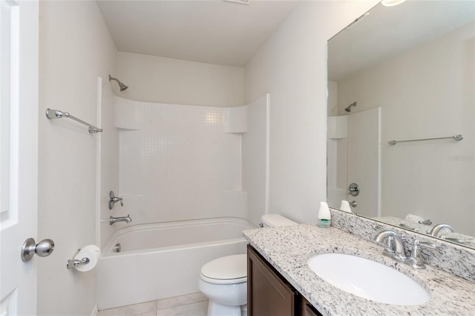
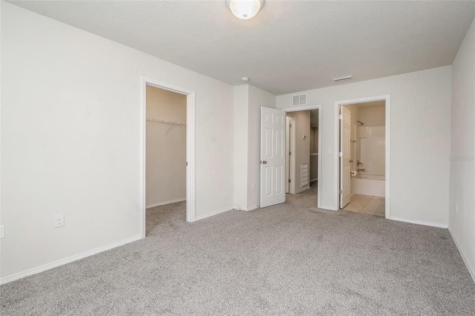
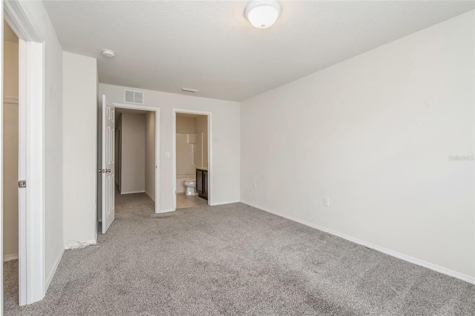
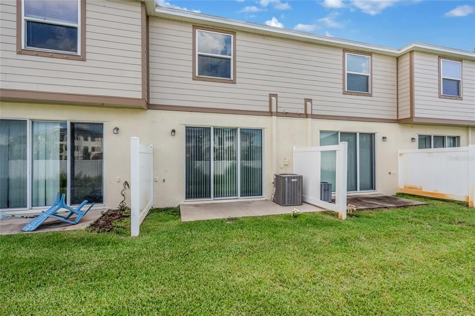
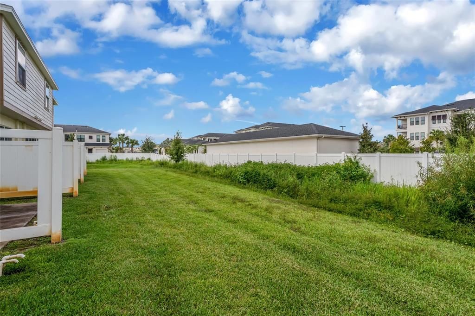
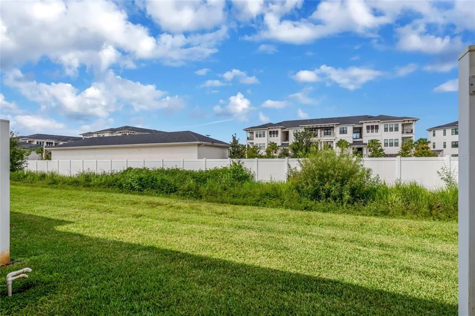
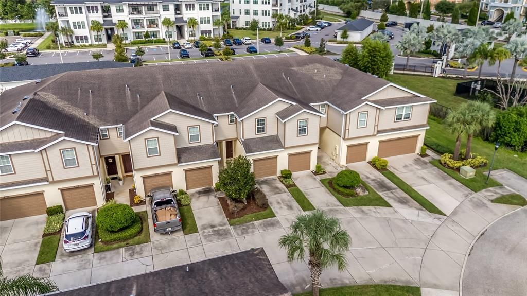
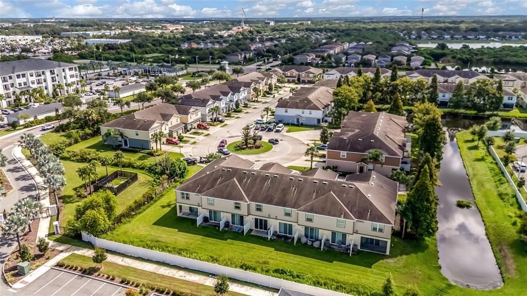
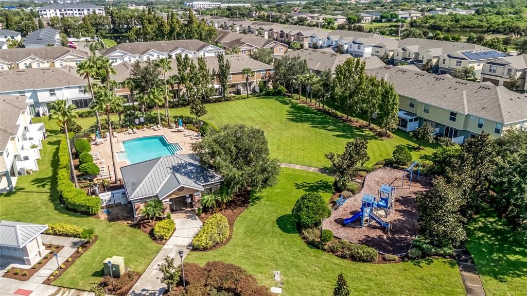
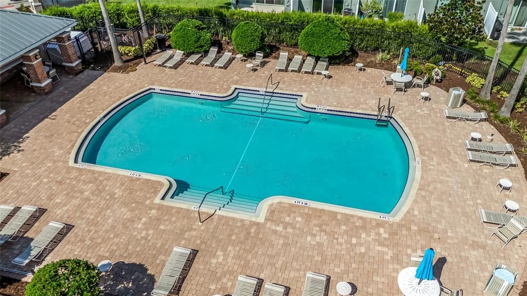
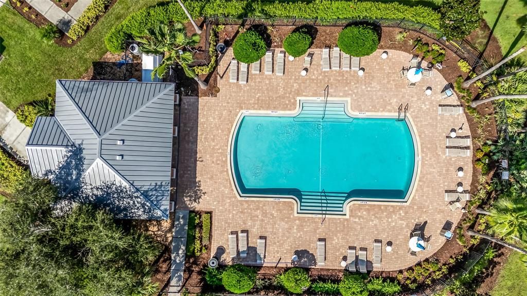
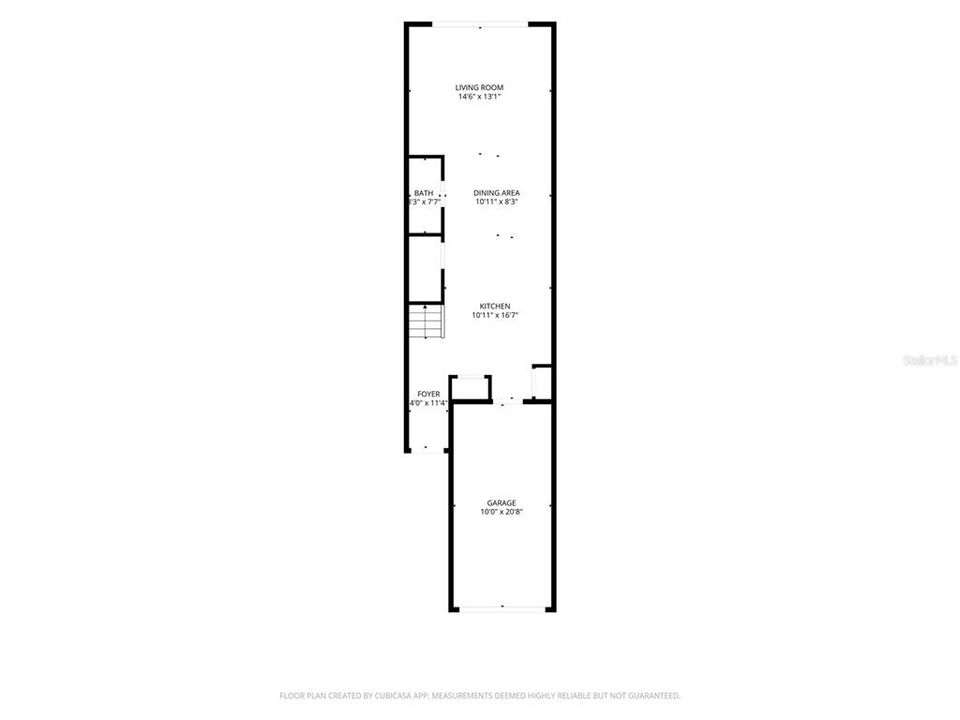
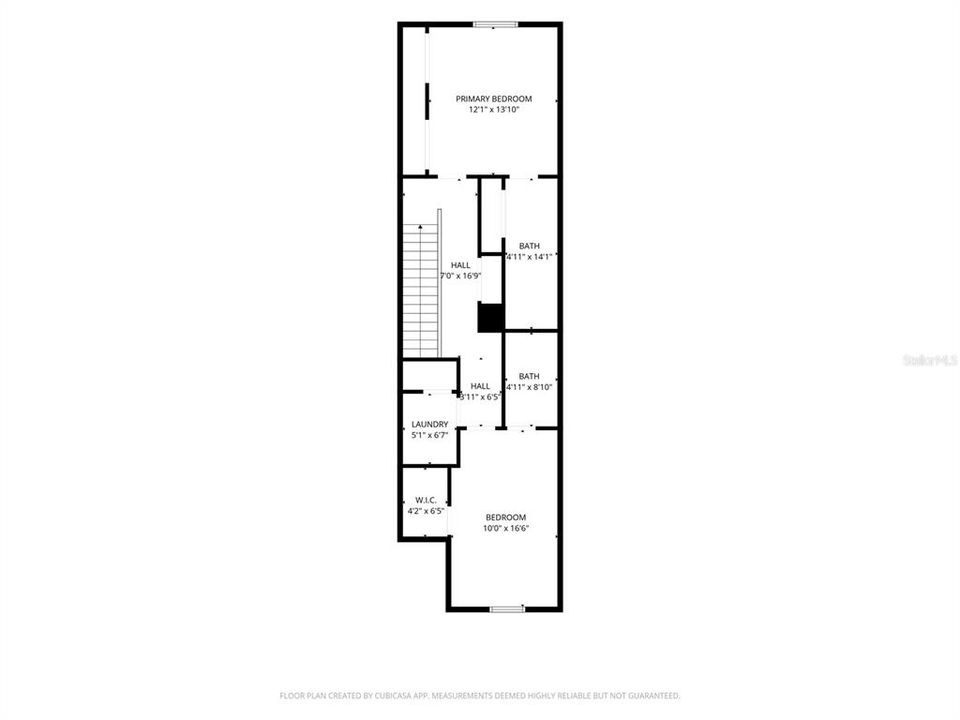
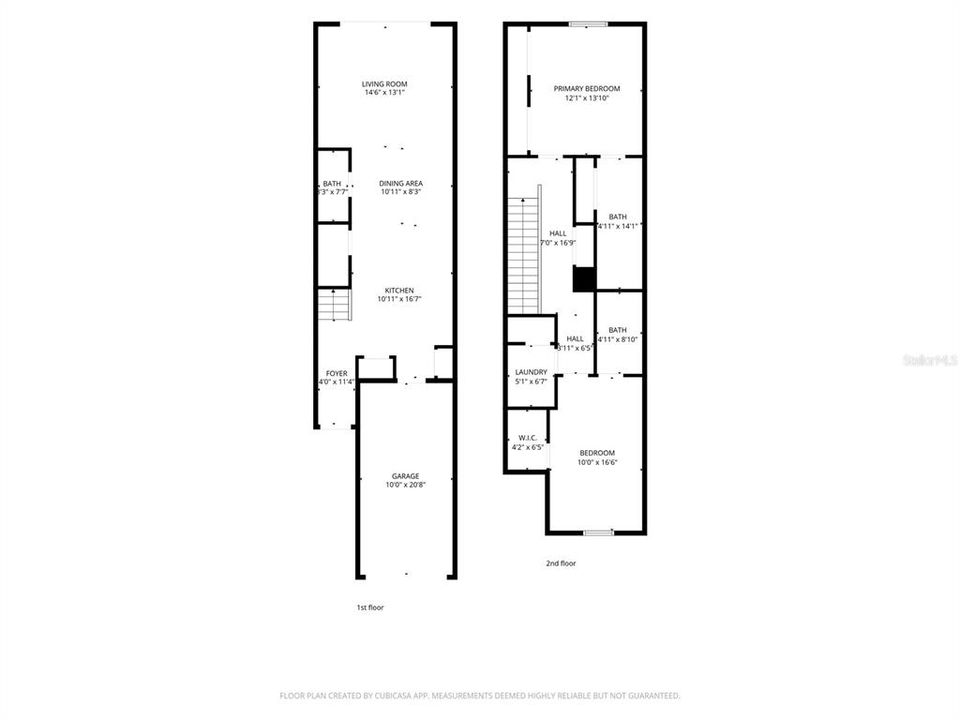
Under contract-accepting backup offers. 2BR/2.5BA Tampa townhome, 1,482 sq ft, built 2016. 1-car garage, granite counters, upstairs laundry, fresh paint and Flood Zone X. Located at 4714 White Sanderling Ct in gated Harvest Creek, this home offers community amenities and convenient access to I-75. The kitchen features granite countertops and included stainless steel appliances, with granite counters in all three bathrooms. The living room has laminate flooring, wet areas have tile, and both upstairs bedrooms have carpet. Laundry is conveniently located upstairs adjacent to the bedrooms. Key property details are available upfront. The roof, HVAC, and water heater date to 2016, and a clean 4-point inspection is available upon request. A paved back patio adds usable outdoor space. The HOA is approximately $452 per month, paid monthly, and includes water, gated access, a community pool and playground, plus access to Magnolia Park amenities. These include 2 additional pools, a splash pad, and a walking/jogging path around a lake. The CDD is approximately $362 annually and is paid with the property taxes. Minutes from I-75, the home is approximately 20 to 25 minutes from Downtown Tampa, depending on traffic and route. The property may qualify for a special conventional financing program offering up to 100% financing with no PMI through a preferred lender. Buyer and property eligibility, loan approval, program availability, rates, terms, and conditions apply. Easy to show. Schedule your private showing today.

Ubicación

Detalles

Tipo:
Residential
Estacionamiento:
Sin datos
Año de construcción:
2016
Lote:
0.04 Hectáreas
Calefacción:
Central
precio por sq. medidor:
$145
Enfriamiento:
Central Air
HOA:
$452

Valuation

Our model vs. what's actually selling nearby.
Estimate
$265,000
$230K – $289K
Confidence Medium
List vs. estimate
$50K below estimate
List $215,000 · -18.9%
Our model says this listing is priced below recent comparable activity. Expect competition.
Price per sq ft
$145
-35.0% vs. city median $223
Based on
71 MLS comparables
Median of recent comparable listings. Sold comps use closing price, active listings use list price.

Destacados

Annual tax
$4,489
2025
HOA
$452/mo
Community Pool, Maintenance Grounds, Pool Maintenance
View
Garden
Garage
1 car garage
Pets
Breed Restrictions
Más hechos y características
  • Piso

    • Carpet

    • Ceramic Tile

    • Laminate

    Calefacción

    • Central

    Enfriamiento

    • Central Air

    Accesorios

    • Dishwasher

    • Disposal

    • Dryer

    • Microwave

    • Range

    • Refrigerator

    • Washer

    Otras características interiores

    • Split Bedroom

    • Stone Counters

    • Thermostat

    Dormitorios y baños

    • Dormitorios: 2

    • Baños: 1

    • Baños completos: 2

  • Propiedad

    • Pisos: Two

    • Características Exteriores: Sliding Doors

    Lote

    • Lote: 0.04 Hectáreas

    Otra Información de Propiedad

    • Número de Parcela: U0130199DI00001300005.0

    • Zonificación: PD

  • Tipo y estilo

    • Tipo de propiedad: Residential

    • Subtipo de propiedad: Townhouse

  • Utilidad

    • Cable Available

    • Electricity Available

    • Electricity Connected

    • Public

    • Water Available

    • Water Connected

  • Otra información financiera

    • HOA: $452

    • Frecuencia HOA: Monthly

    • Importe anual de impuestos: $4,489

  • Detalles de la fuente

    • MLS ID: TB8549873

    Otros hechos

    • Materiales de construcción: Block

    • Detalles de la fundación: Slab

    • Características de lavandería: Inside / Upper Level

    • Características del lote: City Lot / Level

    • Caras de dirección: Northeast

    • Espacios de garaje: 1

    • Garaje adjunto: Si

    • Garaje: Si

    • Salón: 1482

    • Fuente de agua: Public

    • Nombre de subdivisión: HARVEST CREEK VILLAGE

Consulta privada
Habla con el asesor de este inmueble.
Planos, documentos del HOA, comparables off-market, agendar una visita privada — un solo mensaje directo al especialista local.

Más como esta

Nuevo
Activo con contrato
$195,000
Casa
3 camas · 2 baños · 1,200 sqft
UNPLATTED, TAMPA
611 S 63RD STREET
Nuevo
Activo con contrato
$270,000
Casa
3 camas · 2 baños · 1,220 sqft
DELANEY CREEK ESTATES, TAMPA
1506 FISH FIN COURT
Nuevo
Activo con contrato
$176,500
Adosados
2 camas · 2 baños · 1,120 sqft
OAK CREEK PRCL 2 UNIT 2A, RIVERVIEW
8832 RED BEECHWOOD COURT
Nuevo
Activo con contrato
$219,900
Adosados
3 camas · 2 baños · 1,387 sqft
VILLAGES OF BLOOMINGDALE, RIVERVIEW
6407 BARKSDALE WAY
Activo con contrato
$215,000
Casa
3 camas · 1 baños · 864 sqft
PROGRESS VILLAGE UNIT 2, TAMPA
5016 S 85TH STREET
Activo con contrato
$279,000
Adosados
4 camas · 4 baños · 2,023 sqft
LAKE BRANDON PRCL 113, BRANDON
1327 SALEM ORCHARD LANE
Activo con contrato
$259,999
Adosados
3 camas · 2 baños · 1,880 sqft
HARVEST CREEK VILLAGE, TAMPA
8961 TURNSTONE HAVEN PLACE
Activo con contrato
$229,000
Adosados
3 camas · 2 baños · 1,506 sqft
OSPREY RUN TWNHMS PH 1, RIVERVIEW
6002 OSPREY LAKE CIRCLE

Mercado cerca de esta dirección

Conteos en vivo en la misma zona.
Ver todo

The multiple listing information is provided by the Stellar MLS from a copyrighted compilation of listings. The compilation of listings and each individual listing are ©2026-present Stellar MLS. All Rights Reserved. The information provided is for consumers' personal, noncommercial use and may not be used for any purpose other than to identify prospective properties consumers may be interested in purchasing. All properties are subject to prior sale or withdrawal. All information provided is deemed reliable but is not guaranteed accurate, and should be independently verified. Listing courtesy of: GREEN STAR REALTY, INC.