Vender tu casa
Valoración gratuita de tu hogar
Contacto
Cuéntenos sobre sus necesidades
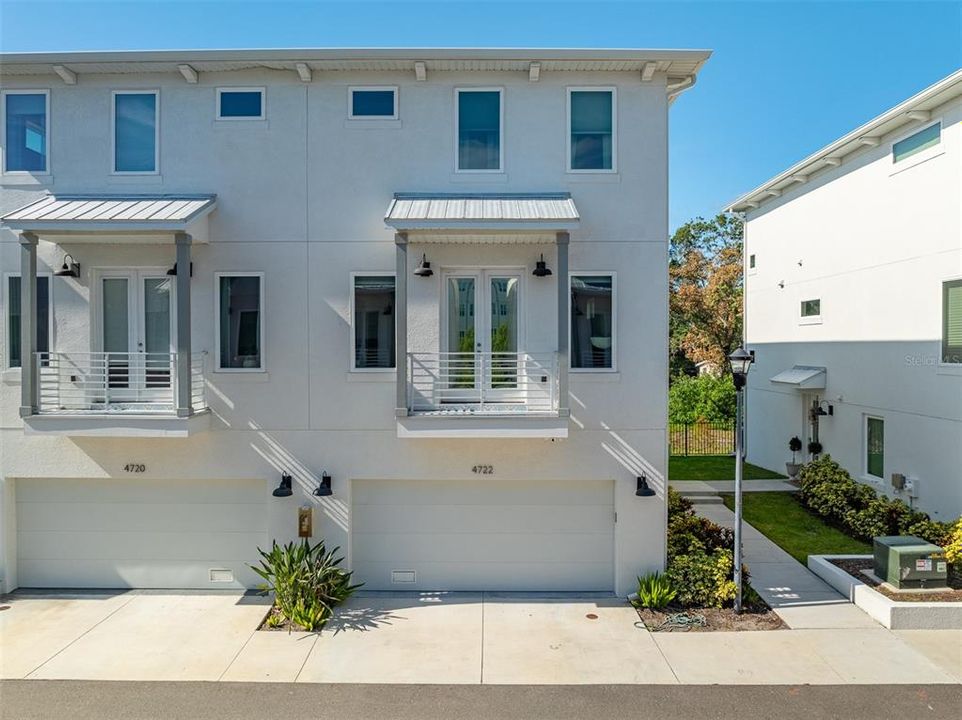
4722 LEGACY PARK DRIVE

Adosados En Venta
$675,000

BTC: 10.35593740

ETH: 354.77021402

26 días
3 camas
3 baños
2,131 sqft

Visión general

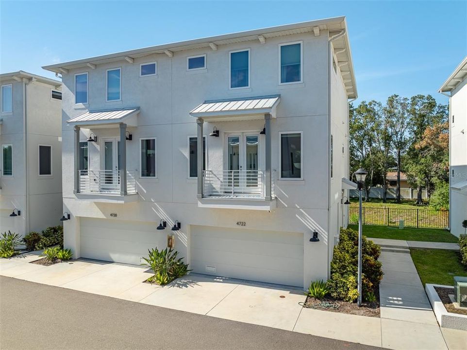
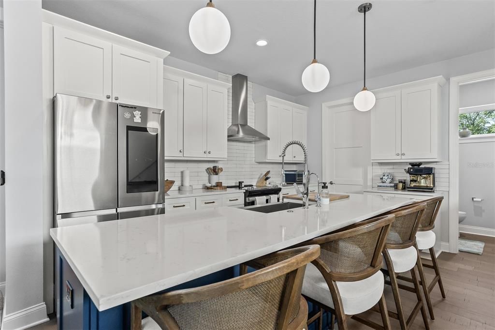
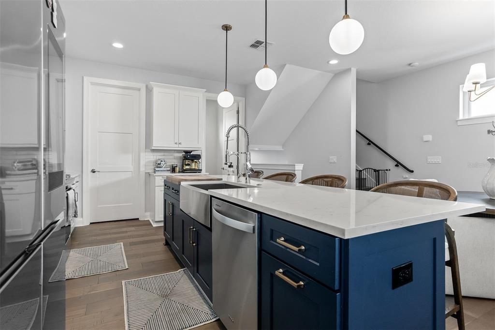
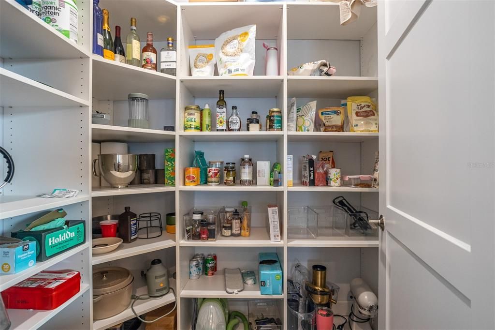
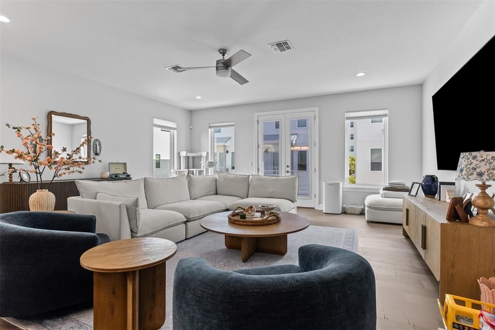
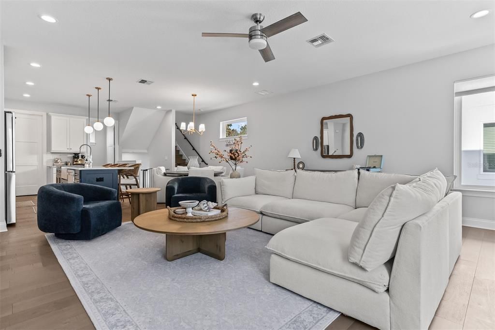
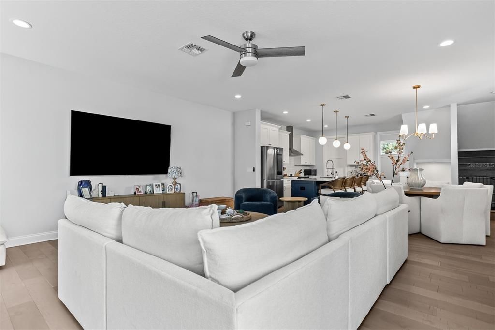
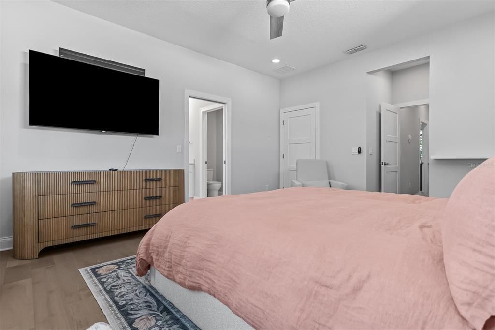
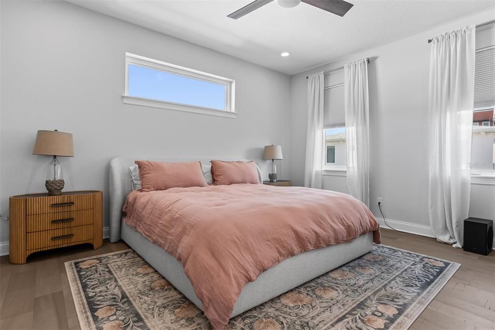
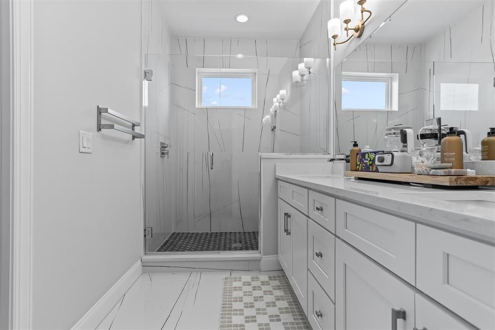
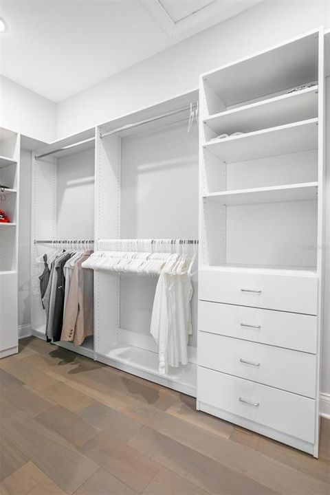
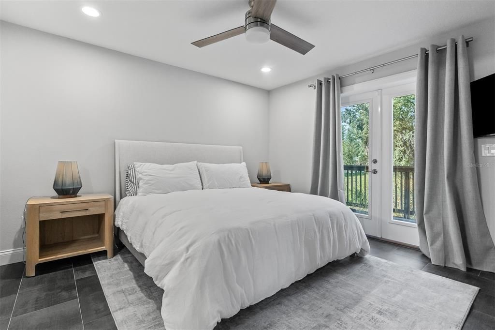
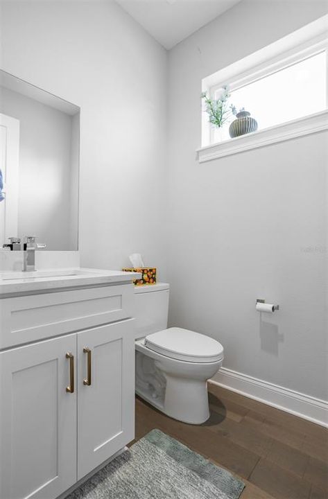
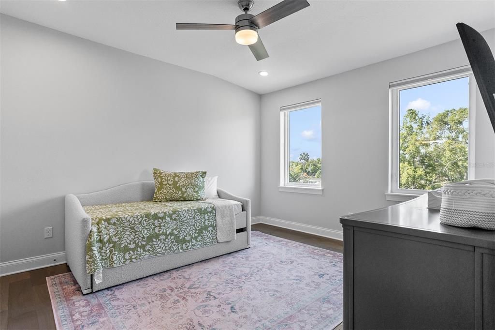
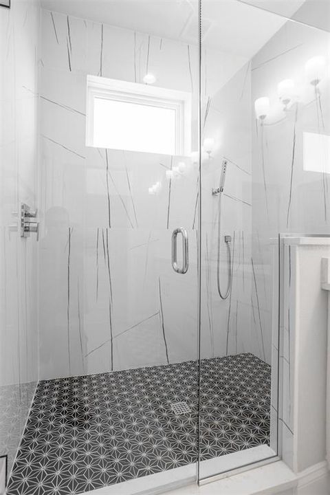
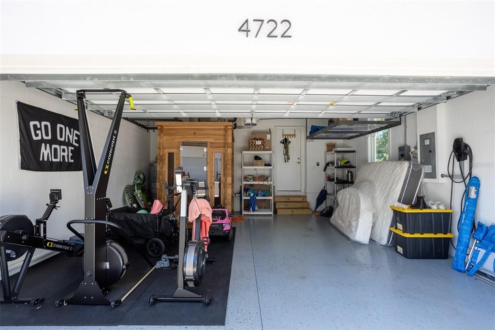
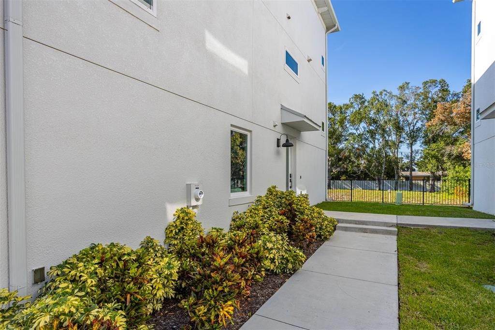
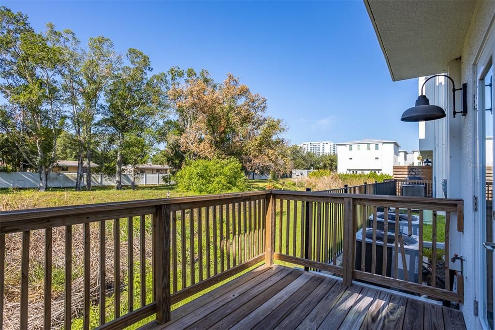
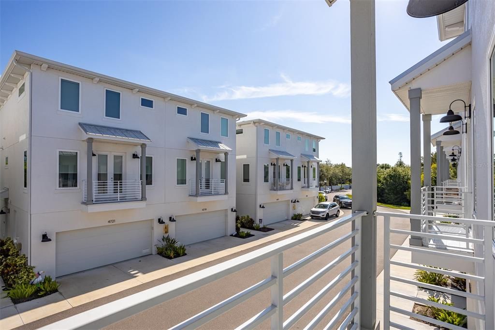
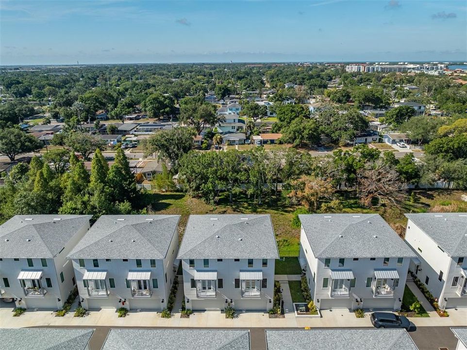
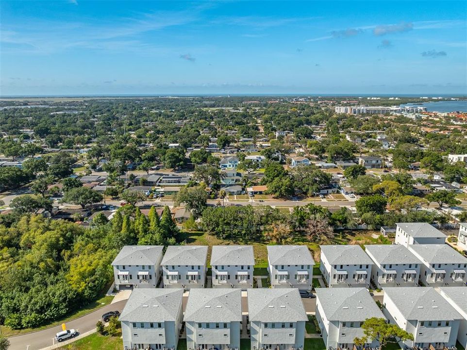
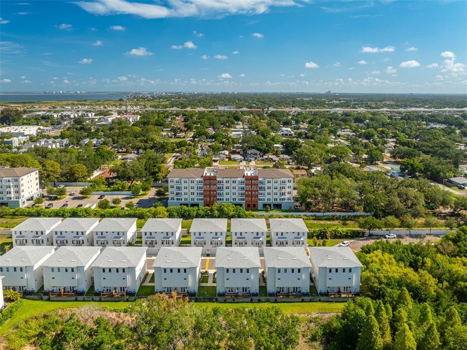
FULLY FURNISHED by Arhaus! Welcome to effortless South Tampa living in this beautifully appointed three-story townhome located within the gated Legacy Park community. Offering approximately 2,100 square feet of thoughtfully designed living space, this residence features 3 spacious bedrooms, 3.5 bathrooms, and a desirable floor plan where every bedroom enjoys its own private en-suite bathroom perfect for guests, multi-generational living, or a home office setup. Designed with today's lifestyle in mind, the open-concept main living area showcases engineered hardwood flooring, soaring ceilings, abundant natural light, and seamless indoor-outdoor flow to a private balcony. The chef-inspired kitchen is finished with quartz countertops, stainless steel appliances, an oversized island ideal for entertaining, and a generous walk-in pantry. Additional highlights include a two-car garage, ample storage throughout, and modern finishes that create a clean, timeless aesthetic. An at-home gym is included within the home along with a personal sauna. Residents enjoy exclusive access to Legacy Park's private amenities, including a resort-style swimming pool, clubhouse, outdoor grilling pavilion, and an approximately one-acre fenced dog park, all within a secure gated community featuring two controlled entrances and HOA-maintained landscaping and common areas. Perfectly positioned in South Tampa just moments from the Westshore Marina District, the home offers quick access to Downtown Tampa, Tampa International Airport, the Gandy Bridge, and St. Petersburg. Enjoy walking or biking to local waterfront favorites such as Hula Bay Club and Salt Shack on the Bay, making this one of South Tampa's most convenient and sought-after locations.

Ubicación

Detalles

Tipo:
Residential
Estacionamiento:
Guest / On Street
Año de construcción:
2023
Lote:
0.03 Hectáreas
Calefacción:
Central
precio por sq. medidor:
$317
Enfriamiento:
Central Air
HOA:
$513

Valuation

Our model vs. what's actually selling nearby.
Estimate
$649,000
$599K – $811K
Confidence Low
List vs. estimate
$26K above estimate
List $675,000 · +4.0%
Our model says this listing is priced above recent comparable activity. Room to negotiate.
Price per sq ft
$316
+37.3% vs. city median $230
Based on
63 MLS comparables
Median of recent comparable listings. Sold comps use closing price, active listings use list price.

Destacados

Annual tax
$7,941
2025
HOA
$513/mo
Private Road, Recreational Facilities, Sewer
View
Trees/Woods
Garage
2 car garage
Furnished
Furnished
Pets
Allowed
Más hechos y características
  • Piso

    • Engineered Hardwood

    • Porcelain Tile

    Calefacción

    • Central

    Enfriamiento

    • Central Air

    Accesorios

    • Cooktop

    • Dishwasher

    • Disposal

    • Dryer

    • Electric Water Heater

    • Exhaust Fan

    • Freezer

    • Ice Maker

    • Microwave

    • Range Hood

    • Refrigerator

    • Washer

    Otras características interiores

    • High Ceilings

    • Open Floorplan

    • Primary Bedroom Main Floor

    • Sauna

    Dormitorios y baños

    • Dormitorios: 3

    • Baños: 1

    • Baños completos: 3

  • Estacionamiento

    • Guest

    • On Street

    Propiedad

    • Pisos: Three Or More

    • Características Exteriores: Awning(s) / Balcony / Dog Run / French Doors / Irrigation System / Lighting / Private Entrance

    Lote

    • Lote: 0.03 Hectáreas

    Otra Información de Propiedad

    • Número de Parcela: A08301894D00000000117.0

    • Zonificación: PD

  • Tipo y estilo

    • Tipo de propiedad: Residential

    • Subtipo de propiedad: Townhouse

  • Utilidad

    • Public

  • Otra información financiera

    • HOA: $513

    • Frecuencia HOA: Monthly

    • Importe anual de impuestos: $7,941

  • Detalles de la fuente

    • MLS ID: TB8526098

    Otros hechos

    • Materiales de construcción: Block / Wood Frame

    • Detalles de la fundación: Slab / Stem Wall

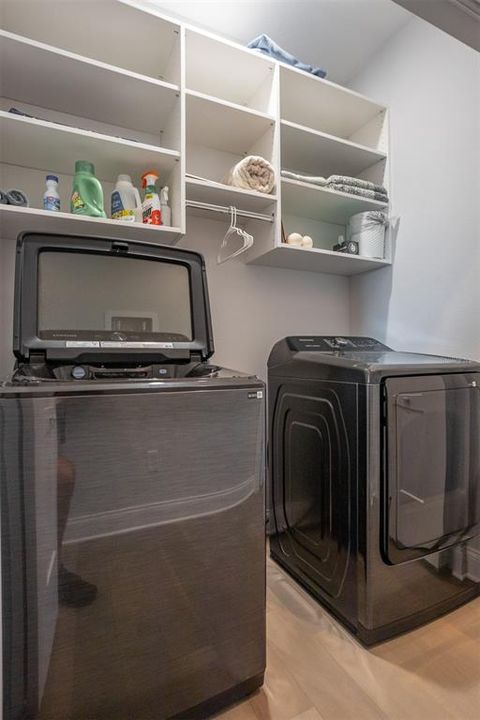
    • Características de lavandería: Inside / Laundry Room / Upper Level

    • Características del patio y el porche: Patio / Porch

    • Características de la ventana: Storm Window(s) / Tinted Windows

    • Caras de dirección: West

    • Estilo arquitectónico: Coastal / Contemporary

    • Espacios de garaje: 2

    • Garaje adjunto: Si

    • Garaje: Si

    • Salón: 2131

    • Fuente de agua: Public

    • Nombre de subdivisión: TOWNHOUSE GROUP 305

Consulta privada
Habla con el asesor de este inmueble.
Planos, documentos del HOA, comparables off-market, agendar una visita privada — un solo mensaje directo al especialista local.

Más como esta

Nuevo
En Venta
$675,000
Casa
3 camas · 2 baños · 1,413 sqft
GANDY BLVD PARK, TAMPA
3312 W PRICE AVENUE
Nuevo
En Venta
$511,700
Casa
3 camas · 2 baños · 1,144 sqft
NORMA PARK SUB, TAMPA
4211 W BAY VIEW AVENUE
Nuevo
En Venta
$574,900
Casa
4 camas · 2 baños · 1,500 sqft
GANDY BLVD PARK 2ND ADD, TAMPA
3525 W PAUL AVENUE
Nuevo
En Venta
$659,000
Casa
4 camas · 2 baños · 1,636 sqft
MARGARET ANNE SUB REVI, TAMPA
4420 W BAY COURT AVENUE
Nuevo
En Venta
$610,000
Condo / Coop
2 camas · 2 baños · 1,745 sqft
WESTSHORE YACHT CLUB TWNHMS, TAMPA
6039 PRINTERY STREET UNIT 106
En Venta
$795,000
Condo / Coop
2 camas · 2 baños · 2,276 sqft
HOWELL PARK CONDO, TAMPA
2407 S ARDSON PLACE UNIT 601
En Venta
$498,000
Casa
3 camas · 2 baños · 1,551 sqft
MARGARET ANNE SUBDIVISION REVISED, TAMPA
4425 W BAY VILLA AVENUE
En Venta
$709,000
Adosados
3 camas · 3 baños · 2,210 sqft
WESTSHORE MARINA DISTRICT NORTH TOWNHOMES, TAMPA
5120 BRIDGE STREET UNIT 5

Mercado cerca de esta dirección

Conteos en vivo en la misma zona.
Ver todo

The multiple listing information is provided by the Stellar MLS from a copyrighted compilation of listings. The compilation of listings and each individual listing are ©2026-present Stellar MLS. All Rights Reserved. The information provided is for consumers' personal, noncommercial use and may not be used for any purpose other than to identify prospective properties consumers may be interested in purchasing. All properties are subject to prior sale or withdrawal. All information provided is deemed reliable but is not guaranteed accurate, and should be independently verified. Listing courtesy of: KELLER WILLIAMS TAMPA CENTRAL