Vender tu casa
Valoración gratuita de tu hogar
Contacto
Cuéntenos sobre sus necesidades
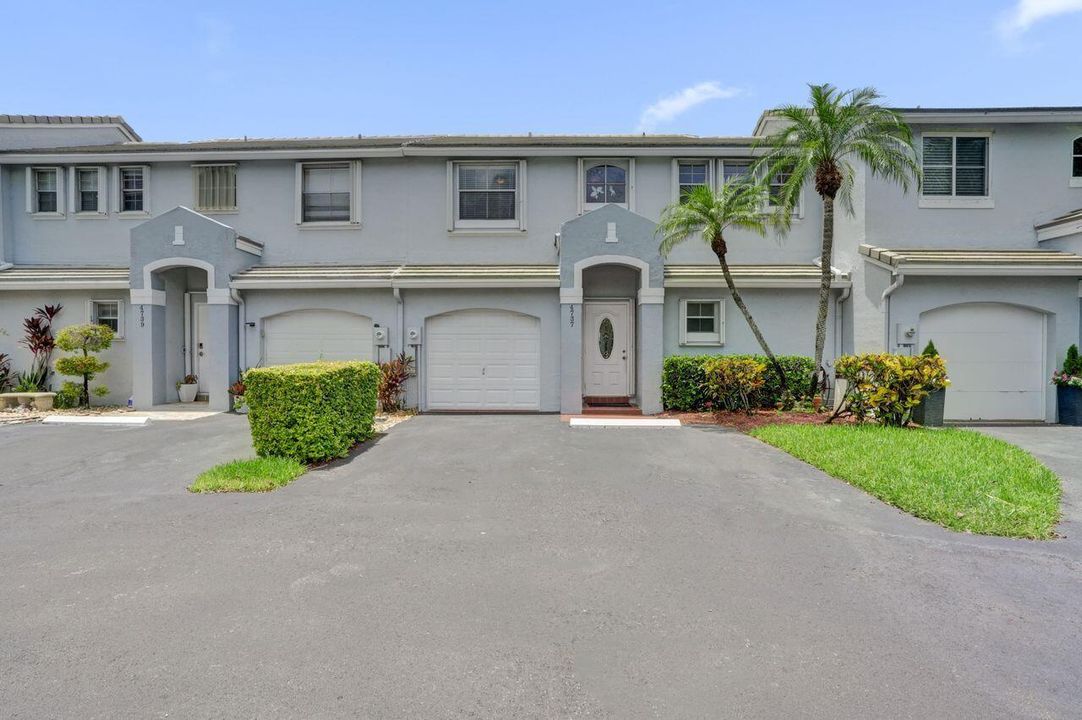
4737 Grapevine Way, Davie FL 33331

Adosados En Venta
$499,900

BTC: 5.83177788

ETH: 188.64150943

60 días
Frente al mar
3 camas
2 baños
1,779 sqft

Visión general

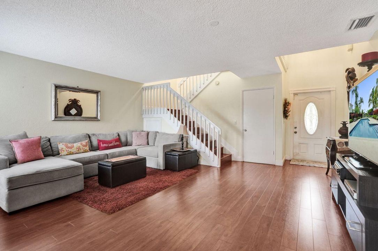
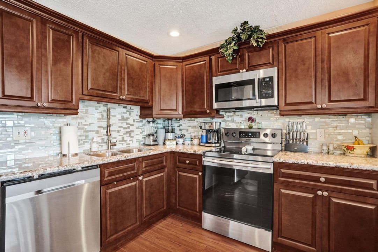
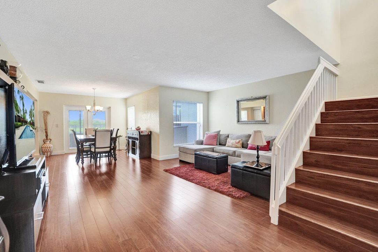
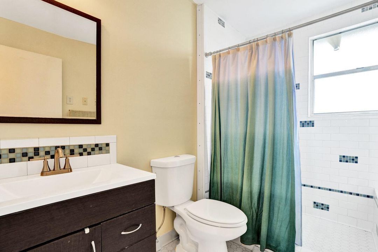
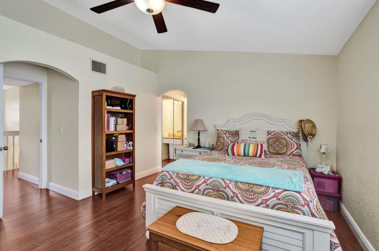
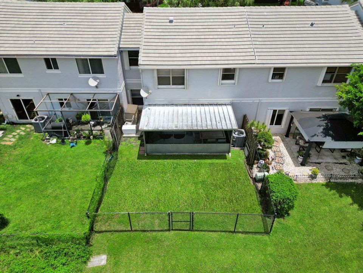
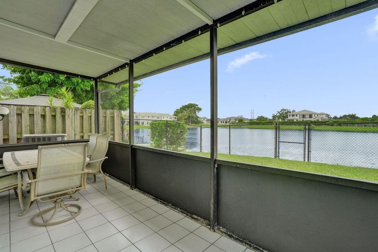
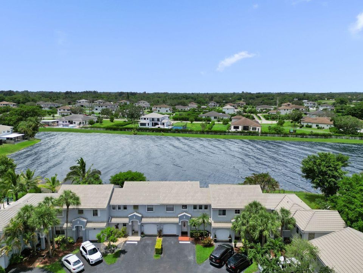
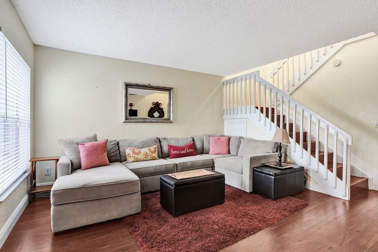
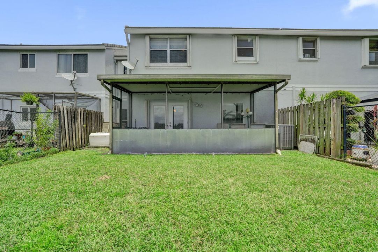
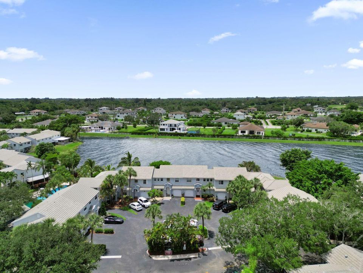
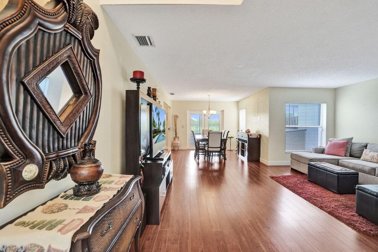
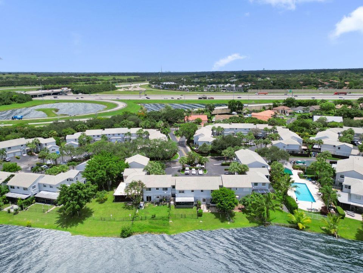
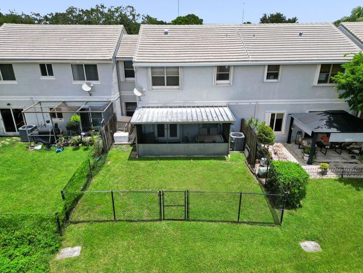
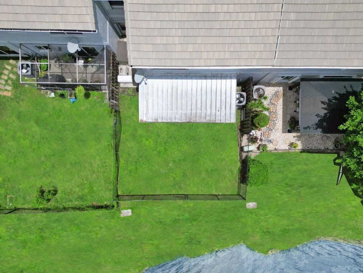
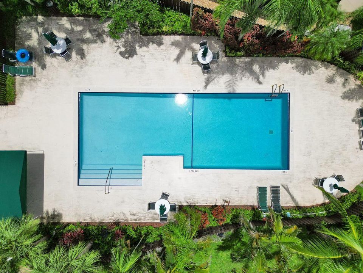
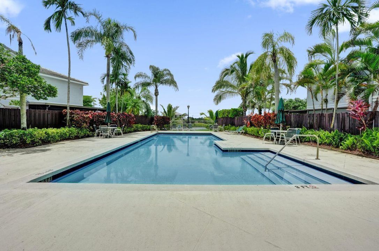
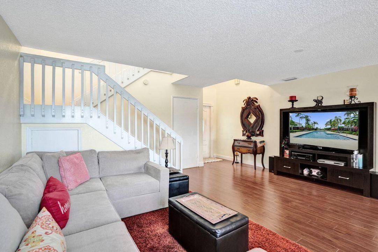
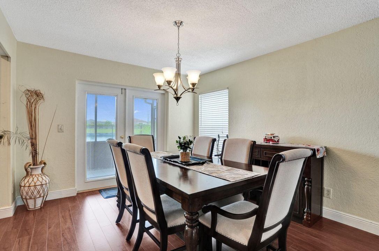
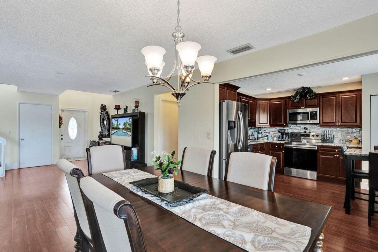
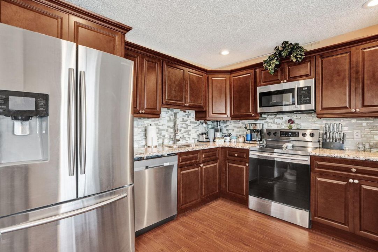
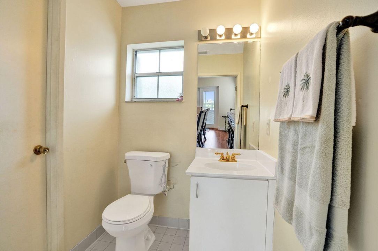
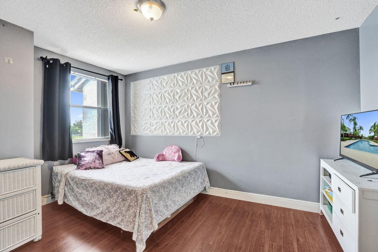
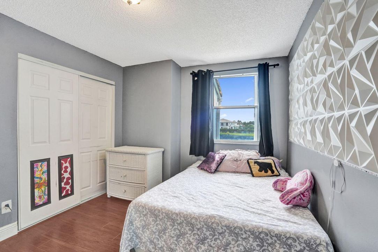
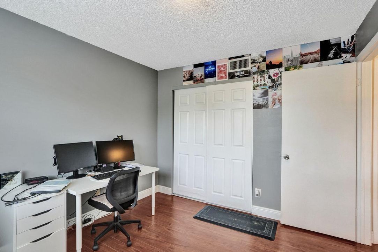
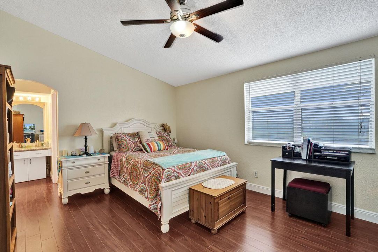
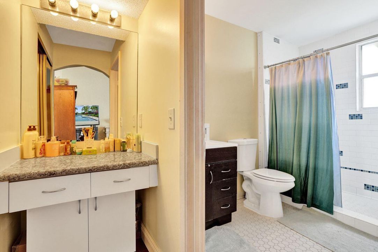
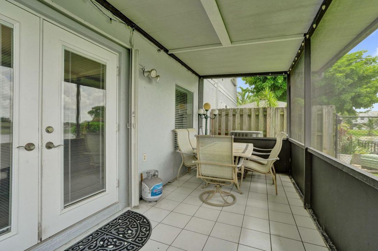
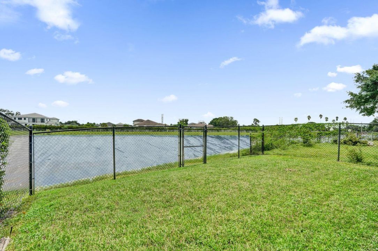
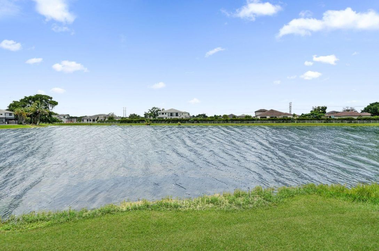
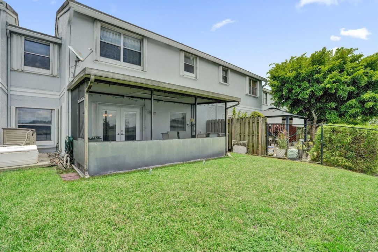
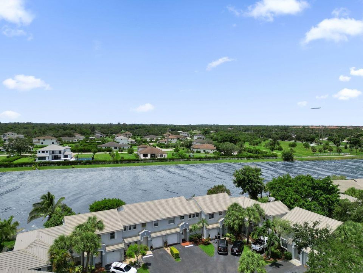
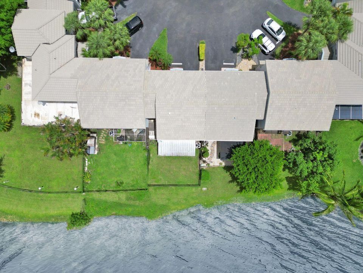
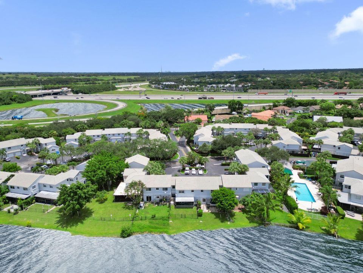
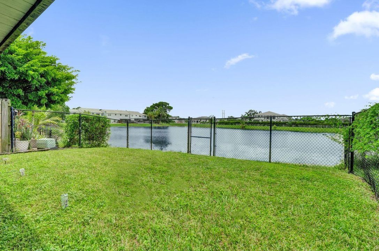
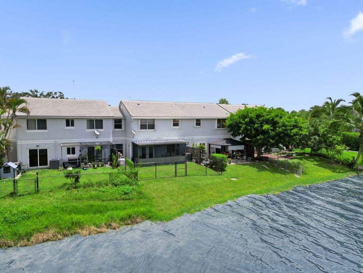
From the moment you step inside, you'll be captivated by the stunning wide lake views. Located in one of Davie's most desirable communities, this beautifully maintained 3-bedroom, 2.5-bath townhome offers the perfect combination of comfort, style, and convenience. Situated on a premium waterfront lot, the home features a backyard overlooking the lake and Circle S Homes, creating the perfect setting for relaxing sunsets and outdoor entertaining. Inside, you'll find new wood flooring throughout, an updated open-concept kitchen, and accordion shutters on all windows for added peace of mind. Major updates include a new roof 2021, A/C 2019, new plumbing pipes 2026, and a newer garage door. Storage will never be an issue, as this home offers an abundance of extra storage.
Ubicación

Detalles

Tipo:
Residential
Estacionamiento:
1 Space / Driveway / Guest / No Boats / Parking Garage
Año de construcción:
1991
Lote:
0.05 Hectáreas
Calefacción:
Central
precio por sq. medidor:
$281
Enfriamiento:
Central Air
HOA:
$295

Valuation

Our model vs. what's actually selling nearby.
Estimate
$400,000
$334K – $495K
Confidence Low
List vs. estimate
$99K above estimate
List $499,900 · +25.0%
Our model says this listing is priced above recent comparable activity. Room to negotiate.
Price per sq ft
$281
-0.0% vs. city median $281
Based on
45 MLS comparables
Median of recent comparable listings. Sold comps use closing price, active listings use list price.

Destacados

Annual tax
$4,569
2025
HOA
$295/mo
Pool
Community
View
Lake, Lake View
Waterfront
Yes
Garage
1 car garage
Pets
Allowed
Más hechos y características
  • Piso

    • Wood

    Calefacción

    • Central

    Enfriamiento

    • Central Air

    Accesorios

    • Electric Water Heater

    • Dishwasher

    • Disposal

    • Dryer

    • Microwave

    • Electric Range

    • Refrigerator

    • Washer

    Otras características interiores

    • French Doors

    • Pantry

    • Stacked Bedroom

    • Walk-In Closet(s)

    • Storage

    • Utility/Laundry In Garage

    Dormitorios y baños

    • Dormitorios: 3

    • Baños: 1

    • Baños completos: 2

  • Estacionamiento

    • 1 Space

    • Driveway

    • Guest

    • No Boats

    • Parking Garage

    Propiedad

    • Pisos: 2

    • Piscina Privada: Si

    • Características Exteriores: Other

    Lote

    • Lote: 0.05 Hectáreas

    Otra Información de Propiedad

    • Número de Parcela: 504033150180

    • Zonificación: PUD (County)

  • Tipo y estilo

    • Tipo de propiedad: Residential

    • Subtipo de propiedad: Townhouse

  • Utilidad

    • Cable Connected

    • Cable Available

    • Sewer Available

    • Water Available

  • Otra información financiera

    • HOA: $295

    • Frecuencia HOA: Monthly

    • Importe anual de impuestos: $4,569

  • Detalles de la fuente

    • MLS ID: B26060384

    Otros hechos

    • Materiales de construcción: Slab Construction / Stucco

    • Características de lavandería: In Garage

    • Características del lote: Less Than 1/4 Acre Lot / Cul-De-Sac / Less Than 1 Acre / Sidewalk

    • Características de la piscina: Community

    • Características de la ventana: Complete Accordian Shutters / Partial Impact Glass / Electric Shutters / Blinds / Double Hung Metal / Verticals

    • Caras de dirección: East

    • Otras estructuras: Livable / Extra Building/Shed / Shed(s) / Storage Shed

    • Estilo arquitectónico: Split Level / Multi Level

    • Frente al mar: Si

    • Espacios de garaje: 1

    • Garaje adjunto: Si

    • Garaje: Si

    • Salón: 1779

    • Fuente de agua: Public

    • Nombre de subdivisión: HAWKES BLUFF,VILLAGE LES CHATEAUX

Consulta privada
Habla con el asesor de este inmueble.
Planos, documentos del HOA, comparables off-market, agendar una visita privada — un solo mensaje directo al especialista local.

Más como esta

En Venta
$600,000
Casa
3 camas · 2 baños · 1,386 sqft
PARKSIDE AT SPRING VALLEY,PARKSIDE AT SPRING V, Pembroke Pines
16573 NW 23RD Street, Pembroke Pines FL 33028
En Venta
$599,900
Casa
3 camas · 2 baños · 1,547 sqft
COUNTRY ISLES, Weston
2156 Baton Rouge, Weston FL 33326
-$6K
En Venta
$599,000
Condo / Coop
2 camas · 2 baños · 1,529 sqft
WESTON 55 PLUS CONDO, Weston
16101 Emerald Estates Dr # 448, Weston FL 33331
En Venta
$649,750
Casa
3 camas · 2 baños · 1,599 sqft
REGENCY,Chelsea at Ivanhoe, Davie
15298 SW 49th Street, Davie FL 33331
En Venta
$450,000
Casa
2 camas · 2 baños · 1,200 sqft
DIMENSIONS NORTH AT CHAPEL TRAIL, PEMBROKE PINES
2122 NW 184TH WAY
En Venta
$625,000
Casa
2 camas · 2 baños · 1,321 sqft
COUNTRY ISLES PATIO HOMES, Weston
2067 Montpeliar, Weston FL 33326
En Venta
$575,000
Casa
3 camas · 2 baños · 1,418 sqft
PARKSIDE AT SPRING VALLEY, Pembroke Pines
16478 NW 20th St, Pembroke Pines FL 33028
En Venta
$600,000
Adosados
3 camas · 2 baños · 1,600 sqft
MARIPOSA POINTE AT WESTON, Weston
1634 Passion Vine Cir # 2, Weston FL 33326

Mercado cerca de esta dirección

Conteos en vivo en la misma zona.
Ver todo

The multiple listing information is provided by the Miami Association of REALTORS® from a copyrighted compilation of listings. The compilation of listings and each individual listing are ©2026-present Miami Association of REALTORS®. All Rights Reserved. The information provided is for consumers' personal, noncommercial use and may not be used for any purpose other than to identify prospective properties consumers may be interested in purchasing. All properties are subject to prior sale or withdrawal. All information provided is deemed reliable but is not guaranteed accurate, and should be independently verified. Listing courtesy of: Coldwell Banker Realty