Vender tu casa
Valoración gratuita de tu hogar
Contacto
Cuéntenos sobre sus necesidades
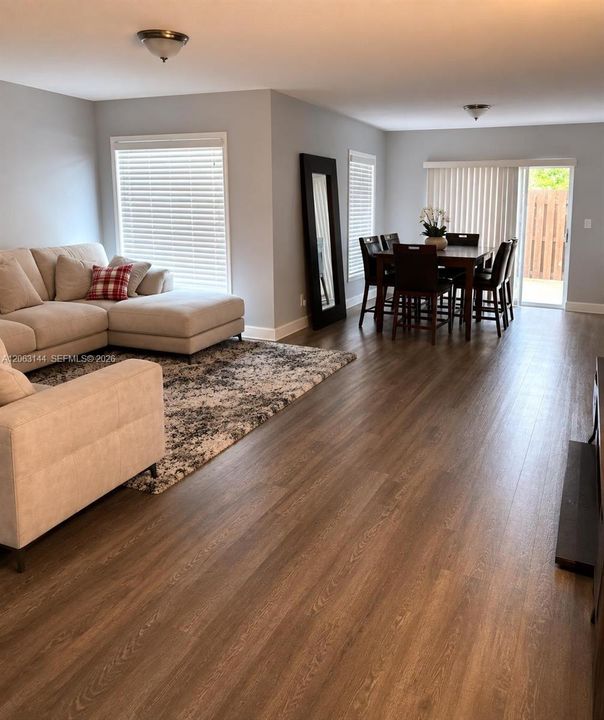
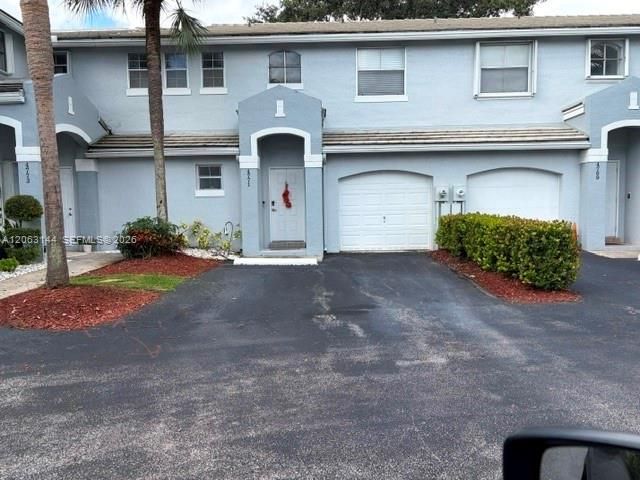
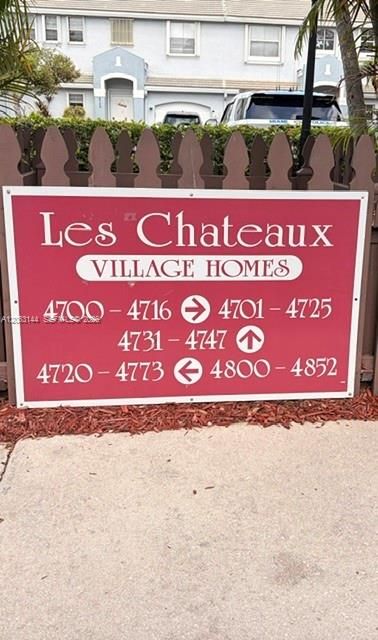
4771 Grapevine Way, Davie FL 33331

Adosados En Venta
$525,000

BTC: 6.42398287

ETH: 213.41463415

62 días
3 camas
2 baños
1,779 sqft

Visión general

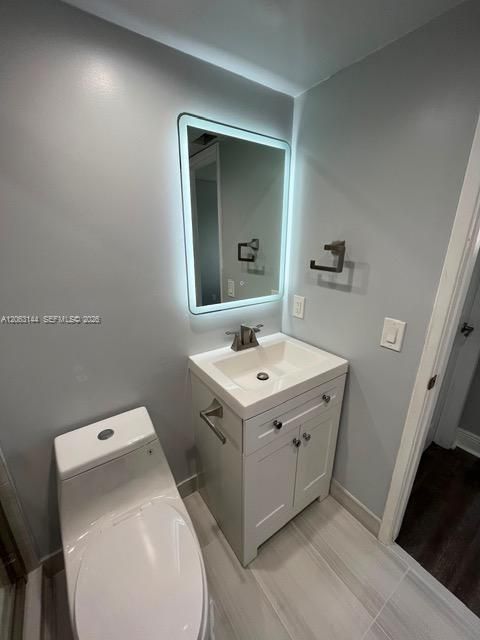
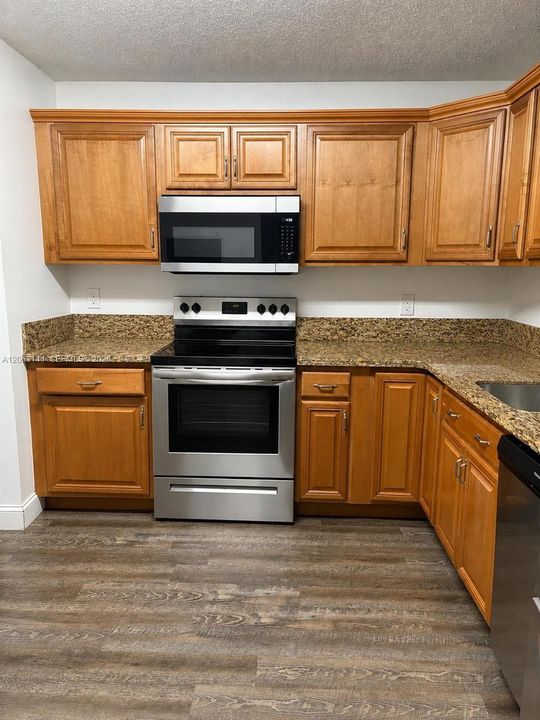
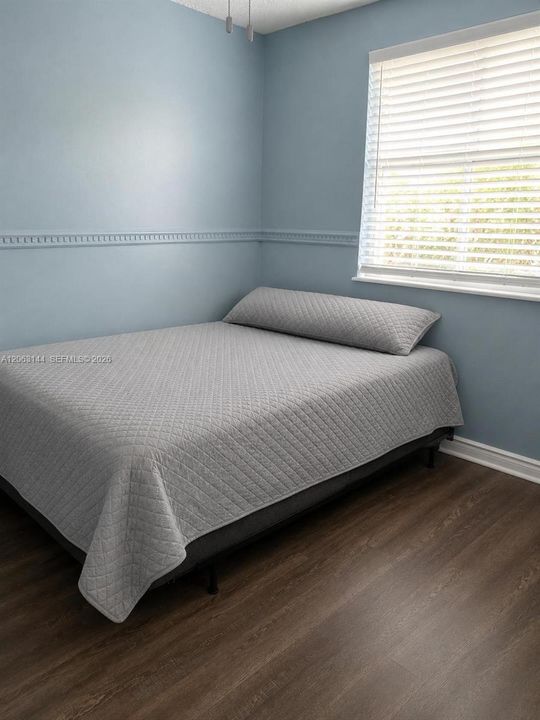
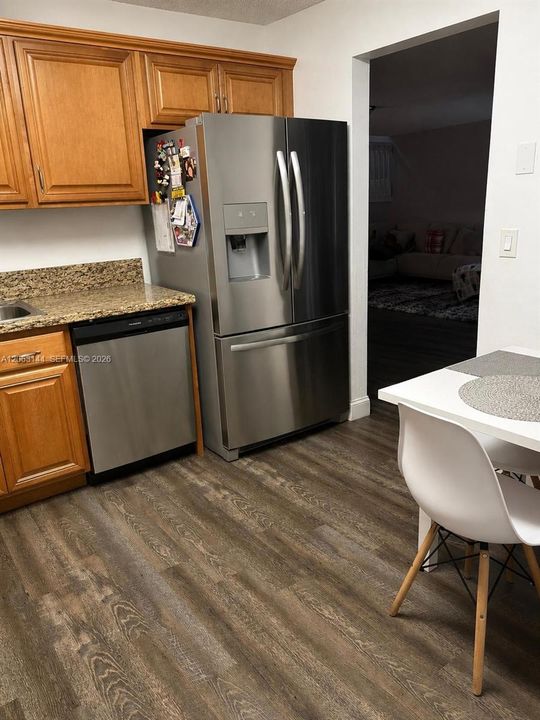
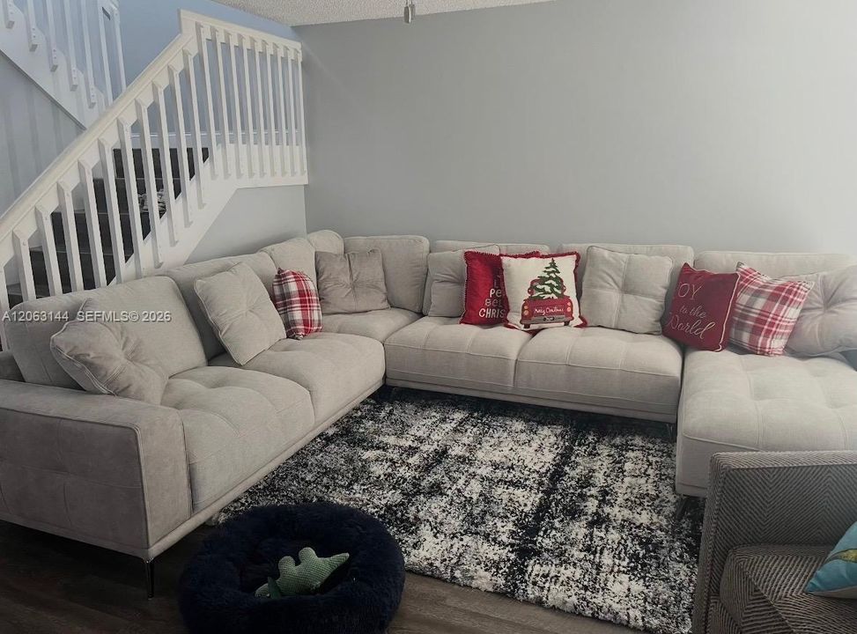
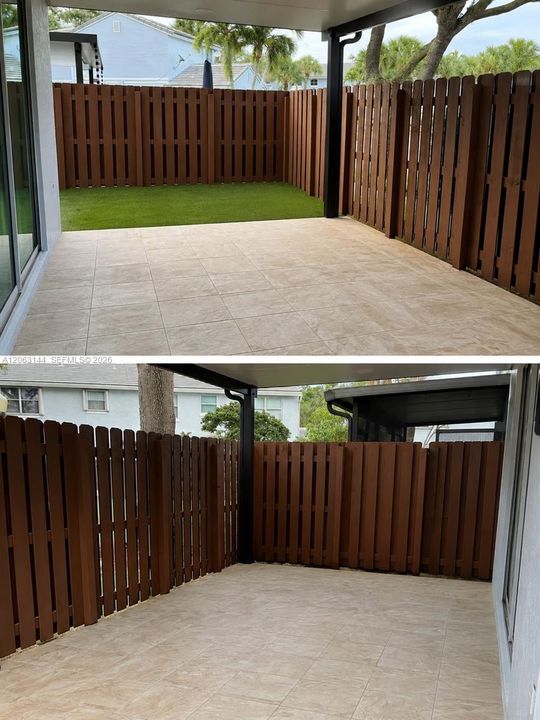
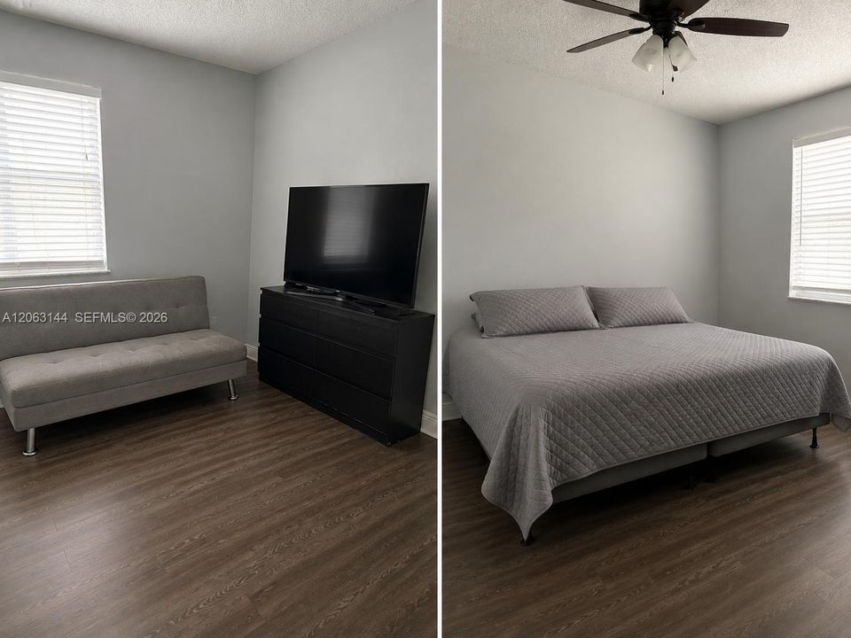
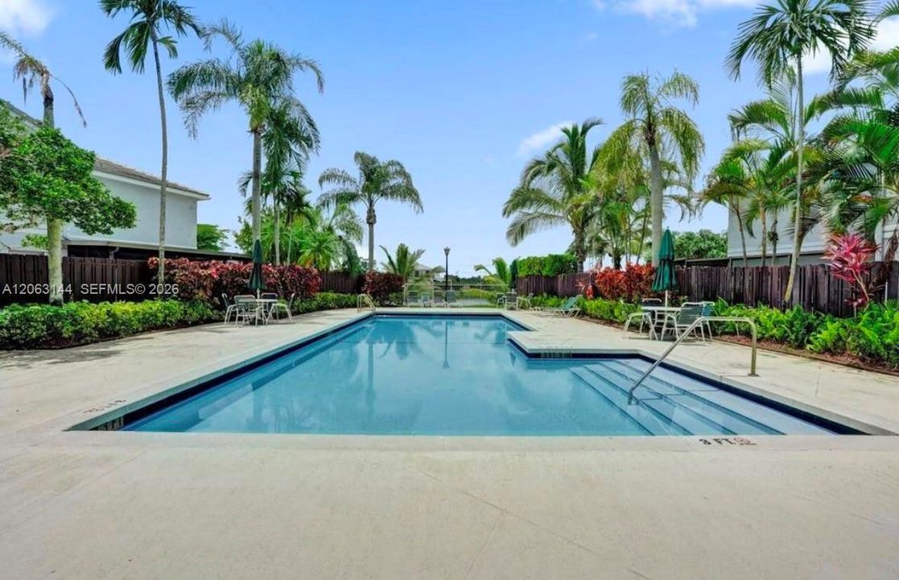
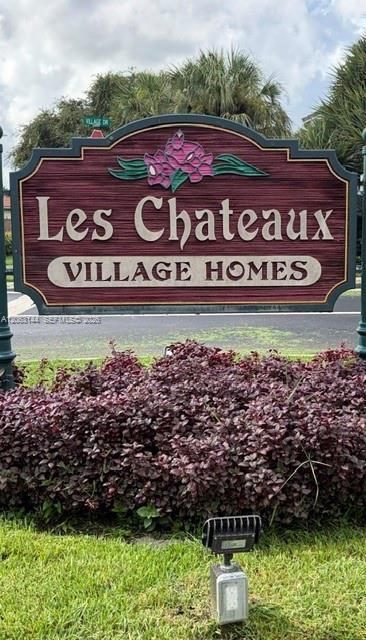
LES CHATEAUX VILLAGE. EXCELLENT AND DESIRABLE LOCATION FOR FAMILY LIVING.VERY WELL MAINTAINED 3BR/2.5 BA TOWNHOME WITH 1 CAR GARAGE .MANY UPGRADES.REMODELED BATHROOMS. GREAT OPORTUNITY FOR FOR HOMEOWNERS,NO RENTAL RESTRICCIONS.SPACIOUS LIVING AREAS GOOD SCHOOL DISTRIC.

Ubicación

Detalles

Tipo:
Residential
Estacionamiento:
1 Space
Año de construcción:
1991
Lote:
Sin datos
Calefacción:
Central
precio por sq. medidor:
$295
Enfriamiento:
Central Air
HOA:
$295

Valuation

Our model vs. what's actually selling nearby.
Estimate
$400,000
$334K – $495K
Confidence Low
List vs. estimate
$125K above estimate
List $525,000 · +31.2%
Our model says this listing is priced above recent comparable activity. Room to negotiate.
Price per sq ft
$295
+5.0% vs. city median $281
Based on
47 MLS comparables
Median of recent comparable listings. Sold comps use closing price, active listings use list price.

Destacados

Annual tax
$6,942
2025
HOA
$295/mo
View
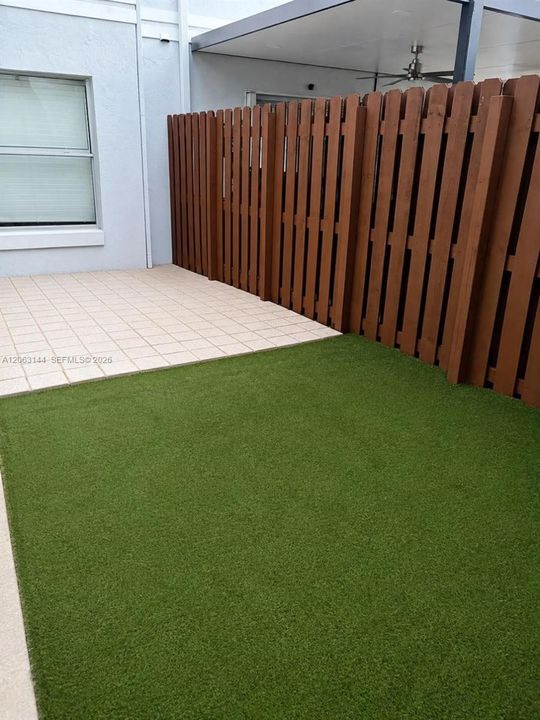
Garden View
Garage
1 car garage
Más hechos y características
  • Calefacción

    • Central

    Enfriamiento

    • Central Air

    Accesorios

    • Dishwasher

    • Disposal

    • Dryer

    • Electric Range

    • Electric Water Heater

    Otras características interiores

    • First Floor Entry

    Dormitorios y baños

    • Dormitorios: 3

    • Baños: 1

    • Baños completos: 2

  • Estacionamiento

    • 1 Space

    Propiedad

    • Características Exteriores: Barbeque

    Otra Información de Propiedad

    • Número de Parcela: 504033150560

  • Tipo y estilo

    • Tipo de propiedad: Residential

    • Subtipo de propiedad: Townhouse

  • Otra información financiera

    • HOA: $295

    • Frecuencia HOA: Monthly

    • Importe anual de impuestos: $6,942

  • Detalles de la fuente

    • MLS ID: A12063144

    Otros hechos

    • Materiales de construcción: CBS Construction

    • Estilo arquitectónico: Garden Apartment

    • Espacios de garaje: 1

    • Garaje: Si

    • Salón: 1779

    • Nombre de subdivisión: HAWKES BLUFF

Consulta privada
Habla con el asesor de este inmueble.
Planos, documentos del HOA, comparables off-market, agendar una visita privada — un solo mensaje directo al especialista local.

Más como esta

En Venta
$407,000
Adosados
2 camas · 2 baños · 1,123 sqft
PEMBROKE ISLES 1,The Landings, Pembroke Pines
17046 NW 22nd St, Pembroke Pines FL 33028
Nuevo
En Venta
$599,900
Comercial
0 room(s)
Weston
2751 Executive Park Dr # 202, Weston FL 33331
Nuevo
En Venta
$670,000
Casa
3 camas · 2 baños · 1,648 sqft
BIG SKY PLAT, Pembroke Pines
2411 NW 184th Ter, Pembroke Pines FL 33029
Nuevo
En Venta
$439,900
Adosados
3 camas · 3 baños · 1,230 sqft
ANTIGUA AT SPRING VALLEY, Pembroke Pines
16107 NW 24th St, Pembroke Pines FL 33028
En Venta
$669,000
Adosados
3 camas · 2 baños · 1,600 sqft
LEGENDS AT WESTON HILLS,LEGENDS AT WESTON HI, Weston
2790 Kinsington Circle, Weston FL 33332
En Venta
$600,000
Casa
3 camas · 2 baños · 1,386 sqft
PARKSIDE AT SPRING VALLEY,PARKSIDE AT SPRING V, Pembroke Pines
16573 NW 23RD Street, Pembroke Pines FL 33028
En Venta
$599,900
Casa
3 camas · 2 baños · 1,547 sqft
COUNTRY ISLES, Weston
2156 Baton Rouge, Weston FL 33326
-$6K
En Venta
$599,000
Condo / Coop
2 camas · 2 baños · 1,529 sqft
WESTON 55 PLUS CONDO, Weston
16101 Emerald Estates Dr # 448, Weston FL 33331

Mercado cerca de esta dirección

Conteos en vivo en la misma zona.
Ver todo

The multiple listing information is provided by the Miami Association of REALTORS® from a copyrighted compilation of listings. The compilation of listings and each individual listing are ©2026-present Miami Association of REALTORS®. All Rights Reserved. The information provided is for consumers' personal, noncommercial use and may not be used for any purpose other than to identify prospective properties consumers may be interested in purchasing. All properties are subject to prior sale or withdrawal. All information provided is deemed reliable but is not guaranteed accurate, and should be independently verified. Listing courtesy of: United Realty Group Inc.