Vender tu casa
Valoración gratuita de tu hogar
Contacto
Cuéntenos sobre sus necesidades
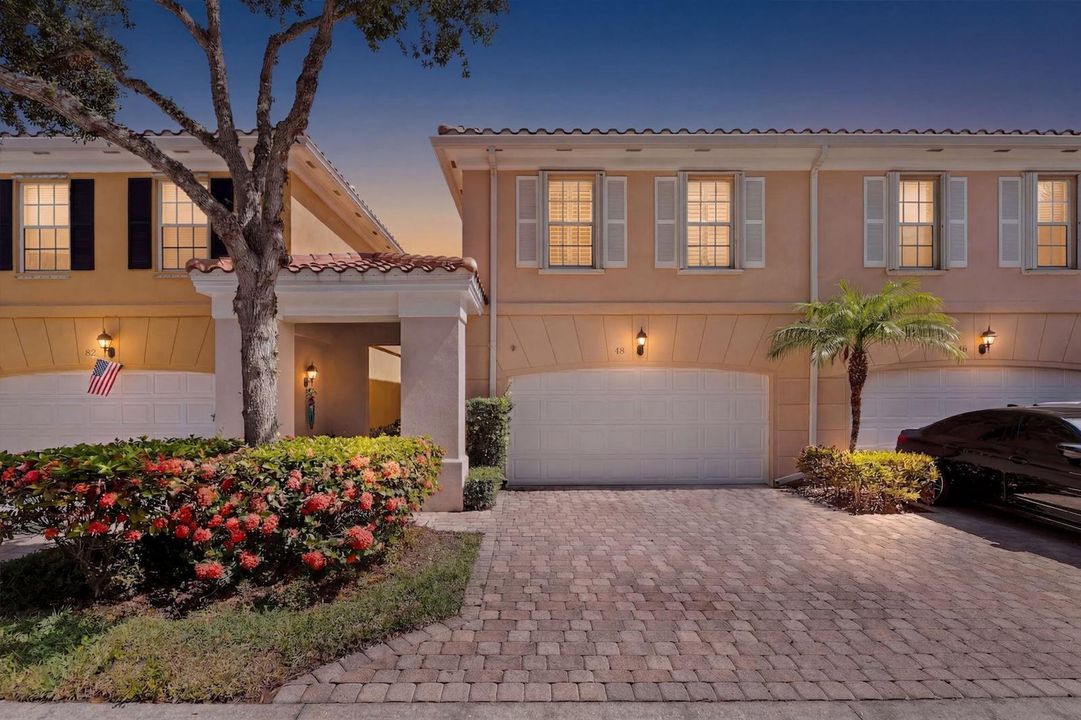
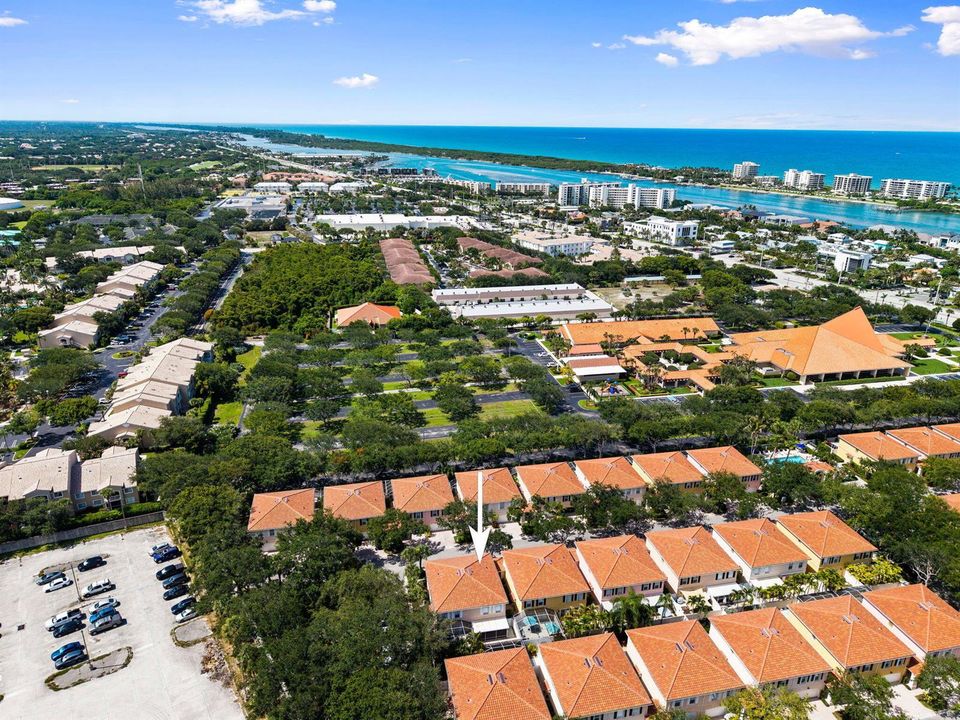
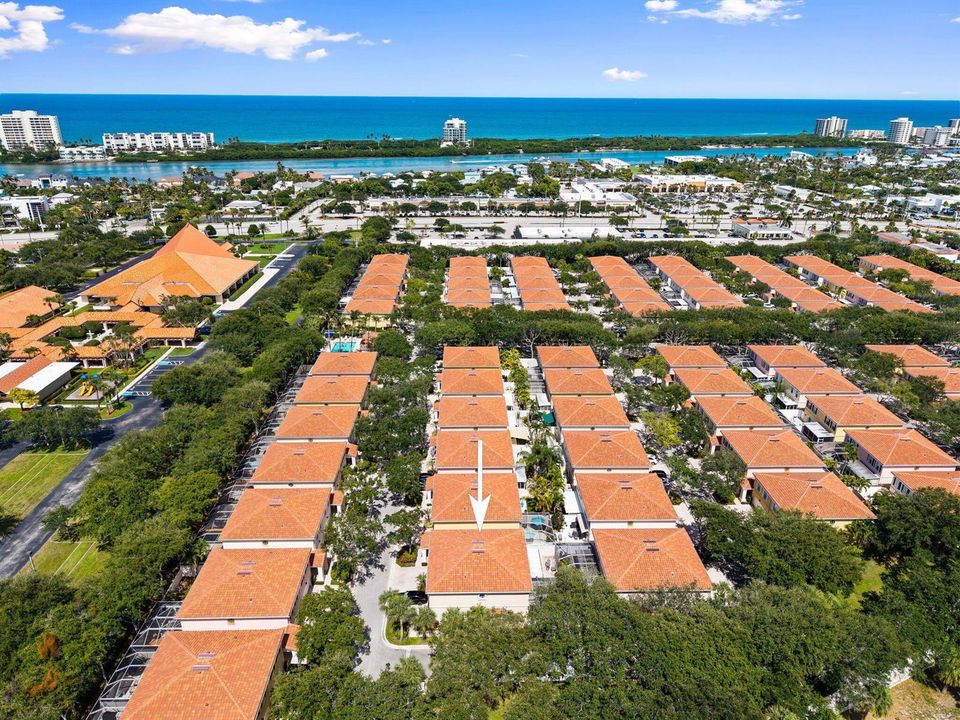
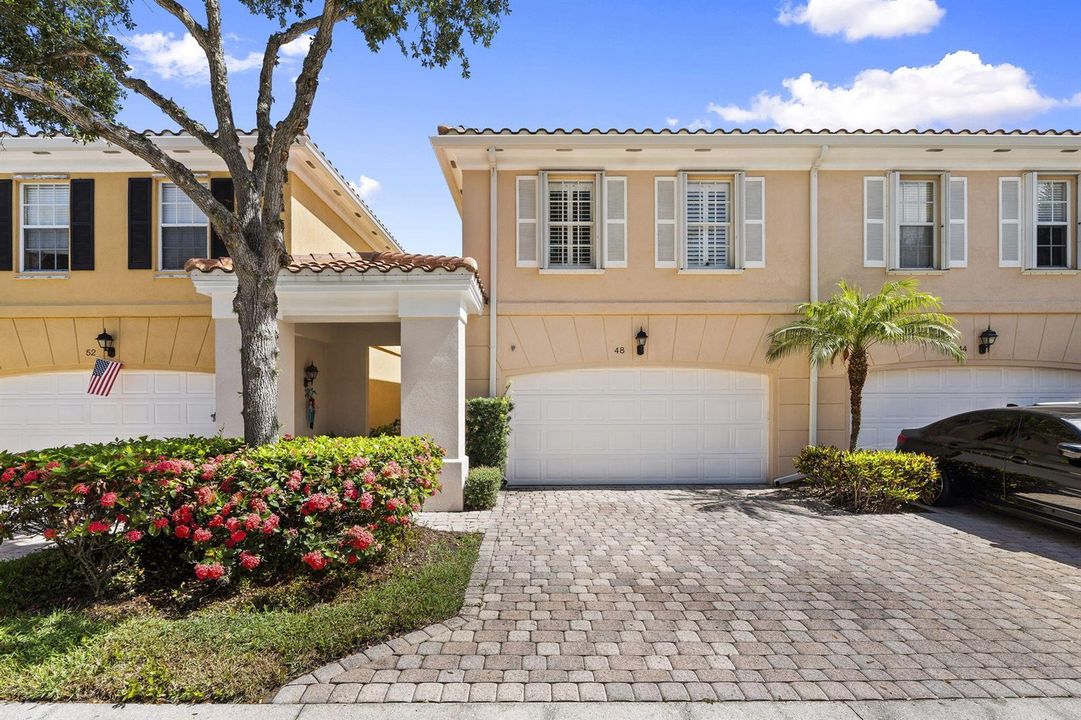
48 Live Oak Circle, Jupiter FL 33469

Adosados En Venta
$539,999

BTC: 8.61242424

ETH: 338.62318068

2 días
3 camas
2 baños
1,298 sqft

Visión general

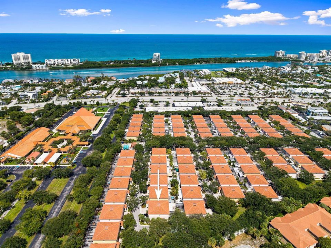
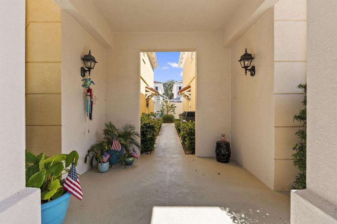
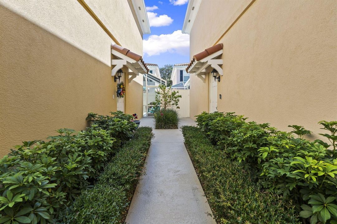
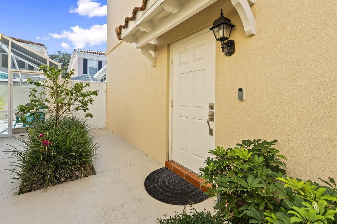
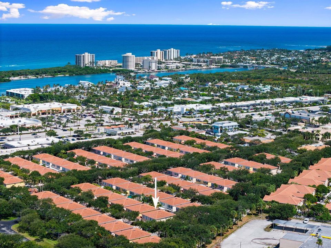
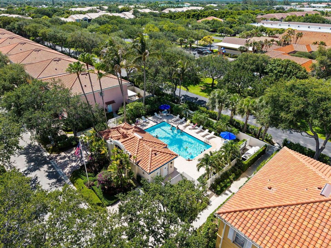
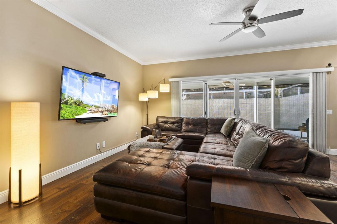
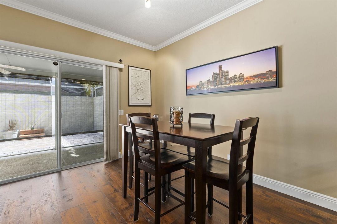
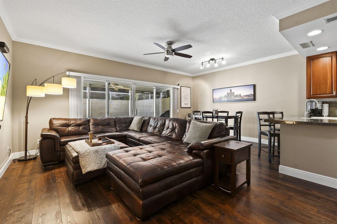
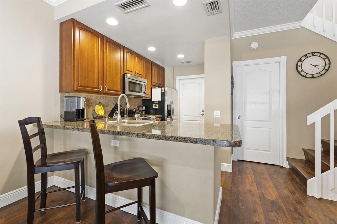
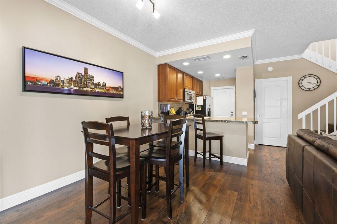
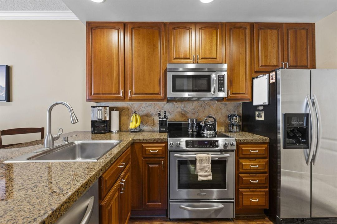
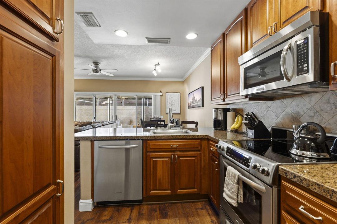
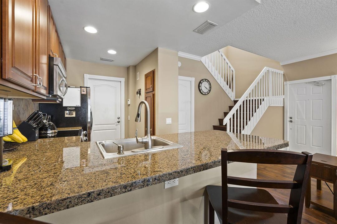
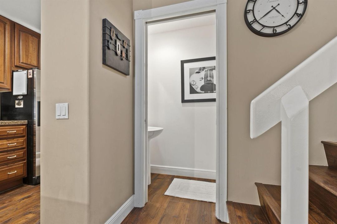
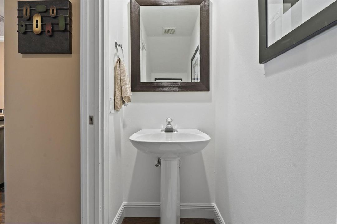
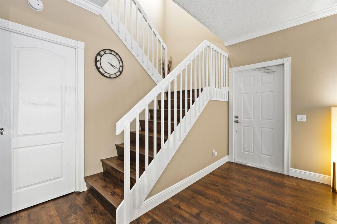
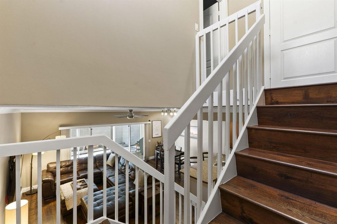
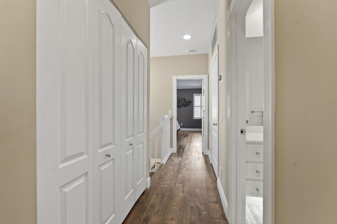
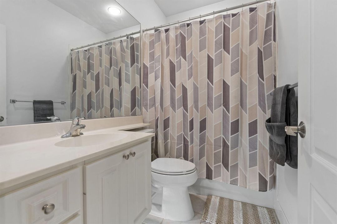
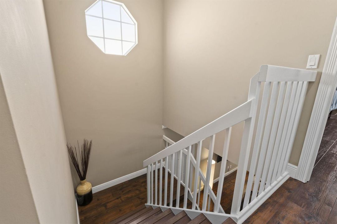
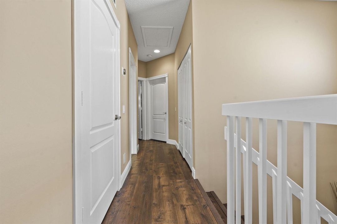
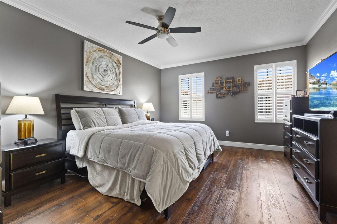
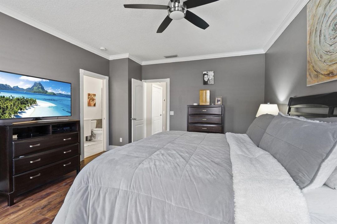
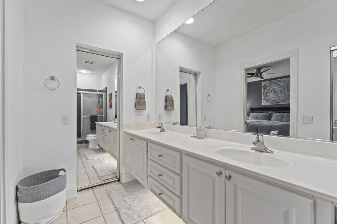
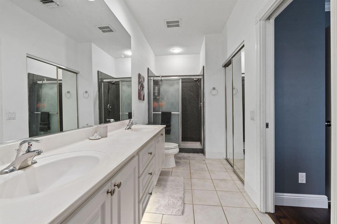
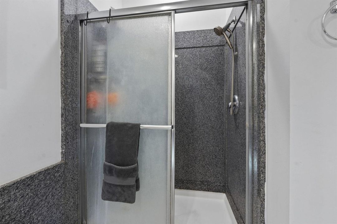
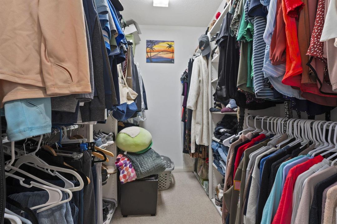
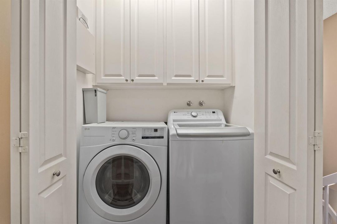
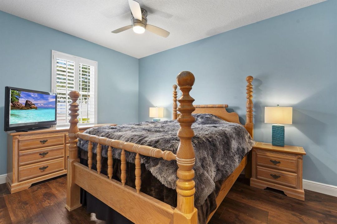
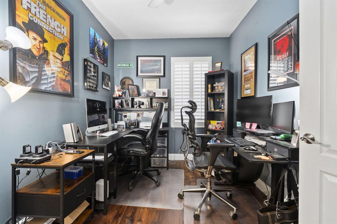
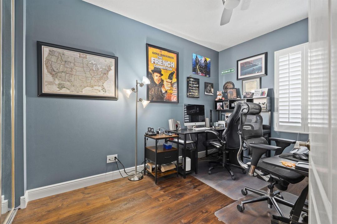
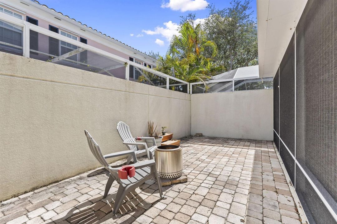
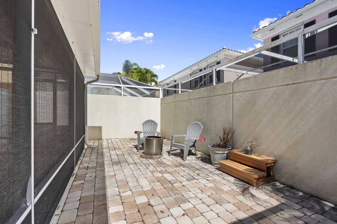
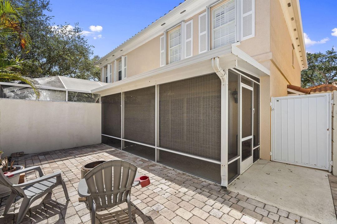
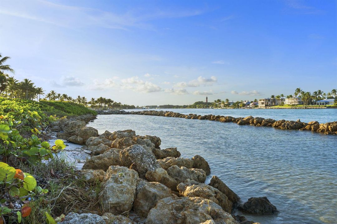
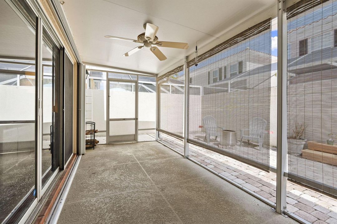
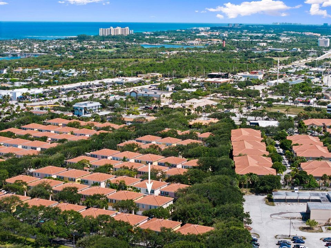
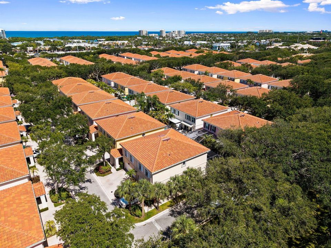
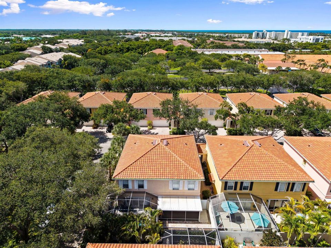
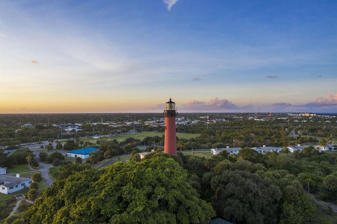
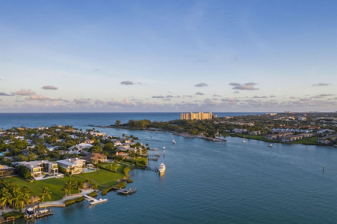
LOCATED IN THE COVETED TEQUESTA OAKS COMMUNITY, THIS 2 STORY TOWNHOUSE OFFERS SIMPLISTIC LIVING IN A PRIME LOCATION. ENJOY ALL JUPITER HAS TO OFFER, CLOSE TO BEACHES, RESTAURANTS, SHOPPES & DOWNTOWN. FEATURING AN OPEN CONCEPT ON THE MAIN FLOOR BOASTING A LARGE LIVING AREA & HALF BATH, NEW LUXURY LAMINATE FLOORING THAT SEAMLESSLY FLOWS INTO A FORMAL DINING & KITCHEN. AS YOU VENTURE UPSTAIRS, NOTE THE RECENTLY PAINTED INTERIOR, NEWER WASHER & DRYER. FINALLY YOU ARE GREETED BY AN EXPANSIVE MASTER THAT FEATURES PLANTATION SHUTTERS, SPA INSPIRED BATH WITH LARGE WALK IN CLOSET & LINEN. CONTINUE YOUR TOUR THROUGH THE 2 SPACIOUS SPARE BEDROOMS WITH AMPLE STORAGE. TAKE YOUR ENTERTAINING TO THE OUTDOORS ON THE EXPANSIVE SCREENED PATIO & BEYOND TO THE PRIVATE COURTYARD WITH HOT TUB HOOKUP. ENJOY PEACE OF MIND YEAR ROUND WITH MINIMAL MAINTENANCE. THE ACCORDION SHUTTERS OFFER EFFORTLESS STORM PROTECTION, NEWER WELL MAINTAINED TRAN AC UNIT & WATER HEATER.

Ubicación

Detalles
Tipo:
Residential
Estacionamiento:
2 Or More Spaces / Parking Garage / No Rv/Boats
Año de construcción:
1997
Lote:
Sin datos
Calefacción:
Central / Electric
precio por sq. medidor:
$416
Enfriamiento:
Ceiling Fan(s) / Central Air / Electric
HOA:
$491

Valuation

Our model vs. what's actually selling nearby.
Estimate
$393,750
$308K – $542K
Confidence Low
List vs. estimate
$146K above estimate
List $539,999 · +37.1%
Our model says this listing is priced above recent comparable activity. Room to negotiate.
Price per sq ft
$416
+12.6% vs. city median $369
Based on
18 MLS comparables
+ 30 public-records sales within 0.5 mi
Median actual sale: $427K
Median of recent comparable listings. Sold comps use closing price, active listings use list price.

Destacados

Annual tax
$3,695
2025
HOA
$491/mo
Pool
Community
Garage
2 car garage
Pets
Allowed
Más hechos y características
  • Piso

    • Ceramic Floor

    Calefacción

    • Central

    • Electric

    Enfriamiento

    • Ceiling Fan(s)

    • Central Air

    • Electric

    Accesorios

    • Electric Water Heater

    • Dishwasher

    • Disposal

    • Dryer

    • Ice Maker

    • Microwave

    • Electric Range

    • Refrigerator

    • Washer

    Otras características interiores

    • Built-in Features

    • Cooking Island

    • Pantry

    • Split Bedroom

    • Volume Ceilings

    • Walk-In Closet(s)

    • Great Room

    Dormitorios y baños

    • Dormitorios: 3

    • Baños: 1

    • Baños completos: 2

  • Estacionamiento

    • 2 Or More Spaces

    • Parking Garage

    • No Rv/Boats

    Propiedad

    • Pisos: 2

    • Piscina Privada: Si

    • Características Exteriores: West Of Us1 / Courtyard

    Otra Información de Propiedad

    • Número de Parcela: 60434030420000610

    • Zonificación: M-U

  • Tipo y estilo

    • Tipo de propiedad: Residential

    • Subtipo de propiedad: Townhouse

  • Utilidad

    • Cable Connected

    • Sewer Connected

    • Water Connected

    • Cable Available

    • Sewer Available

    • Water Available

  • Otra información financiera

    • HOA: $491

    • Frecuencia HOA: Monthly

    • Importe anual de impuestos: $3,695

  • Detalles de la fuente

    • MLS ID: B26049045

    Otros hechos

    • Materiales de construcción: Concrete Block Construction / CBS Construction / Slab Construction

    • Características del lote: West Of US 1

    • Características del patio y el porche: Screened Porch

    • Características de la piscina: Community

    • Características de la ventana: Complete Accordian Shutters / Electric Shutters

    • Caras de dirección: North

    • Otras estructuras: Livable

    • Estilo arquitectónico: Two Story / Mediterranean / Modern/Contemporary

    • Espacios de garaje: 2

    • Garaje adjunto: Si

    • Garaje: Si

    • Salón: 1298

    • Fuente de agua: Public

    • Nombre de subdivisión: Tequesta Oaks

Consulta privada
Habla con el asesor de este inmueble.
Planos, documentos del HOA, comparables off-market, agendar una visita privada — un solo mensaje directo al especialista local.

Más como esta

Nuevo
En Venta
$450,000
Adosados
3 camas · 2 baños · 1,954 sqft
TEQUESTA CAY CONDO,Tequesta Cay, Tequesta
154 Village Boulevard, Tequesta FL 33469
Nuevo
En Venta
$625,000
Casa
3 camas · 2 baños · 1,624 sqft
JUPITER RIVER ESTATES REPL,JUPITER RIVER ESTATE, Jupiter
1005 Mohawk Street, Jupiter FL 33458
Nuevo
En Venta
$650,000
Condo / Coop
2 camas · 2 baños · 1,170 sqft
OCEAN TRAIL CONDO,Ocean Trail, Jupiter
200 Ocean Trail Way # 1205, Jupiter FL 33477
En Venta
$499,000
Condo / Coop
2 camas · 2 baños · 1,170 sqft
OCEAN TRAIL CONDO II,Ocean Trail, Jupiter
100 Ocean Trail Way # 109, Jupiter FL 33477
En Venta
$529,000
Condo / Coop
2 camas · 2 baños · 1,520 sqft
OCEAN PARKS CONDO, Jupiter
300 N Highway A1a # 104j, Jupiter FL 33477
En Venta
$629,000
Condo / Coop
2 camas · 2 baños · 1,639 sqft
SANDPOINTE BAY CONDO,Sandpointe Bay North, Tequesta
19800 Sandpointe Bay Drive # 305, Tequesta FL 33469
En Venta
$399,000
Condo / Coop
3 camas · 2 baños · 1,356 sqft
TEQUESTA TRACE CONDO,TEQUESTA TRACE, Tequesta
115 Lighthouse Circle # B, Tequesta FL 33469
En Venta
$449,000
2 camas · 2 baños · 912 sqft
JUPITER RIVER PARK CONDO,Jupiter River Park, Jupiter
400 N N Highway A1a Highway Lot 64, Jupiter FL 33477

Mercado cerca de esta dirección

Conteos en vivo en la misma zona.
Ver todo

The multiple listing information is provided by the Miami Association of REALTORS® from a copyrighted compilation of listings. The compilation of listings and each individual listing are ©2026-present Miami Association of REALTORS®. All Rights Reserved. The information provided is for consumers' personal, noncommercial use and may not be used for any purpose other than to identify prospective properties consumers may be interested in purchasing. All properties are subject to prior sale or withdrawal. All information provided is deemed reliable but is not guaranteed accurate, and should be independently verified. Listing courtesy of: Branca Realty Professionals, LLC