Vender tu casa
Valoración gratuita de tu hogar
Contacto
Cuéntenos sobre sus necesidades
4824 CHATTERTON WAY

Adosados En Venta
$210,000

BTC: 3.24474660

ETH: 110.37295547

2 días
2 camas
2 baños
1,320 sqft

Visión general

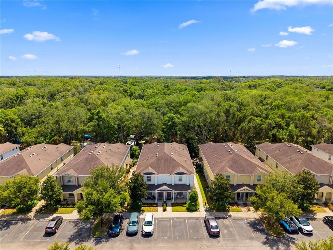
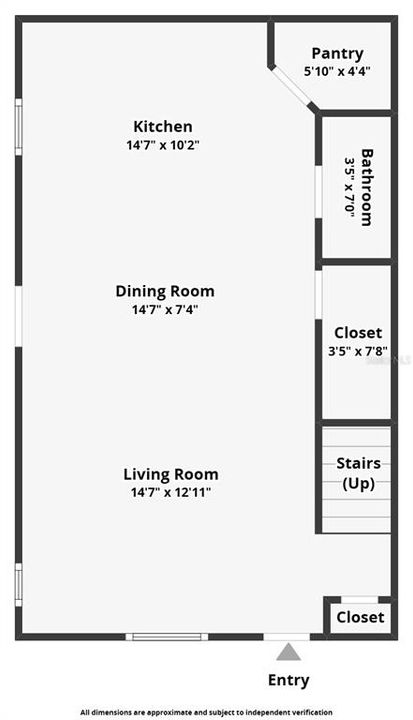
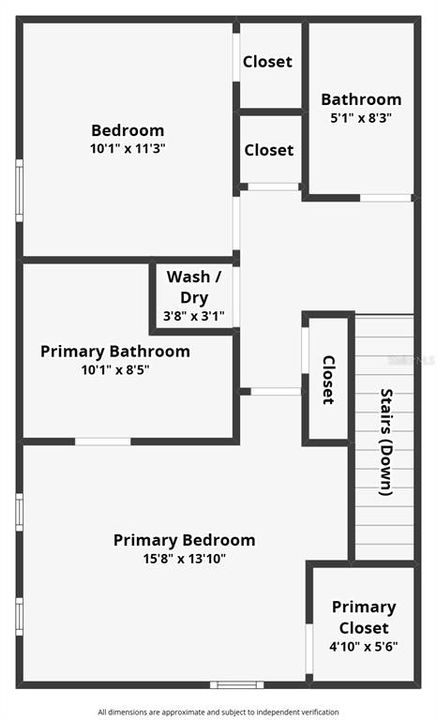
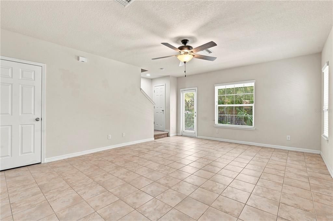
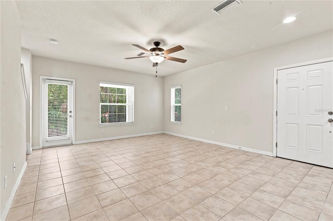
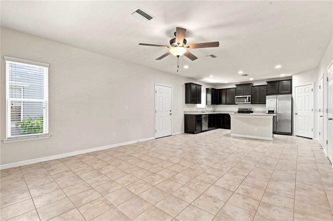
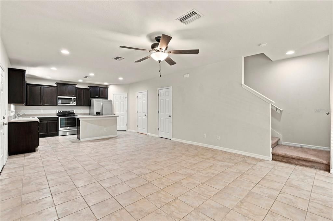
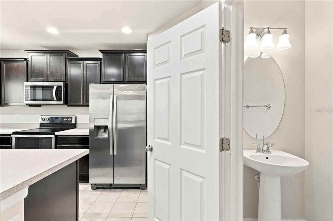
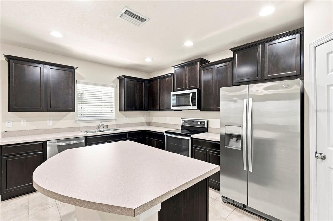
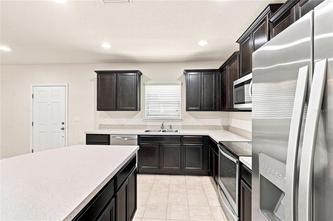
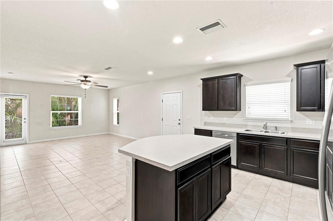
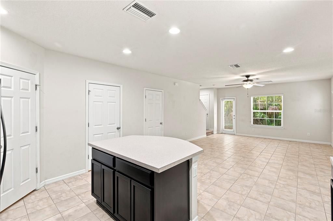
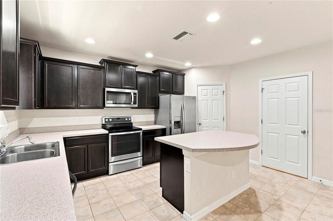
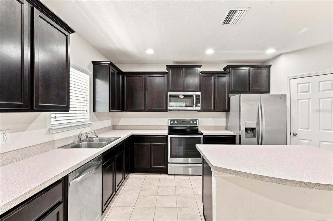
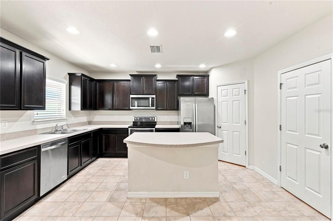
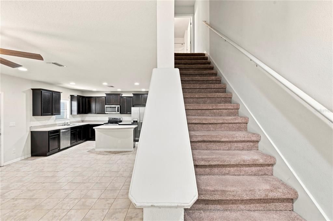
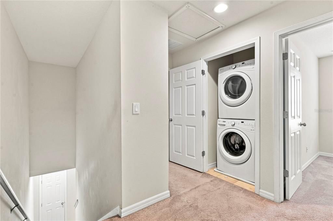
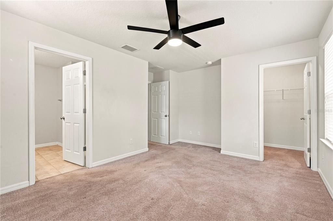
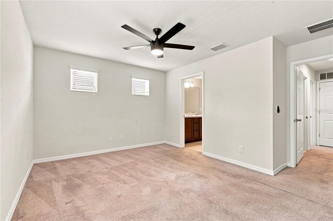
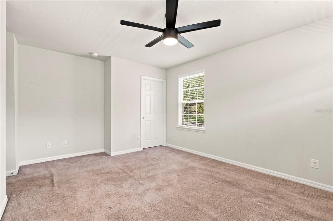
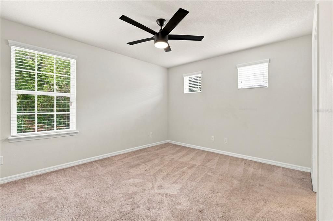
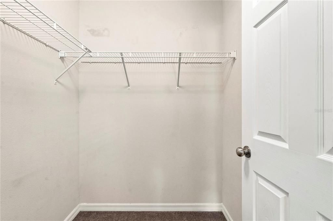
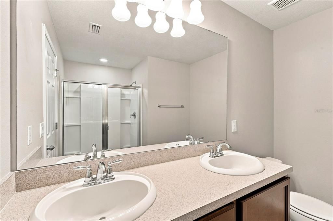
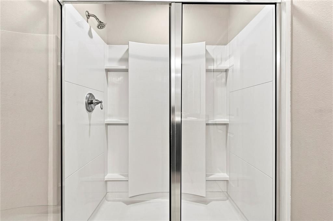
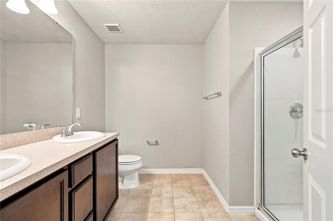
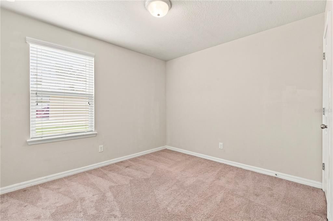
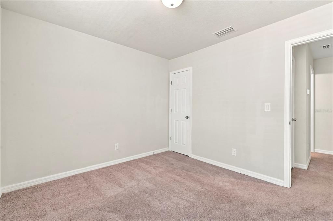
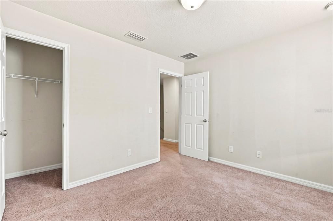
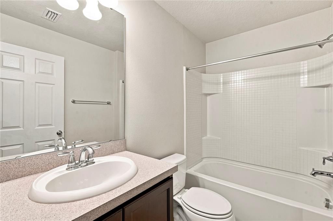
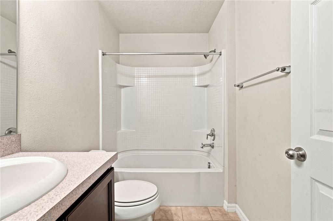
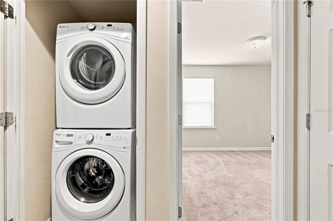
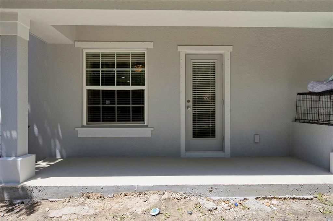
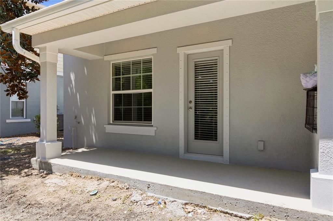
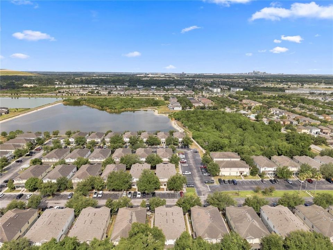
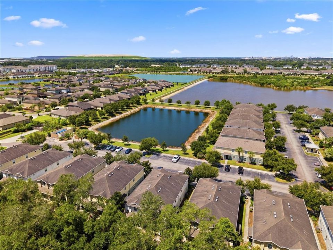
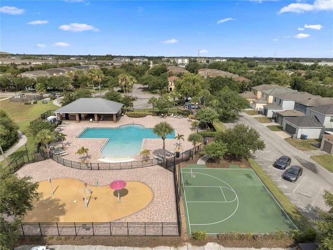
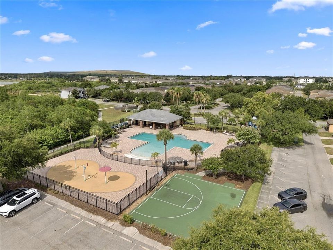
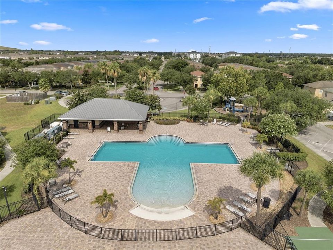
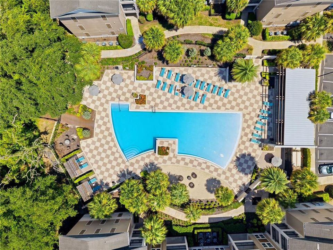
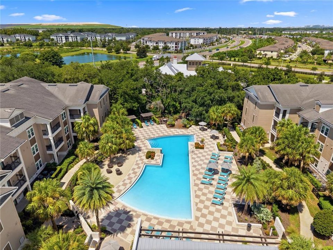
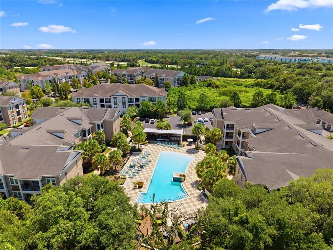
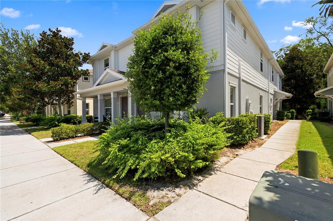
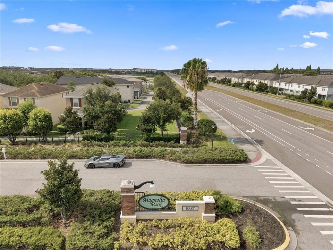
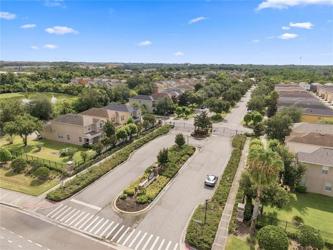
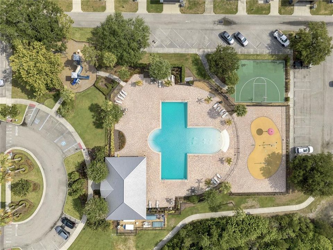
Welcome to Magnolia Park, one of Riverview’s most desirable gated communities! This beautifully maintained end-unit townhome offers 2 bedrooms, 2.5 bathrooms and an open-concept floor plan designed for comfortable living and effortless entertaining. The spacious kitchen features a large center island, abundant cabinetry and a walk-in pantry, all overlooking the dining and living areas. Ceramic tile flooring flows throughout the main level, while a convenient half bath and additional storage complete the first floor. Upstairs, you’ll find two generously sized bedrooms, each with its own private bathroom. The primary suite features a walk-in closet and en-suite bath, while the conveniently located upstairs laundry includes the stackable washer and dryer. As an end unit, this home offers additional privacy and natural light. Step outside to the back patio and enjoy peaceful views overlooking a wooded area, providing a relaxing backdrop and added sense of privacy. Residents of Magnolia Park enjoy resort-style amenities, including multiple community pools, playgrounds, basketball courts, walking paths and gated security. HOA fees include water, sewer, trash, exterior maintenance, roof and exterior paint reserves, providing added convenience and peace of mind. Ideally located just minutes from I-75, the Selmon Expressway, downtown Tampa, MacDill Air Force Base, shopping, dining and entertainment. Whether you’re a first-time homebuyer, investor or looking to downsize, this move-in-ready home offers the perfect combination of comfort, privacy, convenience and value. Schedule your showing today—this one is ready for your furniture!
Ubicación

Detalles

Tipo:
Residential
Estacionamiento:
Sin datos
Año de construcción:
2015
Lote:
0.04 Hectáreas
Calefacción:
Electric
precio por sq. medidor:
$159
Enfriamiento:
Central Air
HOA:
$473

Valuation

Our model vs. what's actually selling nearby.
Estimate
$232,500
$175K – $299K
Confidence Low
List vs. estimate
$22K below estimate
List $210,000 · -9.7%
Our model says this listing is priced below recent comparable activity. Expect competition.
Price per sq ft
$159
-3.5% vs. city median $164
Based on
135 MLS comparables
Median of recent comparable listings. Sold comps use closing price, active listings use list price.

Destacados

Annual tax
$4,835
2025
HOA
$473/mo
Community Pool, Escrow Reserves Fund, Maintenance Structure
View
Trees/Woods
Pets
Allowed
Más hechos y características
  • Piso

    • Carpet

    • Ceramic Tile

    Calefacción

    • Electric

    Enfriamiento

    • Central Air

    Accesorios

    • Dishwasher

    • Disposal

    • Dryer

    • Electric Water Heater

    • Microwave

    • Range

    • Refrigerator

    • Washer

    Otras características interiores

    • Ceiling Fan(s)

    • Open Floorplan

    • Walk-In Closet(s)

    Dormitorios y baños

    • Dormitorios: 2

    • Baños: 1

    • Baños completos: 2

  • Propiedad

    • Pisos: Two

    • Características Exteriores: Sidewalk

    Lote

    • Lote: 0.04 Hectáreas

    Otra Información de Propiedad

    • Número de Parcela: U0630209VG00001100003.0

    • Zonificación: PD

  • Tipo y estilo

    • Tipo de propiedad: Residential

    • Subtipo de propiedad: Townhouse

  • Utilidad

    • Cable Available

    • Electricity Connected

    • Public

    • Sewer Connected

    • Street Lights

  • Otra información financiera

    • HOA: $473

    • Frecuencia HOA: Monthly

    • Importe anual de impuestos: $4,835

  • Detalles de la fuente

    • MLS ID: TB8538712

    Otros hechos

    • Materiales de construcción: Other

    • Detalles de la fundación: Block

    • Características de lavandería: Inside / Laundry Closet

    • Características de la ventana: Double Pane Windows

    • Caras de dirección: South

    • Salón: 1320

    • Fuente de agua: Public

    • Nombre de subdivisión: MAGNOLIA PARK NORTHEAST E

Consulta privada
Habla con el asesor de este inmueble.
Planos, documentos del HOA, comparables off-market, agendar una visita privada — un solo mensaje directo al especialista local.

Más como esta

Nuevo
En Venta
$250,000
Casa
3 camas · 1 baños · 888 sqft
PROGRESS VILLAGE UNIT 2, TAMPA
5020 S 86TH STREET
-$10
En Venta
$214,990
Adosados
2 camas · 2 baños · 1,386 sqft
ST CHARLES PLACE PH 4, RIVERVIEW
10818 GREAT CARLISLE COURT
Nuevo
En Venta
$159,900
3 camas · 2 baños · 1,833 sqft
LAKE FANTASIA PLATTED SUB, RIVERVIEW
8323 FANTASIA PARK WAY
Nuevo
En Venta
$247,000
3 camas · 2 baños · 1,922 sqft
LAKE FANTASIA PLATTED SUB, RIVERVIEW
8329 FANTASIA PARK WAY
Nuevo
En Venta
$185,000
Adosados
3 camas · 2 baños · 1,708 sqft
VILLAGES OF BLOOMINGDALE PH, RIVERVIEW
6116 OLIVEDALE DRIVE
En Venta
$207,000
Adosados
2 camas · 2 baños · 1,018 sqft
EAGLE PALM PH II, RIVERVIEW
8924 MOONLIT MEADOWS LOOP
En Venta
$244,900
Adosados
3 camas · 2 baños · 1,400 sqft
OAK CREEK PRCL 8 PH 1, RIVERVIEW
7910 EVERGREEN CREEK COURT
En Venta
$154,900
Condo / Coop
3 camas · 2 baños · 1,151 sqft
VILLAGES OF BLOOMINGDALE CONDO, RIVERVIEW
6014 PORTSDALE PLACE UNIT 202

Mercado cerca de esta dirección

Conteos en vivo en la misma zona.
Ver todo

The multiple listing information is provided by the Stellar MLS from a copyrighted compilation of listings. The compilation of listings and each individual listing are ©2026-present Stellar MLS. All Rights Reserved. The information provided is for consumers' personal, noncommercial use and may not be used for any purpose other than to identify prospective properties consumers may be interested in purchasing. All properties are subject to prior sale or withdrawal. All information provided is deemed reliable but is not guaranteed accurate, and should be independently verified. Listing courtesy of: RE/MAX REALTY UNLIMITED