Vender tu casa
Valoración gratuita de tu hogar
Contacto
Cuéntenos sobre sus necesidades
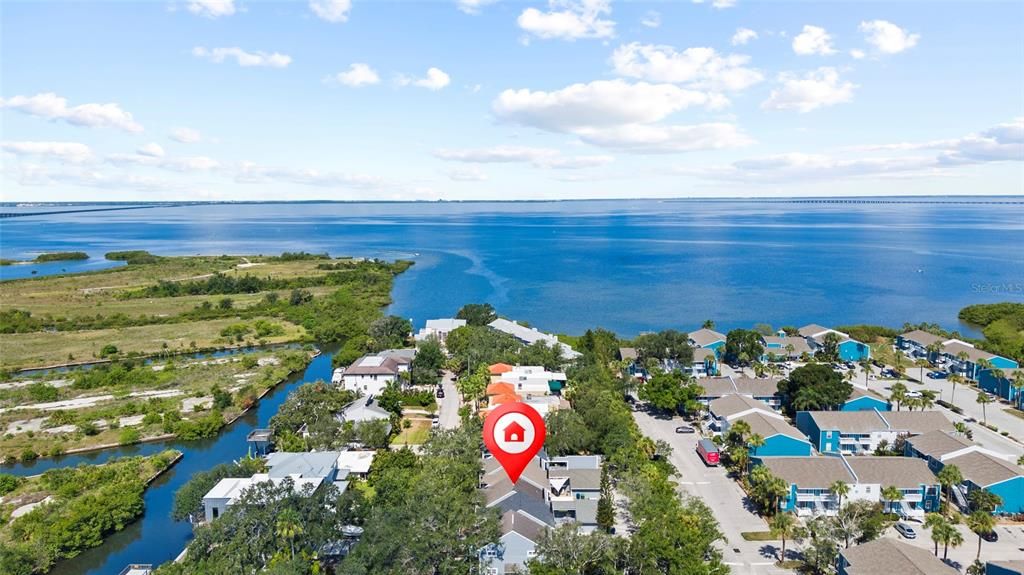
4833 W FLAMINGO RD

Adosados En Venta
$539,000

BTC: 8.26940779

ETH: 283.29058571

+$2K (2026/07/17)
15 días
3 camas
2 baños
1,776 sqft

Visión general

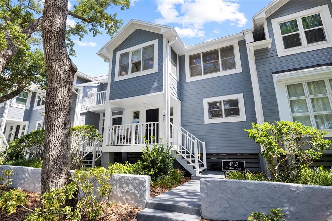
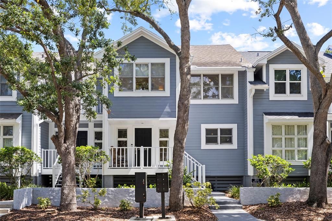
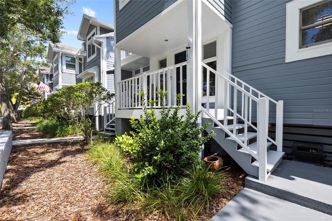
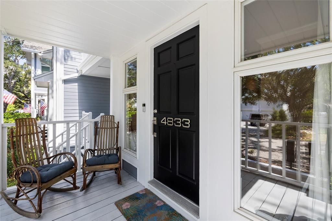
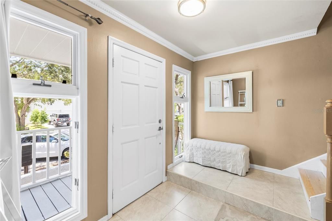
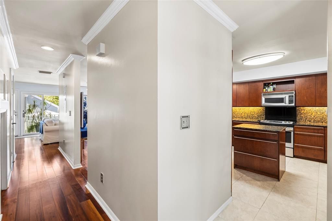
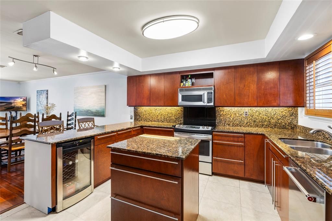
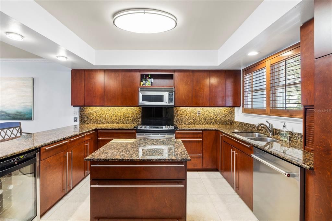
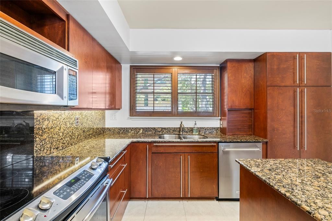
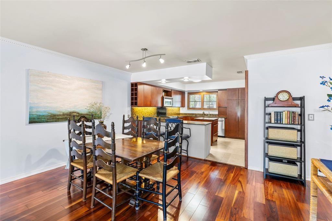
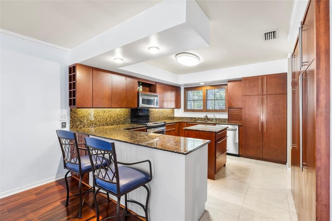
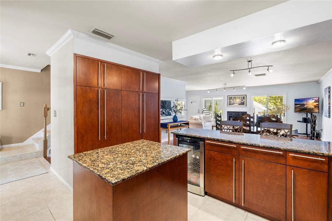
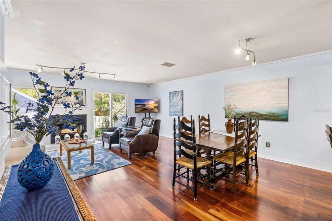
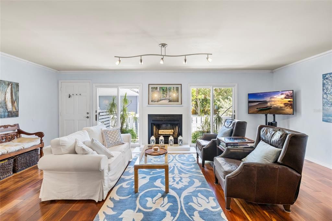
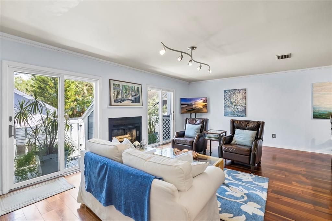
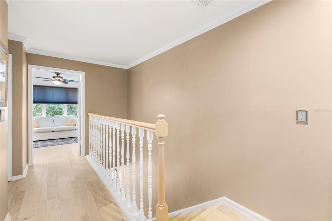
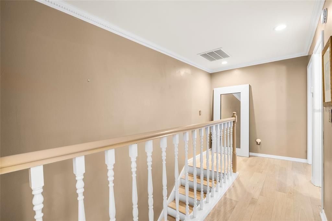
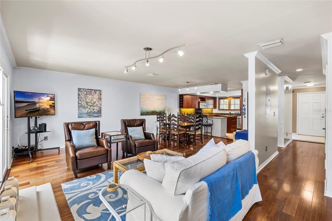
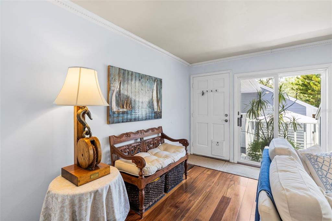
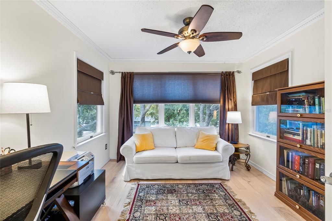
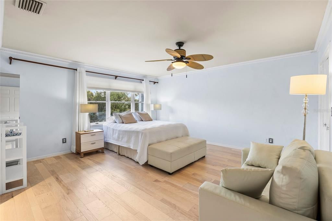
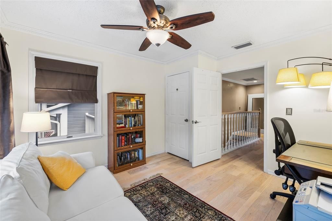
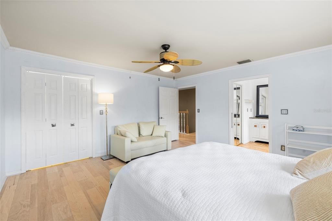
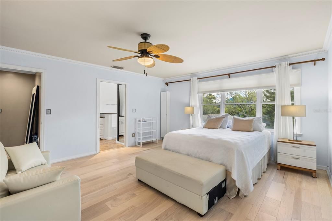
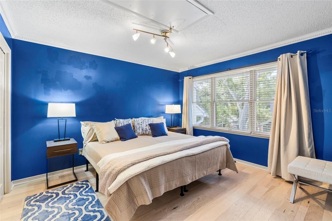
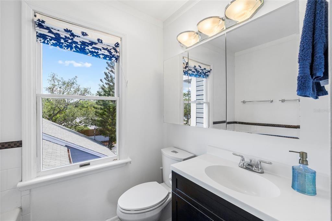
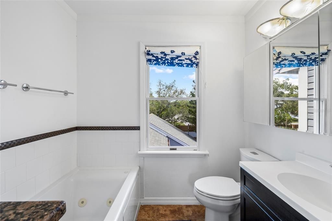
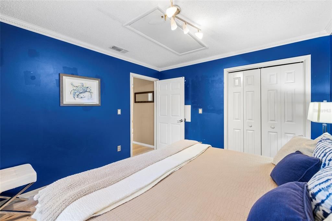
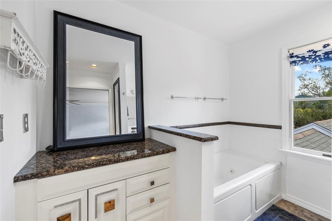
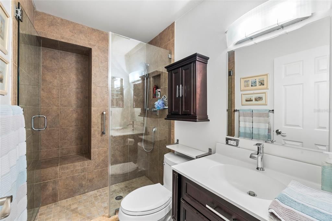
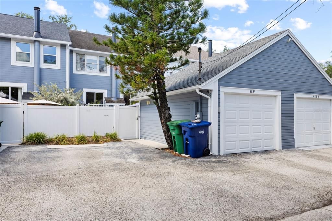
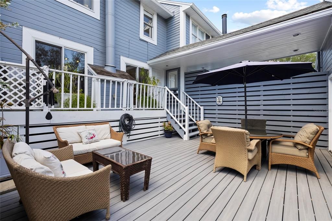
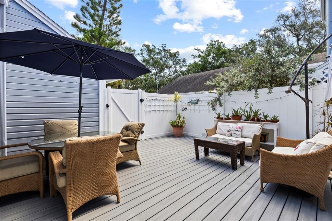
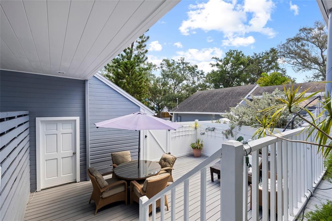
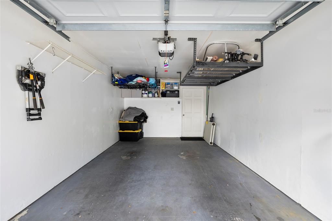
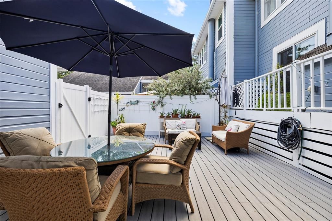
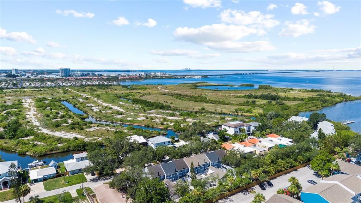
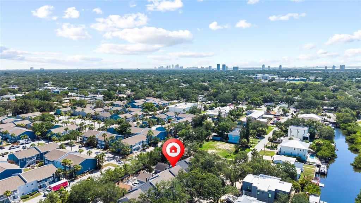
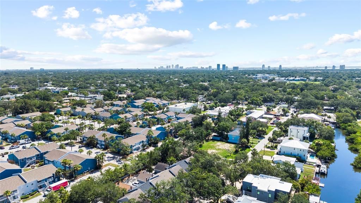
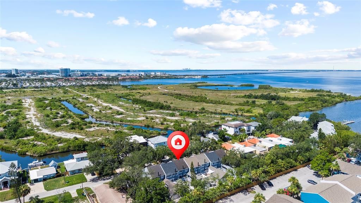
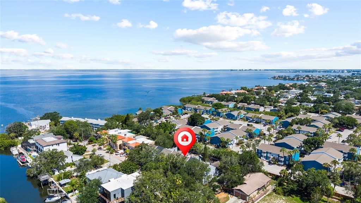
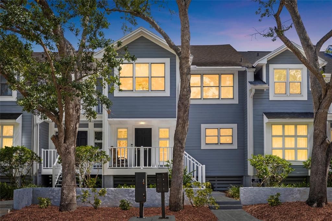
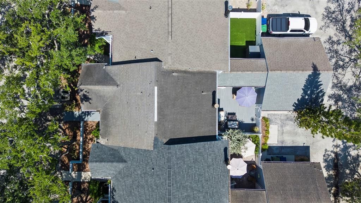
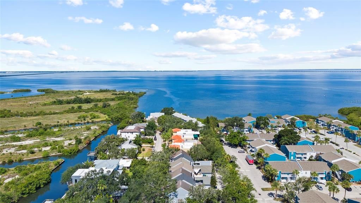
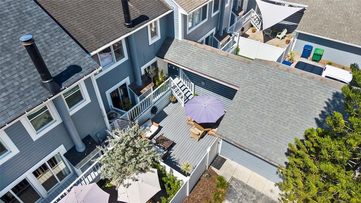
Ideally located near dining, shopping, and entertainment, this well-maintained Key West–style townhome blends charm and modern updates. Features include Brazilian hardwood floors and a renovated kitchen with custom wood cabinets, granite countertops, double pantry, prep island, breakfast bar, and a wine refrigerator. The spacious great room offers a wood-burning fireplace and sliding doors to a private patio—perfect for relaxing or entertaining. Upstairs, the primary suite includes two closets and a Jacuzzi tub. Two additional bedrooms with ample light and treetop views, ideal for guests, office, or fitness space. A fully renovated hall bath features decorative tile and a glass-enclosed shower. Additional highlights include a finished attic with pull-down access, garage and 3 assigned parking spaces in both the front and rear of the home.. Move-in ready and centrally located—don’t miss this opportunity! BRAND NEW ROOF!
Ubicación

Detalles

Tipo:
Residential
Estacionamiento:
Assigned / Driveway / Garage Door Opener / Garage Faces Rear / Ground Level / Off Street / Open
Año de construcción:
1985
Lote:
0.07 Hectáreas
Calefacción:
Central / Electric
precio por sq. medidor:
$303
Enfriamiento:
Central Air
HOA:
$301

Valuation

Our model vs. what's actually selling nearby.
Estimate
$525,000
$382K – $751K
Confidence Low
List vs. estimate
$14K above estimate
List $539,000 · +2.7%
Our model says this listing is priced above recent comparable activity. Room to negotiate.
Price per sq ft
$303
+31.5% vs. city median $230
Based on
13 MLS comparables
Median of recent comparable listings. Sold comps use closing price, active listings use list price.

Destacados

Annual tax
$6,297
2025
HOA
$301/mo
Maintenance Grounds, Pest Control
Garage
1 car garage
Pets
Allowed
Más hechos y características
  • Piso

    • Tile

    • Hardwood

    Calefacción

    • Central

    • Electric

    Enfriamiento

    • Central Air

    Accesorios

    • Bar Fridge

    • Dishwasher

    • Disposal

    • Dryer

    • Electric Water Heater

    • Microwave

    • Range

    • Refrigerator

    • Washer

    • Wine Refrigerator

    Otras características interiores

    • Crown Molding

    • Eating Space In Kitchen

    • Living Room/Dining Room Combo

    • Stone Counters

    • Thermostat

    • Window Treatments

    Dormitorios y baños

    • Dormitorios: 3

    • Baños: 1

    • Baños completos: 2

  • Estacionamiento

    • Assigned

    • Driveway

    • Garage Door Opener

    • Garage Faces Rear

    • Ground Level

    • Off Street

    • Open

    Propiedad

    • Pisos: Two

    • Características Exteriores: Irrigation System / Lighting / Rain Gutters / Sliding Doors

    Lote

    • Lote: 0.07 Hectáreas

    Otra Información de Propiedad

    • Número de Parcela: A053018ZZZ00000552550.0

    • Zonificación: PD

  • Tipo y estilo

    • Tipo de propiedad: Residential

    • Subtipo de propiedad: Townhouse

  • Utilidad

    • Cable Connected

    • Electricity Connected

    • Public

    • Sewer Connected

    • Street Lights

    • Water Connected

  • Otra información financiera

    • HOA: $301

    • Frecuencia HOA: Monthly

    • Importe anual de impuestos: $6,297

  • Detalles de la fuente

    • MLS ID: TB8526030

    Otros hechos

    • Materiales de construcción: Block / Wood Frame

    • Detalles de la fundación: Crawlspace

    • Características de la chimenea: Living Room

    • Características de lavandería: Laundry Closet

    • Características del lote: FloodZone / City Lot / Near Public Transit / Street Dead-End

    • Características del patio y el porche: Deck / Patio / Porch / Rear Porch

    • Características de la ventana: Window Treatments

    • Caras de dirección: South

    • Estilo arquitectónico: Key West

    • Hogar: Si

    • Espacios de garaje: 1

    • Garaje: Si

    • Salón: 1776

    • Fuente de agua: Public

    • Nombre de subdivisión: UNPLATTED

Consulta privada
Habla con el asesor de este inmueble.
Planos, documentos del HOA, comparables off-market, agendar una visita privada — un solo mensaje directo al especialista local.

Más como esta

Nuevo
En Venta
$435,000
Adosados
3 camas · 2 baños · 1,527 sqft
CAMELLIA SQUARE TWNHMS, TAMPA
6621 S MANHATTAN AVENUE UNIT 2
Nuevo
En Venta
$675,000
Casa
3 camas · 2 baños · 1,413 sqft
GANDY BLVD PARK, TAMPA
3312 W PRICE AVENUE
Nuevo
En Venta
$574,900
Casa
4 camas · 2 baños · 1,500 sqft
GANDY BLVD PARK 2ND ADD, TAMPA
3525 W PAUL AVENUE
Nuevo
En Venta
$511,700
Casa
3 camas · 2 baños · 1,144 sqft
NORMA PARK SUB, TAMPA
4211 W BAY VIEW AVENUE
Nuevo
En Venta
$659,000
Casa
4 camas · 2 baños · 1,636 sqft
MARGARET ANNE SUB REVI, TAMPA
4420 W BAY COURT AVENUE
Nuevo
En Venta
$610,000
Condo / Coop
2 camas · 2 baños · 1,745 sqft
WESTSHORE YACHT CLUB TWNHMS, TAMPA
6039 PRINTERY STREET UNIT 106
En Venta
$425,000
Casa
4 camas · 2 baños · 1,452 sqft
BAY BREEZE, TAMPA
4104 W MONTGOMERY TERRACE
En Venta
$498,000
Casa
3 camas · 2 baños · 1,551 sqft
MARGARET ANNE SUBDIVISION REVISED, TAMPA
4425 W BAY VILLA AVENUE

Mercado cerca de esta dirección

Conteos en vivo en la misma zona.
Ver todo

The multiple listing information is provided by the Stellar MLS from a copyrighted compilation of listings. The compilation of listings and each individual listing are ©2026-present Stellar MLS. All Rights Reserved. The information provided is for consumers' personal, noncommercial use and may not be used for any purpose other than to identify prospective properties consumers may be interested in purchasing. All properties are subject to prior sale or withdrawal. All information provided is deemed reliable but is not guaranteed accurate, and should be independently verified. Listing courtesy of: PALERMO REAL ESTATE PROF. INC.