Vender tu casa
Valoración gratuita de tu hogar
Contacto
Cuéntenos sobre sus necesidades
4905 WANDERING WAY

Adosados Activo con contrato
$329,000

BTC: 82,250.00000000

ETH: 134.34054716

-$20K (2026/08/04)
35 días
3 camas
2 baños
1,748 sqft

Visión general

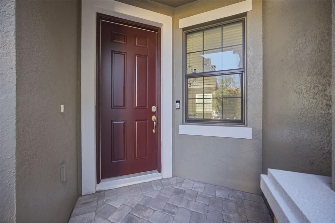
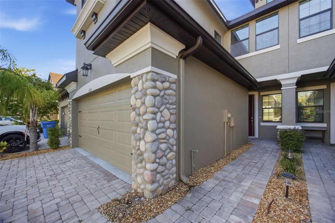
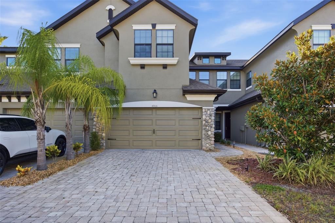
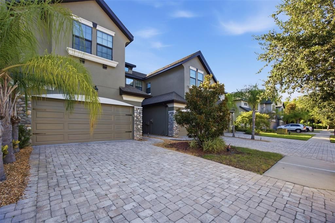
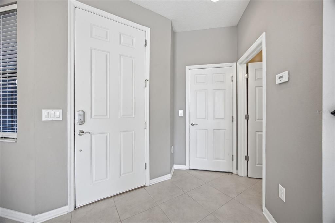
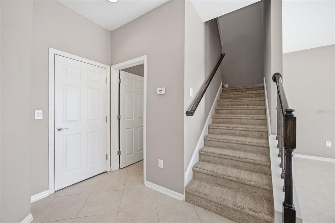
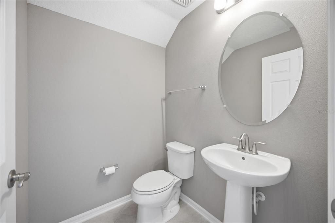
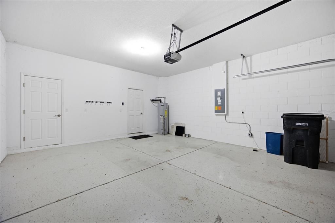
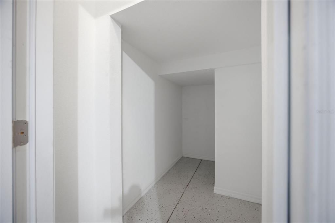
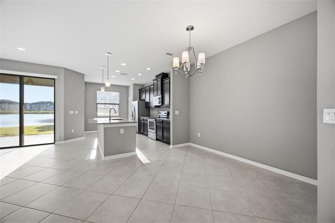
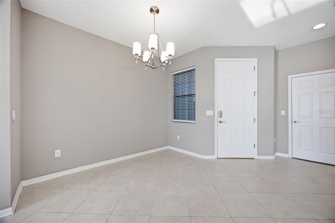
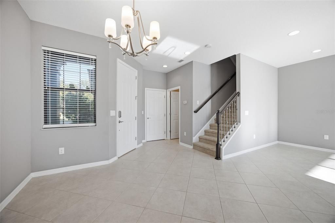
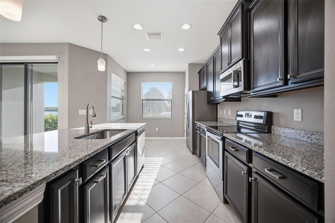
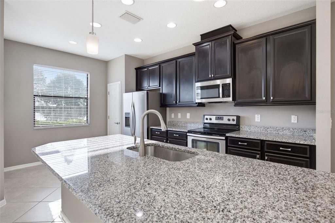
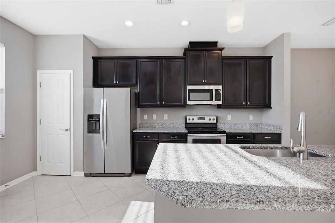
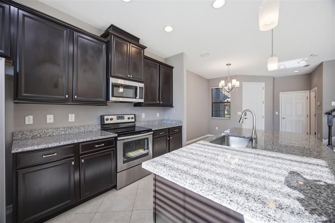
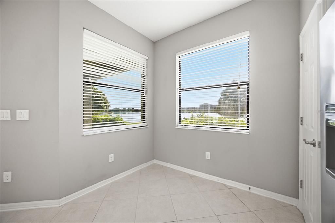
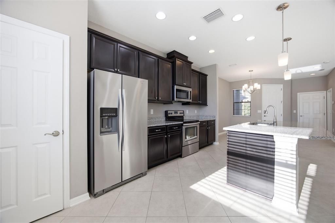
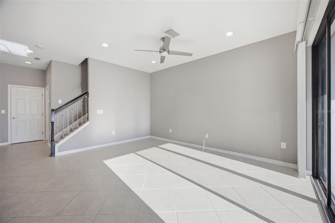
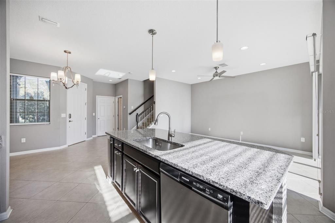
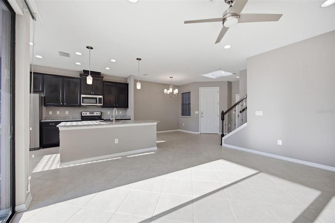
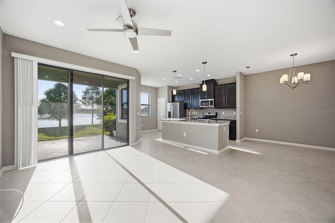
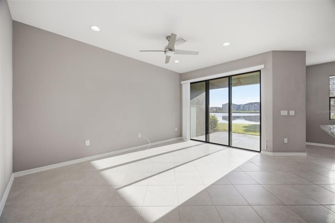
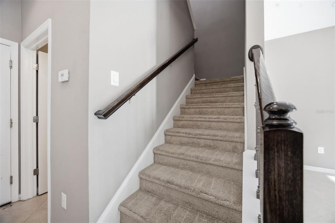
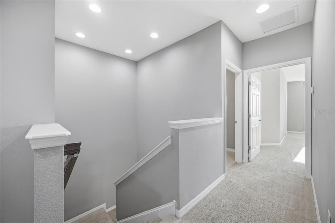
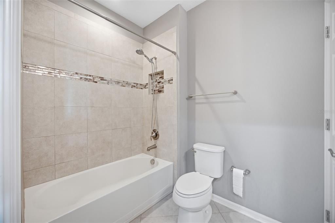
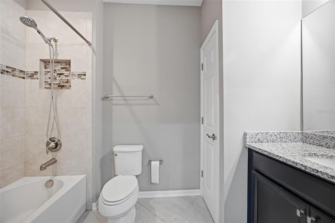
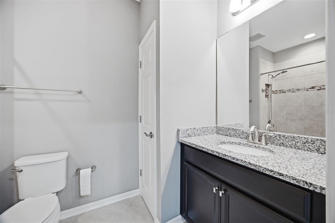
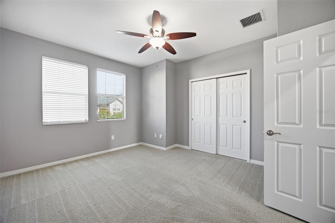
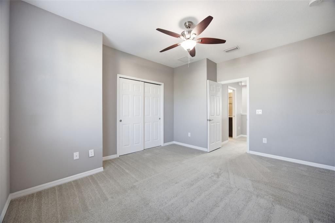
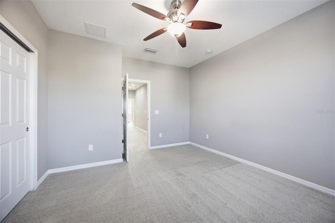
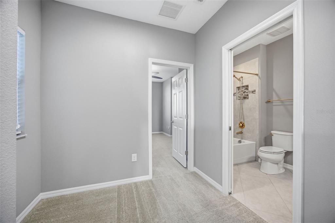
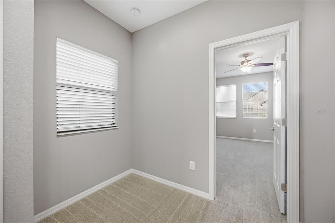
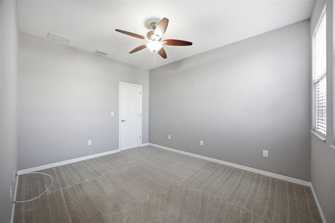
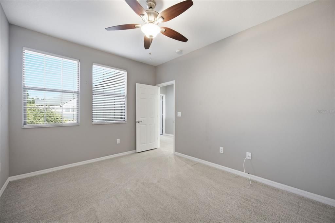
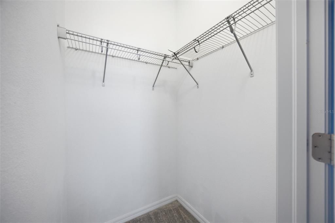
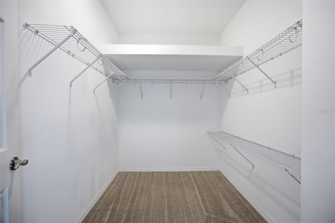
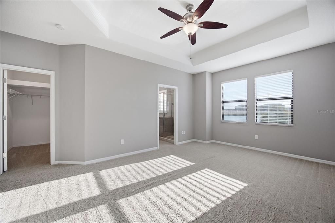
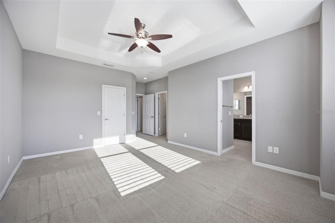
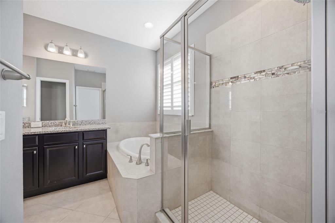
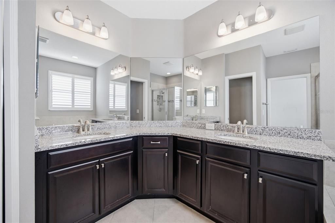
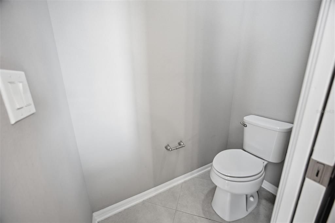
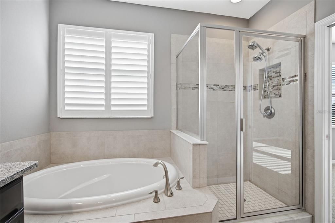
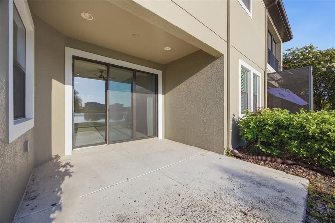
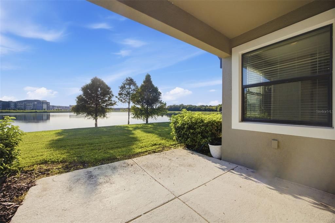
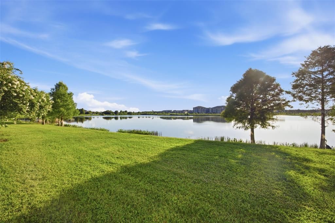
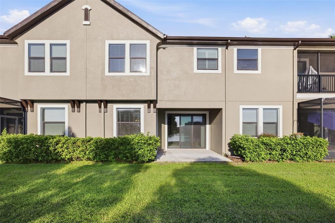
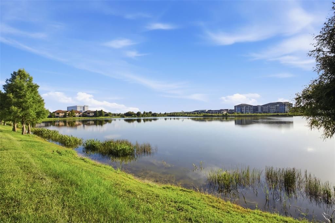
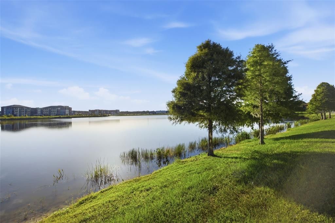
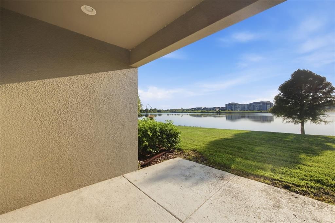
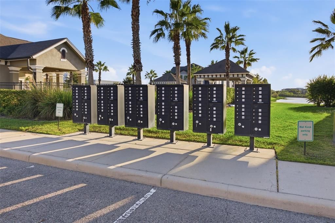
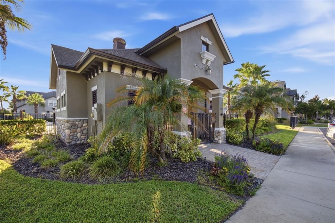
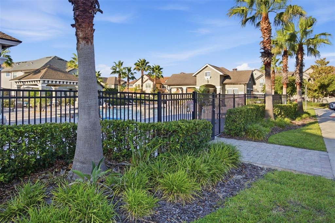
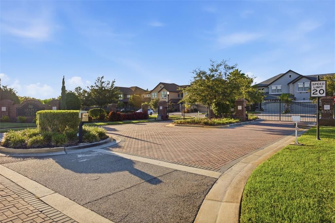
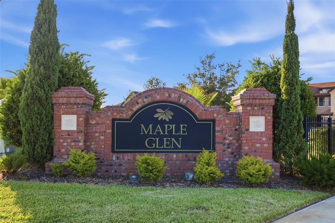
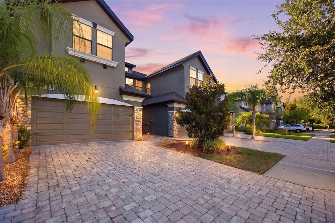
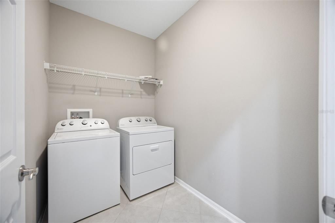
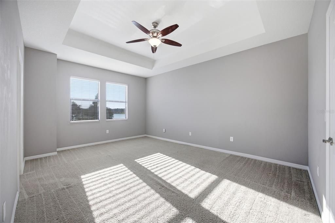
Under contract-accepting backup offers. AMAZING LOCATION JUST MINUTES OFF OF I75 AND SR54 IN SEVEN OAKS MAPLE GLEN GATED COMMUNITY! This gorgeous townhome has a 2 car garage, paver driveway, and automatic door opener. Tons of light, plenty of windows and space with an open floor plan. The eat in kitchen has 42" upper cabinets, granite, and an island with a breakfast bar. The kitchen, nook, and dining room that are open to the family room and has sliding glass doors opening onto a covered lanai and views of the expansive 20 acre lake to the rear. Also on the first floor off the entry foyer is a powder bath, and a storage area in the garage with separate door. Upstairs you have a large master suite with a walk-in closet with luggage storage, and master bath with deep tub, separate shower and double sinks. The laundry room is upstairs and both secondary bedrooms are spacious. There is upgraded tile and carpet throughout. This gated community has a community pool and cabana, two gazebos, dog park, BBQ area, and fire pit! As if this were not enough - the convenience of the location CANNOT be beat! Minutes from Florida Hospital, Wiregrass Mall, Tampa Premium Outlet Mall, loads of restaurant and entertainment choices and EASY access to the interstate for an easy commute to Tampa, Orlando, beaches, more! This one is too good to pass up! **OWNER MUST OCCUPY FOR 2 YEARS**
Ubicación

Detalles

Tipo:
Residential
Estacionamiento:
Driveway / Garage Door Opener
Año de construcción:
2016
Lote:
0.06 Hectáreas
Calefacción:
Central / Electric
precio por sq. medidor:
$188
Enfriamiento:
Central Air
HOA:
$320

Valuation

Our model vs. what's actually selling nearby.
Estimate
$305,000
$216K – $349K
Confidence Low
List vs. estimate
$24K above estimate
List $329,000 · +7.9%
Our model says this listing is priced above recent comparable activity. Room to negotiate.
Price per sq ft
$188
+7.0% vs. city median $175
Based on
17 MLS comparables
Median of recent comparable listings. Sold comps use closing price, active listings use list price.

Destacados

Annual tax
$5,516
2025
HOA
$320/mo
Community Pool
View
Water
Garage
2 car garage
Pets
Allowed
Más hechos y características
  • Piso

    • Carpet

    • Tile

    Calefacción

    • Central

    • Electric

    Enfriamiento

    • Central Air

    Accesorios

    • Dishwasher

    • Range

    • Refrigerator

    Otras características interiores

    • Ceiling Fan(s)

    • Eating Space In Kitchen

    • High Ceilings

    • Open Floorplan

    • PrimaryBedroom Upstairs

    • Solid Surface Counters

    • Stone Counters

    • Thermostat

    • Walk-In Closet(s)

    Dormitorios y baños

    • Dormitorios: 3

    • Baños: 1

    • Baños completos: 2

  • Estacionamiento

    • Driveway

    • Garage Door Opener

    Propiedad

    • Pisos: Two

    • Características Exteriores: Sidewalk / Sliding Doors

    Lote

    • Lote: 0.06 Hectáreas

    Otra Información de Propiedad

    • Número de Parcela: 1326190110000000340

    • Zonificación: MPUD

  • Tipo y estilo

    • Tipo de propiedad: Residential

    • Subtipo de propiedad: Townhouse

  • Utilidad

    • BB/HS Internet Available

    • Cable Connected

    • Electricity Connected

    • Sewer Connected

    • Water Connected

  • Otra información financiera

    • HOA: $320

    • Frecuencia HOA: Monthly

    • Importe anual de impuestos: $5,516

  • Detalles de la fuente

    • MLS ID: TB8532371

    Otros hechos

    • Materiales de construcción: Stucco / Wood Frame

    • Detalles de la fundación: Slab

    • Características de lavandería: Inside / Laundry Room / Upper Level

    • Características del lote: In County / Near Public Transit / Sidewalk

    • Características del patio y el porche: Covered / Patio

    • Características de la ventana: Blinds

    • Caras de dirección: East

    • Espacios de garaje: 2

    • Garaje adjunto: Si

    • Garaje: Si

    • Salón: 1748

    • Fuente de agua: Public

    • Nombre de subdivisión: MAPLE GLEN/7 OAKS

Consulta privada
Habla con el asesor de este inmueble.
Planos, documentos del HOA, comparables off-market, agendar una visita privada — un solo mensaje directo al especialista local.

Más como esta

+$20K
Activo con contrato
$299,999
3 camas · 2 baños · 1,188 sqft
ANGUS VALLEY, WESLEY CHAPEL
5950 WOODSMAN DRIVE
Activo con contrato
$369,000
Casa
3 camas · 2 baños · 1,697 sqft
VILLAGES AT WESLEY CHAPEL, WESLEY CHAPEL
28726 CREEKWOOD DRIVE
Activo con contrato
$249,900
Adosados
3 camas · 2 baños · 1,545 sqft
BAY AT CYPRESS CREEK, WESLEY CHAPEL
2528 GLENRISE PLACE
-$10K
Activo con contrato
$250,000
Adosados
3 camas · 2 baños · 1,536 sqft
EDGEWATER AT GRAND OAKS PH 01, LAND O LAKES
4143 WINDING RIVER WAY
-$10K
Activo con contrato
$350,000
Casa
3 camas · 2 baños · 1,505 sqft
LEXINGTON OAKS VILLAGE 01, WESLEY CHAPEL
26923 AFFIRMED DRIVE
-$25K
Activo con contrato
$280,000
Casa
3 camas · 2 baños · 1,324 sqft
WESLEY POINTE PH 02 & 03, WESLEY CHAPEL
28725 SEASHELL COURT
Activo con contrato
$350,000
Adosados
3 camas · 2 baños · 1,748 sqft
MAPLE GLEN/7 OAKS, WESLEY CHAPEL
4752 WANDERING WAY
Activo con contrato
$409,676
Casa
2 camas · 2 baños · 1,689 sqft
ESPLANADE AT WIREGRASS RANCH, WESLEY CHAPEL
3880 IMMACOLATA WAY

Mercado cerca de esta dirección

Conteos en vivo en la misma zona.
Ver todo

The multiple listing information is provided by the Stellar MLS from a copyrighted compilation of listings. The compilation of listings and each individual listing are ©2026-present Stellar MLS. All Rights Reserved. The information provided is for consumers' personal, noncommercial use and may not be used for any purpose other than to identify prospective properties consumers may be interested in purchasing. All properties are subject to prior sale or withdrawal. All information provided is deemed reliable but is not guaranteed accurate, and should be independently verified. Listing courtesy of: FIRST IN REAL ESTATE SERVICES