
Vender tu casa
Valoración gratuita de tu hogar
Contacto
Cuéntenos sobre sus necesidades
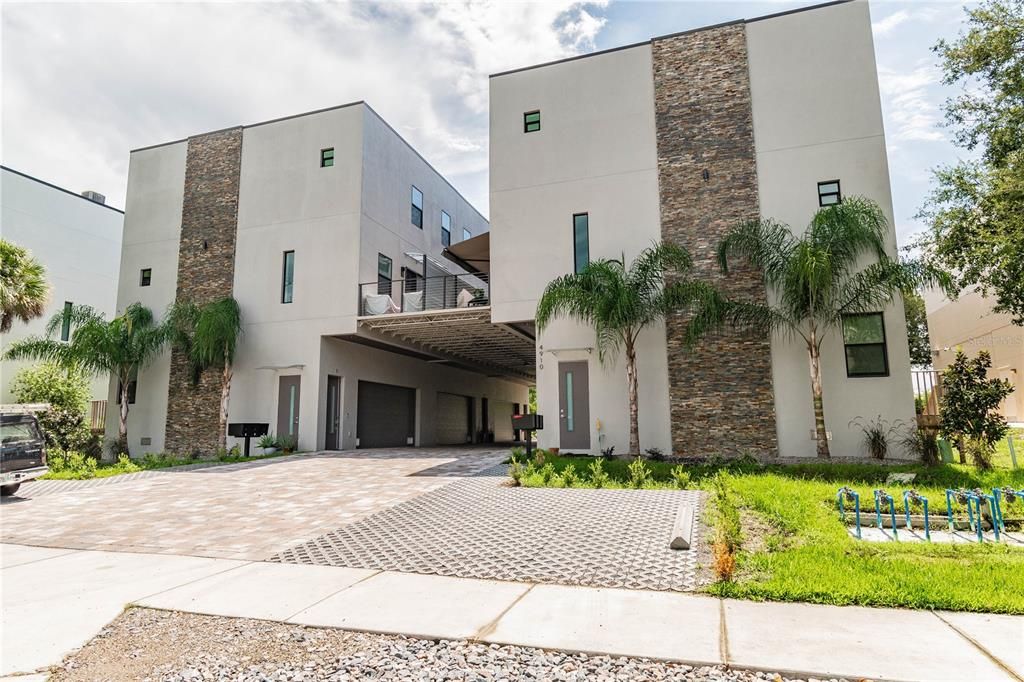
4910 W MCELROY AVENUE UNIT 3

Adosados Vendido Recientemente
$685,000

BTC: 8.80293003

ETH: 285.41666667

Fecha de venta: 2023-02-27
Nuevo
3 camas
3 baños
2,253 sqft

Visión general

This END UNIT move in ready townhome has the feeling of a single family home with high end features unlike any large builder. This immaculate townhome is neighboring Westshore Marina District with water inspired living, shopping and dining. Boasting 9'4" ceilings, 8ft solid doors, and 12ft high ceilings in the 2 car garage with 8ft tall garage doors allowing tall vehicles to enter with ease. The first floor offers a private bedroom with ensuite bath or the perfect space for a private home office. Heading up the 4ft wide staircase with iron railing, you'll see the second floor opens up to a large living room, dining room and spacious kitchen with an outside patio just off the living room. The Kitchen offers granite counter-tops, solid wood quiet close cabinets, smooth cook-top stove w/ hood, dishwasher, pantry and custom built wine bar including a wine refrigerator. Off the kitchen is a private 1/2 bath. Heading up the second set of staircases you will see a spacious loft area with room for a sitting area or desk, the large master bathroom with on-suite bathroom including granite countertops and the 3rd bedroom with a private bath, also with granite counter tops. Westshore Marina District is acquired by 250,00 feet of charming retail shops and provides convenient shopping, 6 restaurants, hotel and office space coming. You can walk to the public boating launch for boating, kayaking or paddle boarding. And coming soon, waterfront restaurants, a jogging Trail that will eventually tied into Friendship trial and a waterfront boardwalk, waterfront views, and three beautifully designed park.

Ubicación

Detalles

Tipo:
Residential
Estacionamiento:
Garage Door Opener / Ground Level / Guest / Off Street
Año de construcción:
2020
Lote:
0.02 Hectáreas
Calefacción:
Central
precio por sq. medidor:
$299
Enfriamiento:
Central Air
HOA:
$200

Valuation

Our model vs. what's actually selling nearby.
Estimate
$681,950
$599K – $794K
Confidence Low
List vs. estimate
At estimate
List $674,000 · -1.2%
List is in line with recent comparable activity.
Price per sq ft
$299
+32.0% vs. city median $226
Based on
52 MLS comparables
Median of recent comparable listings. Sold comps use closing price, active listings use list price.

Destacados

Annual tax
$9,586
2022
HOA
$200/mo
Escrow Reserves Fund, Maintenance Grounds
Garage
2 car garage
Pets
Allowed
Más hechos y características
  • Piso

    • Laminate

    • Porcelain Tile

    Calefacción

    • Central

    Enfriamiento

    • Central Air

    Accesorios

    • Built-In Oven

    • Convection Oven

    • Dishwasher

    • Disposal

    • Dryer

    • Microwave

    • Refrigerator

    • Washer

    • Wine Refrigerator

    Otras características interiores

    • Ceiling Fan(s)

    • High Ceilings

    • PrimaryBedroom Upstairs

    • Open Floorplan

    Dormitorios y baños

    • Dormitorios: 3

    • Baños: 1

    • Baños completos: 3

  • Estacionamiento

    • Garage Door Opener

    • Ground Level

    • Guest

    • Off Street

    Propiedad

    • Pisos: Three Or More

    • Características Exteriores: Balcony

    Lote

    • Lote: 0.02 Hectáreas

    Otra Información de Propiedad

    • Número de Parcela: A083018B3500000000004.0

    • Zonificación: RM-24

  • Tipo y estilo

    • Tipo de propiedad: Residential

    • Subtipo de propiedad: Townhouse

  • Utilidad

    • Cable Available

    • Electricity Available

    • Sewer Connected

    • Water Connected

  • Otra información financiera

    • HOA: $200

    • Frecuencia HOA: Monthly

    • Importe anual de impuestos: $9,586

  • Detalles de la fuente

    • MLS ID: T3424173

    Otros hechos

    • Materiales de construcción: Stucco

    • Detalles de la fundación: Slab

    • Caras de dirección: West

    • Espacios de garaje: 2

    • Garaje adjunto: Si

    • Garaje: Si

    • Salón: 2253

    • Fuente de agua: Public

    • Nombre de subdivisión: MCELROY AVE TWNHMS

Consulta privada
Habla con el asesor de este inmueble.
Planos, documentos del HOA, comparables off-market, agendar una visita privada — un solo mensaje directo al especialista local.

Más como esta

Vendido Recientemente
$835,000
Adosados
3 camas · 3 baños · 2,262 sqft
WESTSHORE YACHT CLUB TWNHMS, TAMPA
5901 BOWEN DANIEL DRIVE UNIT 108
Vendido Recientemente
$630,000
Casa
3 camas · 2 baños · 1,176 sqft
ASBURY PARK A RE SUB O, TAMPA
3019 W BALLAST POINT BOULEVARD
Vendido Recientemente
$475,000
Casa
4 camas · 2 baños · 1,534 sqft
ANITA SUB, TAMPA
4319 S RENELLIE DRIVE
Vendido Recientemente
$757,000
Casa
3 camas · 2 baños · 2,277 sqft
PALMA CEIA PARK, TAMPA
3009 W SAN NICHOLAS STREET
Vendido Recientemente
$616,745
Casa
4 camas · 2 baños · 2,219 sqft
INTERBAY, TAMPA
3602 W IOWA AVENUE
Vendido Recientemente
$700,000
Casa
4 camas · 3 baños · 2,857 sqft
MACDILL ESTATES REV, TAMPA
Vendido Recientemente
$489,900
Casa
4 camas · 2 baños · 1,694 sqft
GANDY GARDENS 3, TAMPA
4705 W WYOMING AVENUE
Vendido Recientemente
$560,000
Lotes / Tierras
0.23 acres
SAN ORLUDO, TAMPA
2301 S CHURCH AVENUE

Mercado cerca de esta dirección

Conteos en vivo en la misma zona.
Ver todo

The multiple listing information is provided by the Stellar MLS from a copyrighted compilation of listings. The compilation of listings and each individual listing are ©2026-present Stellar MLS. All Rights Reserved. The information provided is for consumers' personal, noncommercial use and may not be used for any purpose other than to identify prospective properties consumers may be interested in purchasing. All properties are subject to prior sale or withdrawal. All information provided is deemed reliable but is not guaranteed accurate, and should be independently verified. Listing courtesy of: LOMBARDO HEIGHTS LLC