Vender tu casa
Valoración gratuita de tu hogar
Contacto
Cuéntenos sobre sus necesidades
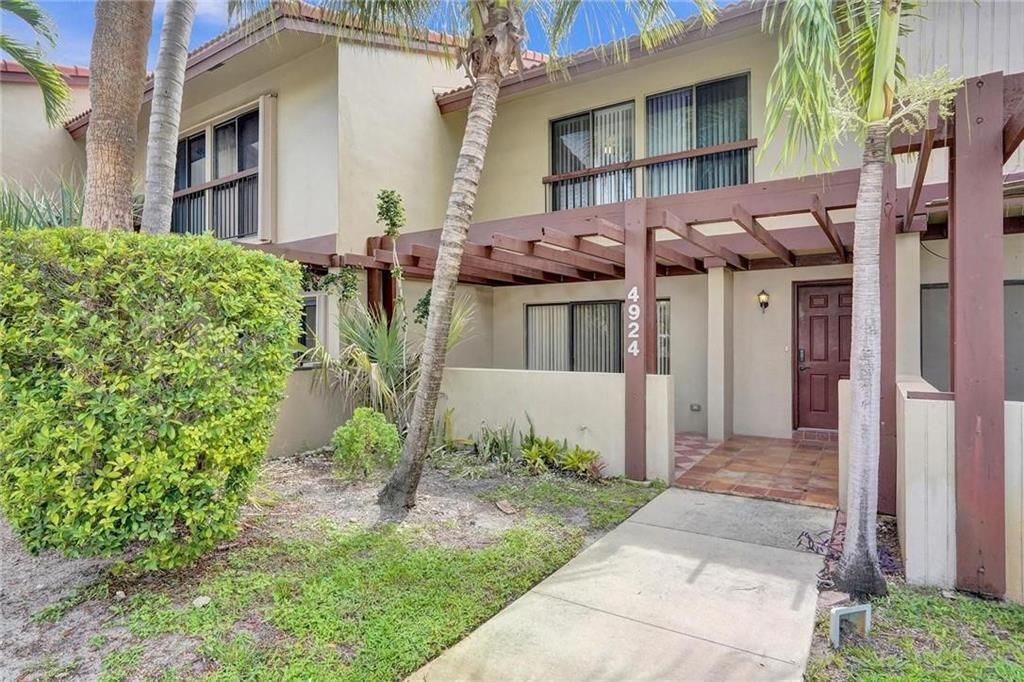
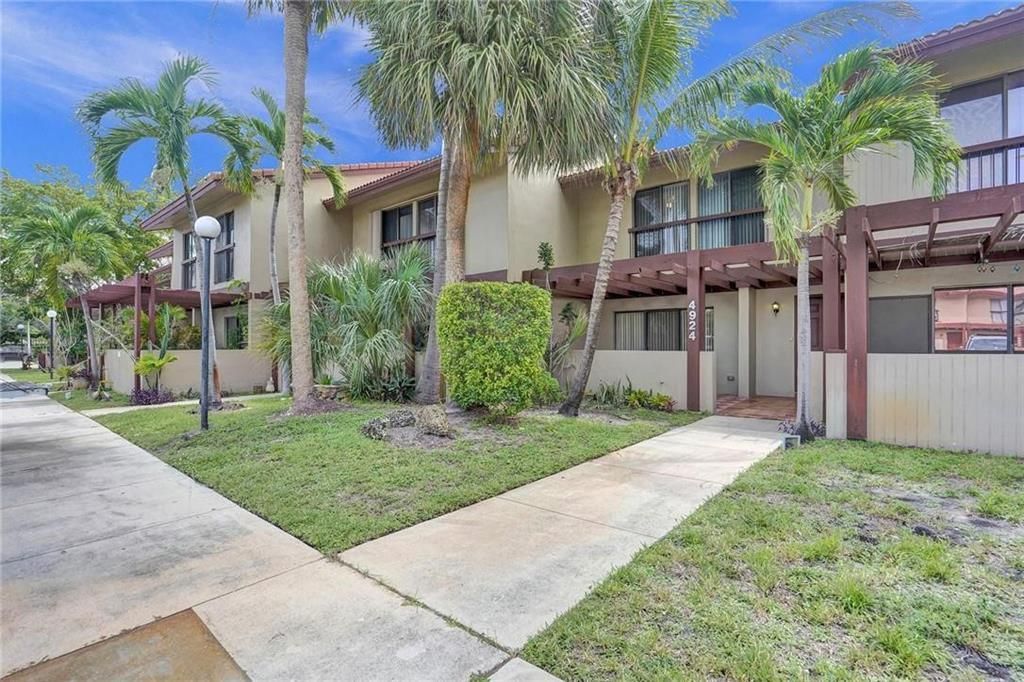
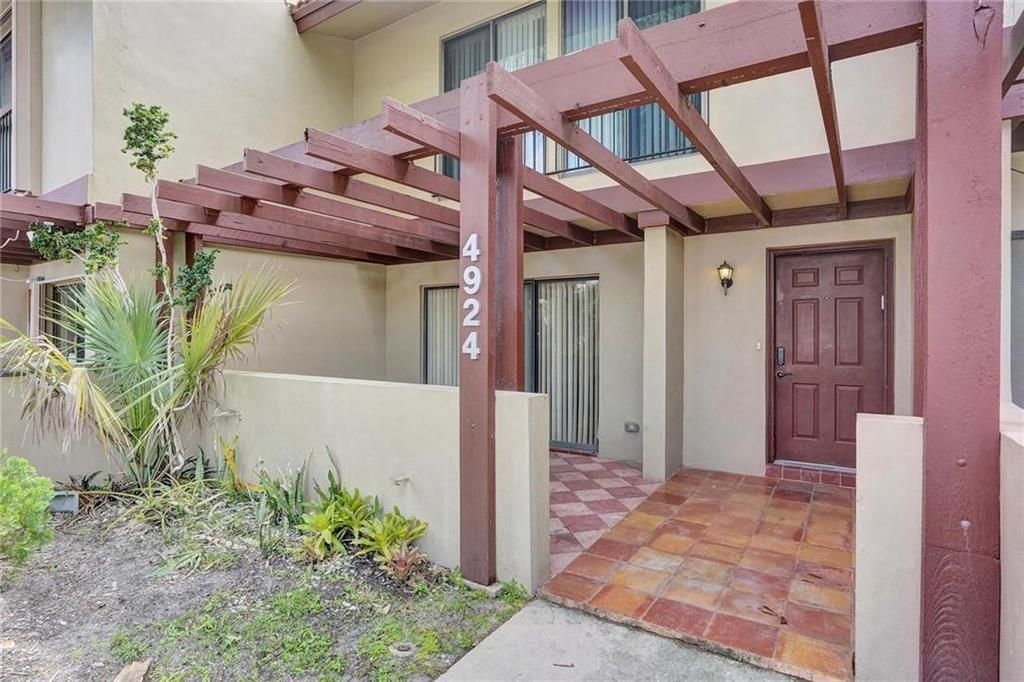
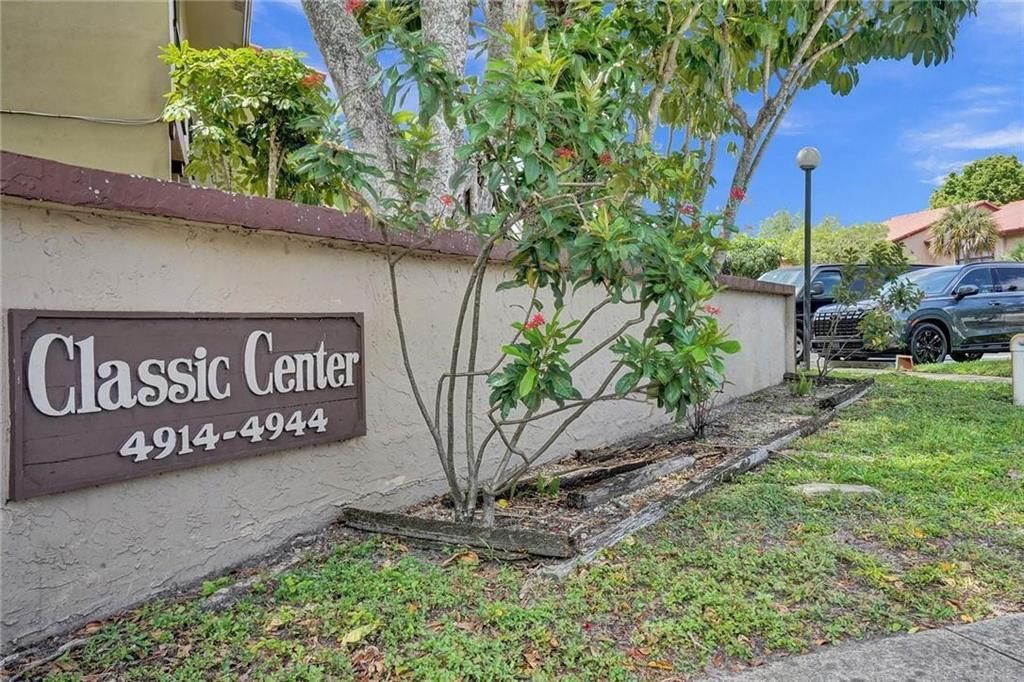
4924 SHERIDAN Street, Hollywood FL 33021

Adosados
$3,500

BTC: 0.05384615

ETH: 1.75000000

Nuevo
3 camas
2 baños
1,900 sqft

Visión general

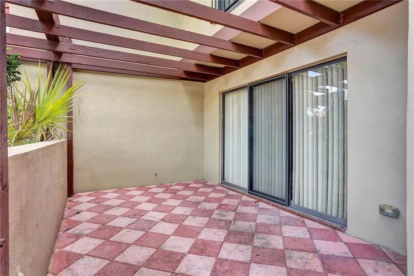
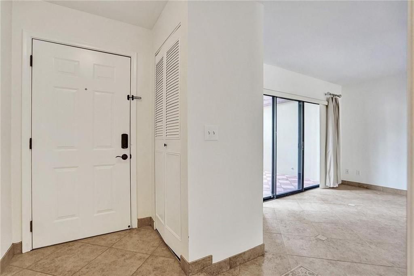
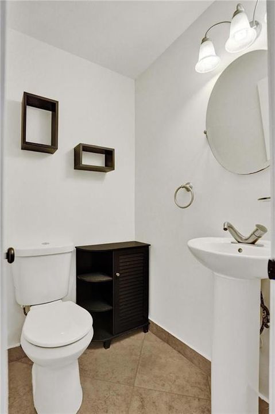
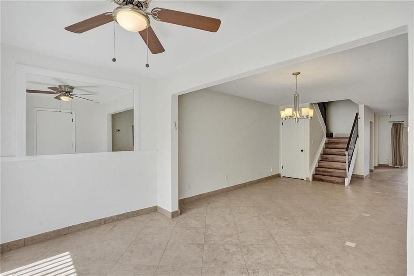
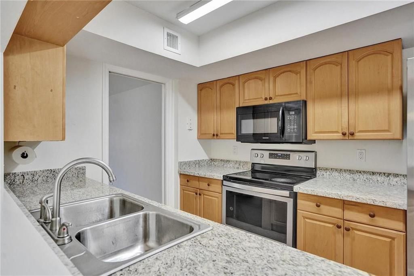
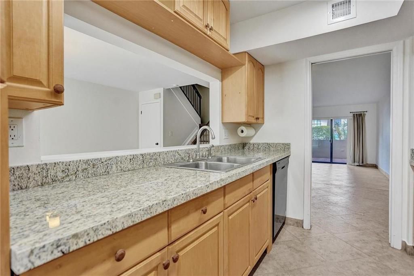
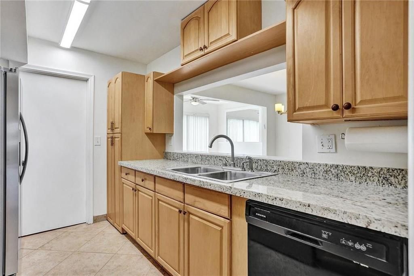
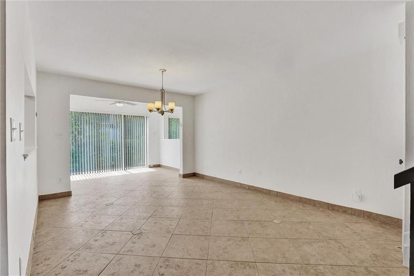
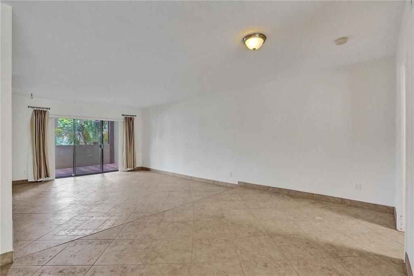
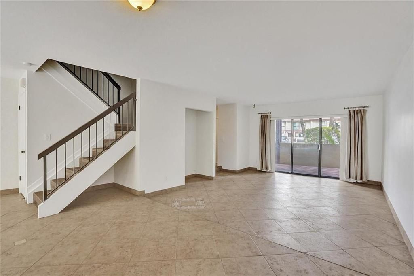
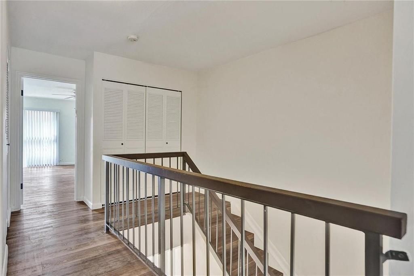
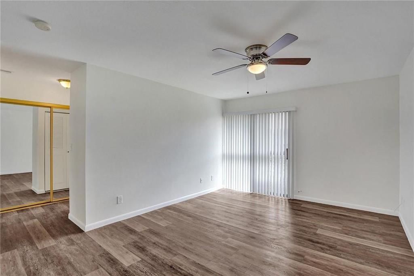
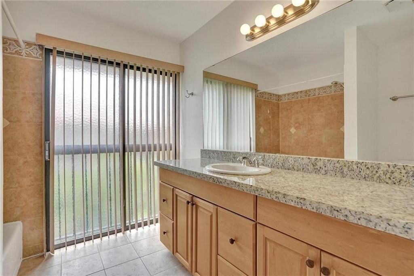
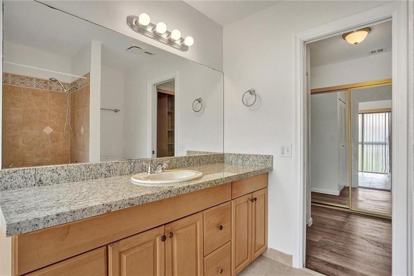
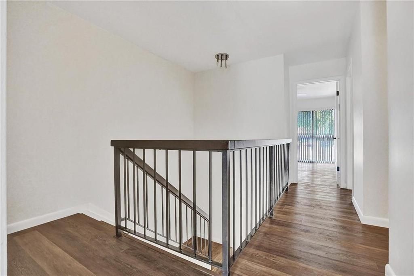
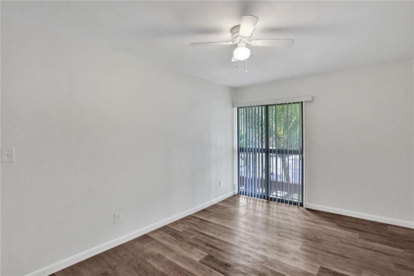
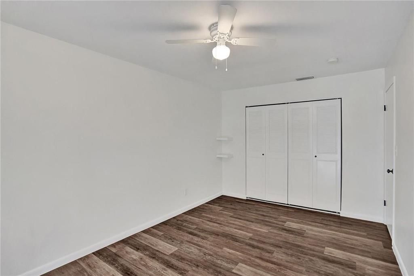
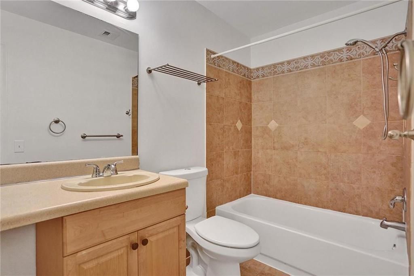
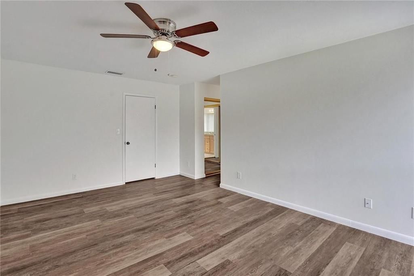
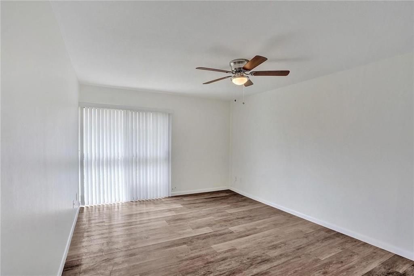
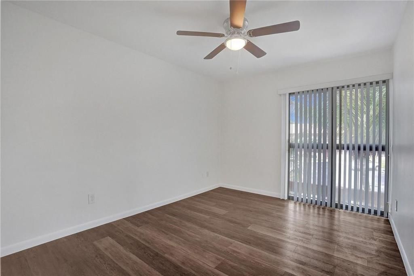
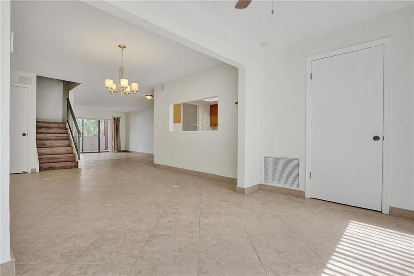
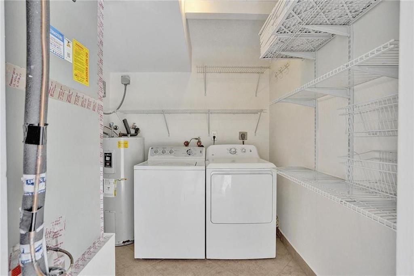
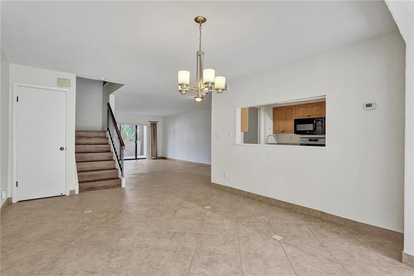
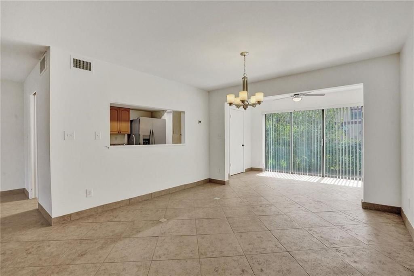
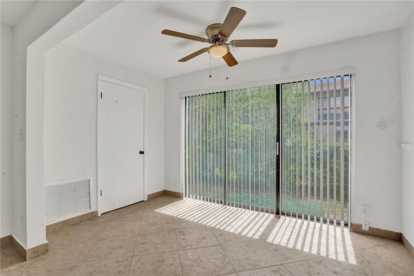
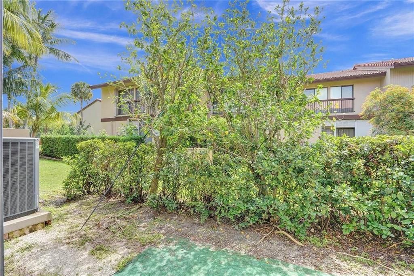
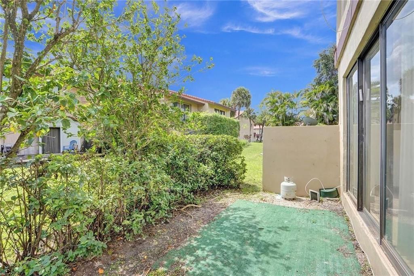
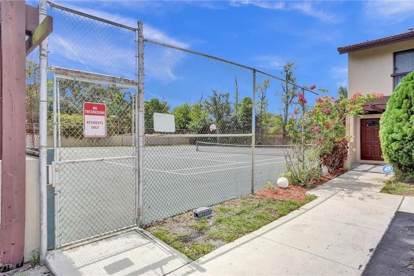
Fantastic 3 BD/2.5 BR 2-story home in Classic Townhouses. Open layout, spacious family room & dining room. New appliances in the kitchen w/ new countertops & fabulous pass-thru window leading to living areas. Newer washer /dryer in a big laundry room & lovely half bath, all located on the 1st fl. Enjoy the outside areas in the front & back w/ plenty of room for a BBQ & table. Upstairs you'll find a very large primary BD w/ dressing area and 2 lg bedrooms. New floors & tons more closet/storage space, 2 full bathrooms both w/ bathtubs & showers & well-sized. All windows thruout have new blinds & rooms have new fans. Also, the house has been freshly painted. Very conveniently located & close to shopping, Hwys, beaches, houses of worship, airports, restaurants, & groceries. Easy to show!

Ubicación

Florida Hollywood 33021 Adosados

Detalles

Tipo:
Residential Lease
Estacionamiento:
Sin datos
Año de construcción:
1975
Lote:
Sin datos
Calefacción:
Central
precio por sq. medidor:
$2
Enfriamiento:
Ceiling Fan(s) / Central Air
HOA:
Sin datos

Valuation

Our model vs. what's actually selling nearby.
Estimate
$409,000
$270K – $510K
Confidence Low
List vs. estimate
$405K below estimate
List $3,500 · -99.1%
Our model says this listing is priced below recent comparable activity. Expect competition.
Price per sq ft
$1
-99.5% vs. city median $357
Based on
31 MLS comparables
Median of recent comparable listings. Sold comps use closing price, active listings use list price.

Destacados

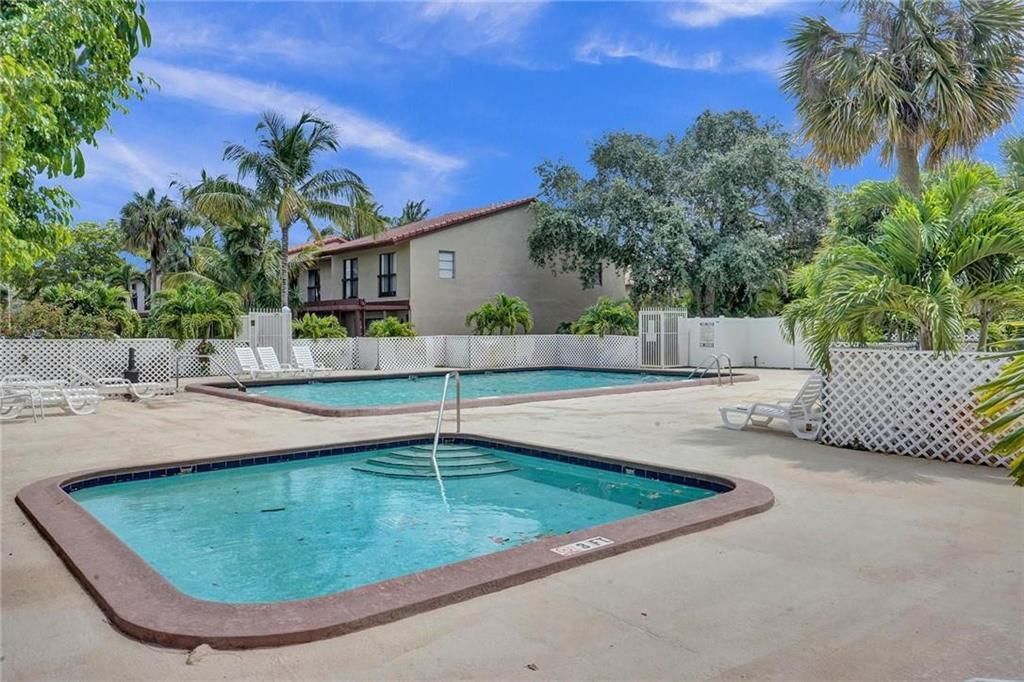
Pool
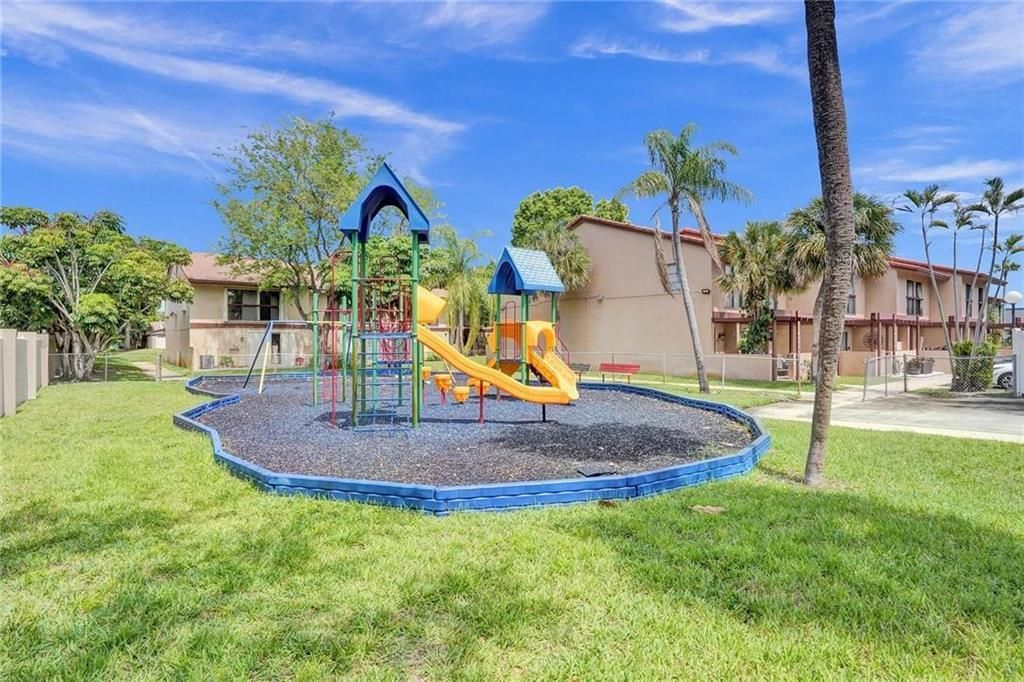
Community
View
Garden
Parking
2 spaces
Pets
Not allowed
Más hechos y características
  • Piso

    • Tile

    • Vinyl

    • Wood

    Calefacción

    • Central

    Enfriamiento

    • Ceiling Fan(s)

    • Central Air

    Accesorios

    • Electric Water Heater

    • Dishwasher

    • Disposal

    • Dryer

    • Ice Maker

    • Microwave

    • Electric Range

    • Refrigerator

    • Washer

    Otras características interiores

    • First Floor Entry

    • Closet Cabinetry

    • Entrance Foyer

    • Family Room

    • Utility Room/Laundry

    Dormitorios y baños

    • Dormitorios: 3

    • Baños: 1

    • Baños completos: 2

  • Propiedad

    • Piscina Privada: Si

    Otra Información de Propiedad

    • Número de Parcela: 514207ac0370

  • Tipo y estilo

    • Tipo de propiedad: Residential Lease

    • Subtipo de propiedad: Townhouse

  • Utilidad

    • Cable Connected

    • Sewer Connected

    • Cable Available

    • Sewer Available

  • Detalles de la fuente

    • MLS ID: B26062136

    Otros hechos

    • Materiales de construcción: CBS Construction / Stucco

    • Características de lavandería: Laundry Room / Utility Room/Laundry

    • Características de la piscina: Community

    • Características de la ventana: Blinds / Verticals

    • Caras de dirección: West

    • Salón: 1900

    • Nombre de subdivisión: CLASSIC TOWNE HOUSES WEST

Consulta privada
Habla con el asesor de este inmueble.
Planos, documentos del HOA, comparables off-market, agendar una visita privada — un solo mensaje directo al especialista local.

Más como esta

No se han encontrado propiedades similares en la zona
Mercado cerca de esta dirección

Conteos en vivo en la misma zona.
Ver todo

The multiple listing information is provided by the Miami Association of REALTORS® from a copyrighted compilation of listings. The compilation of listings and each individual listing are ©2026-present Miami Association of REALTORS®. All Rights Reserved. The information provided is for consumers' personal, noncommercial use and may not be used for any purpose other than to identify prospective properties consumers may be interested in purchasing. All properties are subject to prior sale or withdrawal. All information provided is deemed reliable but is not guaranteed accurate, and should be independently verified. Listing courtesy of: The Keyes Company