Vender tu casa
Valoración gratuita de tu hogar
Contacto
Cuéntenos sobre sus necesidades
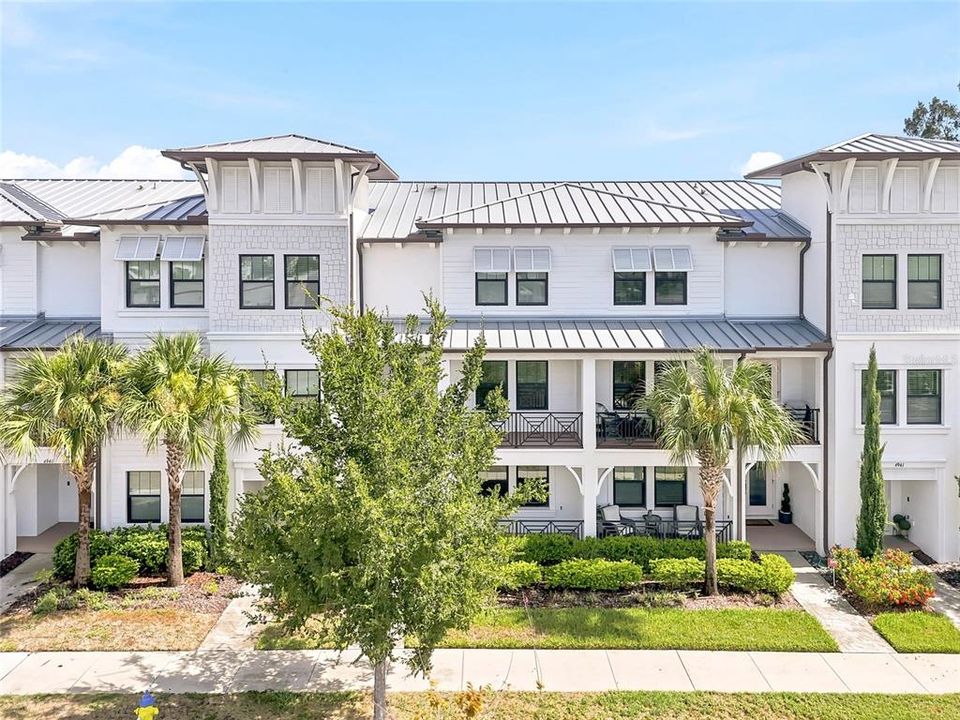
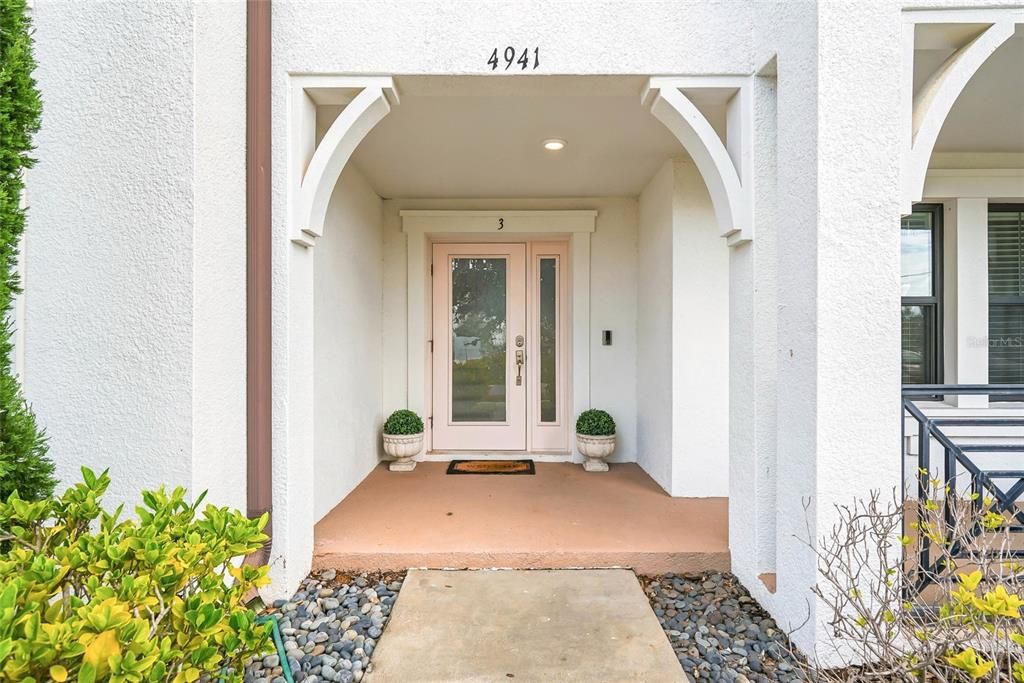
4941 W PRICE AVENUE UNIT 3

Adosados En Renta
$4,800

BTC: 0.07364222

ETH: 2.52281041

/mo
25 días
3 camas
3 baños
2,210 sqft

Visión general

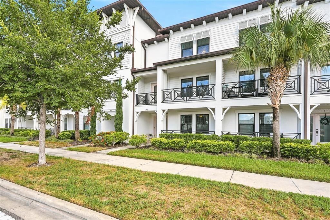
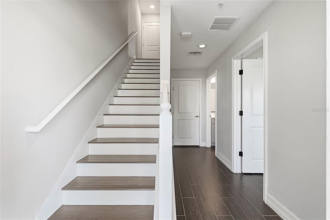
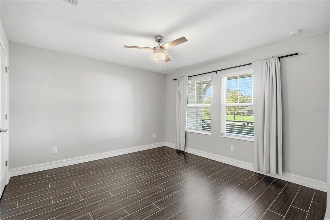
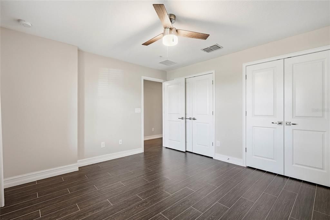
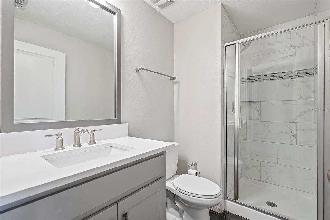
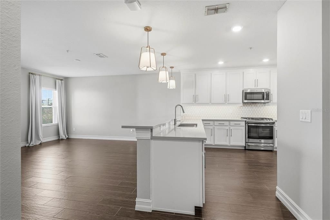
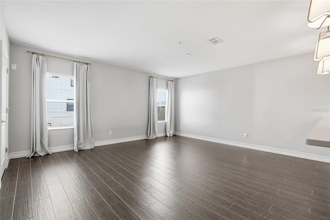
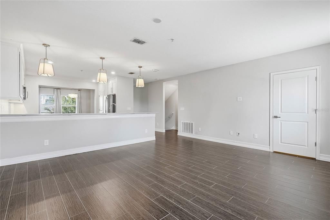
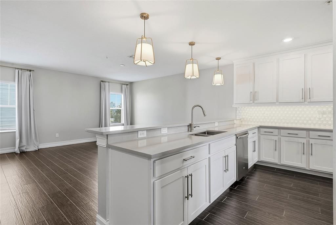
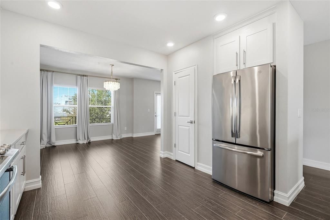
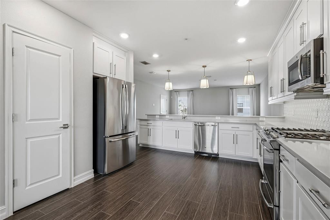
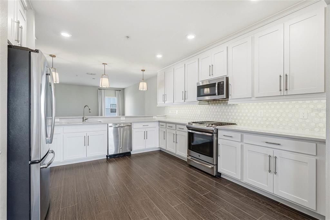
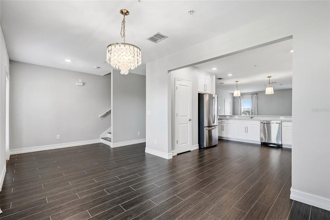
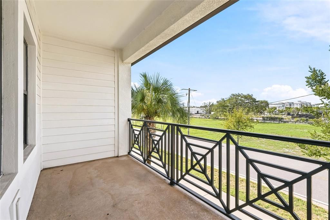
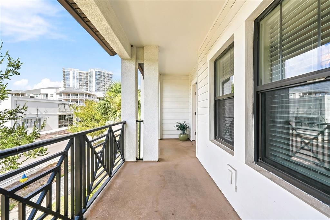
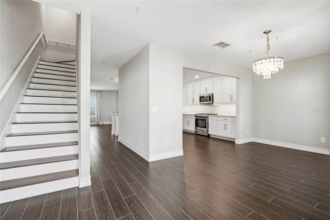
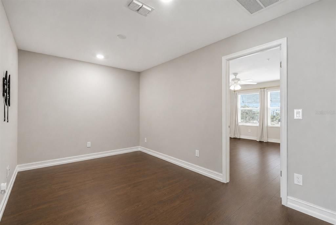
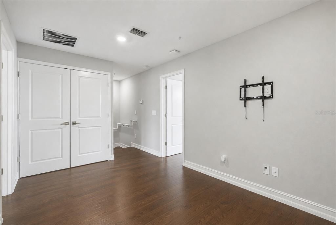
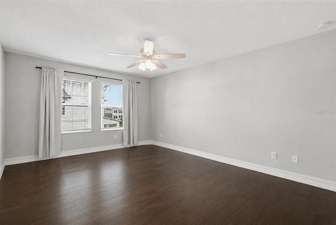
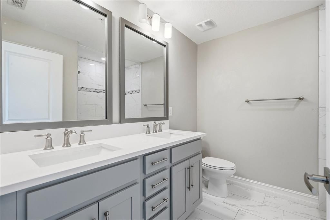
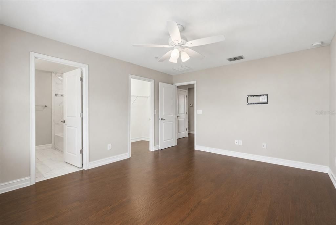
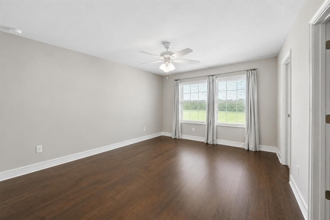
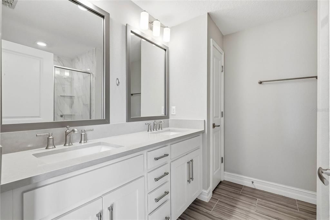
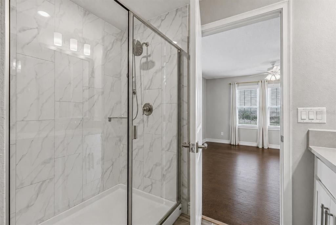
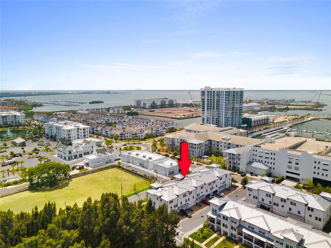
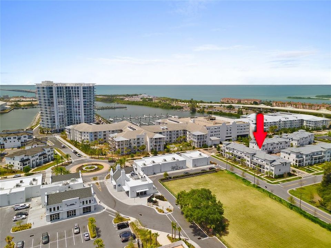
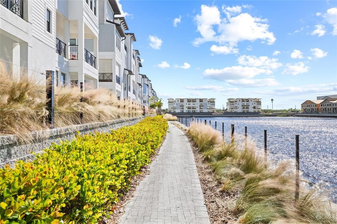
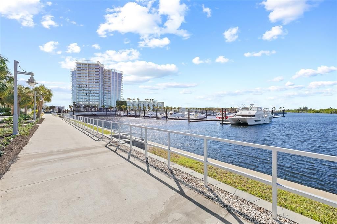
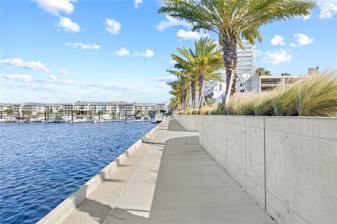
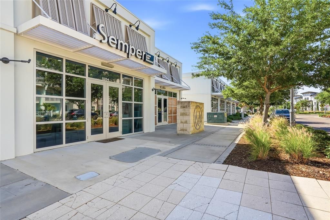
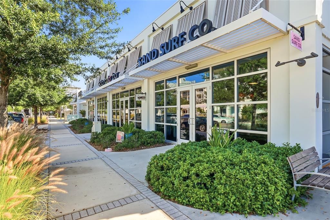
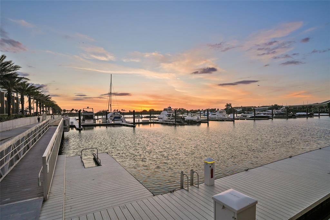
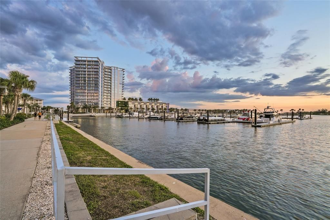
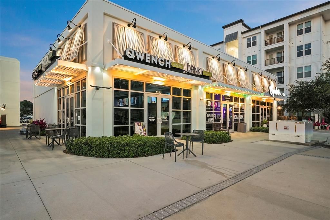
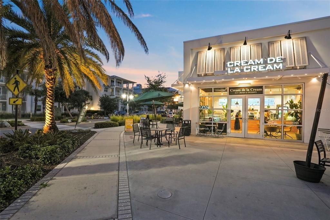
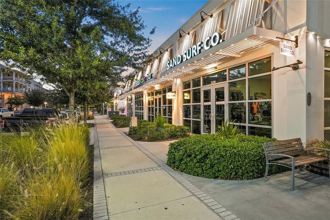
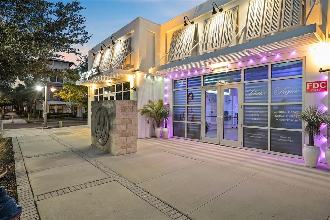
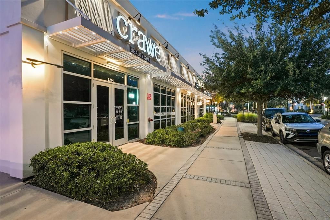
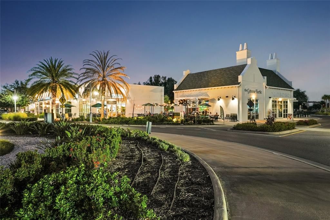
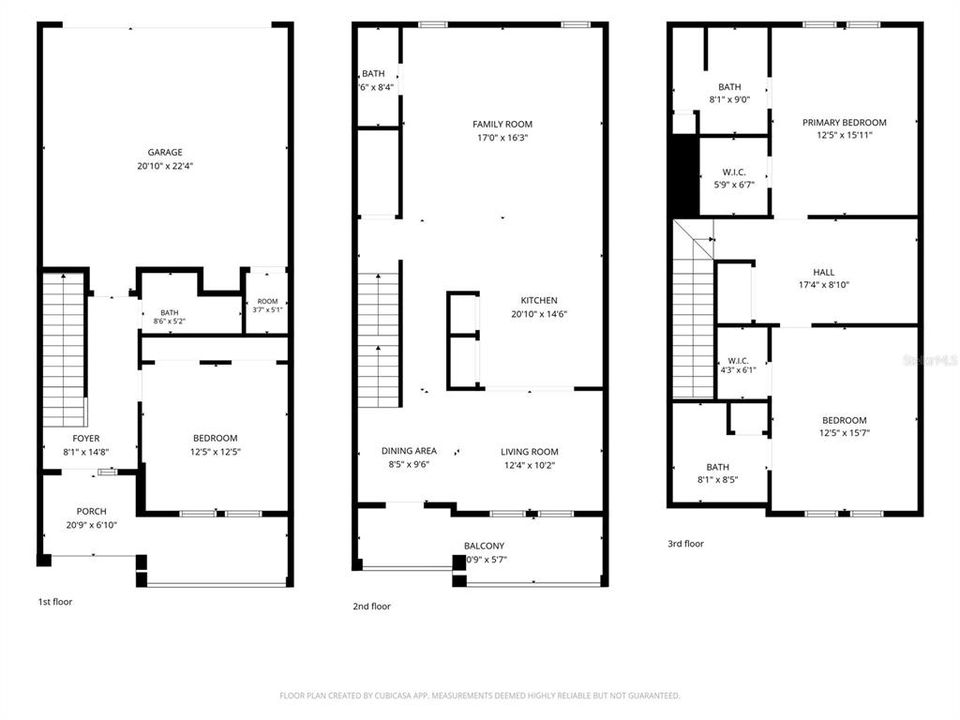
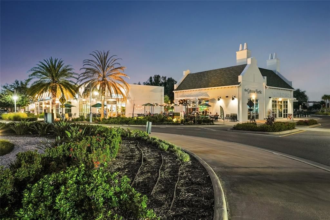
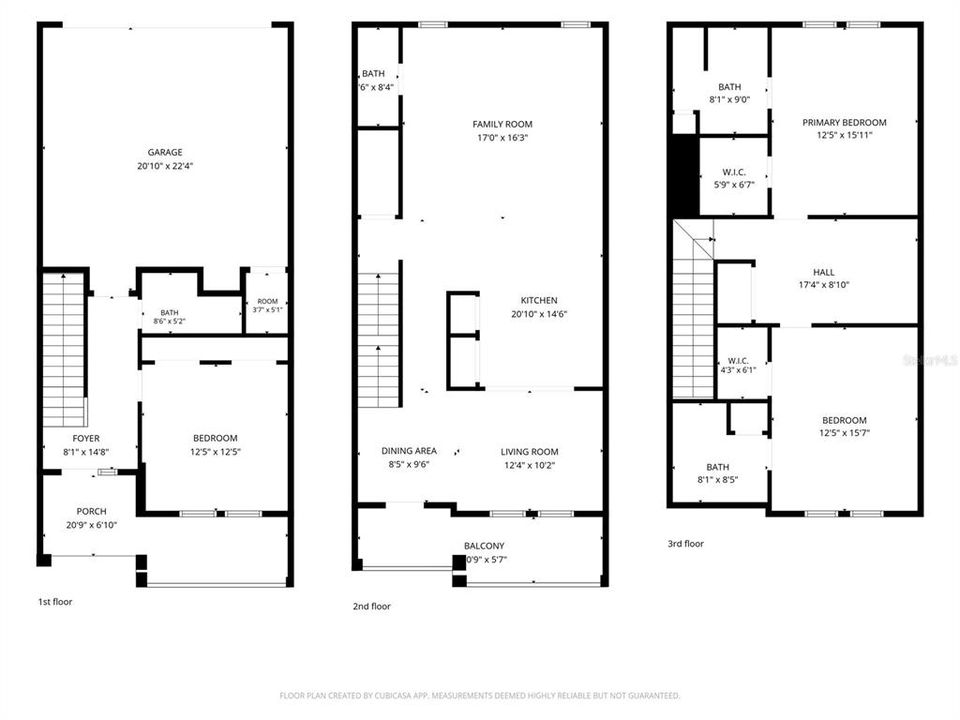
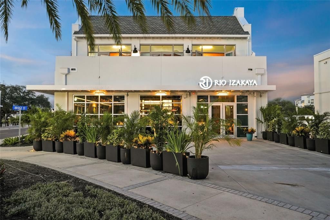
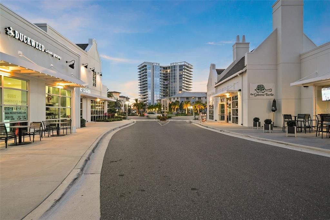
Experience exceptional living situated within walking distance of the Westshore Marina District's newest attractions. This south-facing unit is bathed in natural light, featuring two spacious balconies perfect for savoring your morning coffee or a relaxing evening nightcap. The Plant's expansive floor plan boasts 3 generously-sized bedrooms and 3.5 luxuriously-appointed bathrooms, thoughtfully designed across 3 levels, complete with a 2-car oversized garage. Each bedroom has a bathroom & a versatile bonus loft space. Embrace a sophisticated waterside lifestyle & explore nearby shops, exquisite dining destinations, and vibrant nightlife hotspots. Stroll along beautiful sidewalks that weave through the community and alongside the water, perfect for capturing breathtaking sunsets. Conveniently located close to Tampa International and St. Pete-Clearwater International Airports, this property is only a 20-25 minute drive to downtown St. Pete and 15 minutes from Hyde Park Village or DownTown Tampa. Don't miss this incredible opportunity; schedule your private showing today.
Ubicación

Detalles

Tipo:
Residential Lease
Estacionamiento:
Driveway / Garage Door Opener / Garage Faces Rear / Ground Level / Guest / On Street
Año de construcción:
2019
Lote:
0.03 Hectáreas
Calefacción:
Electric
precio por sq. medidor:
$2
Enfriamiento:
Central Air
HOA:
Sin datos

Valuation

Our model vs. what's actually selling nearby.
Estimate
$4,900
$4K – $5K
Confidence Medium
List vs. estimate
$100 below estimate
List $4,800 · -2.0%
Our model says this listing is priced below recent comparable activity. Expect competition.
Price per sq ft
$2
-99.1% vs. city median $230
Based on
6 MLS comparables
Median of recent comparable listings. Sold comps use closing price, active listings use list price.

Destacados

Garage
2 car garage
Pets
Allowed
Más hechos y características
  • Piso

    • Carpet

    • Porcelain Tile

    • Hardwood

    Calefacción

    • Electric

    Enfriamiento

    • Central Air

    Accesorios

    • Dishwasher

    • Disposal

    • Dryer

    • Exhaust Fan

    • Microwave

    • Range

    • Refrigerator

    • Tankless Water Heater

    • Washer

    Otras características interiores

    • Ceiling Fan(s)

    • High Ceilings

    • Kitchen/Family Room Combo

    • Open Floorplan

    • Pest Guard System

    • PrimaryBedroom Upstairs

    • Solid Wood Cabinets

    • Stone Counters

    • Walk-In Closet(s)

    • Window Treatments

    Dormitorios y baños

    • Dormitorios: 3

    • Baños: 1

    • Baños completos: 3

  • Estacionamiento

    • Driveway

    • Garage Door Opener

    • Garage Faces Rear

    • Ground Level

    • Guest

    • On Street

    Propiedad

    • Pisos: Three Or More

    • Características Exteriores: Balcony / Hurricane Shutters / Sidewalk / Storage

    Lote

    • Lote: 0.03 Hectáreas

    Otra Información de Propiedad

    • Número de Parcela: A083018B2Z00000000019.0

  • Tipo y estilo

    • Tipo de propiedad: Residential Lease

    • Subtipo de propiedad: Townhouse

  • Utilidad

    • Cable Connected

    • Electricity Connected

    • Natural Gas Connected

    • Public

    • Sewer Connected

    • Street Lights

    • Underground Utilities

    • Water Connected

  • Detalles de la fuente

    • MLS ID: TB8526619

    Otros hechos


    • Características de lavandería: Laundry Closet / Upper Level

    • Características del lote: FloodZone / City Lot / Landscaped / Level / Near Marina / Near Public Transit / Sidewalk

    • Características del patio y el porche: Covered / Front Porch / Porch

    • Características de la ventana: Blinds / Double Pane Windows / Shutters / Window Treatments

    • Caras de dirección: South

    • Espacios de garaje: 2

    • Garaje adjunto: Si

    • Garaje: Si

    • Salón: 2210

    • Fuente de agua: Public

    • Nombre de subdivisión: WESTSHORE MARINA DISTRICT NORT

Consulta privada
Habla con el asesor de este inmueble.
Planos, documentos del HOA, comparables off-market, agendar una visita privada — un solo mensaje directo al especialista local.

Más como esta

Nuevo
En Renta
$3,950 /mo
Casa
2 camas · 2 baños · 1,866 sqft
STUART GROVE REV PLAN OF, TAMPA
3012 W FAIR OAKS AVENUE
En Renta
$6,000 /mo
Casa
4 camas · 2 baños · 2,766 sqft
BEL MAR REV UNIT 9 REVI, TAMPA
3103 W WAVERLY AVENUE
En Renta
$3,850 /mo
Casa
3 camas · 2 baños · 1,505 sqft
FAIRLAWN ESTATES 1ST ADD, TAMPA
3925 W BAY VIEW AVENUE
-$200
En Renta
$4,395 /mo
Adosados
3 camas · 3 baños · 2,253 sqft
MCELROY AVENUE TOWNHOMES, TAMPA
4910 W MCELROY AVENUE UNIT 3
En Renta
$5,400 /mo
Casa
5 camas · 2 baños · 2,120 sqft
PORT TAMPA CITY MAP, TAMPA
7603 S WEST SHORE BOULEVARD
En Renta
$4,850 /mo
Casa
4 camas · 2 baños · 2,378 sqft
MARTINDALES SUB, TAMPA
6303 S MACDILL AVENUE
En Renta
$3,750 /mo
Adosados
2 camas · 2 baños · 1,424 sqft
HAWLEYS SUB OF GOVT L, TAMPA
3420 S CARTER STREET UNIT C
-$500
En Renta
$5,500 /mo
Casa
2 camas · 2 baños · 1,979 sqft
WESTSHORE YACHT CLUB PH 1, TAMPA
6022 BEACON SHORES STREET

Mercado cerca de esta dirección

Conteos en vivo en la misma zona.
Ver todo

The multiple listing information is provided by the Stellar MLS from a copyrighted compilation of listings. The compilation of listings and each individual listing are ©2026-present Stellar MLS. All Rights Reserved. The information provided is for consumers' personal, noncommercial use and may not be used for any purpose other than to identify prospective properties consumers may be interested in purchasing. All properties are subject to prior sale or withdrawal. All information provided is deemed reliable but is not guaranteed accurate, and should be independently verified. Listing courtesy of: SMITH & ASSOCIATES REAL ESTATE