Vender tu casa
Valoración gratuita de tu hogar
Contacto
Cuéntenos sobre sus necesidades

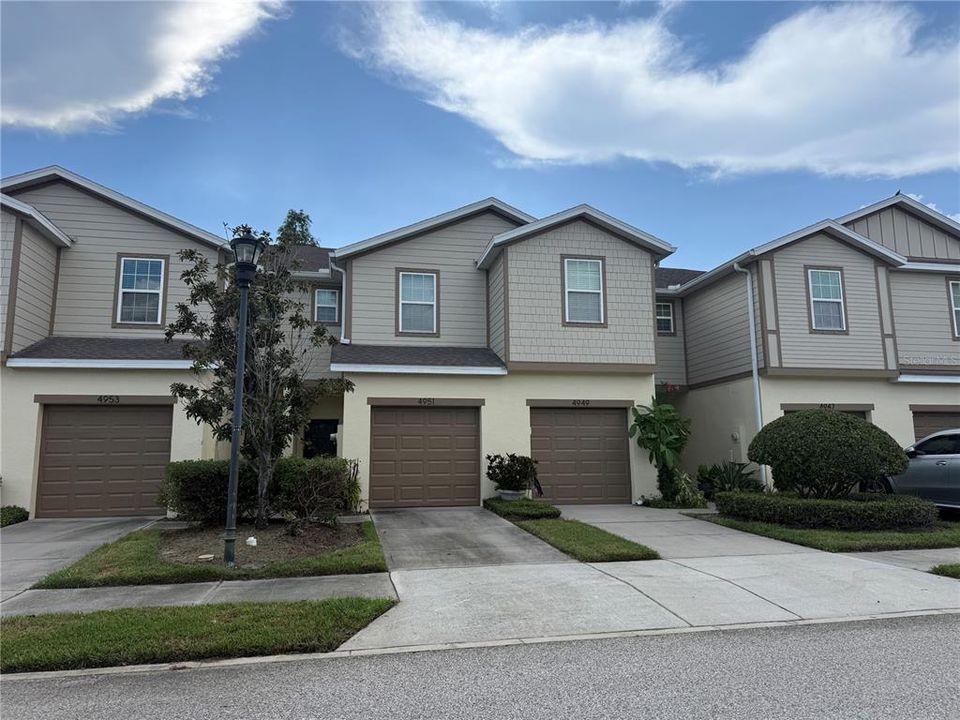
4951 WHITE SANDERLING COURT

Adosados En Venta
$219,000

BTC: 2.83311772

ETH: 89.42425480

1 días
2 camas
2 baños
1,482 sqft

Visión general

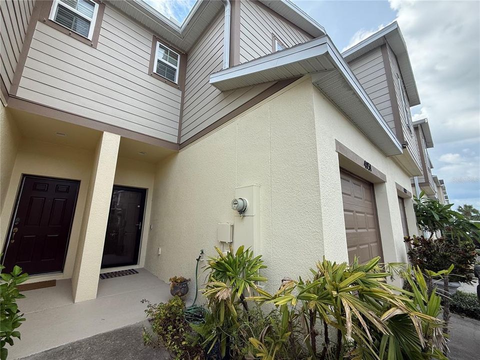
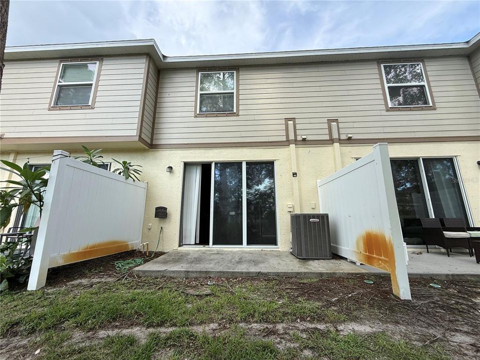
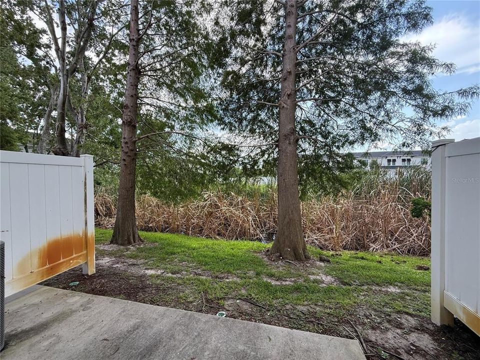
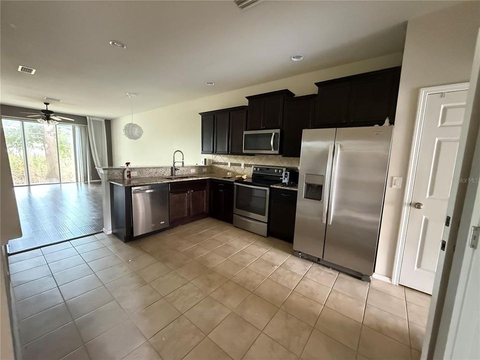
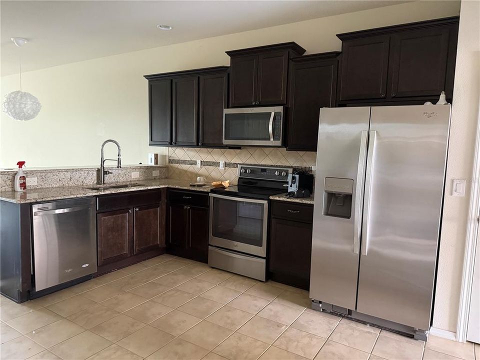
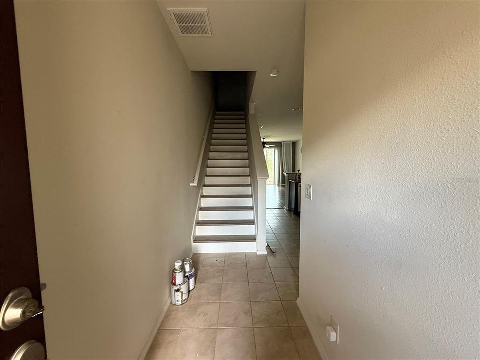
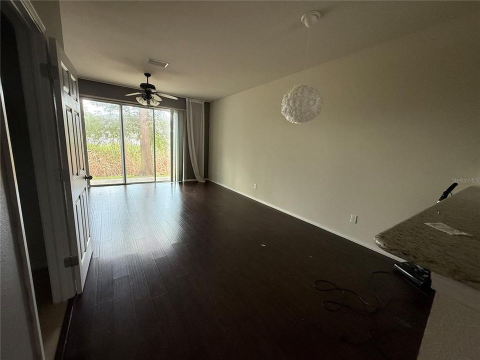
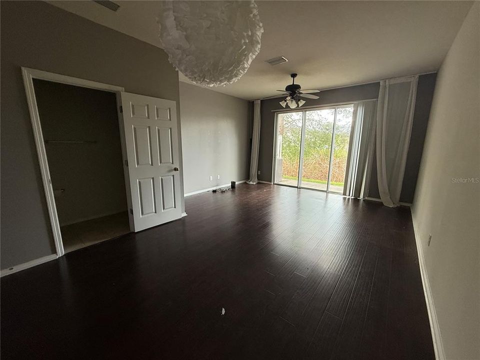
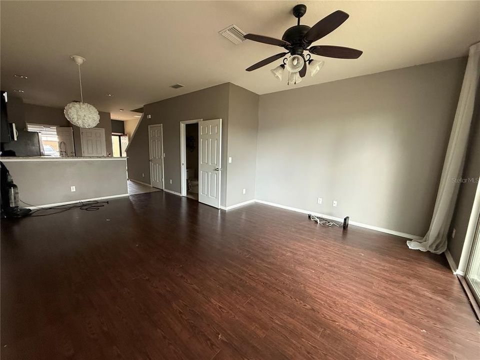
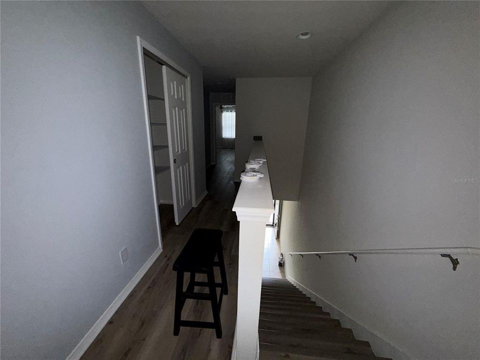
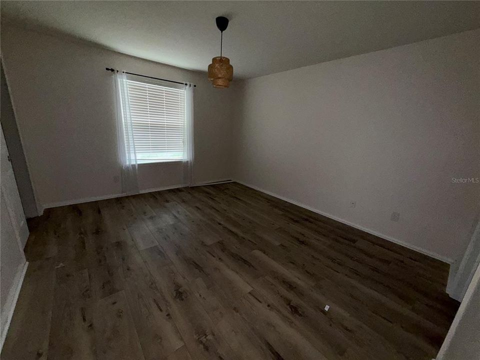
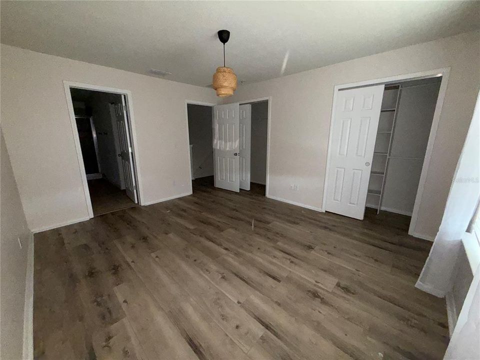
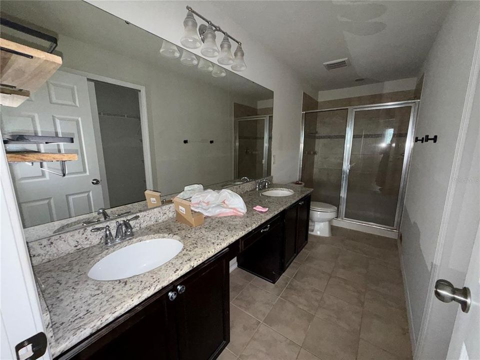
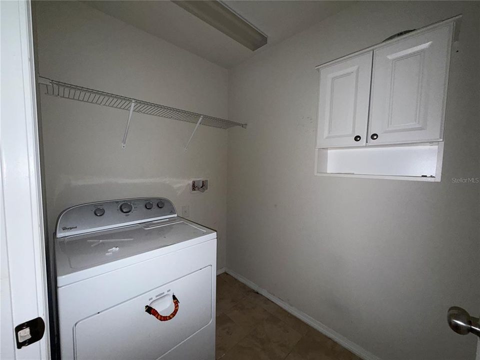
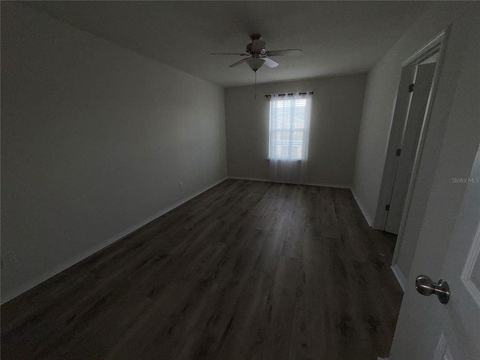
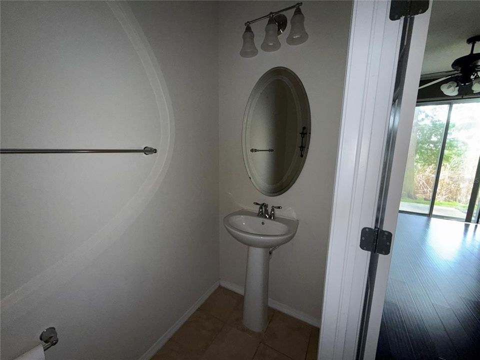
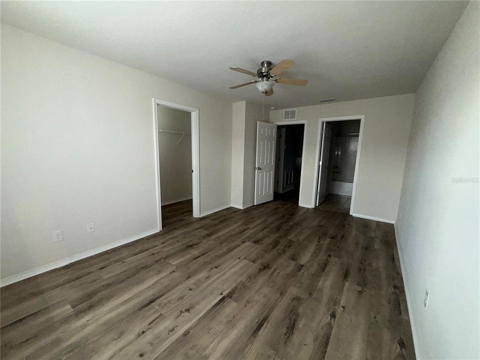
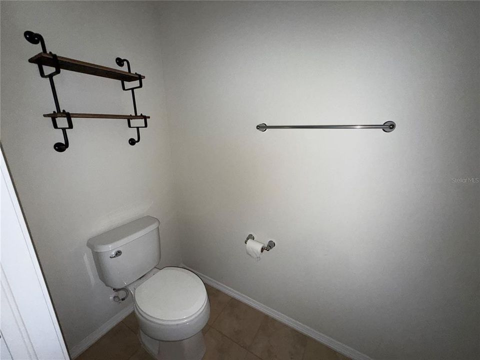
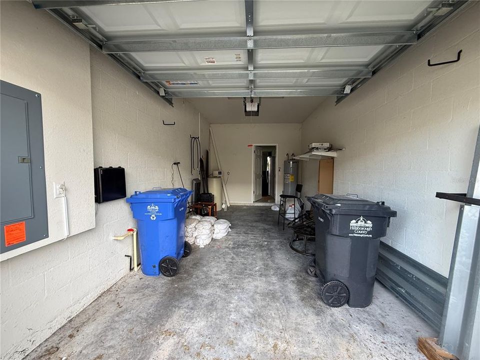
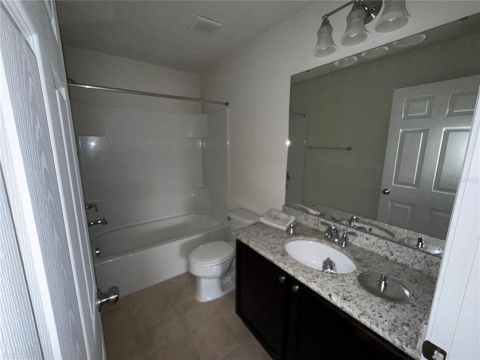
Short Sale. Welcome to easy Tampa living in the gated Harvest Creek Village community of Magnolia Park. This well-designed 2-bedroom, 2.5-bath townhome offers approximately 1,482 square feet of living space along with an attached one-car garage and a layout that provides both comfortable everyday living and plenty of privacy. The main level features an open living and dining area, kitchen with granite countertops, convenient half bath, and access to the outdoor patio. Upstairs, both bedrooms offer their own full baths, creating a particularly functional arrangement for owners, guests, roommates, or a home-office setup. Based on available information and current photos, the home appears to be in generally good condition and should require little beyond minor cosmetic refreshing and personalization, making this an appealing option for buyers who would rather spend their time enjoying their new home than taking on a major renovation project. Harvest Creek Village offers the added convenience of gated access and community amenities including a swimming pool and playground, with additional recreational amenities available within the larger Magnolia Park community. The location adds even more appeal. Convenient access to US-301, I-75 and the Selmon Expressway puts shopping, dining and entertainment throughout the Brandon area within easy reach while providing straightforward connections to Downtown Tampa and the greater Tampa Bay area. With a private garage, two-bedroom suite-style layout, community amenities, and a home that appears ready for its next chapter with only minor refreshing, this townhome offers an attractive combination of space, convenience, and low-maintenance Tampa living. Buyers are encouraged to conduct their own inspections and independently verify the condition and functionality of all systems, components, appliances, and improvements, as well as current community amenities, fees, restrictions, and association requirements. Agents: Please review all private remarks and MLS supplements prior to scheduling a showing or submitting an offer.

Ubicación

Detalles

Tipo:
Residential
Estacionamiento:
Driveway
Año de construcción:
2016
Lote:
0.03 Hectáreas
Calefacción:
Central
precio por sq. medidor:
$148
Enfriamiento:
Central Air
HOA:
$452

Valuation

Our model vs. what's actually selling nearby.
Estimate
$258,900
$182K – $299K
Confidence Low
List vs. estimate
$39K below estimate
List $219,000 · -15.4%
Our model says this listing is priced below recent comparable activity. Expect competition.
Price per sq ft
$147
-33.9% vs. city median $223
Based on
251 MLS comparables
Median of recent comparable listings. Sold comps use closing price, active listings use list price.

Destacados

Annual tax
$4,453
2025
HOA
$452/mo
Community Pool, Maintenance Structure, Maintenance Grounds
Garage
1 car garage
Pets
Allowed
Más hechos y características
  • Piso

    • Carpet

    • Tile

    • Hardwood

    Calefacción

    • Central

    Enfriamiento

    • Central Air

    Accesorios

    • Dishwasher

    • Disposal

    • Dryer

    • Electric Water Heater

    • Microwave

    • Range

    • Refrigerator

    • Washer

    Otras características interiores

    • Ceiling Fan(s)

    • Living Room/Dining Room Combo

    • PrimaryBedroom Upstairs

    • Split Bedroom

    • Walk-In Closet(s)

    • Window Treatments

    Dormitorios y baños

    • Dormitorios: 2

    • Baños: 1

    • Baños completos: 2

  • Estacionamiento

    • Driveway

    Propiedad

    • Pisos: Two

    • Características Exteriores: Sidewalk / Sliding Doors

    Lote

    • Lote: 0.03 Hectáreas

    Otra Información de Propiedad

    • Número de Parcela: U0130199DI00001900005.0

    • Zonificación: PD

  • Tipo y estilo

    • Tipo de propiedad: Residential

    • Subtipo de propiedad: Townhouse

  • Utilidad

    • BB/HS Internet Available

    • Cable Available

    • Electricity Connected

    • Fire Hydrant

    • Sewer Connected

    • Street Lights

    • Underground Utilities

    • Water Connected

  • Otra información financiera

    • HOA: $452

    • Frecuencia HOA: Monthly

    • Importe anual de impuestos: $4,453

  • Detalles de la fuente

    • MLS ID: TB8539347

    Otros hechos

    • Materiales de construcción: Stucco / Wood Frame

    • Detalles de la fundación: Slab

    • Características de lavandería: Inside / Laundry Room / Upper Level

    • Características del lote: In County

    • Características del patio y el porche: Patio

    • Características de la ventana: Blinds

    • Caras de dirección: South

    • Estilo arquitectónico: Contemporary

    • Espacios de garaje: 1

    • Garaje adjunto: Si

    • Garaje: Si

    • Salón: 1482

    • Fuente de agua: Public

    • Nombre de subdivisión: HARVEST CREEK VILLAGE

Consulta privada
Habla con el asesor de este inmueble.
Planos, documentos del HOA, comparables off-market, agendar una visita privada — un solo mensaje directo al especialista local.

Más como esta

En Venta
$238,888
Adosados
3 camas · 2 baños · 1,584 sqft
ST CHARLES PLACE PH 6, RIVERVIEW
10851 KENSINGTON PARK AVENUE
Nuevo
En Venta
$270,000
Casa
3 camas · 2 baños · 1,220 sqft
DELANEY CREEK ESTATES, TAMPA
1506 FISH FIN COURT
Nuevo
En Venta
$249,900
Adosados
2 camas · 2 baños · 1,588 sqft
MAGNOLIA PARK NORTHEAST, RIVERVIEW
9141 HILLCROFT DRIVE
Nuevo
En Venta
$155,000
Casa
2 camas · 1 baños · 888 sqft
CLAIR MEL CITY UNIT 5, TAMPA
1331 WINDSOR WAY
Nuevo
En Venta
$265,000
Casa
3 camas · 1 baños · 792 sqft
CLAIR MEL CITY UNIT 31, TAMPA
3212 WELBORN WAY
Nuevo
En Venta
$204,999
Adosados
2 camas · 2 baños · 1,018 sqft
EAGLE PALM PH II, RIVERVIEW
8890 MOONLIT MEADOWS LOOP
En Venta
$235,000
Adosados
2 camas · 2 baños · 1,333 sqft
VILLAGES OF BLOOMINGDALE PH, RIVERVIEW
6236 OLIVEDALE DRIVE
En Venta
$217,500
Adosados
3 camas · 3 baños · 1,412 sqft
OSPREY RUN TWNHMS PH 1, RIVERVIEW
6561 OSPREY LAKE CIRCLE

Mercado cerca de esta dirección

Conteos en vivo en la misma zona.
Ver todo

The multiple listing information is provided by the Stellar MLS from a copyrighted compilation of listings. The compilation of listings and each individual listing are ©2026-present Stellar MLS. All Rights Reserved. The information provided is for consumers' personal, noncommercial use and may not be used for any purpose other than to identify prospective properties consumers may be interested in purchasing. All properties are subject to prior sale or withdrawal. All information provided is deemed reliable but is not guaranteed accurate, and should be independently verified. Listing courtesy of: NEXTHOME LUXE COASTAL