Vender tu casa
Valoración gratuita de tu hogar
Contacto
Cuéntenos sobre sus necesidades
4958 SW 83RD PLACE

Adosados En Venta
$227,340

BTC: 2.79424779

ETH: 93.47861842

-$17K (2026/10/15)
135 días
3 camas
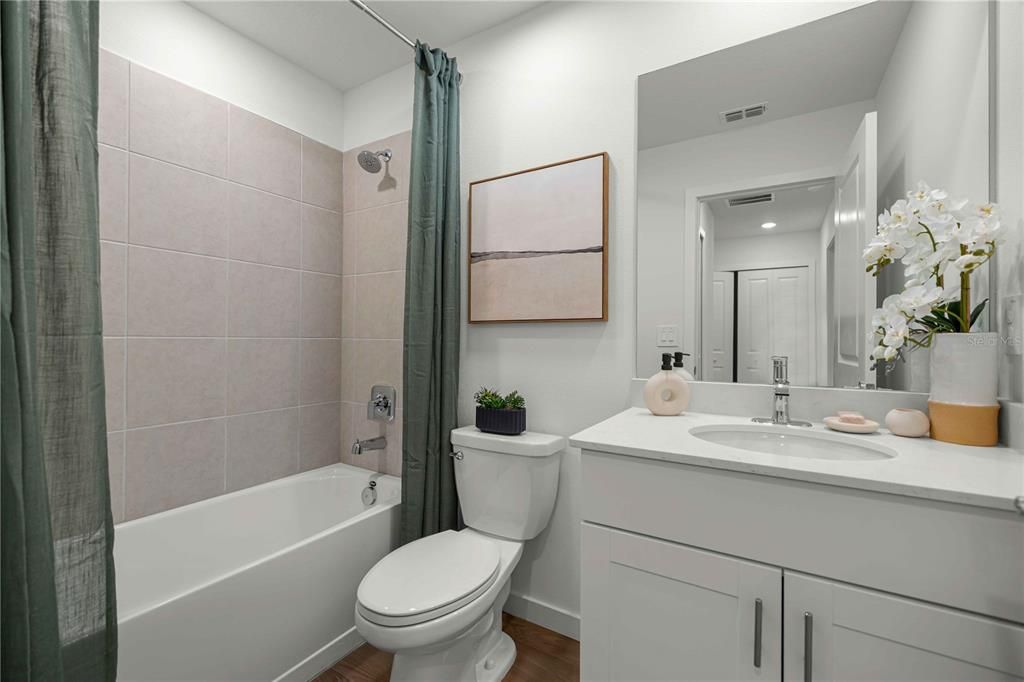
2 baños
1,400 sqft

Visión general

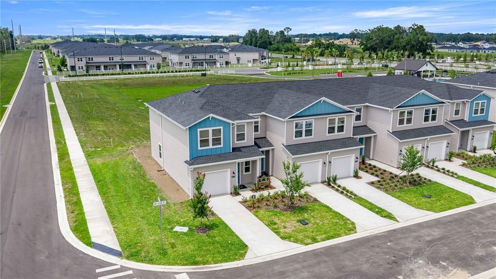
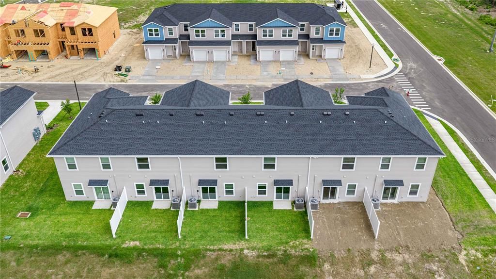
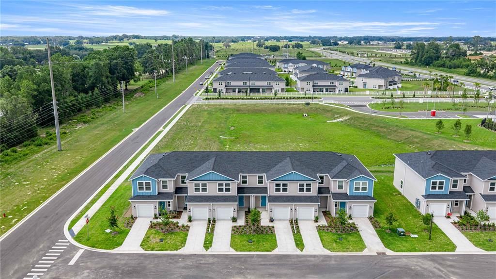
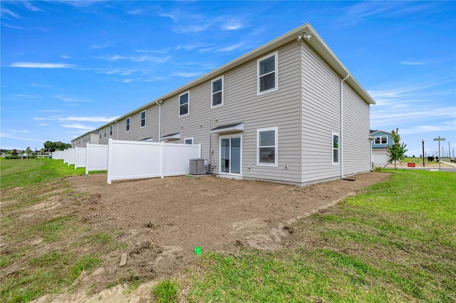
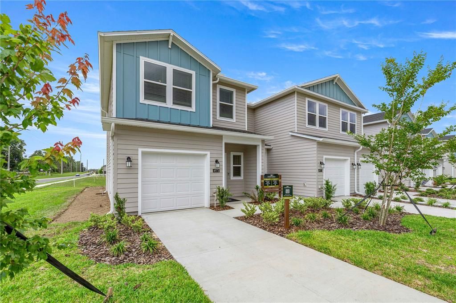
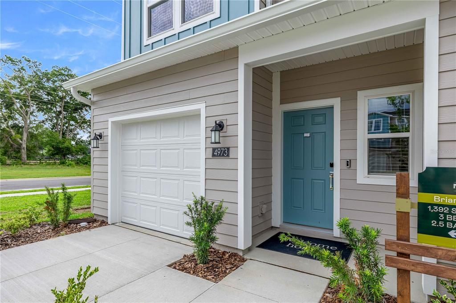
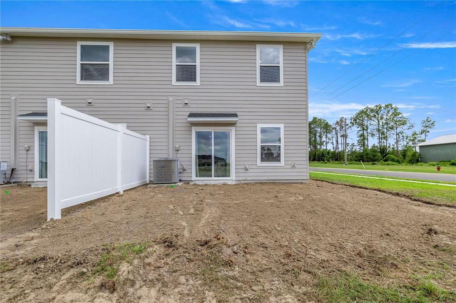
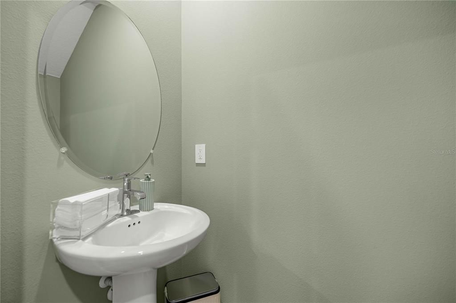
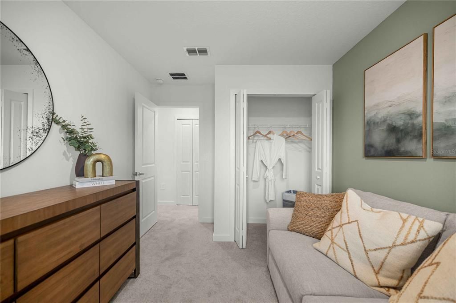
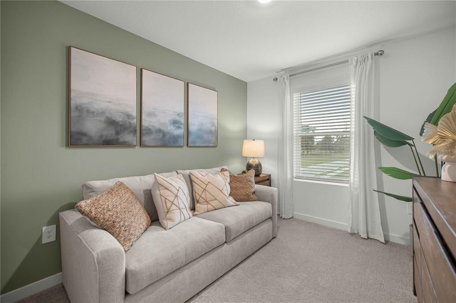
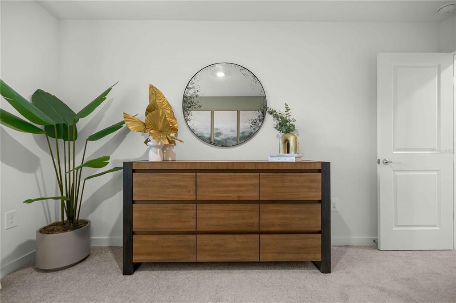
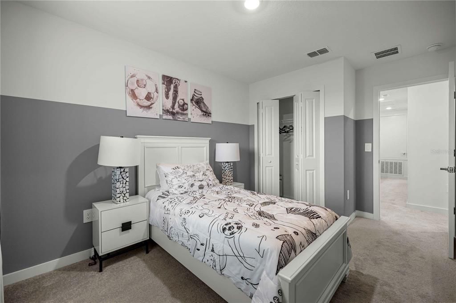
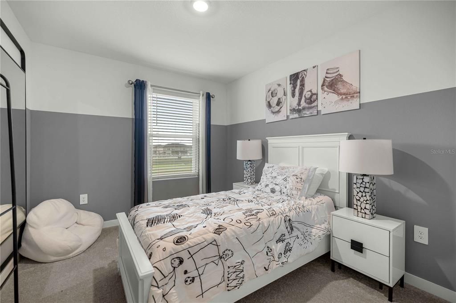
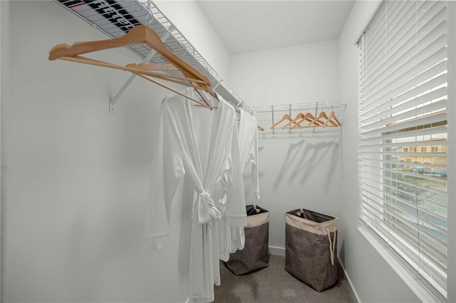
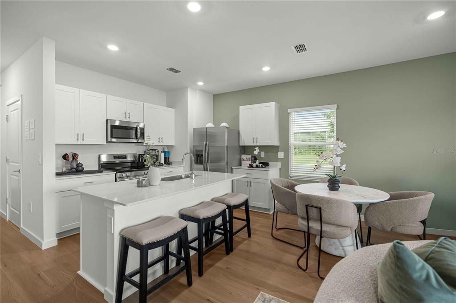
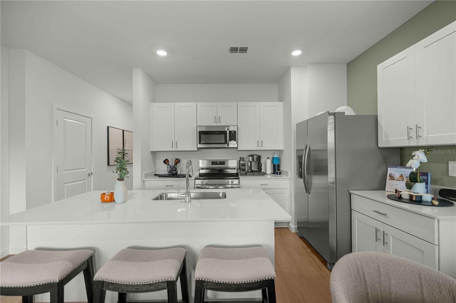
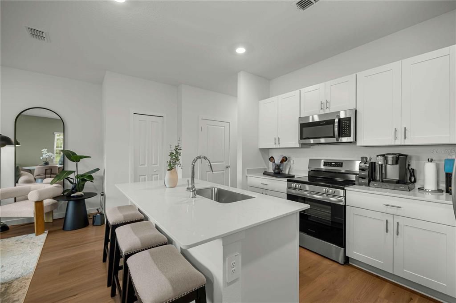
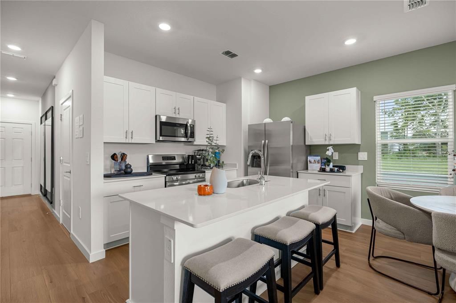
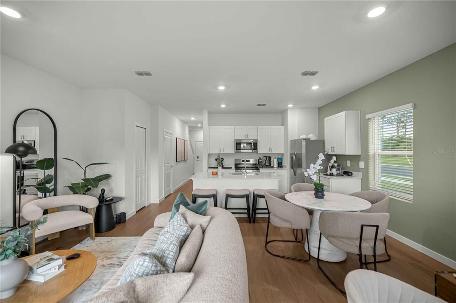
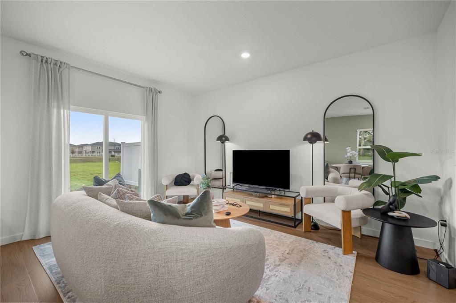
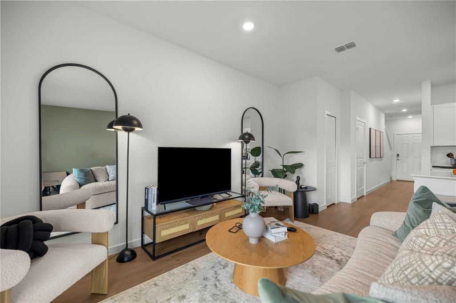
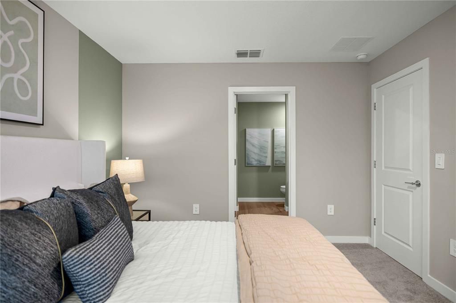
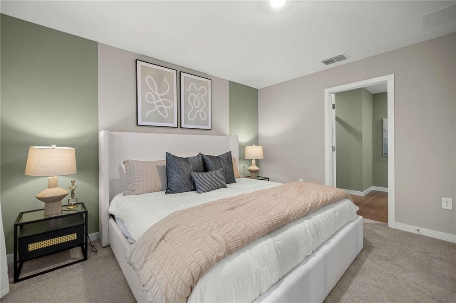
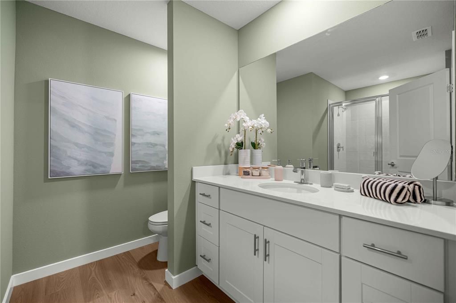
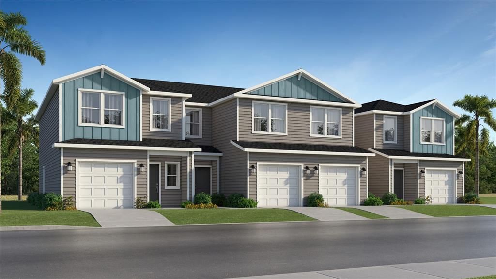
This new two-story townhome offers a modern design with a spacious and flexible open layout on the first floor, where the kitchen blends seamlessly with the nearby living, dining and outdoor spaces. All three bedrooms boast a private location on the upper level, including a restful owner’s suite with its own full bathroom and walk-in closet.

Ubicación

Detalles

Tipo:
Residential
Estacionamiento:
Sin datos
Año de construcción:
2026
Lote:
0.05 Hectáreas
Calefacción:
Heat Pump
precio por sq. medidor:
$162
Enfriamiento:
Central Air
HOA:
$447

Valuation

Our model vs. what's actually selling nearby.
Estimate
$233,990
$223K – $247K
Confidence Medium
List vs. estimate
$6K below estimate
List $227,340 · -2.8%
Our model says this listing is priced below recent comparable activity. Expect competition.
Price per sq ft
$162
+14.6% vs. city median $141
Based on
133 MLS comparables
Median of recent comparable listings. Sold comps use closing price, active listings use list price.

Destacados

HOA
$447/mo
Maintenance Structure
Garage
1 car garage
Pets
Allowed
Más hechos y características
  • Piso

    • Carpet

    • Luxury Vinyl

    Calefacción

    • Heat Pump

    Enfriamiento

    • Central Air

    Accesorios

    • Dishwasher

    • Disposal

    • Microwave

    • Range

    Otras características interiores

    • Walk-In Closet(s)

    Dormitorios y baños

    • Dormitorios: 3

    • Baños: 1

    • Baños completos: 2

  • Propiedad

    • Pisos: Two

    • Características Exteriores: Sliding Doors

    Lote

    • Lote: 0.05 Hectáreas

    Otra Información de Propiedad

    • Número de Parcela: 3562391095

    • Zonificación: PUD

  • Tipo y estilo

    • Tipo de propiedad: Residential

    • Subtipo de propiedad: Townhouse

  • Utilidad

    • Public

  • Otra información financiera

    • HOA: $447

    • Frecuencia HOA: Monthly

  • Detalles de la fuente

    • MLS ID: O6413136

    Otros hechos

    • Materiales de construcción: Cement Siding / Wood Frame

    • Detalles de la fundación: Slab

    • Características de lavandería: Laundry Room

    • Caras de dirección: North

    • Espacios de garaje: 1

    • Garaje adjunto: Si

    • Garaje: Si

    • Salón: 1400

    • Fuente de agua: Public

    • Nombre de subdivisión: MARION RANCH TH

Consulta privada
Habla con el asesor de este inmueble.
Planos, documentos del HOA, comparables off-market, agendar una visita privada — un solo mensaje directo al especialista local.

Más como esta

Nuevo
En Venta
$226,979
Casa
3 camas · 2 baños · 1,811 sqft
CHERRYWOOD ESTATE, OCALA
9889 SW 63RD COURT
Nuevo
En Venta
$189,900
Casa
2 camas · 2 baños · 1,420 sqft
MARION LANDING UNIT 3, OCALA
6164 SW 84 LANE
Nuevo
En Venta
$219,500
Casa
3 camas · 2 baños · 1,586 sqft
LEIGHTON ESTATE, OCALA
2990 SW 98TH STREET ROAD
En Venta
$175,000
Casa
2 camas · 2 baños · 850 sqft
LEIGHTON ESTATE, OCALA
9314 SW 32ND TERRACE
En Venta
$285,000
Casa
3 camas · 2 baños · 1,549 sqft
MEADOW GLENN, OCALA
4915 SW 99TH PLACE
En Venta
$195,000
3 camas · 2 baños · 1,200 sqft
DEER CRK, OCALA
6942 SW 86TH STREET
En Venta
$219,000
Adosados
3 camas · 2 baños · 1,505 sqft
LAUREL COMMONS, OCALA
6645 SW 81ST LOOP
En Venta
$269,000
Casa
3 camas · 2 baños · 1,935 sqft
MARION LANDING, OCALA
6492 SW 84TH STREET

Mercado cerca de esta dirección

Conteos en vivo en la misma zona.
Ver todo

The multiple listing information is provided by the Stellar MLS from a copyrighted compilation of listings. The compilation of listings and each individual listing are ©2026-present Stellar MLS. All Rights Reserved. The information provided is for consumers' personal, noncommercial use and may not be used for any purpose other than to identify prospective properties consumers may be interested in purchasing. All properties are subject to prior sale or withdrawal. All information provided is deemed reliable but is not guaranteed accurate, and should be independently verified. Listing courtesy of: LENNAR REALTY