Vender tu casa
Valoración gratuita de tu hogar
Contacto
Cuéntenos sobre sus necesidades

4967 LOYALTY DRIVE

Adosados En Venta
$344,000

BTC: 4.00000000

ETH: 137.60000000

Nuevo
3 camas
2 baños
1,834 sqft

Visión general

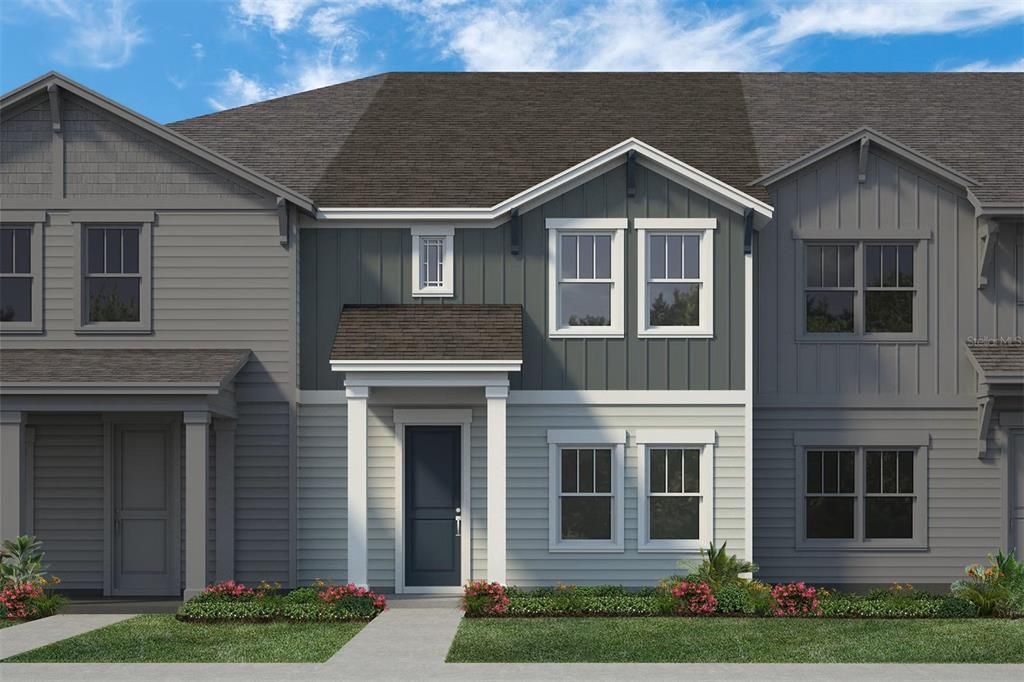
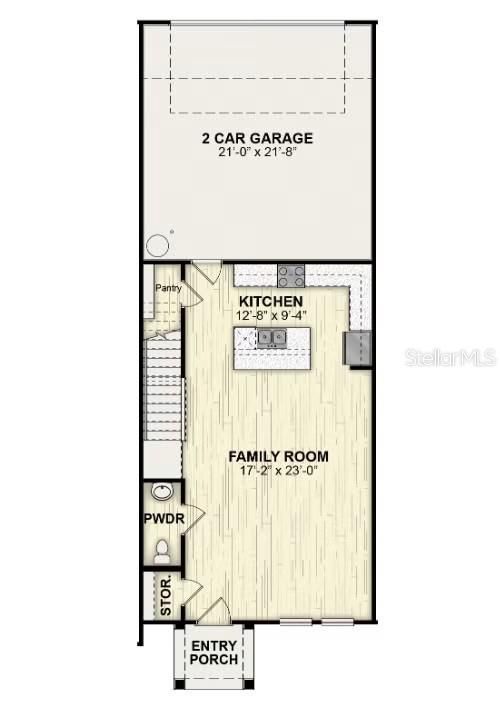
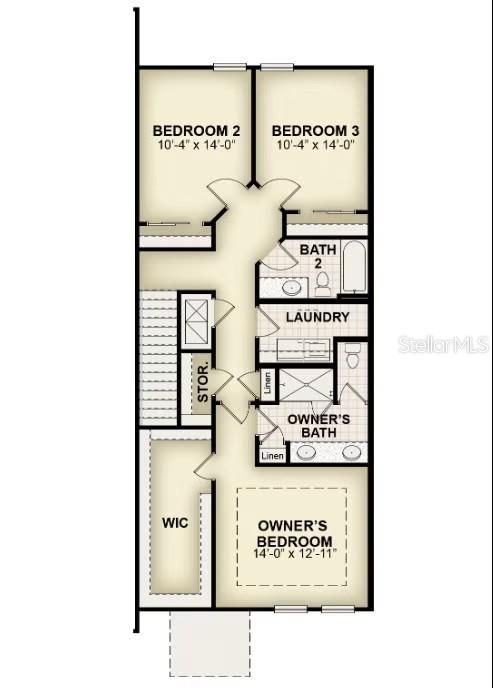
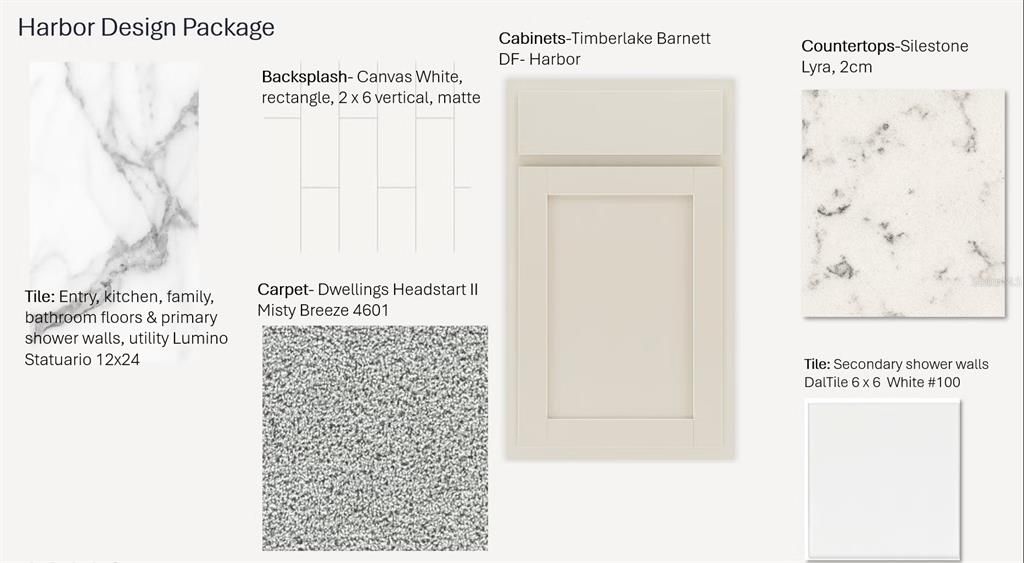
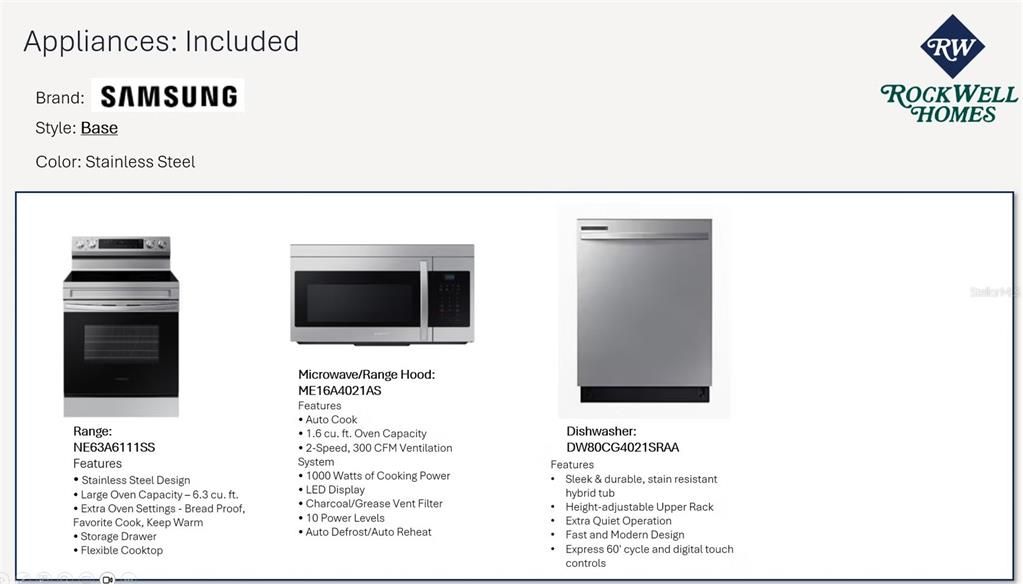
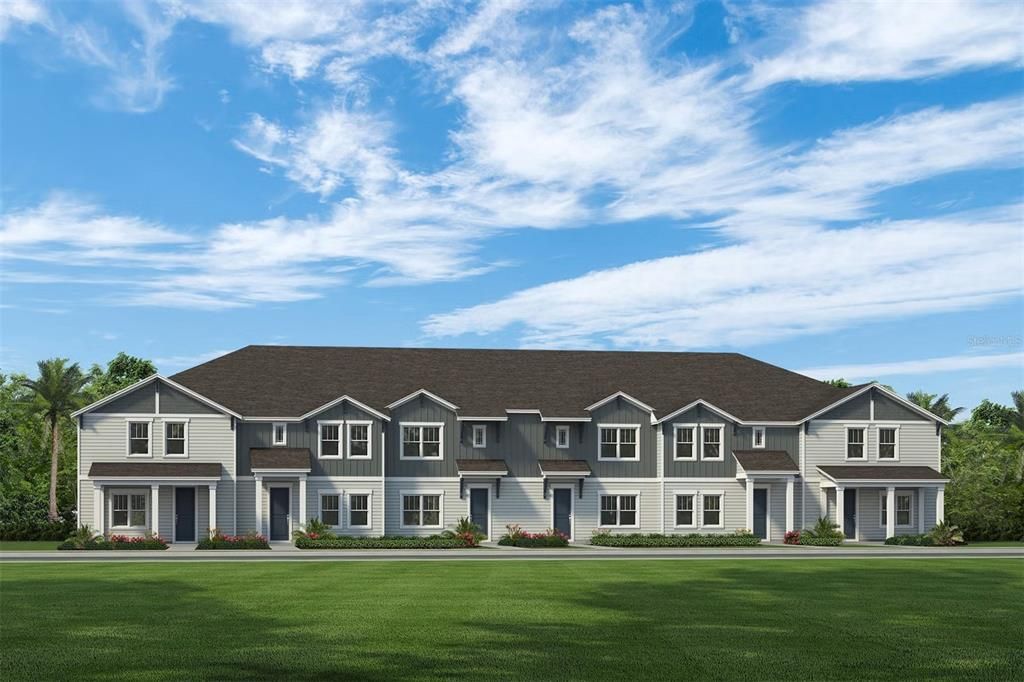
Under Construction. New townhome Avalon plan by RockWell Homes lot #53 in St. Cloud, Florida thoughtfully designed for modern living with style, comfort, and functionality. This beautifully crafted home features 3 bedrooms, 2.5 bathrooms, and a 2-car garage, offering the perfect balance of space and convenience. Step inside to an inviting open concept kitchen, living, and dining area, ideal for entertaining and everyday living. The designer kitchen is equipped with 42-inch cabinets, solid surface countertops, stainless steel appliances including a dishwasher, range, refrigerator and microwave, plus a ceramic tile backsplash, undermount sink, Delta faucet, and a spacious walk-in pantry for added storage and organization. Upgraded tile flooring flows throughout the main living areas, enhancing both durability and style. A convenient powder bathroom is also located on the main level. Additionally, this new townhome includes 2-inch window blinds. Upstairs, retreat to the primary bedroom with an en suite primary bathroom, featuring a ceramic tile shower with glass enclosure, porcelain tile flooring, dual sinks with solid surface countertops, Delta faucets, and a private water closet creating a spa-like atmosphere. Additional bedrooms include ample closet space. The utility area includes tile flooring, washer, dryer and an additional storage closet add everyday practicality. The exterior of the Avalon townhome is equally impressive, showcasing a professionally designed landscaping package, Sherwin Williams paint, a garage door opener, and a full sprinkler system for easy maintenance and curb appeal. Experience elevated townhome living in St. Cloud with the Avalon plan where quality finishes, smart design, and modern features come together seamlessly.

Ubicación

Detalles

Tipo:
Residential
Estacionamiento:
Sin datos
Año de construcción:
2026
Lote:
0.06 Hectáreas
Calefacción:
Electric
precio por sq. medidor:
$188
Enfriamiento:
Zoned
HOA:
$370

Valuation

Our model vs. what's actually selling nearby.
Estimate
$371,765
$342K – $381K
Confidence Medium
List vs. estimate
$27K below estimate
List $344,000 · -7.5%
Our model says this listing is priced below recent comparable activity. Expect competition.
Price per sq ft
$187
-4.4% vs. city median $196
Based on
30 MLS comparables
Median of recent comparable listings. Sold comps use closing price, active listings use list price.

Destacados

Annual tax
$3,000
2026
HOA
$370/mo
Community Pool, Escrow Reserves Fund, Maintenance Structure
Garage
2 car garage
Pets
Allowed
Más hechos y características
  • Piso

    • Carpet

    • Porcelain Tile

    Calefacción

    • Electric

    Enfriamiento

    • Zoned

    Accesorios

    • Dishwasher

    • Disposal

    • Dryer

    • Electric Water Heater

    • Microwave

    • Range

    • Refrigerator

    • Washer

    Otras características interiores

    • Eating Space In Kitchen

    • Living Room/Dining Room Combo

    • Open Floorplan

    • PrimaryBedroom Upstairs

    • Solid Surface Counters

    • Solid Wood Cabinets

    • Thermostat

    • Walk-In Closet(s)

    Dormitorios y baños

    • Dormitorios: 3

    • Baños: 1

    • Baños completos: 2

  • Propiedad

    • Pisos: Two

    • Características Exteriores: Rain Gutters / Sidewalk

    Lote

    • Lote: 0.06 Hectáreas

    Otra Información de Propiedad

    • Número de Parcela: 172630095900010530

    • Zonificación: P-D

  • Tipo y estilo

    • Tipo de propiedad: Residential

    • Subtipo de propiedad: Townhouse

  • Utilidad

    • Cable Available

    • Electricity Available

    • Electricity Connected

    • Phone Available

    • Public

    • Sewer Available

    • Sewer Connected

    • Water Available

    • Water Connected

  • Otra información financiera

    • HOA: $370

    • Frecuencia HOA: Monthly

    • Importe anual de impuestos: $3,000

  • Detalles de la fuente

    • MLS ID: S5157956

    Otros hechos

    • Materiales de construcción: HardiPlank Type / Wood Frame

    • Detalles de la fundación: Slab

    • Características de lavandería: Electric Dryer Hookup / Inside / Washer Hookup

    • Características del lote: Level / Sidewalk

    • Características del patio y el porche: Front Porch

    • Características de la ventana: Double Pane Windows / ENERGY STAR Qualified Windows / Low-Emissivity Windows

    • Caras de dirección: North

    • Espacios de garaje: 2

    • Garaje adjunto: Si

    • Garaje: Si

    • Salón: 1834

    • Fuente de agua: Public

    • Nombre de subdivisión: WHALEY GROVE

Consulta privada
Habla con el asesor de este inmueble.
Planos, documentos del HOA, comparables off-market, agendar una visita privada — un solo mensaje directo al especialista local.

Más como esta

En Venta
$395,000
Casa
2 camas · 2 baños
TOHOQUA, Kissimmee
1893 Spring Shower Cir, Kissimmee FL 34744
En Venta
$419,900
Casa
5 camas · 3 baños · 2,231 sqft
TOHOQUA PH 8A, Kissimmee
2672 CLEAR NIGHT Avenue, Kissimmee FL 34744
Nuevo
En Venta
$324,000
Adosados
3 camas · 2 baños · 1,687 sqft
WHALEY GROVE, ST CLOUD
4965 LOYALTY DRIVE
Nuevo
En Venta
$431,490
Casa
5 camas · 3 baños · 2,546 sqft
CROSSPRAIRIE 50S, ST CLOUD
4451 SEAGRAPE AVENUE
Nuevo
En Venta
$375,000
Casa
3 camas · 2 baños · 1,585 sqft
CANOE CREEK LAKES UNIT 10, ST CLOUD
4200 CRACKER COURT
Nuevo
En Venta
$445,000
Casa
4 camas · 2 baños · 2,838 sqft
ANTHEM PARK PH 3A, ST CLOUD
1921 BETSY ROSS LANE
Nuevo
En Venta
$400,000
Casa
3 camas · 2 baños · 1,504 sqft
KINDRED PH 3B 3C & 3D, KISSIMMEE
1921 HOWARD MESA DRIVE
Nuevo
En Venta
$430,890
Casa
4 camas · 2 baños · 2,175 sqft
CROSSPRAIRIE 50S, ST CLOUD
5149 FLAXLEAF STREET

Mercado cerca de esta dirección

Conteos en vivo en la misma zona.
Ver todo

The multiple listing information is provided by the Stellar MLS from a copyrighted compilation of listings. The compilation of listings and each individual listing are ©2026-present Stellar MLS. All Rights Reserved. The information provided is for consumers' personal, noncommercial use and may not be used for any purpose other than to identify prospective properties consumers may be interested in purchasing. All properties are subject to prior sale or withdrawal. All information provided is deemed reliable but is not guaranteed accurate, and should be independently verified. Listing courtesy of: HOME21 REALTY INC