Vender tu casa
Valoración gratuita de tu hogar
Contacto
Cuéntenos sobre sus necesidades

5 Adams Road, Ocean Ridge FL 33435

Adosados En Venta
$2,850,000

BTC: 36.23649078

ETH: 1,126.25963248

20 días
Frente al mar
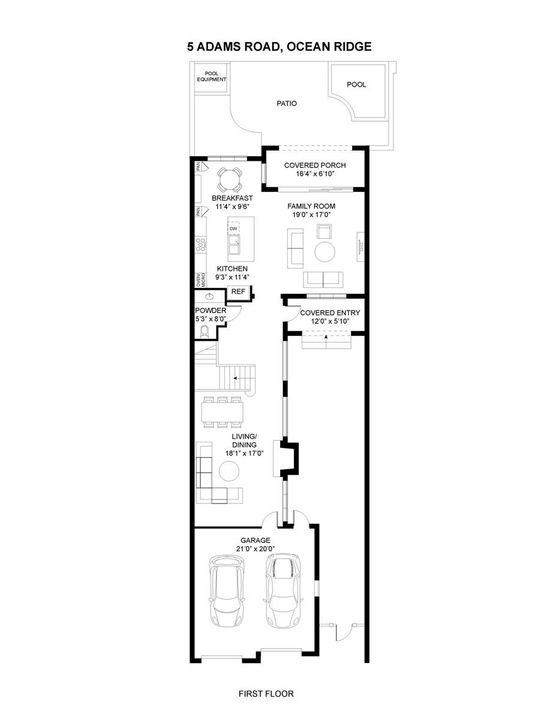
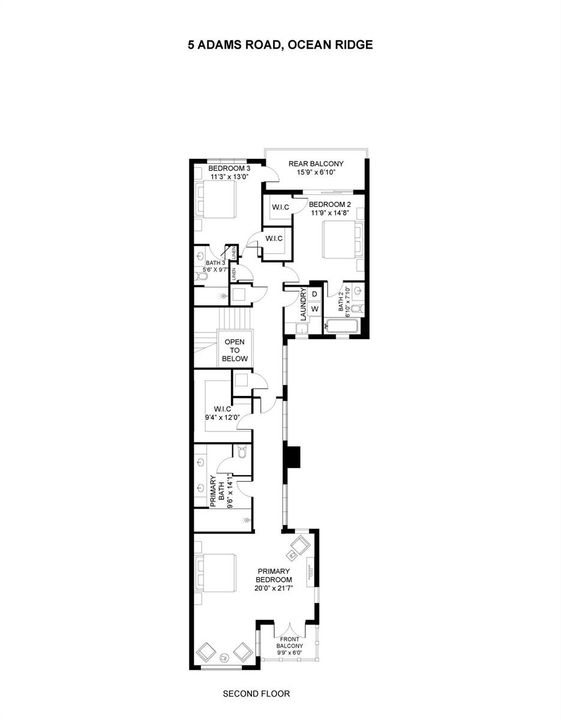
3 camas
3 baños
2,860 sqft

Visión general

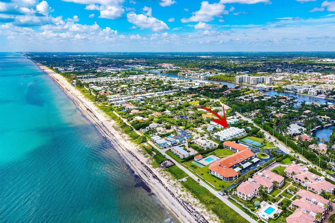
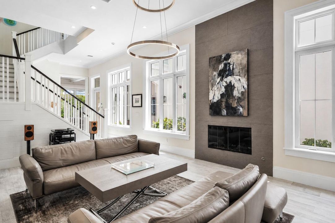
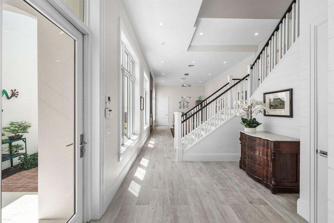
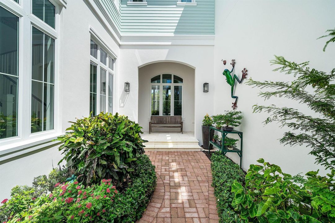
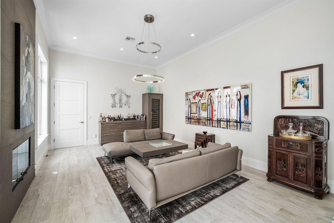
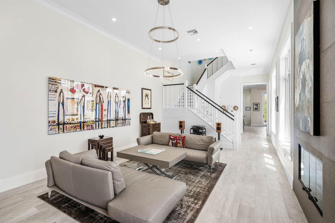
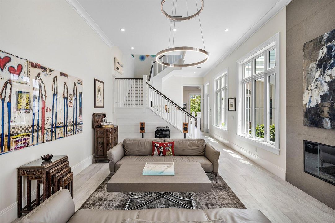
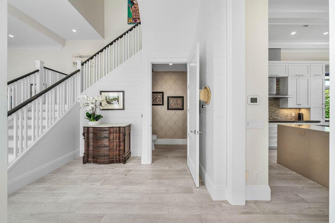
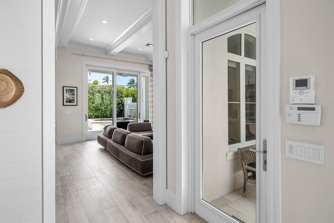
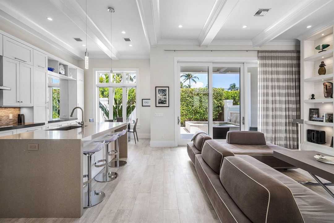
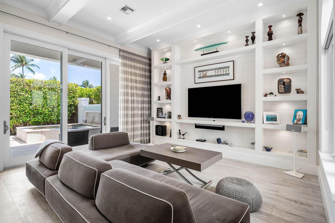
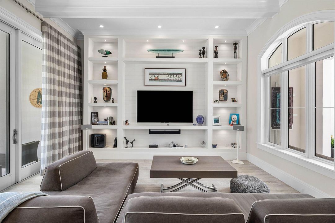
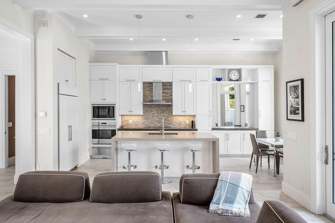
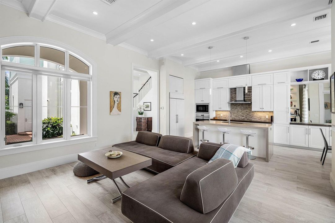
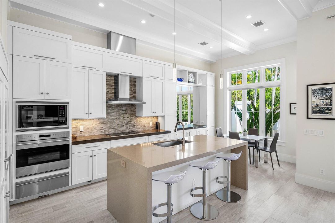
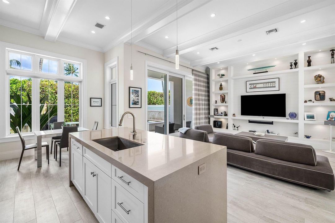
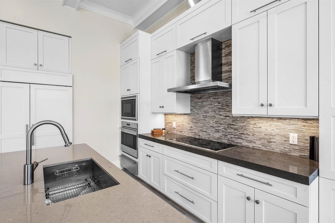
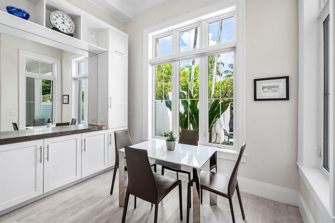
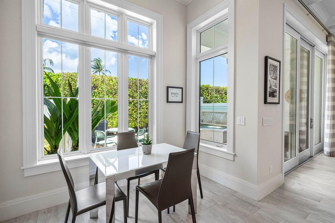
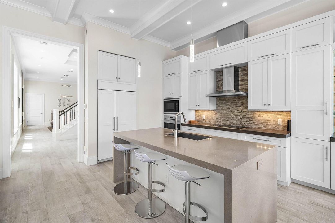
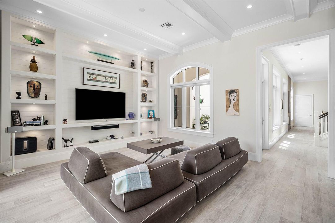
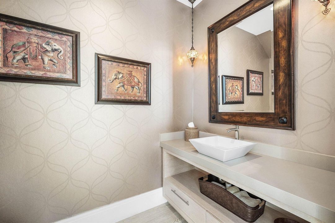
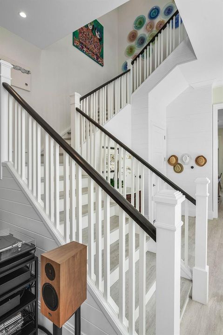
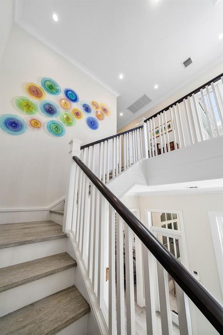
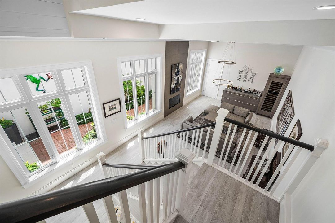
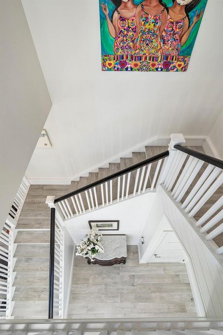
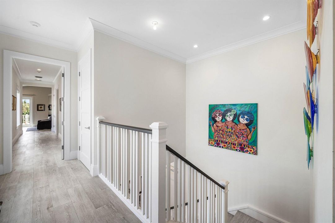
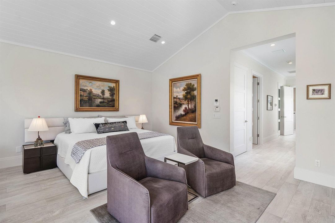
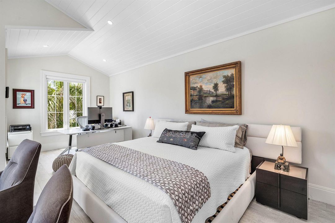
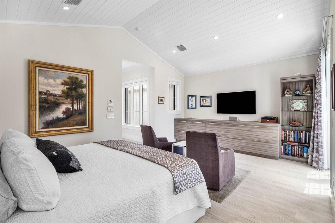
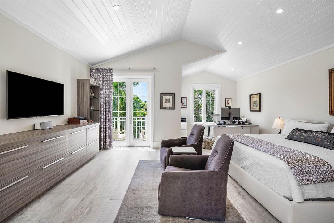
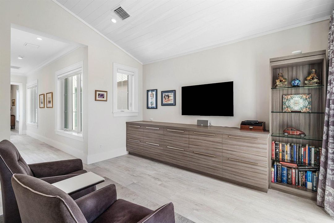
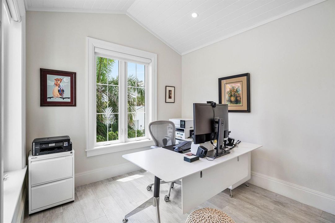
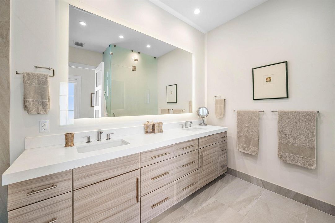
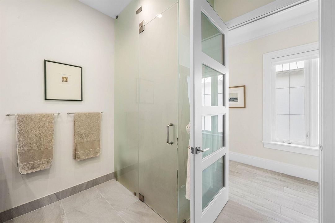
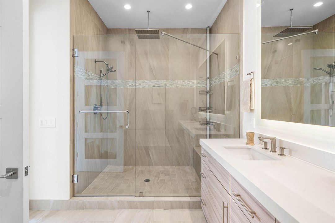
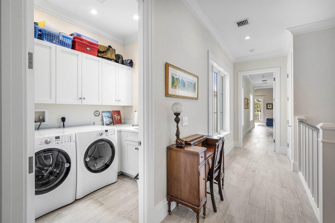
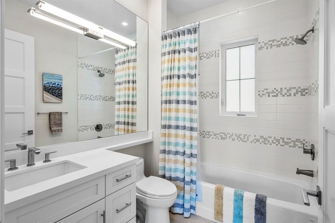
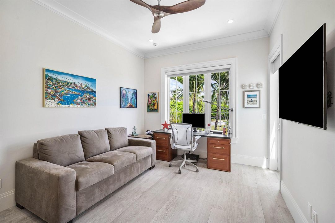
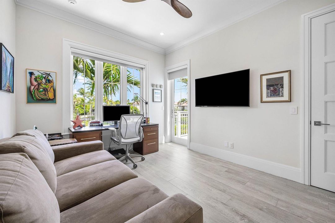
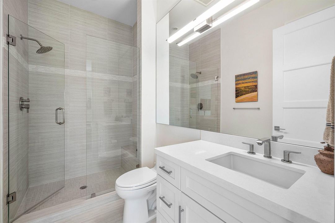
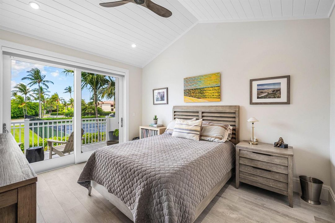
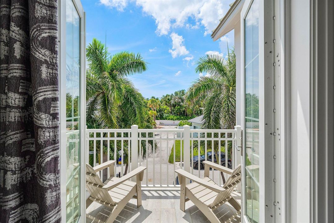
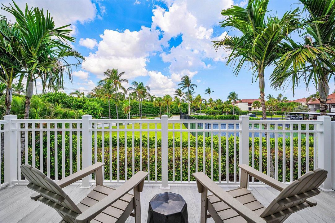
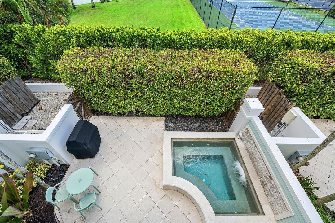
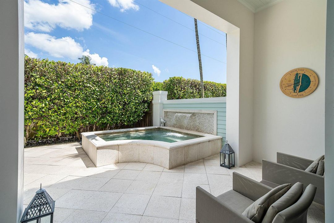
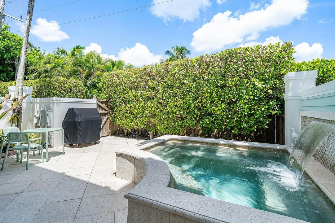
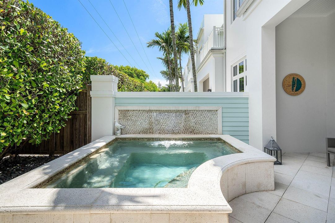

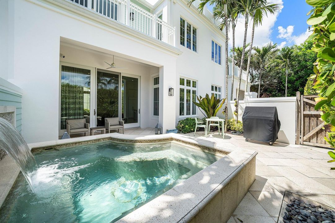
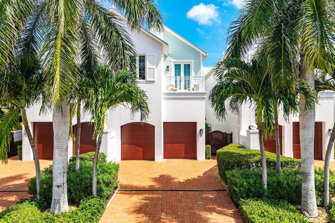
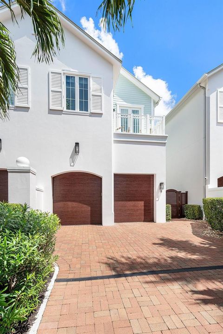
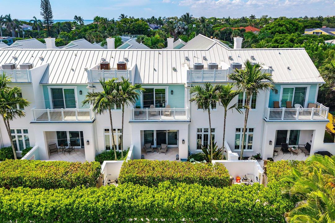
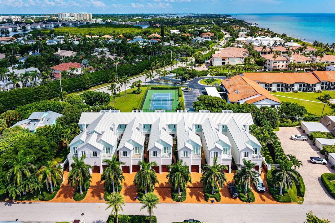
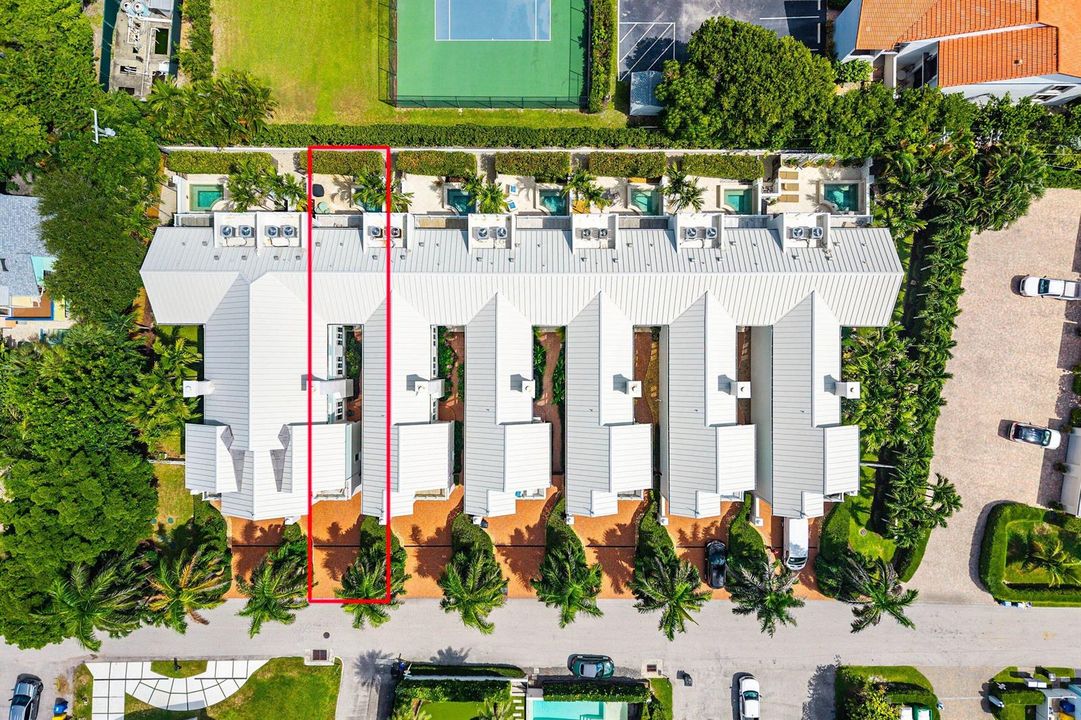
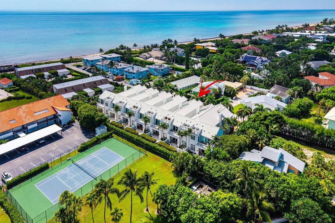
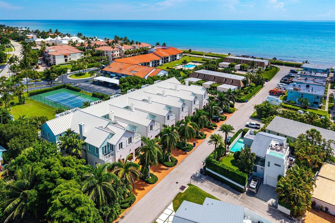
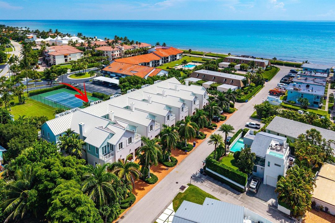
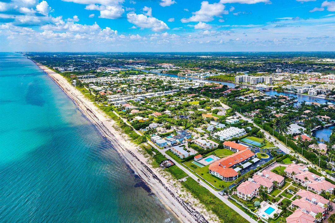
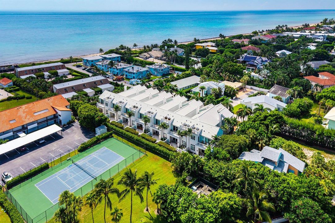
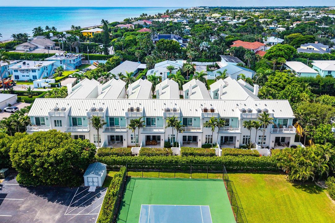
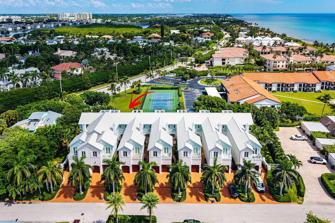
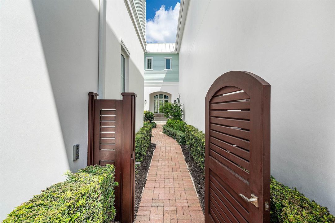
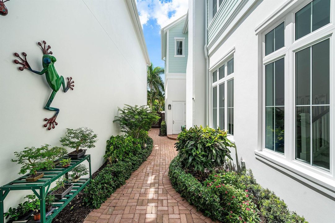
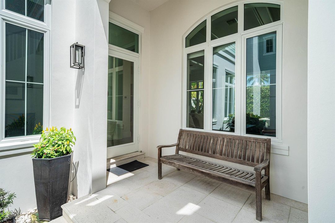
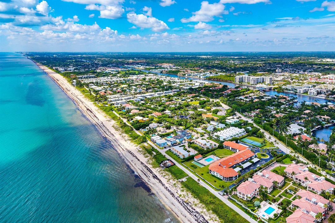
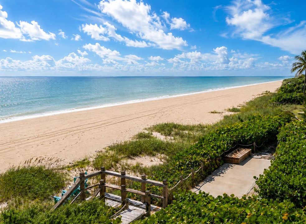
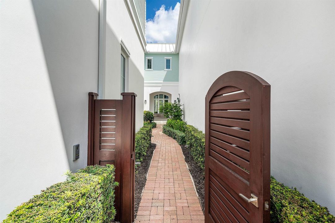
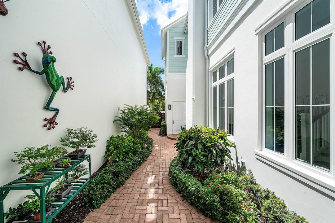
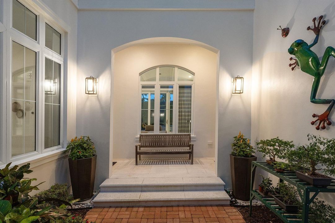
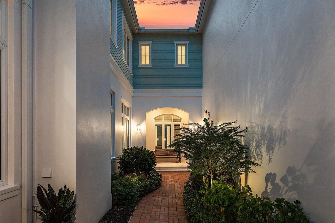
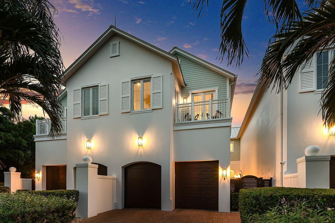
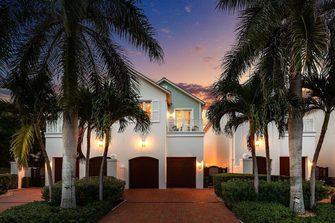
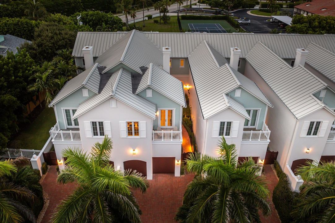
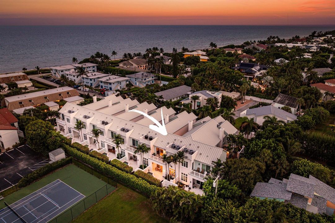
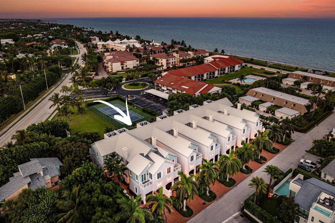
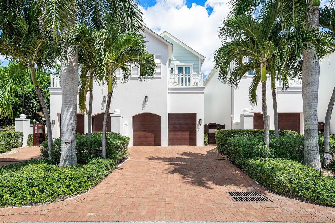
Located just half a block from the Atlantic Ocean, this beautifully designed three-bedroom, three-and-a-half-bath residence offers 2,746 square feet of living space and deeded private beach access with a patio at the end of Adams Road—an exceptional opportunity for effortless turnkey beachside living. Designed across two spacious levels, the home is filled with natural light and distinguished by soaring ceilings, impact windows and sliders, porcelain wood-look tile flooring and thoughtful architectural detailing. High-end construction, insulation and soundproofing enhance the sense of privacy, while the staggered community layout further contributes to the feeling of a private residence. The open-concept kitchen and family room form the heart of the home. The chef's kitchen is appointed with Sub-Zero, Wolf and Bosch appliances, abundant cabinetry with a custom bar with a 100+ bottle Sub-Zero wine cooler creates a natural setting for entertaining. This is turnkey beachside living. The property also has custom closets, built-in cabinetry, custom drapery and a central vacuum system add function throughout the residence. Indoor and outdoor living flow seamlessly to a private courtyard featuring a 10' x 10' cocktail pool with fountain and covered lanai, creating a secluded tropical retreat for entertaining or relaxing after a day at the beach. Large front and rear second-floor balconies provide additional outdoor living, while the private courtyard draws natural light throughout the residence. All three bedrooms are located upstairs and feature en suite baths and walk-in closets. The expansive primary suite is a private retreat with vaulted ceilings, a balcony, custom dresser and shelving, custom drapery and a spacious custom-fitted closet. Its spa-inspired bath features dual vanities and an oversized glass-enclosed shower. Additional upgrades include Lutron app-controlled lighting and HVAC, HVAC systems replaced in January 2024, a new hot water heater installed in October 2023, Cisco Meraki secure WiFi, and a central-station monitored security and fire alarm system with Ring cameras. The two-car garage features a custom StoreWall organization system and LiftMaster Elite garage door motors with app control. A new pool pump was installed and the building exterior was freshly painted in 2026. Perfectly positioned along a quiet, less-traveled stretch of Old Ocean Avenue, 5 Adams Road is just moments from the ocean while remaining minutes from shopping, dining and I-95. Downtown Delray Beach is approximately ten minutes south, with Palm Beach and West Palm Beach approximately twenty minutes north. With a $1,782.33 monthly association fee, generous proportions, sophisticated technology, private outdoor living and deeded beach access, this is a rare opportunity to enjoy the relaxed elegance of Ocean Ridge. Our favorite feature of the home is that it is turnkey beachside living.

Ubicación

Detalles

Tipo:
Residential
Estacionamiento:
2 Or More Spaces / Driveway / Parking Garage
Año de construcción:
2016
Lote:
Sin datos
Calefacción:
Central / Zoned
precio por sq. medidor:
$997
Enfriamiento:
Ceiling Fan(s) / Central Air / Electric / Zoned
HOA:
$1,782

Valuation

Our model vs. what's actually selling nearby.
Estimate
$2,137,500
$1.6M – $3.0M
Confidence Low
List vs. estimate
$712K above estimate
List $2,850,000 · +33.3%
Our model says this listing is priced above recent comparable activity. Room to negotiate.
Price per sq ft
$996
+26.2% vs. city median $789
Based on
12 MLS comparables
+ 30 public-records sales within 0.5 mi
Median actual sale: $418K
Median of recent comparable listings. Sold comps use closing price, active listings use list price.

Destacados

Annual tax
$19,880
2025
HOA
$1,782/mo
View
Garden, Ocean
Waterfront
Ocean Access
Garage
2 car garage
Furnished
Furniture For Sale,Furniture Negotiable
Pets
Allowed
Más hechos y características
  • Piso

    • Tile

    Calefacción

    • Central

    • Zoned

    Enfriamiento

    • Ceiling Fan(s)

    • Central Air

    • Electric

    • Zoned

    Accesorios

    • Electric Water Heater

    • Dishwasher

    • Disposal

    • Dryer

    • Microwave

    • Electric Range

    • Refrigerator

    • Self Cleaning Oven

    • Wall Oven

    • Washer

    Otras características interiores

    • Built-in Features

    • Cooking Island

    • Entrance Foyer

    • Vaulted Ceiling(s)

    • Volume Ceilings

    • Walk-In Closet(s)

    • Family Room

    • Storage

    • Utility Room

    • Utility Room/Laundry

    Dormitorios y baños

    • Dormitorios: 3

    • Baños: 1

    • Baños completos: 3

  • Estacionamiento

    • 2 Or More Spaces

    • Driveway

    • Parking Garage

    Propiedad

    • Pisos: 2

    • Características Exteriores: Barbeque / Open Balcony

    Otra Información de Propiedad

    • Número de Parcela: 46434527690000020

    • Zonificación: UNK (city)

  • Tipo y estilo

    • Tipo de propiedad: Residential

    • Subtipo de propiedad: Townhouse

  • Utilidad

    • Cable Connected

    • Septic

    • Water Connected

    • Cable Available

    • Water Available

  • Otra información financiera

    • HOA: $1,782

    • Frecuencia HOA: Monthly

    • Importe anual de impuestos: $19,880

  • Detalles de la fuente

    • MLS ID: B26067836

    Otros hechos

    • Materiales de construcción: CBS Construction / Slab Construction / Stucco

    • Características de lavandería: Laundry Room / Utility Room/Laundry / Washer Hookup

    • Características del lote: Fenced / Septic

    • Características del patio y el porche: Open Balcony / Patio

    • Características de la ventana: Complete Impact Glass

    • Caras de dirección: South

    • Otras estructuras: Livable

    • Estilo arquitectónico: Garden Apartment / Two Story

    • Frente al mar: Si

    • Espacios de garaje: 2

    • Garaje adjunto: Si

    • Garaje: Si

    • Salón: 2860

    • Fuente de agua: Public

    • Nombre de subdivisión: OCEAN BREEZE TOWNHOMES,OCEAN BREEZE

Consulta privada
Habla con el asesor de este inmueble.
Planos, documentos del HOA, comparables off-market, agendar una visita privada — un solo mensaje directo al especialista local.

Más como esta

Nuevo
En Venta
$1,999,999
Casa
3 camas · 2 baños · 1,557 sqft
COQUINA COVE, Boynton Beach
638 Shore Drive, Boynton Beach FL 33435
En Venta
$2,995,000
Casa
4 camas · 4 baños · 4,103 sqft
SUNRISE OF DELRAY, Delray Beach
223 NE 22ND Street, Delray Beach FL 33444
En Venta
$2,699,000
Casa
4 camas · 3 baños · 2,321 sqft
S/D OF 9-46-43 IN,Bonniecrest, Delray Beach
115 NE 16TH Court, Delray Beach FL 33444
En Venta
$2,795,000
Casa
5 camas · 5 baños · 3,576 sqft
DELL PARK, Delray Beach
254 NE 12TH Street, Delray Beach FL 33444
En Venta
$3,000,000
Comercial
0 room(s)
Boynton Beach
3045 N Federal Highway, Boynton Beach FL 33483
En Venta
$3,000,000
Comercial
0 room(s)
Kings Subdivision, Boynton Beach
3045 N Federal Highway, Boynton Beach FL 33483
En Venta
$2,995,000
Adosados
3 camas · 3 baños · 2,860 sqft
OCEAN BREEZE TOWNHOMES CON,OCEAN BREEZE, Ocean Ridge
9 ADAMS Road, Ocean Ridge FL 33435
En Venta
$2,595,000
Casa
4 camas · 4 baños · 4,194 sqft
Lakeside Harbor, Boynton Beach
638 Lakeside Harbor, Boynton Beach FL 33435

Mercado cerca de esta dirección

Conteos en vivo en la misma zona.
Ver todo

The multiple listing information is provided by the Miami Association of REALTORS® from a copyrighted compilation of listings. The compilation of listings and each individual listing are ©2026-present Miami Association of REALTORS®. All Rights Reserved. The information provided is for consumers' personal, noncommercial use and may not be used for any purpose other than to identify prospective properties consumers may be interested in purchasing. All properties are subject to prior sale or withdrawal. All information provided is deemed reliable but is not guaranteed accurate, and should be independently verified. Listing courtesy of: The Corcoran Group