
Vender tu casa
Valoración gratuita de tu hogar
Contacto
Cuéntenos sobre sus necesidades
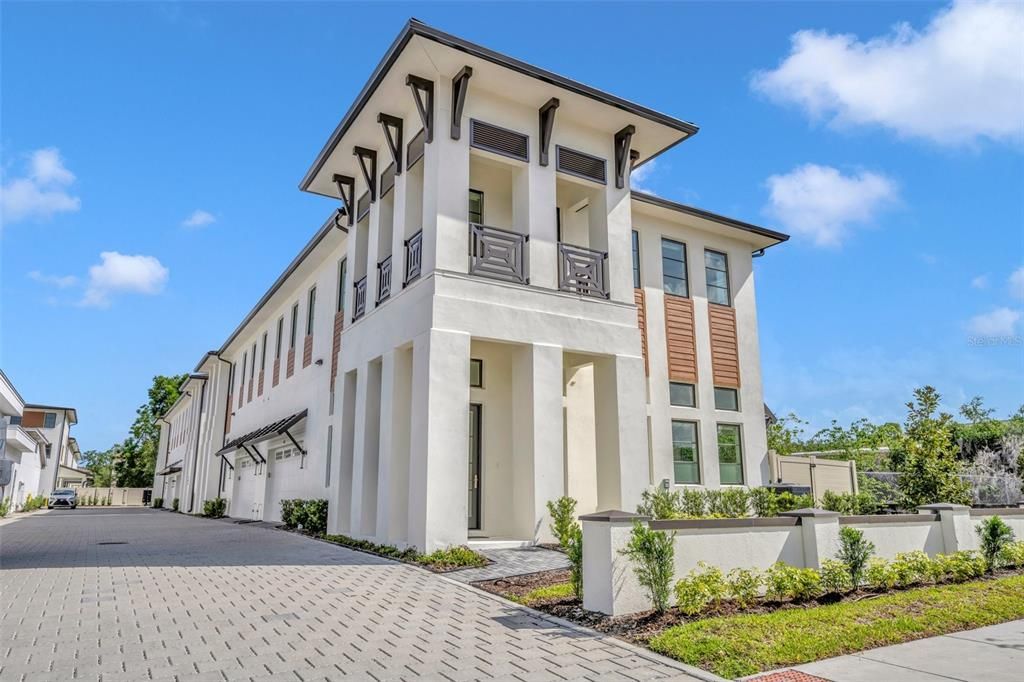
501 W CANTON AVENUE

Adosados Recientemente alquilado
$6,500

BTC: 0.10116732

ETH: 3.41630576

/mo
Fecha de venta: 2026-07-15
1 días
3 camas
2 baños
2,372 sqft

Visión general

Look no further, this luxury Modern Townhome offers premium location just minutes from Park Avenue, restaurants, shopping, Hannibal Square, and Rollins College just to name a few! Through the front door you are met with 13-foot ceilings, Modern finishes, Pella double windows, and wood flooring throughout. The Chef’s gourmet kitchen is complete with high-end flat panel cabinetry, Quartz countertops, Wolf gas cooktop, and Subzero appliances! On the second floor there are three bedrooms, 2 full bathrooms, utility room and the spacious primary bedroom is equipped with an oversized walk-in closet, opulent tub, walk-in shower, and Quartz countertops. Schedule your private showing today!

Ubicación

Detalles

Tipo:
Residential Lease
Estacionamiento:
Sin datos
Año de construcción:
2022
Lote:
0.07 Hectáreas
Calefacción:
Central
precio por sq. medidor:
$3
Enfriamiento:
Central Air
HOA:
Sin datos

Valuation

Our model vs. what's actually selling nearby.
Estimate
$430,000
$372K – $1.1M
Confidence Low
List vs. estimate
$423K below estimate
List $6,500 · -98.5%
Our model says this listing is priced below recent comparable activity. Expect competition.
Price per sq ft
$2
-99.1% vs. city median $294
Based on
7 MLS comparables
Median of recent comparable listings. Sold comps use closing price, active listings use list price.

Destacados

Garage
2 car garage
Pets
Allowed
Más hechos y características
  • Calefacción

    • Central

    Enfriamiento

    • Central Air

    Accesorios

    • Dishwasher

    • Disposal

    • Dryer

    • Microwave

    • Range

    • Range Hood

    • Refrigerator

    Otras características interiores

    • Ceiling Fan(s)

    • Crown Molding

    • Eating Space In Kitchen

    • High Ceilings

    • Kitchen/Family Room Combo

    • Open Floorplan

    • PrimaryBedroom Upstairs

    • Window Treatments

    Dormitorios y baños

    • Dormitorios: 3

    • Baños: 1

    • Baños completos: 2

  • Propiedad

    • Pisos: Two

    Lote

    • Lote: 0.07 Hectáreas

    Otra Información de Propiedad

    • Número de Parcela: 062230888100070

  • Tipo y estilo

    • Tipo de propiedad: Residential Lease

    • Subtipo de propiedad: Townhouse

  • Detalles de la fuente

    • MLS ID: O6418569

    Otros hechos

    • Características de lavandería: Inside / Laundry Room

    • Espacios de garaje: 2

    • Garaje adjunto: Si

    • Garaje: Si

    • Salón: 2372

    • Nombre de subdivisión: VILASA TWNHMS

Consulta privada
Habla con el asesor de este inmueble.
Planos, documentos del HOA, comparables off-market, agendar una visita privada — un solo mensaje directo al especialista local.

Más como esta

Recientemente alquilado
$4,750 /mo
Adosados
3 camas · 3 baños · 2,589 sqft
RIDGEWOOD VILLAS CONDO, MAITLAND
1742 RIDGEWOOD AVENUE UNIT S
Recientemente alquilado
$6,800 /mo
Casa
4 camas · 3 baños · 3,302 sqft
PARK NORTH, WINTER PARK
519 PARK NORTH COURT
Recientemente alquilado
$6,000 /mo
Adosados
3 camas · 3 baños · 2,390 sqft
VIRGINIA HEIGHTS PT REP, WINTER PARK
1140 S PENNSYLVANIA AVENUE
Recientemente alquilado
$6,250 /mo
Casa
3 camas · 2 baños · 2,395 sqft
BALDWIN PARK, ORLANDO
3602 UPPER UNION ROAD
Nuevo
Recientemente alquilado
$6,800 /mo
Casa
3 camas · 2 baños · 2,964 sqft
MORSELAND SUB, WINTER PARK
443 BELOIT AVENUE
Nuevo
Recientemente alquilado
$5,000 /mo
Casa
4 camas · 3 baños · 3,276 sqft
KENILWORTH SHORES SEC 02, WINTER PARK
527 LANGHOLM DRIVE
Nuevo
Recientemente alquilado
$4,995 /mo
Casa
4 camas · 3 baños · 2,922 sqft
BALDWIN PARK, ORLANDO
1854 ROBIN ROAD
Nuevo
Recientemente alquilado
$5,750 /mo
Casa
4 camas · 4 baños · 3,815 sqft
MAITLAND CLUB REP, MAITLAND
972 BRIGHTWATER CIRCLE

Mercado cerca de esta dirección

Conteos en vivo en la misma zona.
Ver todo

The multiple listing information is provided by the Stellar MLS from a copyrighted compilation of listings. The compilation of listings and each individual listing are ©2026-present Stellar MLS. All Rights Reserved. The information provided is for consumers' personal, noncommercial use and may not be used for any purpose other than to identify prospective properties consumers may be interested in purchasing. All properties are subject to prior sale or withdrawal. All information provided is deemed reliable but is not guaranteed accurate, and should be independently verified. Listing courtesy of: FANNIE HILLMAN & ASSOCIATES