Vender tu casa
Valoración gratuita de tu hogar
Contacto
Cuéntenos sobre sus necesidades
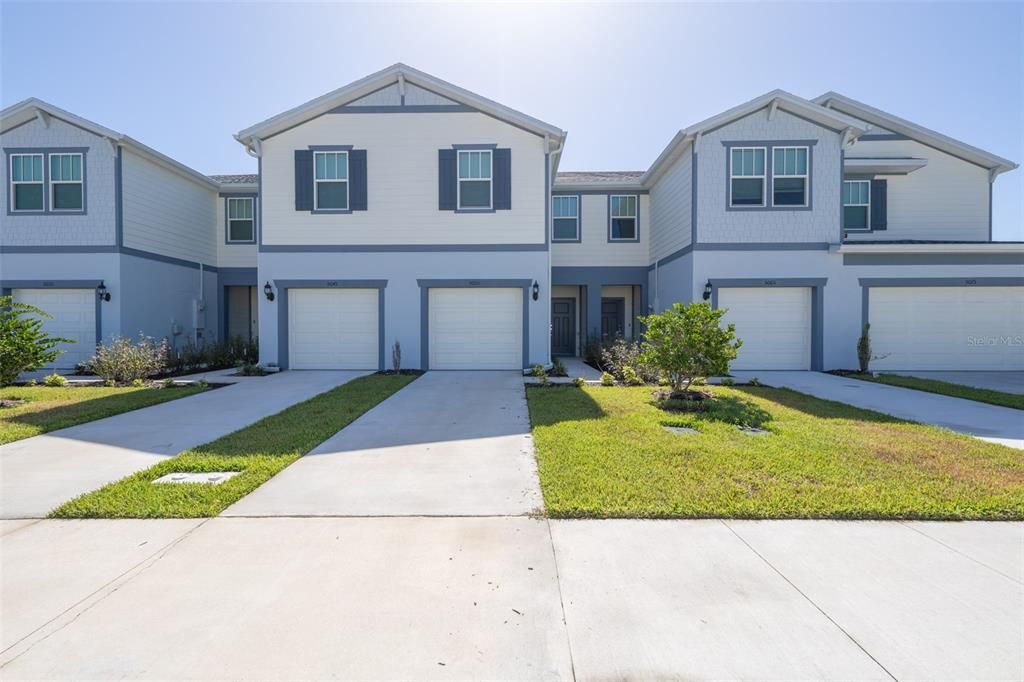
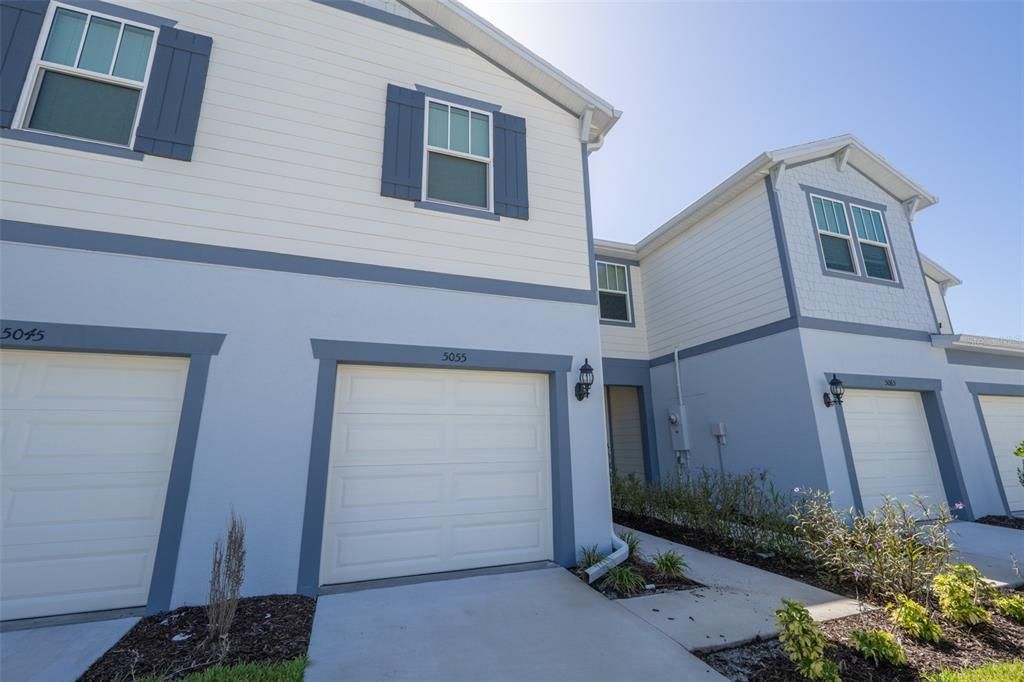
5055 SUNRISE ESTATES DRIVE

Adosados En Venta
$335,000

BTC: 5.21400778

ETH: 176.07114325

12 días
3 camas
2 baños
1,699 sqft

Visión general

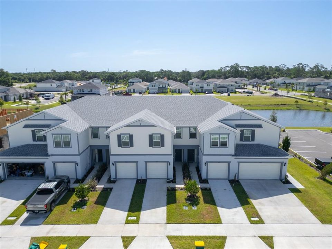
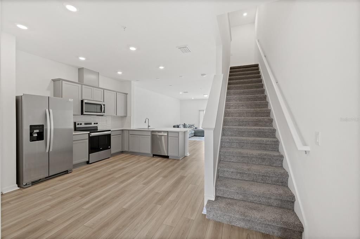
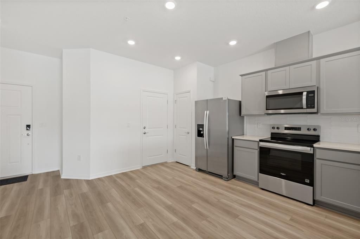
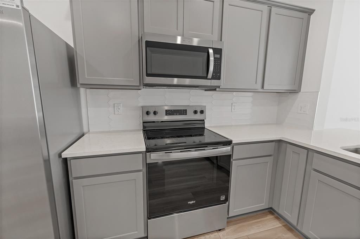
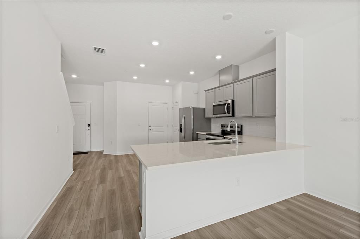
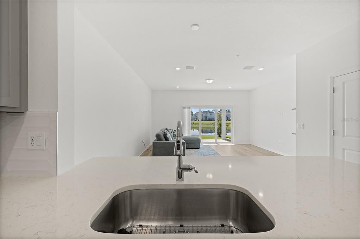
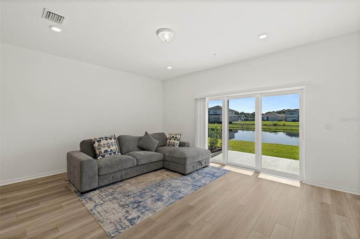
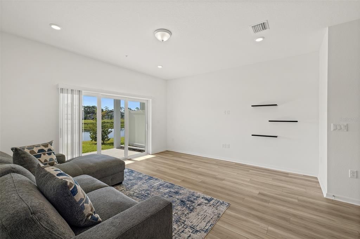
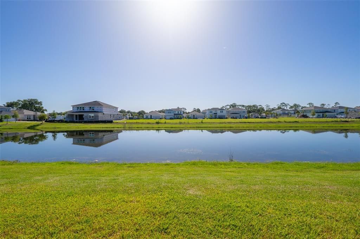
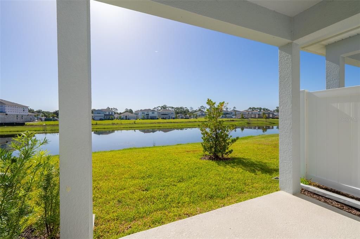
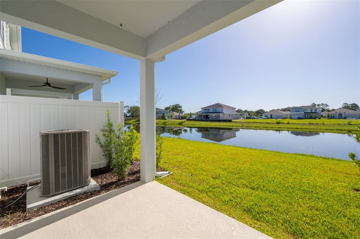
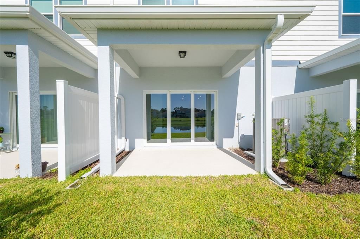
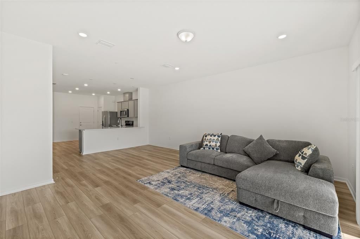
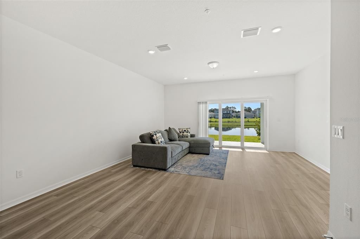
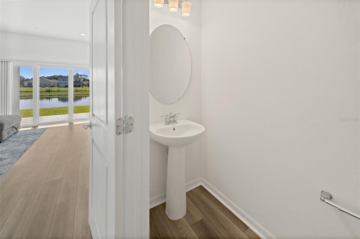
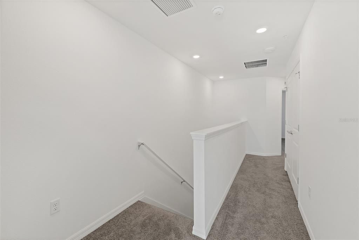
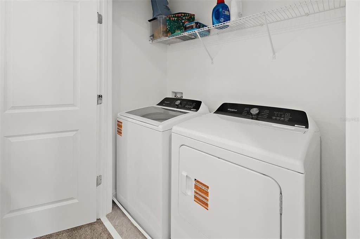
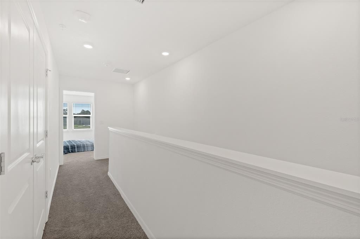
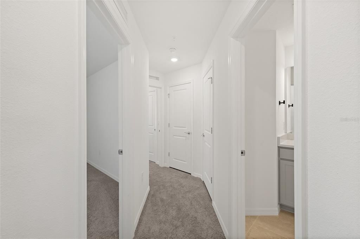
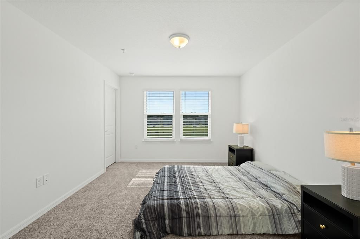
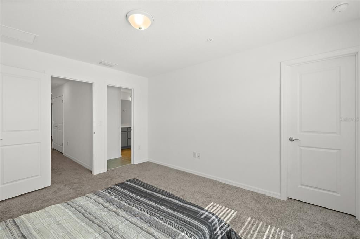
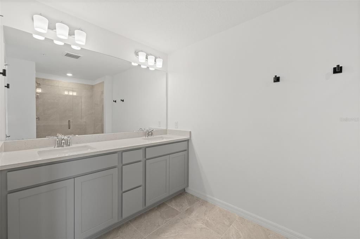
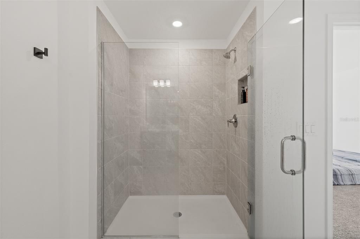
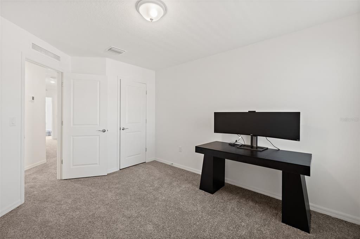
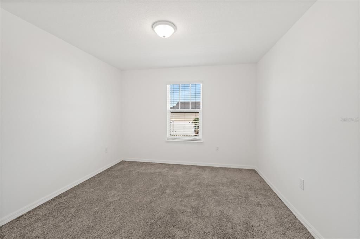
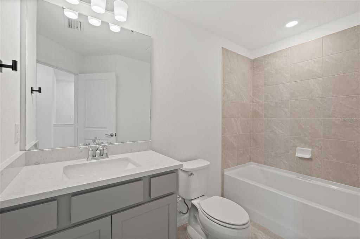
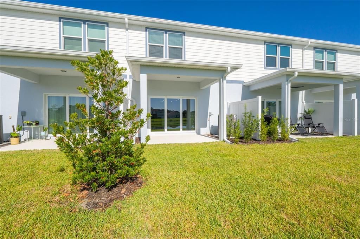
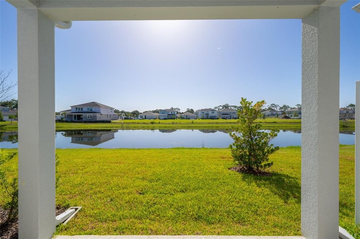
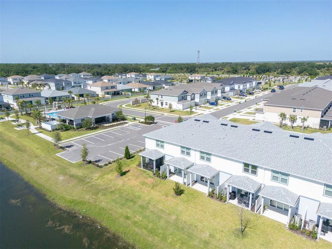
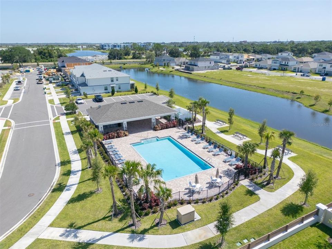
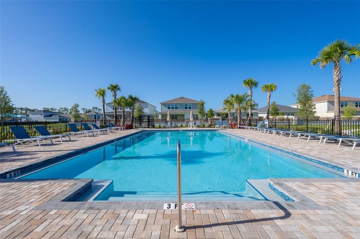
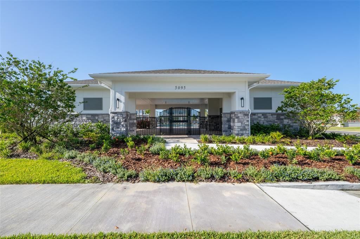
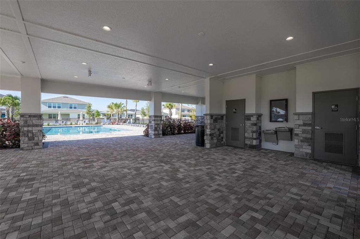
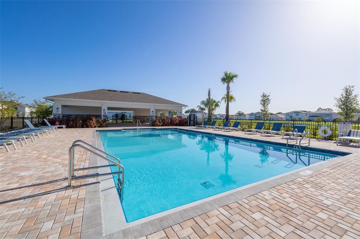
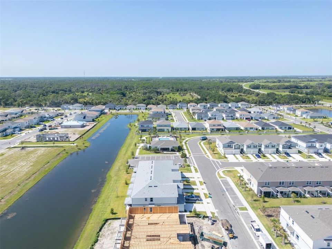
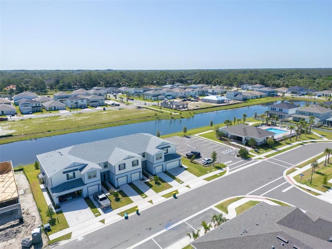
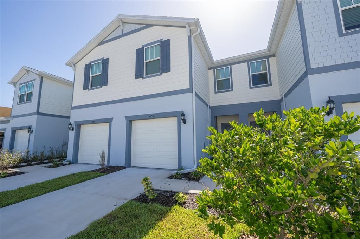
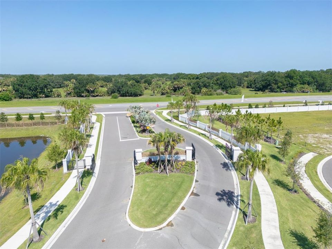
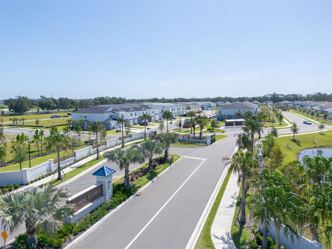
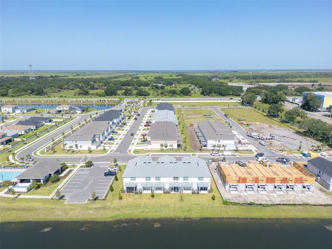
2025-Built Modern Townhome in Sunrise Estates! The first-floor offers high ceilings, recessed LEDs, LVP flooring and plenty of natural light. The open concept includes a spacious great room with sliders to a relaxing covered lanai, perfect for enjoying pond and wildlife views. The kitchen is a chef's delight boasting Whirlpool stainless steel appliances, quartz countertops, breakfast bar, tile backsplash, and contemporary cabinetry. The upstairs primary suite features a generous walk-in closet, plush carpet and a spa-like en suite bath with 18'' ceramic tile flooring, walk-in shower and dual vanity. Energy-efficient HVAC, smart thermostat, hot water heater, impact doors/windows offer peace of mind. A convenient in-unit laundry and attached 1-car garage round out this move-in-ready home. Welcome to the Space Coast's newest gated community with a LOW HOA fee, lush grounds, and a resort-style pool and cabana, minutes from I-95, shopping, dining, and easy access to Orlando and the beaches!
Ubicación

Detalles

Tipo:
Residential
Estacionamiento:
Garage Door Opener
Año de construcción:
2025
Lote:
0.05 Hectáreas
Calefacción:
Central / Electric
precio por sq. medidor:
$197
Enfriamiento:
Central Air
HOA:
$225

Valuation

Our model vs. what's actually selling nearby.
Estimate
$309,040
$299K – $337K
Confidence Medium
List vs. estimate
$25K above estimate
List $335,000 · +8.4%
Our model says this listing is priced above recent comparable activity. Room to negotiate.
Price per sq ft
$197
+3.8% vs. city median $189
Based on
18 MLS comparables
Median of recent comparable listings. Sold comps use closing price, active listings use list price.

Destacados

Annual tax
$872
2025
HOA
$225/mo
Community Pool, Insurance, Internet
Pool
In Ground
View
Water
Garage
1 car garage
Pets
Allowed
Más hechos y características
  • Piso

    • Carpet

    • Luxury Vinyl

    • Tile

    Calefacción

    • Central

    • Electric

    Enfriamiento

    • Central Air

    Accesorios

    • Dishwasher

    • Disposal

    • Dryer

    • Ice Maker

    • Microwave

    • Range

    • Refrigerator

    • Washer

    Otras características interiores

    • Crown Molding

    • Eating Space In Kitchen

    • High Ceilings

    • Open Floorplan

    • PrimaryBedroom Upstairs

    • Solid Wood Cabinets

    • Split Bedroom

    • Stone Counters

    • Thermostat

    • Walk-In Closet(s)

    Dormitorios y baños

    • Dormitorios: 3

    • Baños: 1

    • Baños completos: 2

  • Estacionamiento

    • Garage Door Opener

    Propiedad

    • Pisos: Two

    • Características Exteriores: Other

    Lote

    • Lote: 0.05 Hectáreas

    Otra Información de Propiedad

    • Número de Parcela: 28 361025*237

    • Zonificación: 01

  • Tipo y estilo

    • Tipo de propiedad: Residential

    • Subtipo de propiedad: Townhouse

  • Utilidad

    • Cable Available

    • Electricity Available

    • Electricity Connected

    • Sewer Available

    • Sewer Connected

    • Water Available

    • Water Connected

    Energía verde

    • Appliances

    • HVAC

    • Insulation

    • Lighting

    • Thermostat

    • Water Heater

  • Otra información financiera

    • HOA: $225

    • Frecuencia HOA: Monthly

    • Importe anual de impuestos: $872

  • Detalles de la fuente

    • MLS ID: O6425359

    Otros hechos

    • Materiales de construcción: Block

    • Detalles de la fundación: Block

    • Características de lavandería: Electric Dryer Hookup / Laundry Closet / Upper Level / Washer Hookup

    • Características del lote: Cleared

    • Características del patio y el porche: Covered / Rear Porch

    • Características de la piscina: In Ground

    • Características de la ventana: Storm Window(s)

    • Caras de dirección: West

    • Estilo arquitectónico: Craftsman

    • Espacios de garaje: 1

    • Garaje adjunto: Si

    • Garaje: Si

    • Salón: 1699

    • Fuente de agua: Public

    • Nombre de subdivisión: SUNRISE ESTATES

Consulta privada
Habla con el asesor de este inmueble.
Planos, documentos del HOA, comparables off-market, agendar una visita privada — un solo mensaje directo al especialista local.

Más como esta

Nuevo
En Venta
$322,790
Adosados
3 camas · 2 baños · 1,699 sqft
SUNRISE ESTATES, WEST MELBOURNE
4975 SUNRISE ESTATES DRIVE
Nuevo
En Venta
$425,000
Casa
3 camas · 2 baños · 2,080 sqft
PORT MALABAR UNIT 44, PALM BAY
1703 VALCOURT STREET NW
En Venta
$348,500
Casa
3 camas · 2 baños · 1,449 sqft
RIVERWOOD AT EVERLANDS PHA, Palm Bay
2008 Croft Inlt Drive NW, Palm Bay FL 32907
En Venta
$430,000
Casa
4 camas · 3 baños · 2,471 sqft
PORT MALABAR UNIT 44, PALM BAY
1342 CAMAS AVENUE NW
-$7K
En Venta
$322,790
Adosados
3 camas · 2 baños · 1,699 sqft
SUNRISE ESTATES, WEST MELBOURNE
4945 SUNRISE ESTATES DRIVE
En Venta
$350,000
Casa
3 camas · 2 baños · 1,721 sqft
PORT MALABAR UNIT 48, Palm Bay
698 Thuringer Street NW, Palm Bay FL 32907
-$20K
En Venta
$329,000
Casa
4 camas · 2 baños · 1,621 sqft
PORT MALABAR UNIT 48, Palm Bay
681 NW Thuringer St Street NW, Palm Bay FL 32907
-$40K
En Venta
$279,900
Casa
3 camas · 2 baños · 1,056 sqft
PORT MALABAR UNIT 48, Palm Bay
617 Thuringer Street NW, Palm Bay FL 32907

Mercado cerca de esta dirección

Conteos en vivo en la misma zona.
Ver todo

The multiple listing information is provided by the Stellar MLS from a copyrighted compilation of listings. The compilation of listings and each individual listing are ©2026-present Stellar MLS. All Rights Reserved. The information provided is for consumers' personal, noncommercial use and may not be used for any purpose other than to identify prospective properties consumers may be interested in purchasing. All properties are subject to prior sale or withdrawal. All information provided is deemed reliable but is not guaranteed accurate, and should be independently verified. Listing courtesy of: FLORIDA LIFESTYLE REALTY LLC