Vender tu casa
Valoración gratuita de tu hogar
Contacto
Cuéntenos sobre sus necesidades
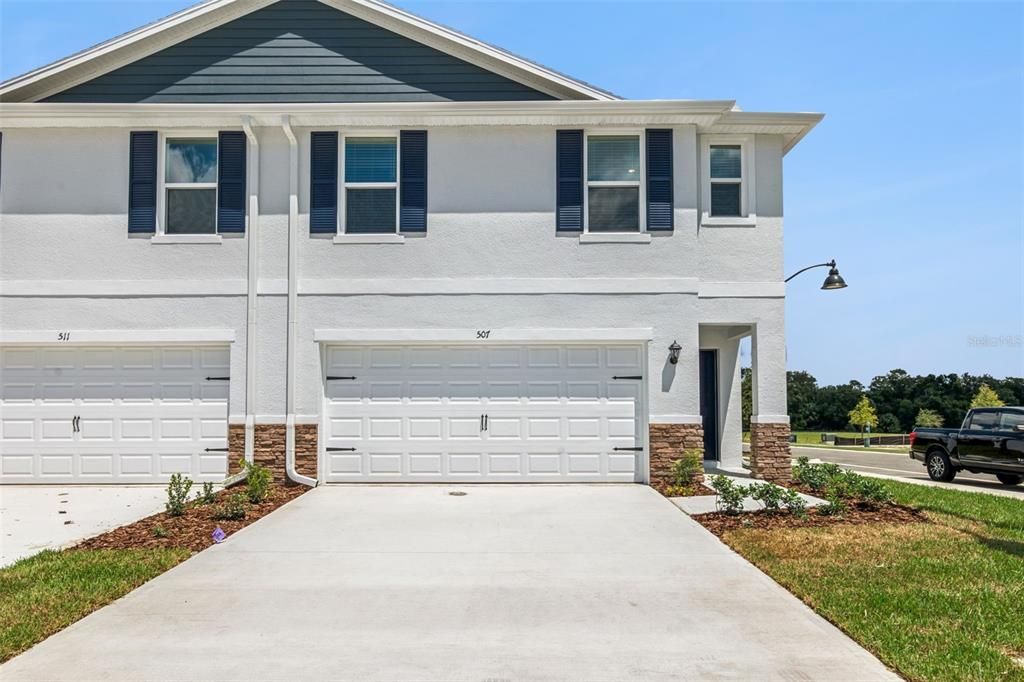
507 REMICK STREET

Adosados En Renta
$2,400

BTC: 0.03051494

ETH: 0.94842916

/mo
10 días
3 camas
2 baños
1,758 sqft

Visión general

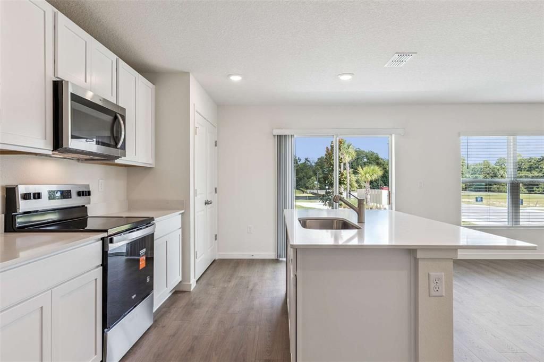
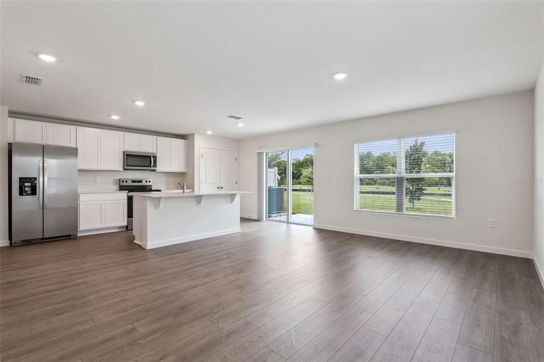
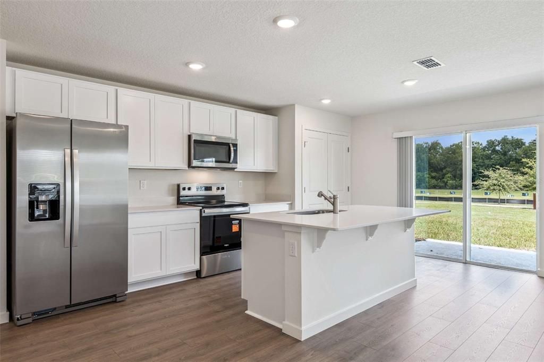
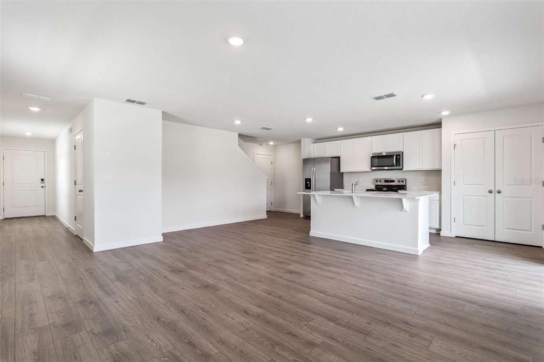
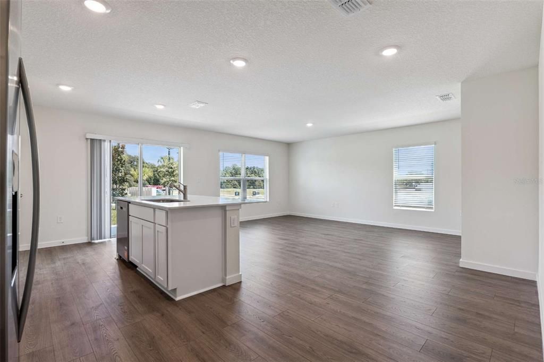
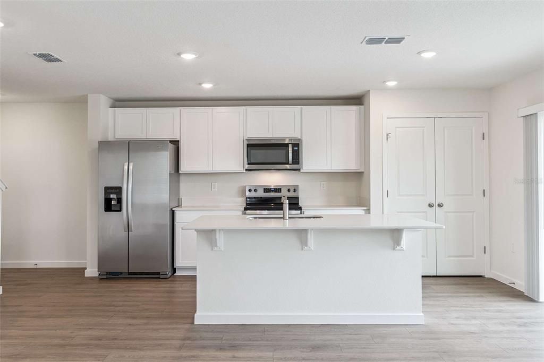
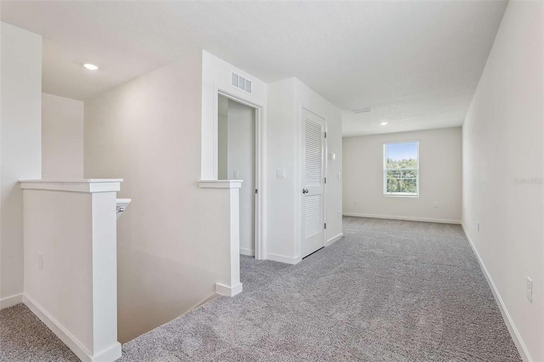
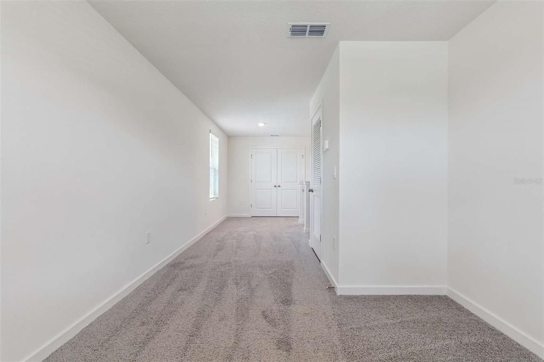
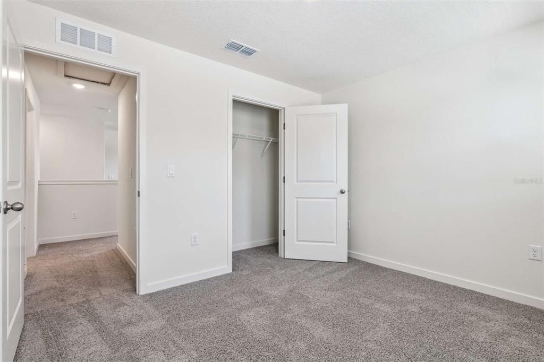
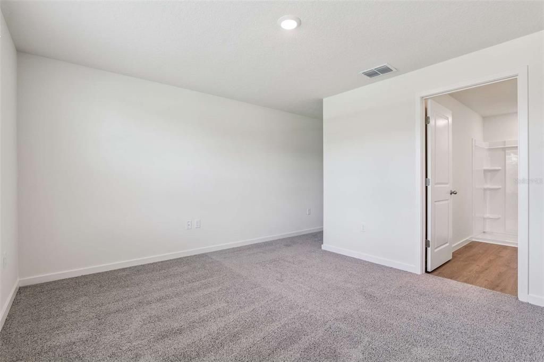
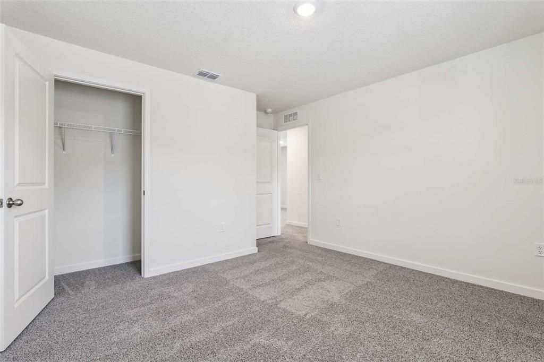
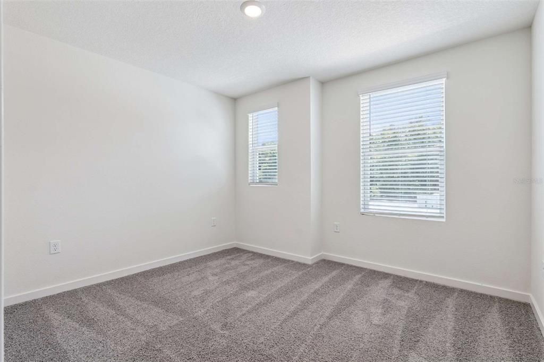
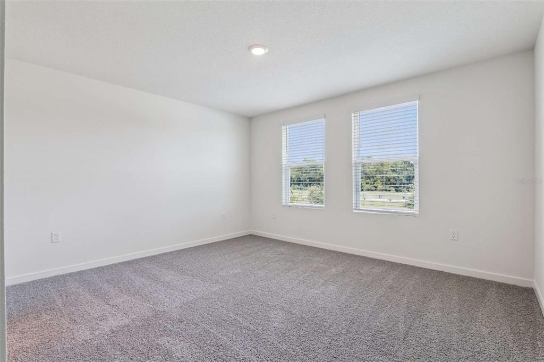
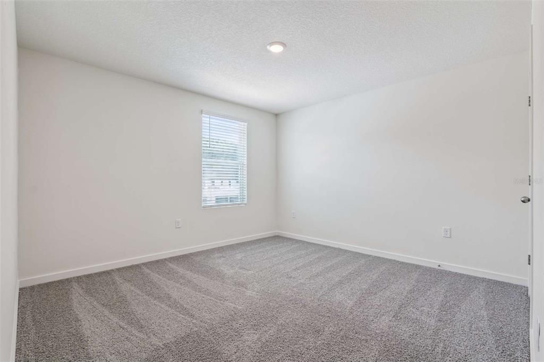
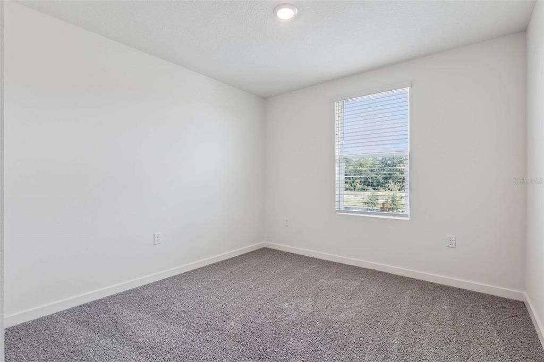
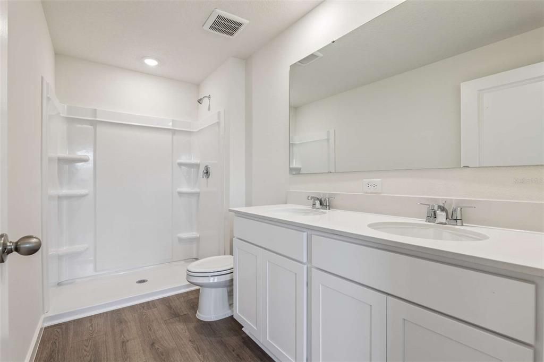
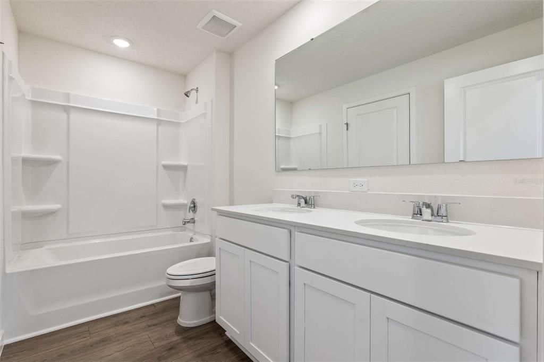
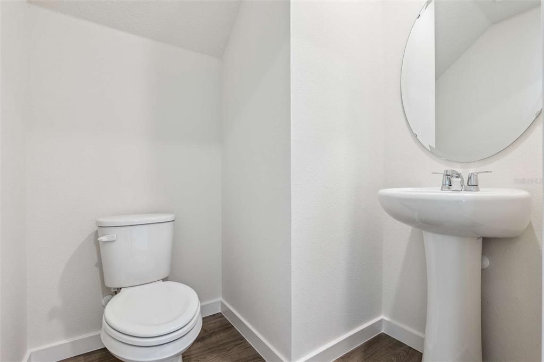
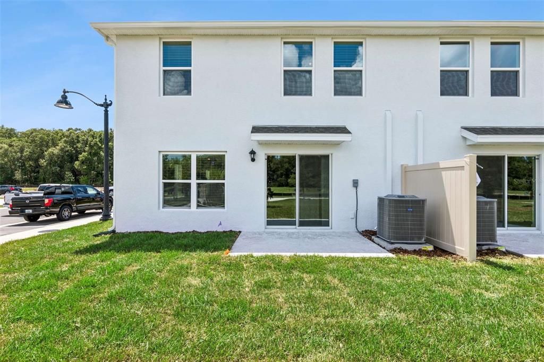
Discover your dream home at 507 Remick St, nestled in the heart of charming Osteen, FL. This elegant townhouse boasts four spacious bedrooms, offering ample space for relaxation and creativity. With two full baths and an additional half bath, convenience and comfort are at the forefront of this delightful residence. Spanning 1,758 square feet, this home provides a generous layout perfect for both entertaining and everyday living. Step inside to find a welcoming atmosphere that invites you to imagine your life here. The thoughtfully designed space ensures every room flows seamlessly into the next, creating a harmonious living experience. Located in a tranquil neighborhood, this townhouse offers a peaceful retreat from the hustle and bustle of daily life. Its prime location provides easy access to local amenities, making everyday errands a breeze. Whether you’re a growing family or simply seeking more room to breathe, 507 Remick St is the perfect backdrop for your next chapter. Embrace the opportunity to make this exquisite townhouse your own, and start living the life you’ve always envisioned.

Ubicación

Detalles

Tipo:
Residential Lease
Estacionamiento:
Sin datos
Año de construcción:
2026
Lote:
0.06 Hectáreas
Calefacción:
Central / Heat Pump
precio por sq. medidor:
$1
Enfriamiento:
Central Air
HOA:
Sin datos

Valuation

Our model vs. what's actually selling nearby.
Estimate
$2,437
$2K – $2K
Confidence Low
List vs. estimate
At estimate
List $2,400 · -1.5%
List is in line with recent comparable activity.
Price per sq ft
$1
-99.2% vs. city median $175
Based on
12 MLS comparables
Median of recent comparable listings. Sold comps use closing price, active listings use list price.

Destacados

Garage
2 car garage
Pets
Allowed
Más hechos y características
  • Calefacción

    • Central

    • Heat Pump

    Enfriamiento

    • Central Air

    Accesorios

    • Cooktop

    • Dishwasher

    • Disposal

    • Dryer

    • Freezer

    • Microwave

    Otras características interiores

    • Eating Space In Kitchen

    • Open Floorplan

    • PrimaryBedroom Upstairs

    • Stone Counters

    • Thermostat

    Dormitorios y baños

    • Dormitorios: 3

    • Baños: 1

    • Baños completos: 2

  • Propiedad

    • Pisos: Two

    Lote

    • Lote: 0.06 Hectáreas

    Otra Información de Propiedad

    • Número de Parcela: 911205003390

  • Tipo y estilo

    • Tipo de propiedad: Residential Lease

    • Subtipo de propiedad: Townhouse

  • Detalles de la fuente

    • MLS ID: O6437871

    Otros hechos

    • Características de lavandería: Inside

    • Espacios de garaje: 2

    • Garaje adjunto: Si

    • Garaje: Si

    • Salón: 1758

Consulta privada
Habla con el asesor de este inmueble.
Planos, documentos del HOA, comparables off-market, agendar una visita privada — un solo mensaje directo al especialista local.

Más como esta

-$100
En Renta
$2,095 /mo
Casa
3 camas · 2 baños · 1,466 sqft
DELTONA LAKES UNIT 41, DELTONA
854 HUMPHREY BOULEVARD
En Renta
$2,100 /mo
Casa
4 camas · 2 baños · 1,787 sqft
DELTONA LAKES UNIT 62, DELTONA
3785 TRADE STREET
En Renta
$2,600 /mo
Casa
3 camas · 2 baños · 1,646 sqft
DELTONA LAKES UNIT 59, DELTONA
548 GLEN HAVEN DRIVE

Mercado cerca de esta dirección

Conteos en vivo en la misma zona.
Ver todo

The multiple listing information is provided by the Stellar MLS from a copyrighted compilation of listings. The compilation of listings and each individual listing are ©2026-present Stellar MLS. All Rights Reserved. The information provided is for consumers' personal, noncommercial use and may not be used for any purpose other than to identify prospective properties consumers may be interested in purchasing. All properties are subject to prior sale or withdrawal. All information provided is deemed reliable but is not guaranteed accurate, and should be independently verified. Listing courtesy of: HOST MANAGEMENT GROUP LLC