
Vender tu casa
Valoración gratuita de tu hogar
Contacto
Cuéntenos sobre sus necesidades
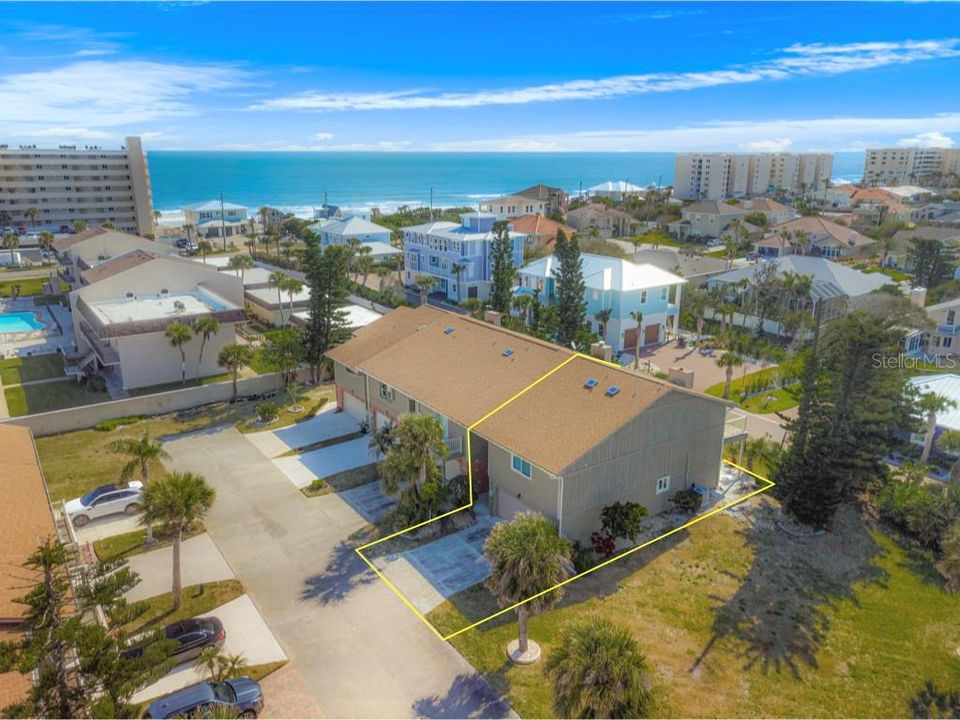
51 ASHLEY COURT

Adosados Vendido Recientemente
$432,000

BTC: 5.52783109

ETH: 176.39853001

Fecha de venta: 2024-06-18
74 días
2 camas
2 baños
1,700 sqft

Visión general

EXQUISITELY UPDATED & ABSOLUTELY GORGEOUS END UNIT 2BR/2.5BA/2CG TOWNHOME LOCATED ONE BLOCK TO THE PRISTINE ''NO DRIVE'' BEACH IN SOUGHT AFTER PONCE INLET!! LOW MAINTENANCE FEE OF $150/MONTHLY INCLUDES CABLE TV, INTERNET, COMMUNITY HEATED POOL & LAWN MAINTENANCE!! LARGEST LOT IN THE COMMUNITY WITH AWESOME VIEWS OF THE PRESERVE, AMAZING SUNSETS & BOATS SAILING DOWN THE RIVER!! THIS BEAUTIFUL TOWNHOME IS LIKE NEW AND SHOWS LIKE A MODEL!! NEW FRONT DOOR WITH ETCHED GLASS, IMPACT WINDOWS & DOORS, NEW HVAC in 2019, BEAUTIFUL LUXURY PLANK FLOORING, VAULTED CEILINGS and a LIGHT & BRIGHT OPEN FLOOR PLAN are just a few of the very desirable features of this spacious showplace!! The LARGE GREAT ROOM with WOOD BURNING FIREPLACE is perfect for entertaining, and the SECOND FLOOR FAMILY ROOM offers ample living space!! The AWESOME GOURMET KITCHEN is FULLY-EQUIPPED and boasts STUNNING GRANITE COUNTERTOPS, FABULOUS COTTAGE-STYLE SOFT CLOSE CABINETRY, FARM SINK, FULL BACKSPLASH & BUILT-IN WINE RACK! The PRIVATE TWO CAR ATTACHED GARAGE features DURABLE FLOORING and an IMPACT GARAGE DOOR! WASHER & DRYER is also INCLUDED! Relax on the COMFORTABLE PRIVATE PATIO that has a PEAK OF THE OCEAN!! Walk to the beach everyday via your PRIVATE DEEDED BEACH ACCESS!! Additional features include HARDIE BOARD WEATHERPROOF SIDING ON NORTH & SOUTH EXTERIOR WALLS, TANKLESS ON DEMAND HOT WATER HEATER, NEW FANS, FIXTURES AND MORE!! Close to waterfront restaurants, parks, historic Ponce Inlet Lighthouse, Jetty Park, Marine Science Center, marinas. charter fishing, kayak/canoe, surfing and the best that Florida coastal living has to offer!! Largest lot in the community!! MOTIVATED SELLER!!

Ubicación

Detalles

Tipo:
Residential
Estacionamiento:
Sin datos
Año de construcción:
1987
Lote:
0.16 Hectáreas
Calefacción:
Central / Electric
precio por sq. medidor:
$265
Enfriamiento:
Central Air
HOA:
$150

Valuation

Our model vs. what's actually selling nearby.
Estimate
$269,900
$202K – $399K
Confidence Low
List vs. estimate
$180K above estimate
List $449,900 · +66.7%
Our model says this listing is priced above recent comparable activity. Room to negotiate.
Price per sq ft
$264
-34.6% vs. city median $404
Based on
5 MLS comparables
Median of recent comparable listings. Sold comps use closing price, active listings use list price.

Destacados

Annual tax
$3,567
2023
HOA
$150/mo
Cable TV, Community Pool, Internet
Pool
Gunite
Garage
2 car garage
Furnished
Negotiable
Pets
Allowed
Más hechos y características
  • Piso

    • Luxury Vinyl

    Calefacción

    • Central

    • Electric

    Enfriamiento

    • Central Air

    Accesorios

    • Dishwasher

    • Disposal

    • Dryer

    • Microwave

    • Range

    • Refrigerator

    • Tankless Water Heater

    • Washer

    Otras características interiores

    • Cathedral Ceiling(s)

    • Ceiling Fan(s)

    • Central Vacuum

    • Living Room/Dining Room Combo

    • Open Floorplan

    • Stone Counters

    Dormitorios y baños

    • Dormitorios: 2

    • Baños: 1

    • Baños completos: 2

  • Propiedad

    • Pisos: Two

    • Características Exteriores: Balcony

    Lote

    • Lote: 0.16 Hectáreas

    Otra Información de Propiedad

    • Número de Parcela: 631319000790

    • Zonificación: RESIDENTIA

  • Tipo y estilo

    • Tipo de propiedad: Residential

    • Subtipo de propiedad: Townhouse

  • Utilidad

    • Public

  • Otra información financiera

    • HOA: $150

    • Frecuencia HOA: Monthly

    • Importe anual de impuestos: $3,567

  • Detalles de la fuente

    • MLS ID: NS1080783

    Otros hechos

    • Materiales de construcción: Block / Concrete / HardiPlank Type / Wood Frame / Wood Siding

    • Detalles de la fundación: Slab

    • Características de la chimenea: Wood Burning

    • Características de lavandería: In Garage

    • Características de la piscina: Gunite / Heated / In Ground

    • Caras de dirección: North

    • Hogar: Si

    • Espacios de garaje: 2

    • Garaje adjunto: Si

    • Garaje: Si

    • Salón: 1700

    • Fuente de agua: Public

    • Nombre de subdivisión: SEA GULL LANDING

Consulta privada
Habla con el asesor de este inmueble.
Planos, documentos del HOA, comparables off-market, agendar una visita privada — un solo mensaje directo al especialista local.

Más como esta

Vendido Recientemente
$315,000
Casa
2 camas · 2 baños · 1,141 sqft
HARBOR POINT, PORT ORANGE
1143 HARBOUR POINT DRIVE
Vendido Recientemente
$389,000
Condo / Coop
2 camas · 2 baños · 1,000 sqft
SURFSIDE CLUB, DAYTONA BEACH SHORES
3601 S ATLANTIC AVENUE UNIT 602
Vendido Recientemente
$450,000
Casa
4 camas · 3 baños · 2,180 sqft
Baywood, PORT ORANGE
Vendido Recientemente
$305,000
Casa
3 camas · 2 baños · 1,594 sqft
Allandale, PORT ORANGE
Vendido Recientemente
$355,000
Casa
2 camas · 2 baños · 1,699 sqft
OAKLAND PARK PH 02, PORT ORANGE
434 NASH LANE
Vendido Recientemente
$345,000
Casa
3 camas · 2 baños · 2,018 sqft
Palms Del Mar, PORT ORANGE
Vendido Recientemente
$329,000
Casa
3 camas · 2 baños · 1,594 sqft
ALLANDALE, PORT ORANGE
5137 PINELAND AVENUE UNIT A
Vendido Recientemente
$460,000
Condo / Coop
2 camas · 2 baños · 874 sqft
DANBURY BREAKERS CONDO, DAYTONA BEACH
3747 S ATLANTIC AVENUE UNIT 4060

Mercado cerca de esta dirección

Conteos en vivo en la misma zona.
Ver todo

The multiple listing information is provided by the Stellar MLS from a copyrighted compilation of listings. The compilation of listings and each individual listing are ©2026-present Stellar MLS. All Rights Reserved. The information provided is for consumers' personal, noncommercial use and may not be used for any purpose other than to identify prospective properties consumers may be interested in purchasing. All properties are subject to prior sale or withdrawal. All information provided is deemed reliable but is not guaranteed accurate, and should be independently verified. Listing courtesy of: TEAM CARON REALTY