Vender tu casa
Valoración gratuita de tu hogar
Contacto
Cuéntenos sobre sus necesidades
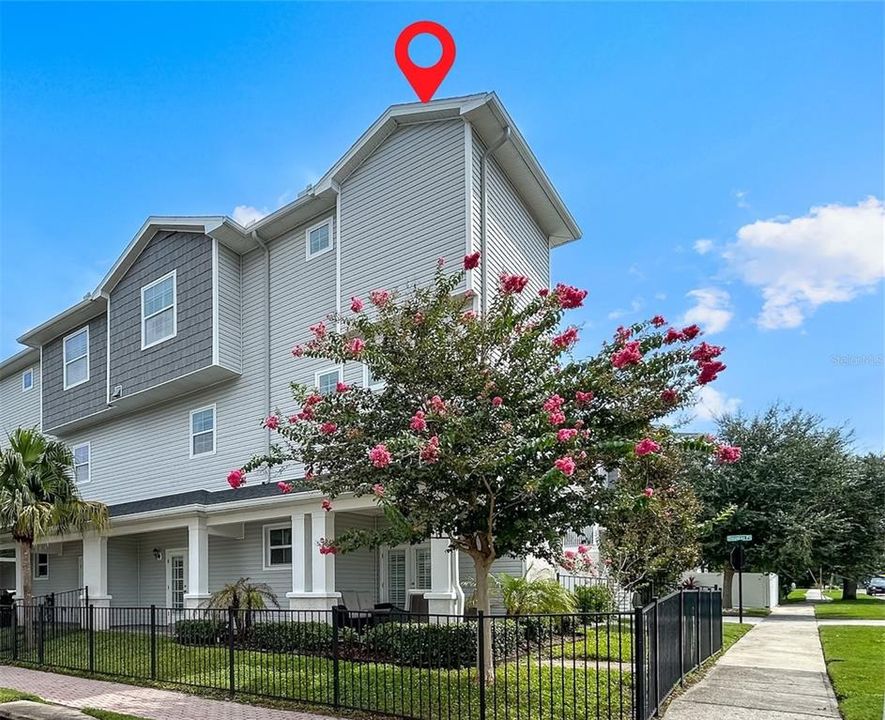
510 DOUGLAS PLACE

Adosados Activo con contrato
$929,900

BTC: 12.21944809

ETH: 371.96000000

-$67K (2026/08/13)
357 días
4 camas
3 baños
2,316 sqft

Visión general

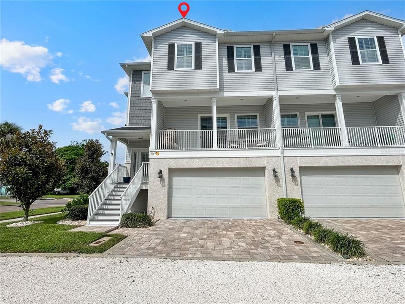
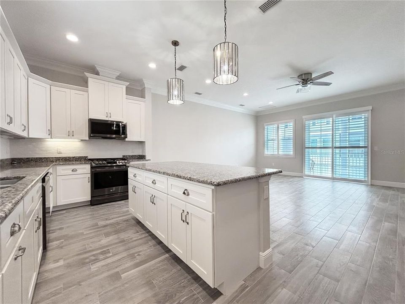
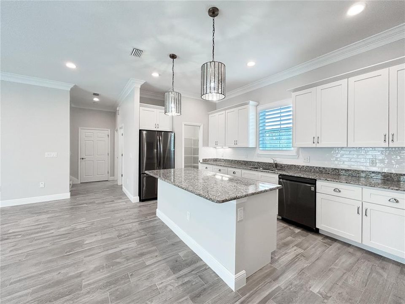
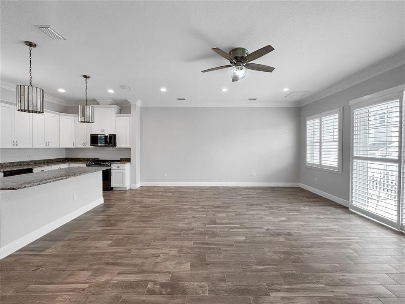
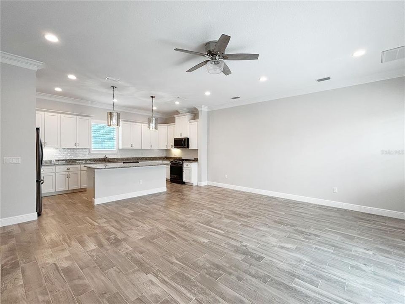
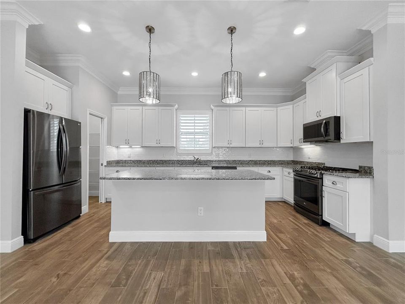
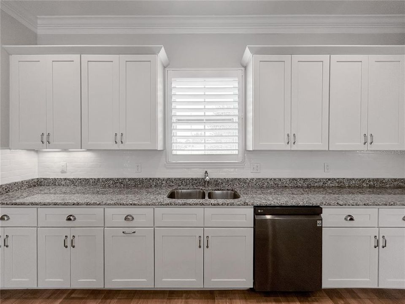
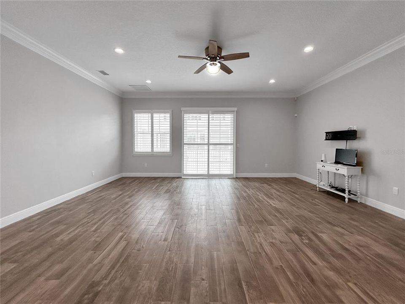
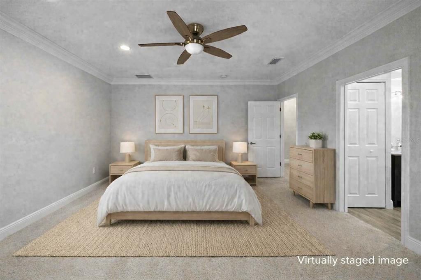
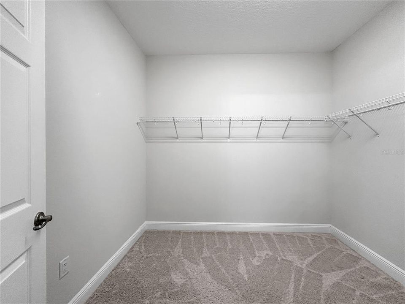
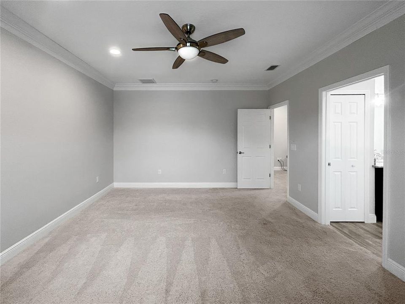
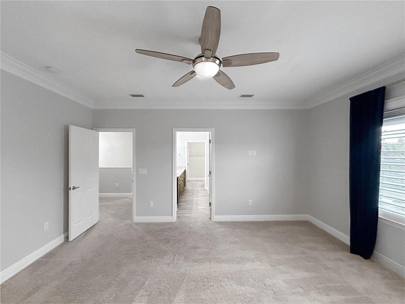
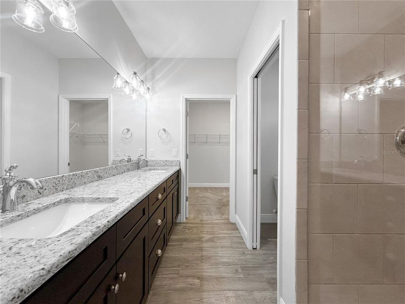
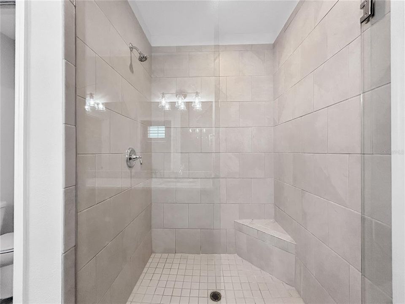
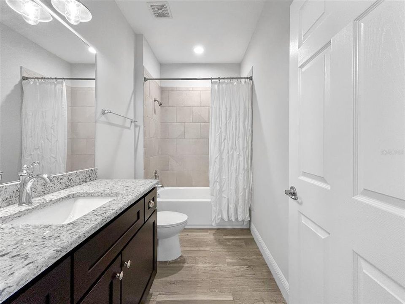
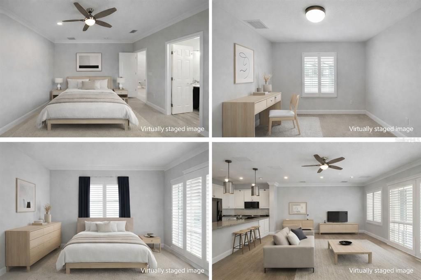
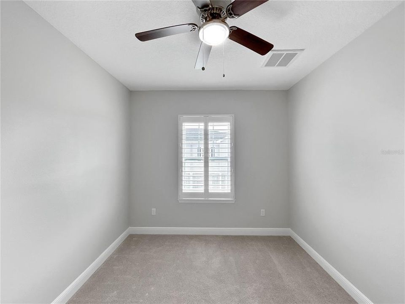
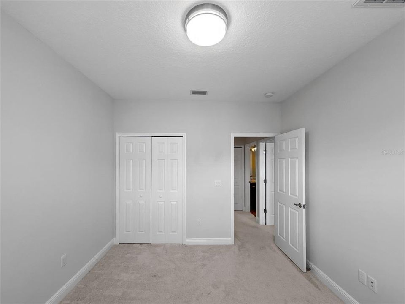
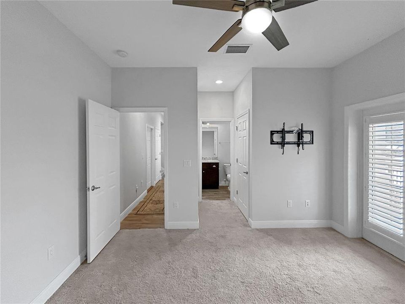
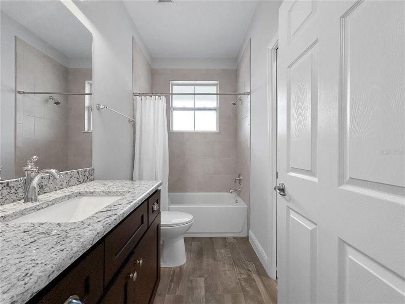
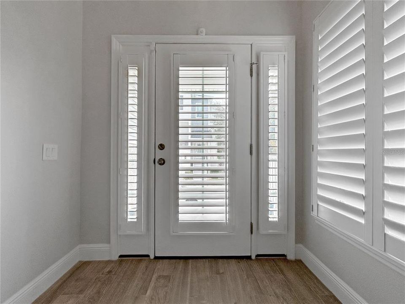
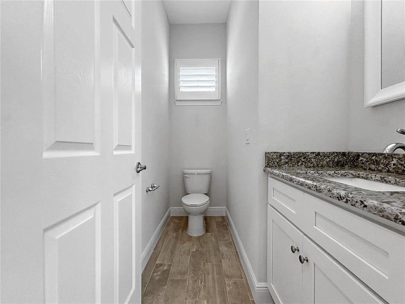
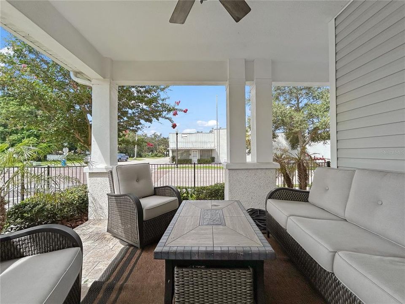
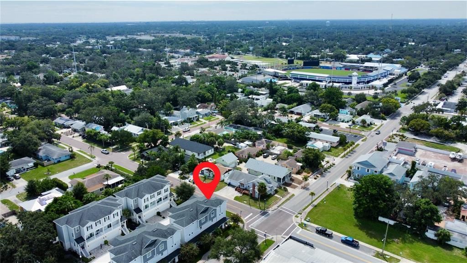
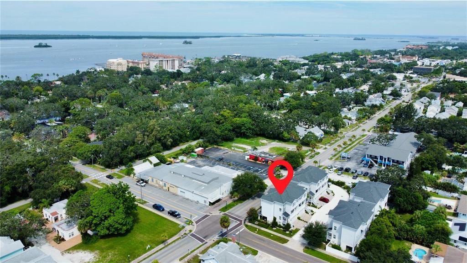
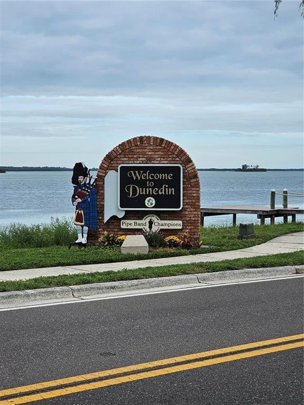
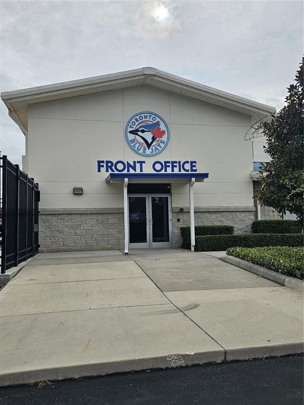
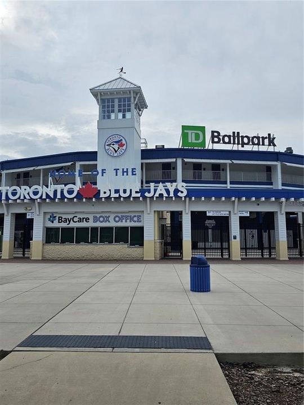
Under contract-accepting backup offers. NEW LOWER PRICE exceptional Value! Discover where Coastal Luxury Meets Downtown Charm, 4 Beds 3.5 Baths 2-Car Garage 2,301 Sq Ft, Discover the perfect blend of modern elegance and laid-back Florida living in this rarely available townhome nestled in the heart of Dunedin. Built in 2018, this spacious residence is part of a boutique community of just eight homes, offering privacy, style, and unbeatable location. Interior Highlights: - Open-concept floor plan with high ceilings and abundant natural light - Chef’s kitchen with granite countertops, stainless steel appliances, and custom cabinetry - Luxurious primary suite with walk-in closet, spa-style bath, and private balcony - Elegant finishes throughout including ceramic tile, plush carpeting, and designer fixtures Outdoor & Lifestyle Features: - Covered patio and balcony spaces ideal for entertaining or relaxing - Two-car garage with storage and direct access - Located in a golf cart-friendly neighborhood—just minutes from downtown Dunedin, the Pinellas Trail, and waterfront parks -Close to spring training home of the Toronto bluejays -Pinnella's bike and walking trail just around the corner -Golf course, shopping, great restaurants and water sports and recreation -underground utilities and no flood zone -Beginning of the Dunedin route for watching parade. -Enjoy the best of coastal living with deed restrictions, a well-managed HOA, and a pet-friendly policy-Up to 2 dogs allowed. Whether you're seeking a full-time residence or a seasonal escape, this home offers the perfect mix of comfort, convenience, and charm. Some photos virtually staged.

Ubicación

Detalles

Tipo:
Residential
Estacionamiento:
Garage Door Opener
Año de construcción:
2018
Lote:
0.04 Hectáreas
Calefacción:
Central
precio por sq. medidor:
$402
Enfriamiento:
Central Air
HOA:
$185

Valuation

Our model vs. what's actually selling nearby.
Estimate
$960,000
$651K – $1.4M
Confidence Low
List vs. estimate
$30K below estimate
List $929,900 · -3.1%
Our model says this listing is priced below recent comparable activity. Expect competition.
Price per sq ft
$401
+25.1% vs. city median $320
Based on
23 MLS comparables
Median of recent comparable listings. Sold comps use closing price, active listings use list price.

Destacados

Annual tax
$11,310
2024
HOA
$185/mo
Maintenance Grounds, Water
Garage
2 car garage
Pets
Allowed
Más hechos y características
  • Piso

    • Carpet

    • Ceramic Tile

    Calefacción

    • Central

    Enfriamiento

    • Central Air

    Accesorios

    • Dishwasher

    • Disposal

    • Microwave

    • Range

    • Refrigerator

    • Tankless Water Heater

    Otras características interiores

    • Ceiling Fan(s)

    • Crown Molding

    • High Ceilings

    • Open Floorplan

    • Stone Counters

    • Walk-In Closet(s)

    • Window Treatments

    Dormitorios y baños

    • Dormitorios: 4

    • Baños: 1

    • Baños completos: 3

  • Estacionamiento

    • Garage Door Opener

    Propiedad

    • Pisos: Three Or More

    • Características Exteriores: Balcony

    Lote

    • Lote: 0.04 Hectáreas

    Otra Información de Propiedad

    • Número de Parcela: 342815223250000050

  • Tipo y estilo

    • Tipo de propiedad: Residential

    • Subtipo de propiedad: Townhouse

  • Utilidad

    • Electricity Connected

    • Natural Gas Connected

  • Otra información financiera

    • HOA: $185

    • Frecuencia HOA: Monthly

    • Importe anual de impuestos: $11,310

  • Detalles de la fuente

    • MLS ID: TB8427473

    Otros hechos

    • Materiales de construcción: Block

    • Detalles de la fundación: Slab

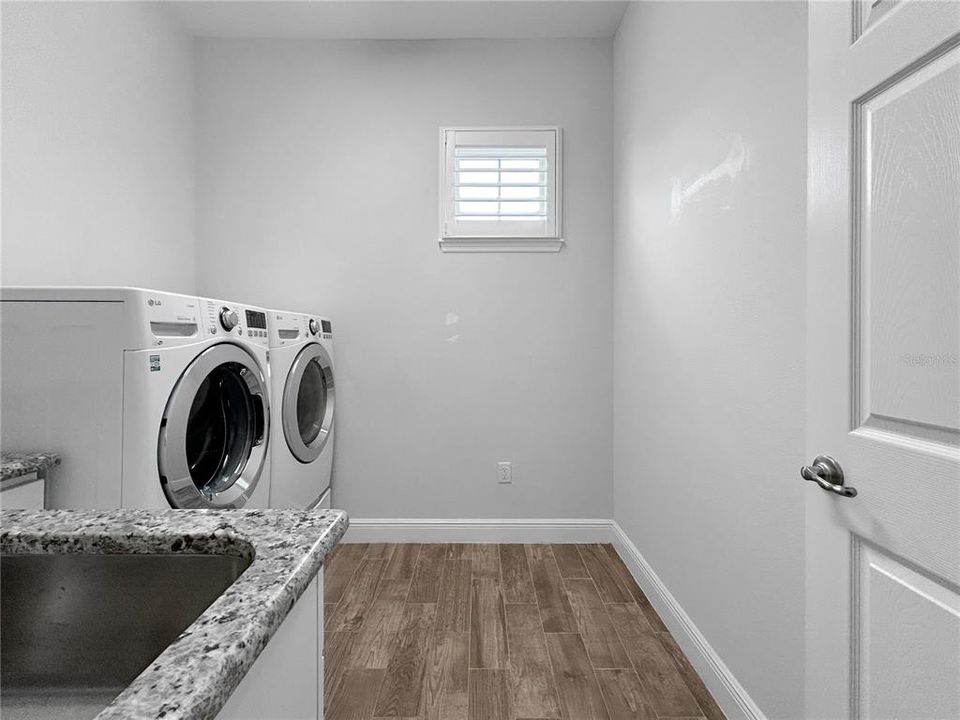
    • Características de lavandería: Gas Dryer Hookup / Laundry Room

    • Características del patio y el porche: Covered / Patio

    • Características de la ventana: Shutters / Window Treatments

    • Caras de dirección: East

    • Espacios de garaje: 2

    • Garaje adjunto: Si

    • Garaje: Si

    • Salón: 2316

    • Fuente de agua: Public

    • Nombre de subdivisión: DOUGLAS PLACE

Consulta privada
Habla con el asesor de este inmueble.
Planos, documentos del HOA, comparables off-market, agendar una visita privada — un solo mensaje directo al especialista local.

Más como esta

Activo con contrato
$900,000
Condo / Coop
3 camas · 3 baños · 2,551 sqft
MANDALAY UNIT 5 REP, CLEARWATER
64 BAY ESPLANADE UNIT 203
Activo con contrato
$910,000
Condo / Coop
3 camas · 3 baños · 2,661 sqft
MANDALAY UNIT 5 REP, CLEARWATER
64 BAY ESPLANADE UNIT 304
Activo con contrato
$1,178,200
3 camas · 3 baños · 1,248 sqft
CW RESORT, CLEARWATER BEACH
411 E SHORE DRIVE UNIT 714
Activo con contrato
$880,000
Condo / Coop
3 camas · 3 baños · 2,323 sqft
MANDALAY UNIT 5 REP, CLEARWATER
64 BAY ESPLANADE UNIT 302
Activo con contrato
$782,300
2 camas · 2 baños · 847 sqft
CW RESORT, CLEARWATER BEACH
411 E SHORE DRIVE UNIT 401
Activo con contrato
$845,000
2 camas · 2 baños · 835 sqft
CW RESORT, CLEARWATER BEACH
411 E SHORE DRIVE UNIT 305
Activo con contrato
$757,500
1 camas · 1 baños · 675 sqft
CW RESORT, CLEARWATER BEACH
411 E SHORE DRIVE UNIT 511
Activo con contrato
$829,900
Condo / Coop
3 camas · 3 baños · 2,139 sqft
MANDALAY UNIT 5 REP, CLEARWATER
64 BAY ESPLANADE UNIT 301

Mercado cerca de esta dirección

Conteos en vivo en la misma zona.
Ver todo

The multiple listing information is provided by the Stellar MLS from a copyrighted compilation of listings. The compilation of listings and each individual listing are ©2026-present Stellar MLS. All Rights Reserved. The information provided is for consumers' personal, noncommercial use and may not be used for any purpose other than to identify prospective properties consumers may be interested in purchasing. All properties are subject to prior sale or withdrawal. All information provided is deemed reliable but is not guaranteed accurate, and should be independently verified. Listing courtesy of: DALTON WADE INC