Vender tu casa
Valoración gratuita de tu hogar
Contacto
Cuéntenos sobre sus necesidades

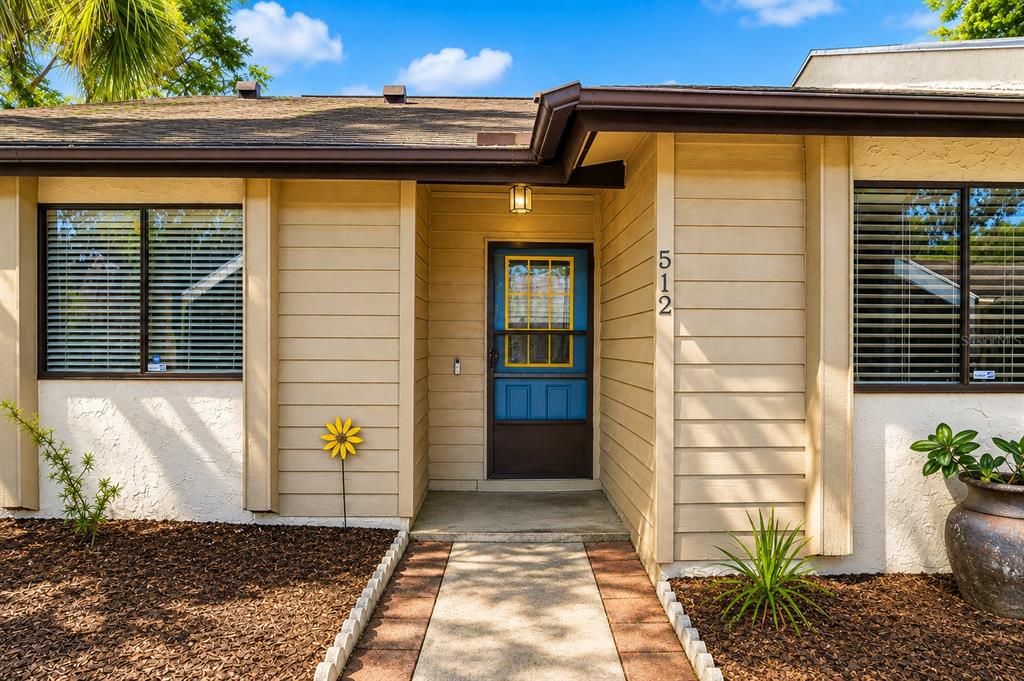
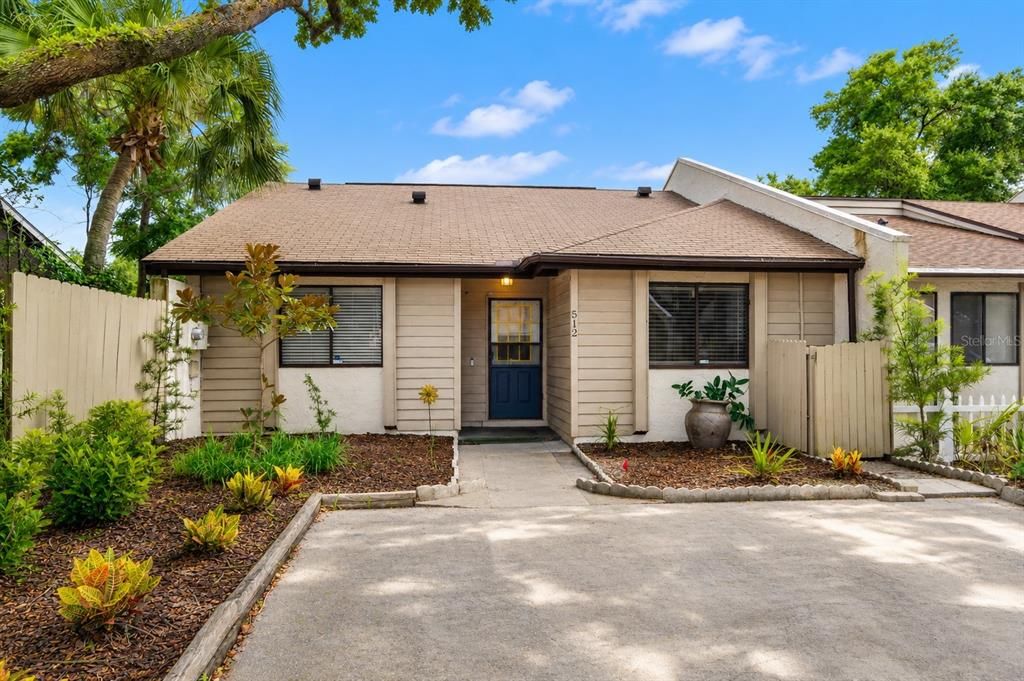
512 DERBY DRIVE

Adosados En Venta
$229,000

BTC: 3.53831891

ETH: 120.35908002

5 días
2 camas
2 baños
1,100 sqft

Visión general

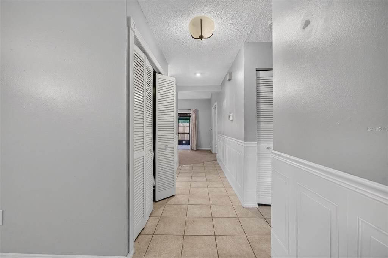
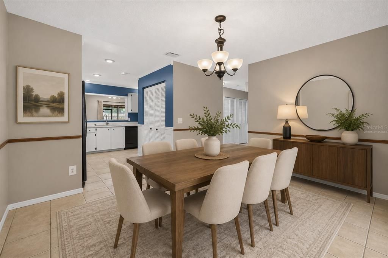
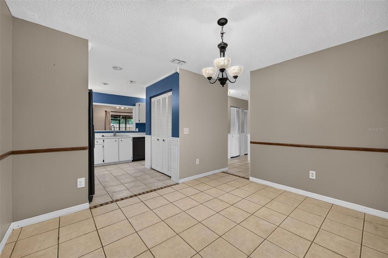
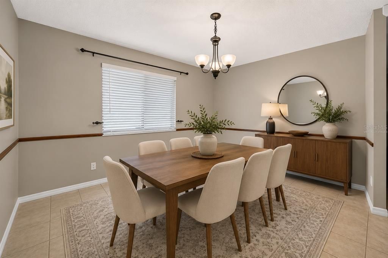
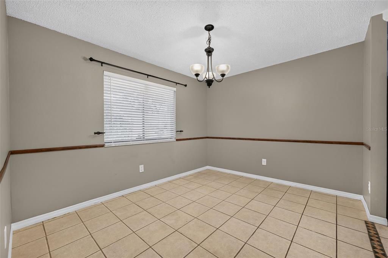
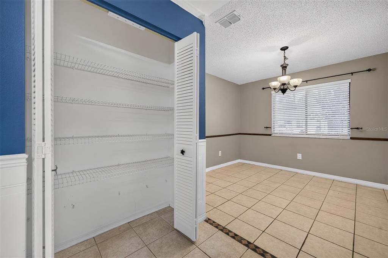
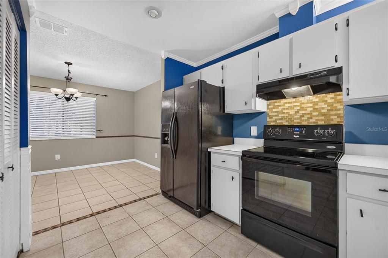
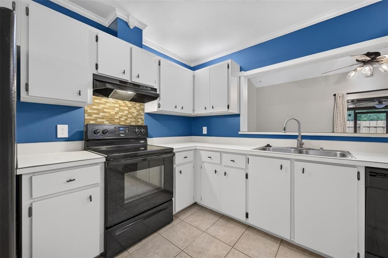
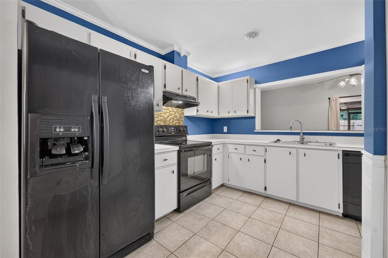
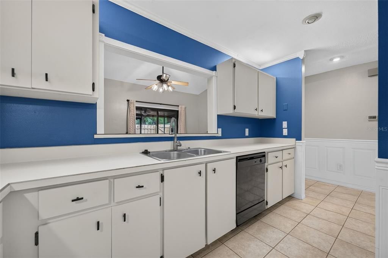
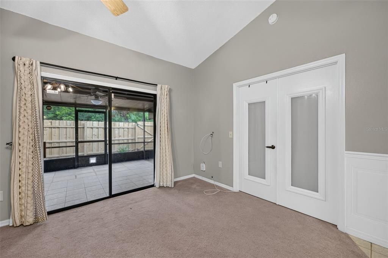
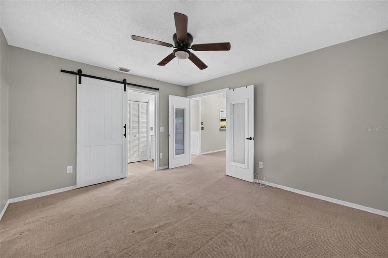
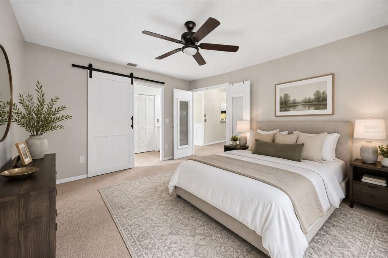
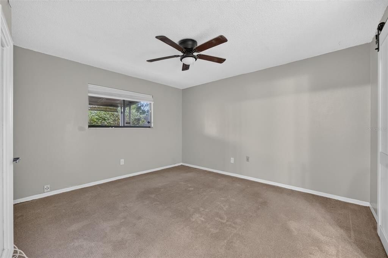

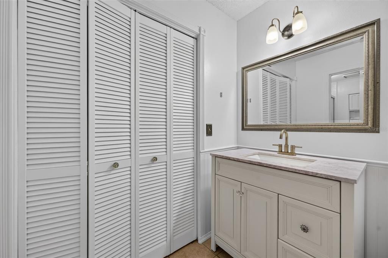
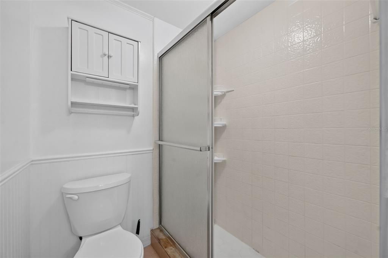
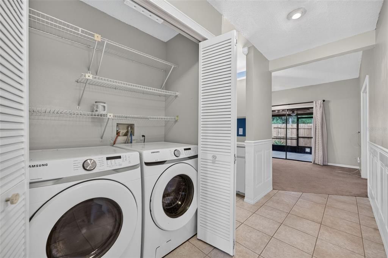
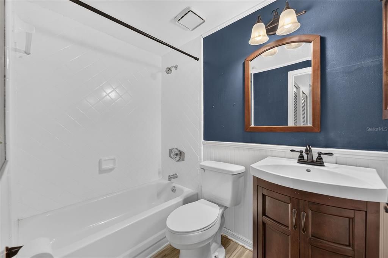
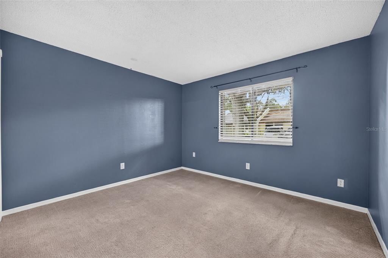
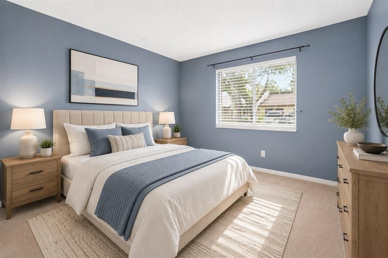
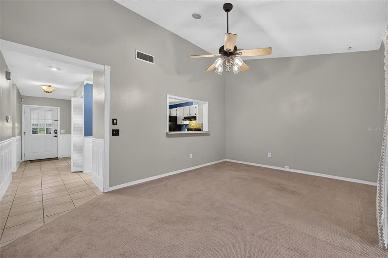
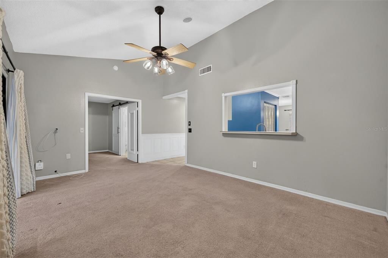
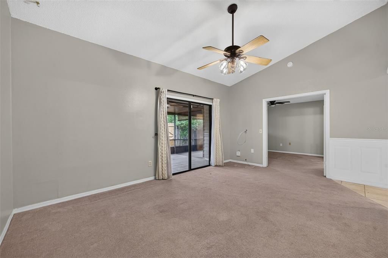
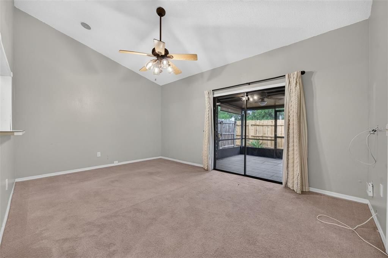
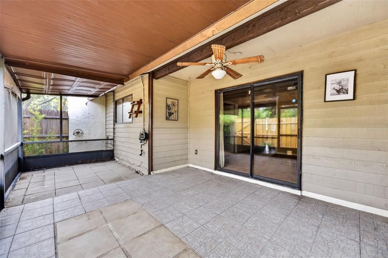
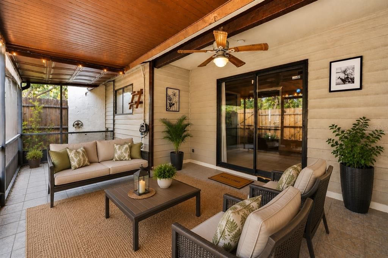
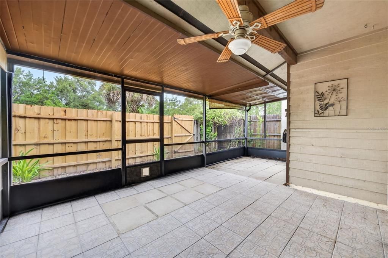
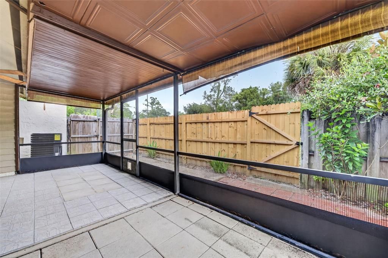
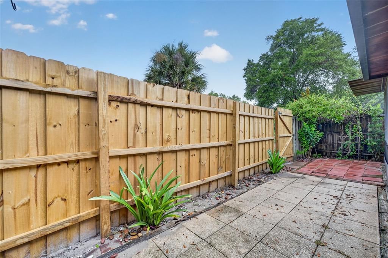
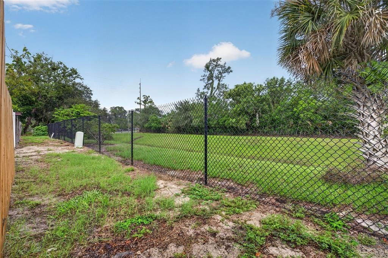
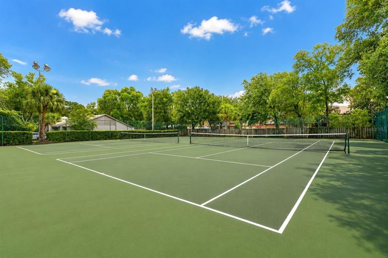
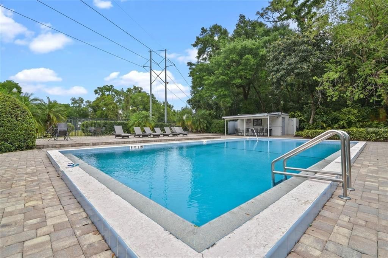
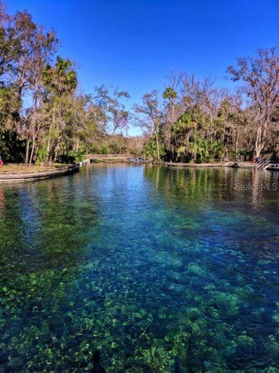
Virtually Staged. **NEW HVAC! **NEW WATER HEATER! **LOW $110/MONTH HOA!** SINGLE-STORY 2BR/2BA TOWNHOME **SPLIT FLOORPLAN, END-UNIT**NO REAR NEIGHBORS! Move-in ready townhome with a generous outdoor living space. Two parking spaces are conveniently located directly in front of the home From the moment you enter, architectural details set this home apart. Decorative wainscoting and vaulted ceilings add character throughout the interior. The 12x10 dining room could also be your perfect FLEX space for YOUR lifestyle. The kitchen provides generous cabinet and counter space plus a LARGE PANTRY. The kitchen is a blank canvas; make it yours. A convenient pass-through window connects the kitchen with the family room. For added convenience, the washer and dryer are tucked away in a dedicated hall closet. The family room features a vaulted ceiling and sliding glass doors opening to up to approx. 100 sqft **PRIVATE OUTDOOR LIVING SPACE, a screened lanai, an extension of the interior living space, relaxing at the end of the day—with plenty of space for little ones and furry family members to play safely. Enter the primary suite through French doors, privately positioned at the back of the home, and includes an en-suite bathroom with an updated vanity, a separate shower, and a walk-in closet. The desirable split-bedroom floor plan places the second bedroom and remodeled guest bathroom at the front of the home, providing separation and privacy for residents and guests. Montgomery Square residents enjoy a PET-Friendly COMMUNITY, with a lovely POOL area AND TENNIS COURTS, and the exceptionally **LOW $110 MONTHLY HOA** adds to the appeal. This home offers an attractive opportunity for first-time buyers, those looking to downsize, or investors seeking an addition to their real estate investment portfolio. LOCATION, LOCATION, LOCATION! Enjoy the OUTDOOR LIFESTYLE Altamonte Springs and Seminole County are known for. The home is conveniently located near Westmonte Recreation Center, Seminole Wekiva Trail, several Parks, Wekiwa Springs State Park, Cranes Roost Park, Altamonte Mall, and AdventHealth Altamonte, along with an abundance of restaurants, shopping, and grocery stores. Easy access to I-4, SR 436, SR 434. NEW HVAC + NEW WATER HEATER + LOW HOA + SINGLE-STORY LIVING + SPLIT FLOOR PLAN + PRIVATE SCREENED PATIO + NEW FENCE + NO REAR NEIGHBORS = an Altamonte Springs townhome that deserves to be YOURS.

Ubicación

Detalles

Tipo:
Residential
Estacionamiento:
Sin datos
Año de construcción:
1984
Lote:
0.06 Hectáreas
Calefacción:
Central
precio por sq. medidor:
$208
Enfriamiento:
Central Air
HOA:
$110

Valuation

Our model vs. what's actually selling nearby.
Estimate
$229,000
$164K – $275K
Confidence Low
List vs. estimate
At estimate
List $229,000 · +0.0%
List is in line with recent comparable activity.
Price per sq ft
$208
+0.3% vs. city median $207
Based on
45 MLS comparables
Median of recent comparable listings. Sold comps use closing price, active listings use list price.

Destacados

Annual tax
$3,954
2025
HOA
$110/mo
Community Pool, Maintenance Grounds
Pets
Allowed
Más hechos y características
  • Piso

    • Carpet

    • Tile

    Calefacción

    • Central

    Enfriamiento

    • Central Air

    Accesorios

    • Dishwasher

    • Dryer

    • Electric Water Heater

    • Range

    • Range Hood

    • Refrigerator

    • Washer

    Otras características interiores

    • Ceiling Fan(s)

    • Chair Rail

    • Split Bedroom

    Dormitorios y baños

    • Dormitorios: 2

    • Baños completos: 2

  • Propiedad

    • Pisos: One

    • Características Exteriores: French Doors / Storage / Tennis Court(s)

    Lote

    • Lote: 0.06 Hectáreas

    Otra Información de Propiedad

    • Número de Parcela: 15212951800000070

    • Zonificación: R-3

  • Tipo y estilo

    • Tipo de propiedad: Residential

    • Subtipo de propiedad: Townhouse

  • Utilidad

    • Electricity Connected

  • Otra información financiera

    • HOA: $110

    • Frecuencia HOA: Monthly

    • Importe anual de impuestos: $3,954

  • Detalles de la fuente

    • MLS ID: O6431992

    Otros hechos

    • Materiales de construcción: HardiPlank Type

    • Detalles de la fundación: Slab

    • Características de lavandería: Inside / Laundry Closet

    • Características de la ventana: Aluminum Frames / Blinds

    • Caras de dirección: North

    • Salón: 1100

    • Fuente de agua: Public

    • Nombre de subdivisión: MONTGOMERY SQUARE

Consulta privada
Habla con el asesor de este inmueble.
Planos, documentos del HOA, comparables off-market, agendar una visita privada — un solo mensaje directo al especialista local.

Más como esta

Nuevo
En Venta
$225,000
Condo / Coop
2 camas · 2 baños · 1,202 sqft
SAN MARCO VILLAS A CONDO, LONGWOOD
260 W SABAL PALM PLACE UNIT 0
Nuevo
En Venta
$212,900
Condo / Coop
2 camas · 2 baños · 1,274 sqft
RESIDENCES AT SABAL POINT A CONDO, LONGWOOD
420 SUMMIT RIDGE PLACE UNIT 204
Nuevo
En Venta
$170,000
Condo / Coop
3 camas · 2 baños · 1,416 sqft
ROYAL ARMS CONDO, ALTAMONTE SPRINGS
546 ORANGE DRIVE UNIT 13
Nuevo
En Venta
$175,000
Condo / Coop
2 camas · 2 baños · 992 sqft
HIDDEN SPGS CONDO, ALTAMONTE SPRINGS
610 COLORADO PLACE UNIT 50
Nuevo
En Venta
$239,000
Adosados
3 camas · 2 baños · 1,583 sqft
VISCONTI EAST, MAITLAND
1807 SHADOW VIEW CIRCLE UNIT 1807
Nuevo
En Venta
$259,000
Casa
4 camas · 2 baños · 2,180 sqft
TUCKAWAY TERRACE, ORLANDO
5423 ASHMEADE ROAD
Nuevo
En Venta
$275,000
Condo / Coop
2 camas · 2 baños · 1,208 sqft
SAN MARCO VILLAS A CONDO, LONGWOOD
178 W SABAL PALM PLACE UNIT 178
Nuevo
En Venta
$219,900
Condo / Coop
2 camas · 2 baños · 1,048 sqft
VISCONTI EAST, MAITLAND
1475 LAKE SHADOW CIRCLE UNIT 6105

Mercado cerca de esta dirección

Conteos en vivo en la misma zona.
Ver todo

The multiple listing information is provided by the Stellar MLS from a copyrighted compilation of listings. The compilation of listings and each individual listing are ©2026-present Stellar MLS. All Rights Reserved. The information provided is for consumers' personal, noncommercial use and may not be used for any purpose other than to identify prospective properties consumers may be interested in purchasing. All properties are subject to prior sale or withdrawal. All information provided is deemed reliable but is not guaranteed accurate, and should be independently verified. Listing courtesy of: UNITED REAL ESTATE PREFERRED