Vender tu casa
Valoración gratuita de tu hogar
Contacto
Cuéntenos sobre sus necesidades

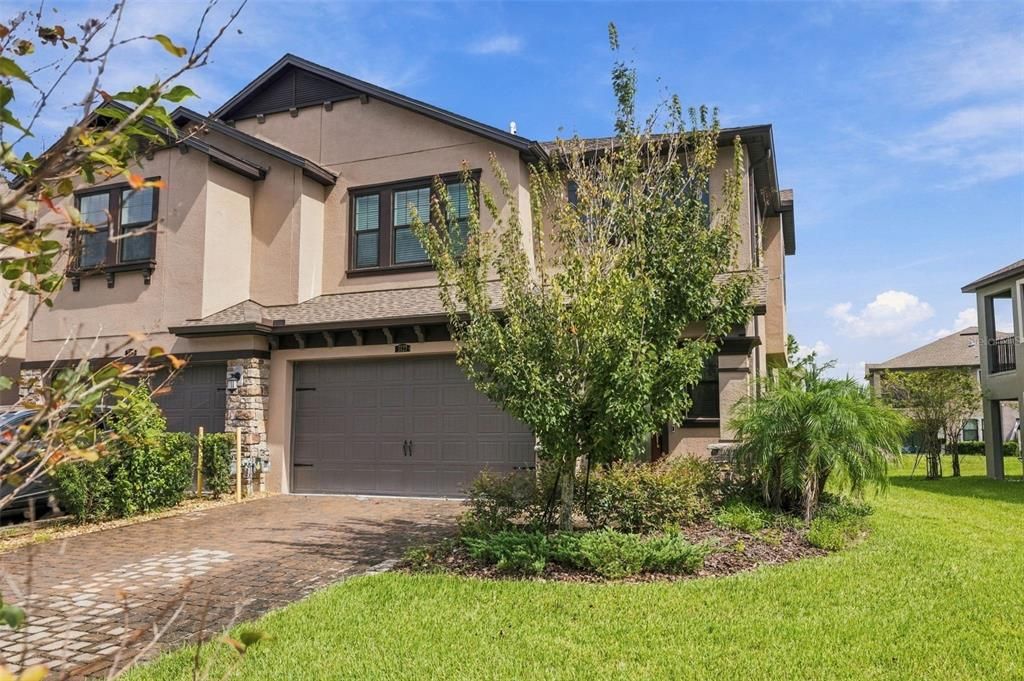
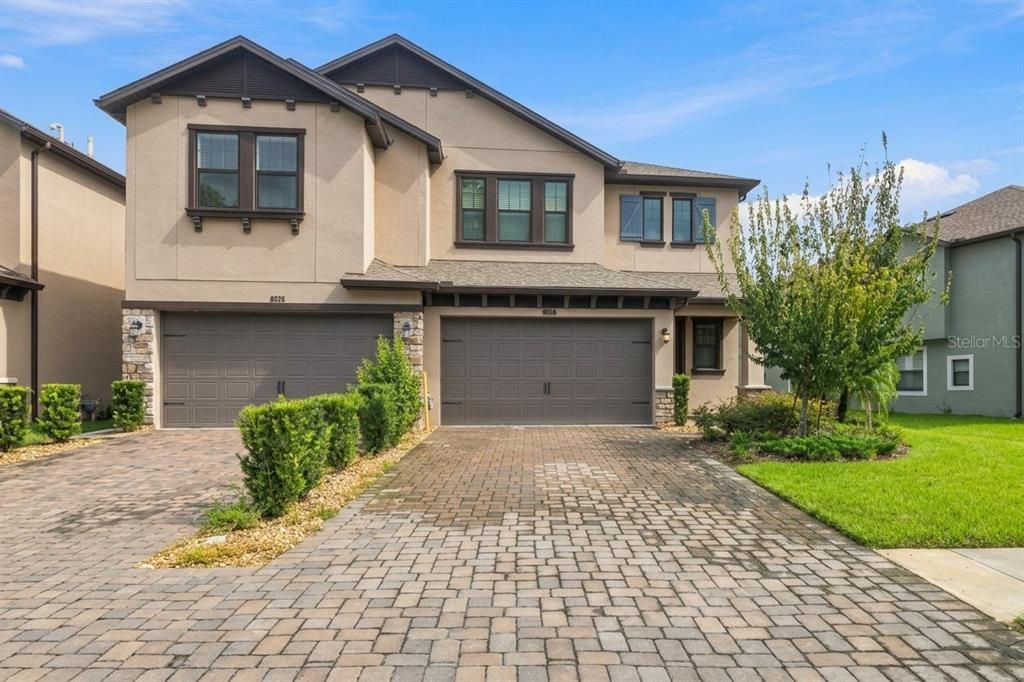
5127 SAN MARTINO DRIVE

Adosados En Venta
$430,000

BTC: 5.28515241

ETH: 176.80921053

Nuevo
3 camas
2 baños
2,047 sqft

Visión general

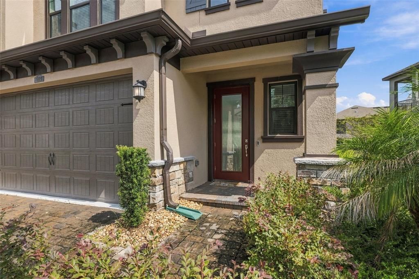
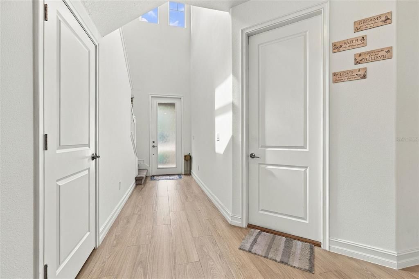
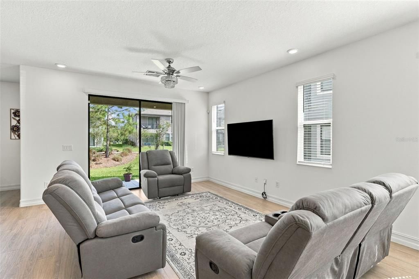
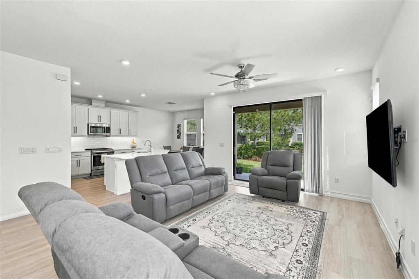
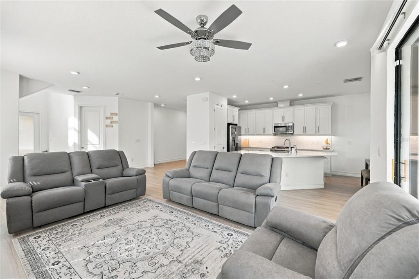
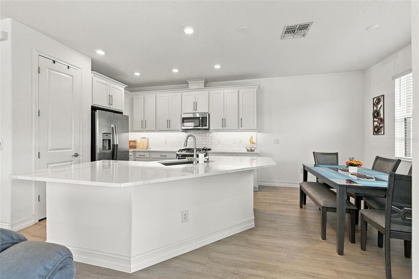
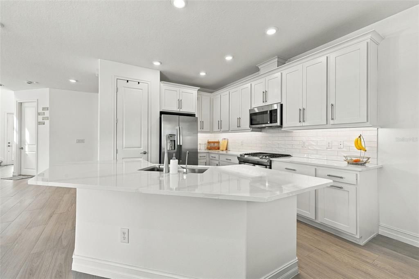
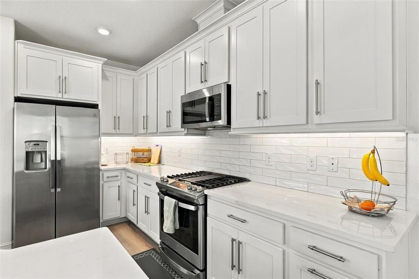
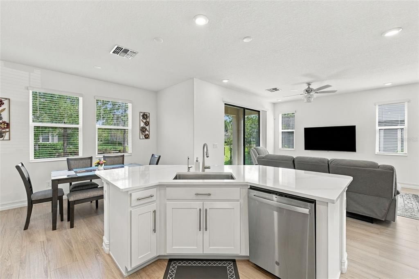
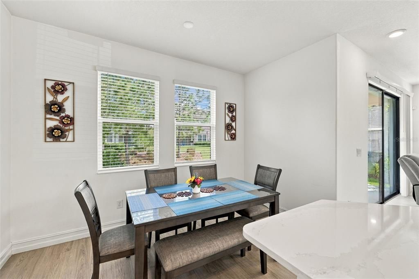
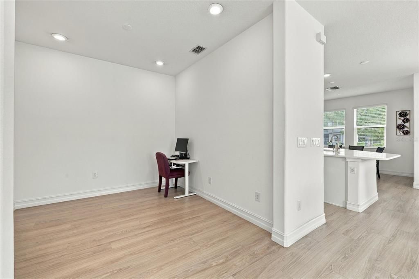
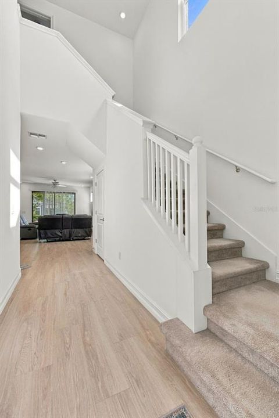
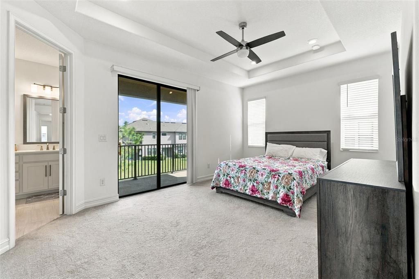
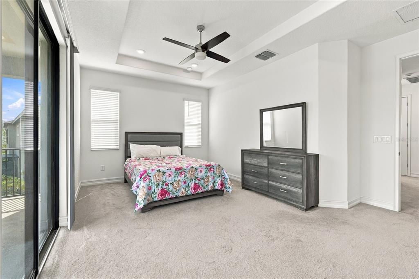
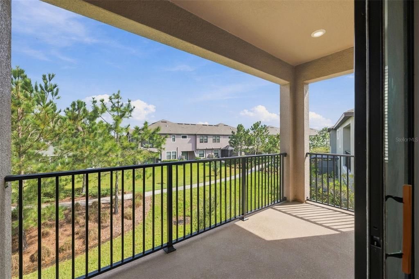
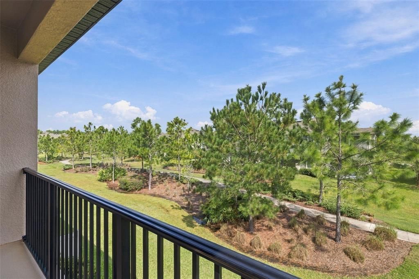
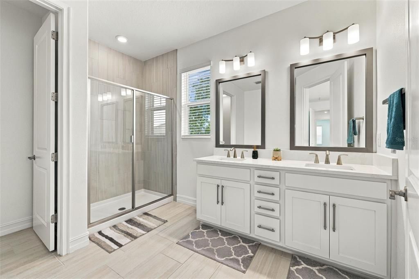
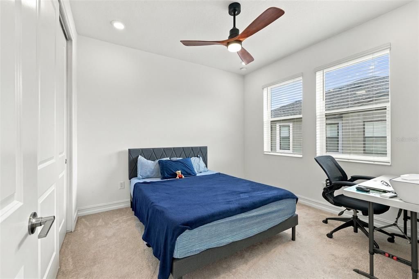
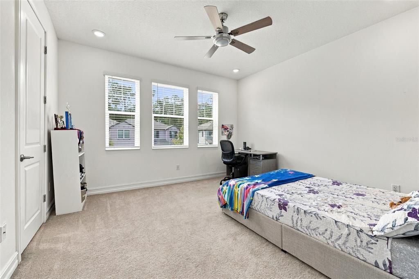
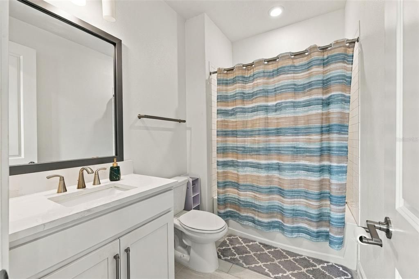
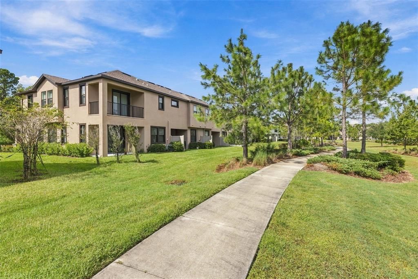
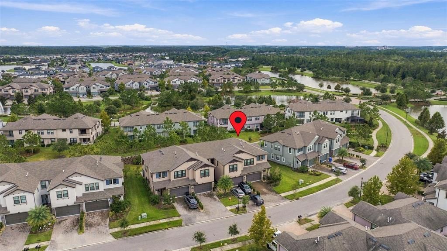
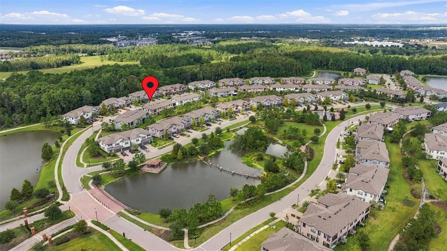
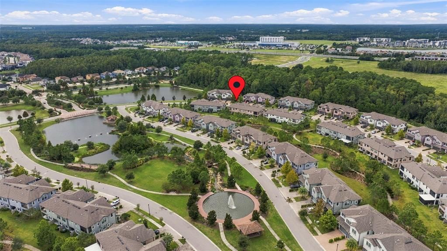
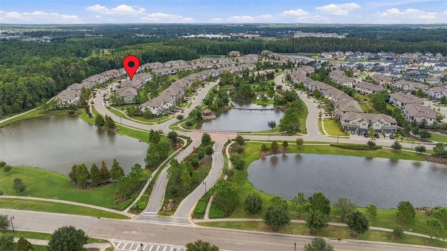
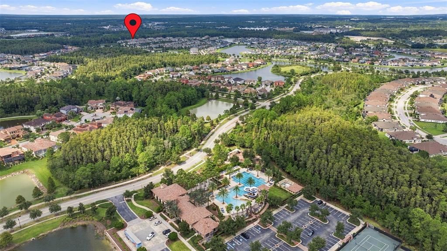
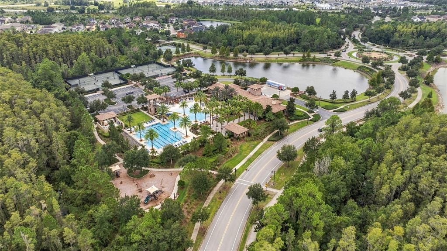
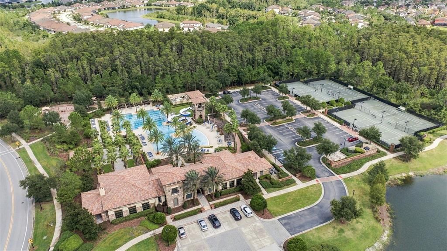
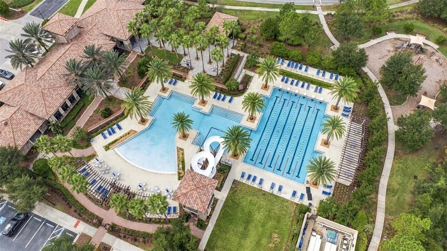
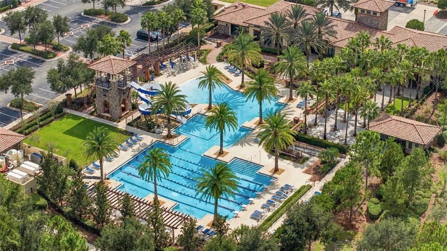
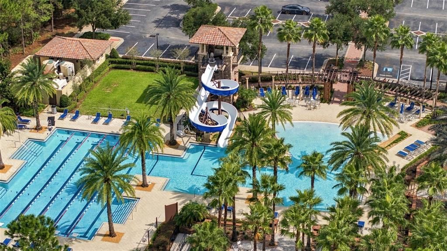
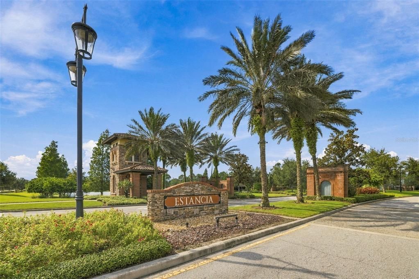
Modern Style, Everyday Comfort, and Resort-Style Living in Estancia! Discover this inviting 2,047-SF townhome featuring 3 bedrooms, 2.5 bathrooms, and a versatile flex room ideal for a home office, playroom, or additional living space. The open-concept design seamlessly connects the spacious great room and chef-inspired kitchen, creating an ideal setting for entertaining, family gatherings, and everyday living. The kitchen features crisp white cabinetry, sleek countertops, a stylish backsplash, stainless steel appliances, and an expansive island perfect for meal preparation, casual dining, and socializing. Bright living spaces, sliding glass doors, and neutral finishes enhance the home's fresh, contemporary appeal. Enjoy an exceptional community lifestyle with a resort-style pool, lap pool, lighted tennis and pickleball courts, dog parks, and scenic walking trails. Conveniently located in vibrant, fast-growing Wesley Chapel, you're approximately 10 minutes from The Shops at Wiregrass and other popular shopping and dining destinations, with modern medical facilities, entertainment, and convenient access to I-75 nearby. Saddlebrook Resort is a short drive away, and Tampa International Airport is approximately 45 minutes away, depending on traffic. Enjoy the flexibility of a thoughtfully designed home combined with amenities and conveniences that enhance your Florida lifestyle. Make your move to Estancia and schedule your private showing today!

Ubicación

Detalles

Tipo:
Residential
Estacionamiento:
Garage Door Opener
Año de construcción:
2023
Lote:
0.09 Hectáreas
Calefacción:
Central / Electric
precio por sq. medidor:
$210
Enfriamiento:
Central Air
HOA:
$256

Valuation

Our model vs. what's actually selling nearby.
Estimate
$484,990
$438K – $540K
Confidence Medium
List vs. estimate
$54K below estimate
List $430,000 · -11.3%
Our model says this listing is priced below recent comparable activity. Expect competition.
Price per sq ft
$210
+17.1% vs. city median $179
Based on
15 MLS comparables
Median of recent comparable listings. Sold comps use closing price, active listings use list price.

Destacados

Annual tax
$9,357
2025
HOA
$256/mo
Community Pool, Maintenance Structure, Maintenance Grounds
Pets
Allowed
Más hechos y características
  • Piso

    • Carpet

    • Tile

    Calefacción

    • Central

    • Electric

    Enfriamiento

    • Central Air

    Accesorios

    • Dishwasher

    • Disposal

    • Dryer

    • Microwave

    • Range

    • Refrigerator

    • Washer

    Otras características interiores

    • Kitchen/Family Room Combo

    • Window Treatments

    • Ceiling Fan(s)

    • Eating Space In Kitchen

    • Open Floorplan

    • PrimaryBedroom Upstairs

    Dormitorios y baños

    • Dormitorios: 3

    • Baños: 1

    • Baños completos: 2

  • Estacionamiento

    • Garage Door Opener

    Propiedad

    • Pisos: Two

    • Características Exteriores: Balcony / Sidewalk / Sliding Doors

    Lote

    • Lote: 0.09 Hectáreas

    Otra Información de Propiedad

    • Número de Parcela: 18 26 20 0080 09600 0040

    • Zonificación: MPUD

  • Tipo y estilo

    • Tipo de propiedad: Residential

    • Subtipo de propiedad: Townhouse

  • Utilidad

    • Underground Utilities

    • BB/HS Internet Available

    • Cable Available

    • Electricity Available

    • Sewer Connected

    • Water Connected

  • Otra información financiera

    • HOA: $256

    • Frecuencia HOA: Monthly

    • Importe anual de impuestos: $9,357

  • Detalles de la fuente

    • MLS ID: TB8557131

    Otros hechos

    • Materiales de construcción: Stucco

    • Detalles de la fundación: Slab

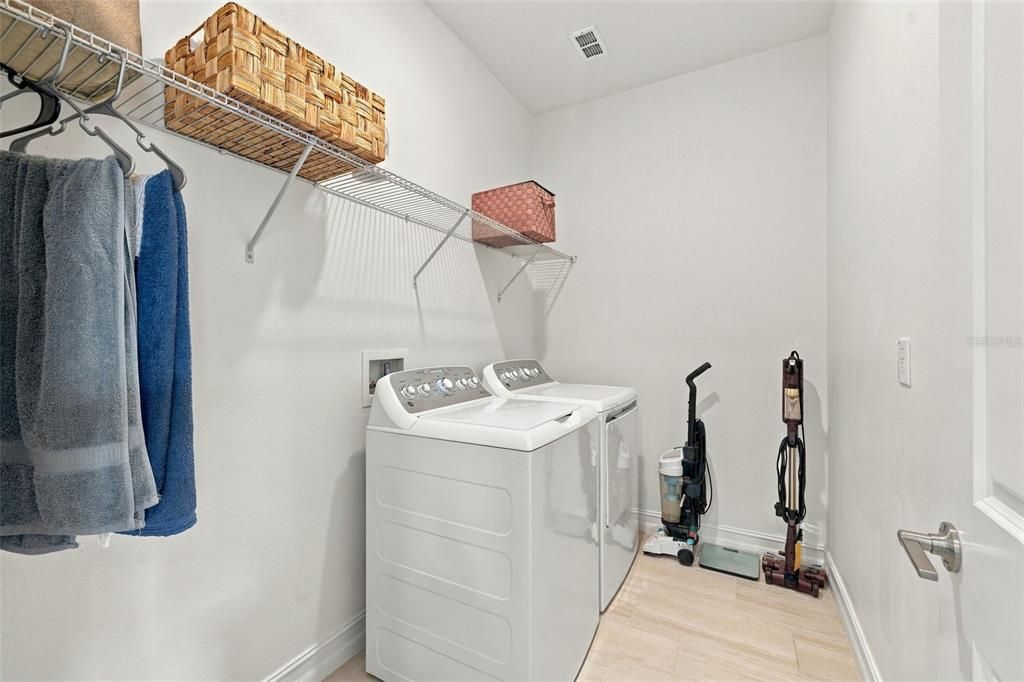
    • Características de lavandería: Inside / Laundry Room / Upper Level

    • Características del lote: Sidewalk / Unincorporated / In County

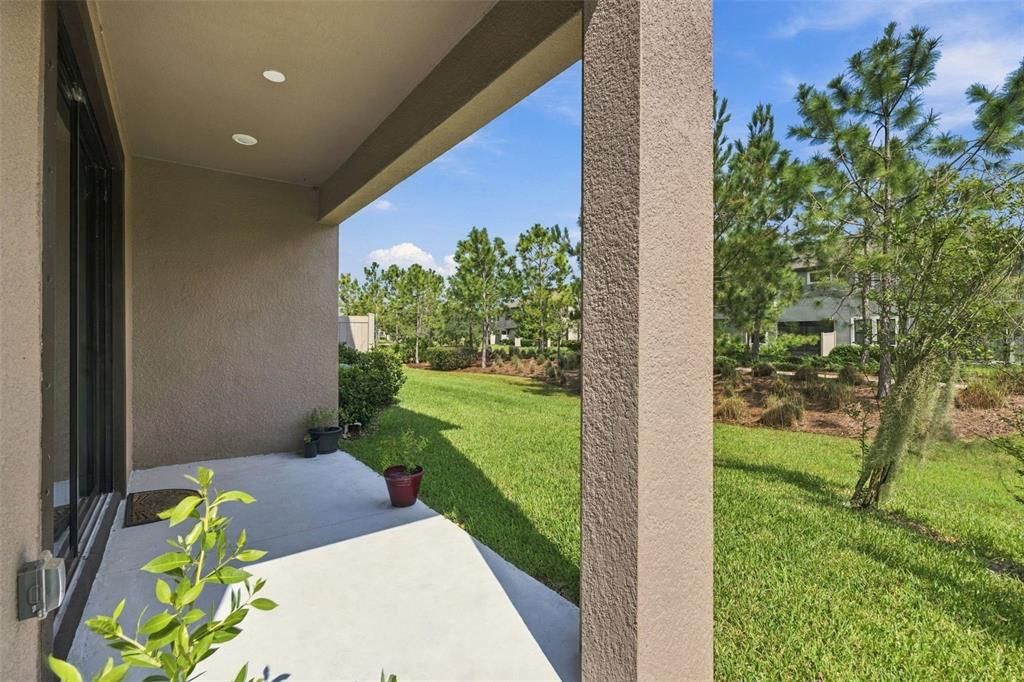
    • Características del patio y el porche: Covered / Front Porch / Rear Porch

    • Caras de dirección: West

    • Estilo arquitectónico: Contemporary

    • Garaje adjunto: Si

    • Garaje: Si

    • Salón: 2047

    • Fuente de agua: Public

    • Nombre de subdivisión: ESTANCIA PHASE 4

Consulta privada
Habla con el asesor de este inmueble.
Planos, documentos del HOA, comparables off-market, agendar una visita privada — un solo mensaje directo al especialista local.

Más como esta

Nuevo
En Venta
$339,000
Adosados
3 camas · 2 baños · 1,853 sqft
WINDERMERE ESTATES, WESLEY CHAPEL
30333 SOUTHWELL LANE
Nuevo
En Venta
$335,000
Casa
3 camas · 2 baños · 1,708 sqft
MEADOW POINTE PRCL 12, WESLEY CHAPEL
30115 E EMMETTS COURT
Nuevo
En Venta
$550,000
Casa
3 camas · 2 baños · 1,967 sqft
SEVEN OAKS PRCL S-8B2, WESLEY CHAPEL
27443 MISTFLOWER DRIVE
Nuevo
En Venta
$339,000
Adosados
3 camas · 2 baños · 1,667 sqft
VOLANTI, LUTZ
4166 CLOUD HOPPER WAY
En Venta
$495,000
Casa
4 camas · 3 baños · 2,894 sqft
WESBRIDGE PH 4, WESLEY CHAPEL
6658 DEVLIN LANE
En Venta
$455,000
Casa
3 camas · 2 baños · 1,954 sqft
SEVEN OAKS PRCL S-8B1, WESLEY CHAPEL
27537 EDENFIELD DRIVE
+$5K
En Venta
$419,900
Casa
3 camas · 2 baños · 1,979 sqft
SEVEN OAKS PRCL S-6B, WESLEY CHAPEL
26841 STILLBROOK DRIVE
En Venta
$369,000
Adosados
4 camas · 2 baños · 1,844 sqft
ESTANCIA PH 4, WESLEY CHAPEL
4896 SAN MARTINO DRIVE

Mercado cerca de esta dirección

Conteos en vivo en la misma zona.
Ver todo

The multiple listing information is provided by the Stellar MLS from a copyrighted compilation of listings. The compilation of listings and each individual listing are ©2026-present Stellar MLS. All Rights Reserved. The information provided is for consumers' personal, noncommercial use and may not be used for any purpose other than to identify prospective properties consumers may be interested in purchasing. All properties are subject to prior sale or withdrawal. All information provided is deemed reliable but is not guaranteed accurate, and should be independently verified. Listing courtesy of: ABALARIS