Vender tu casa
Valoración gratuita de tu hogar
Contacto
Cuéntenos sobre sus necesidades

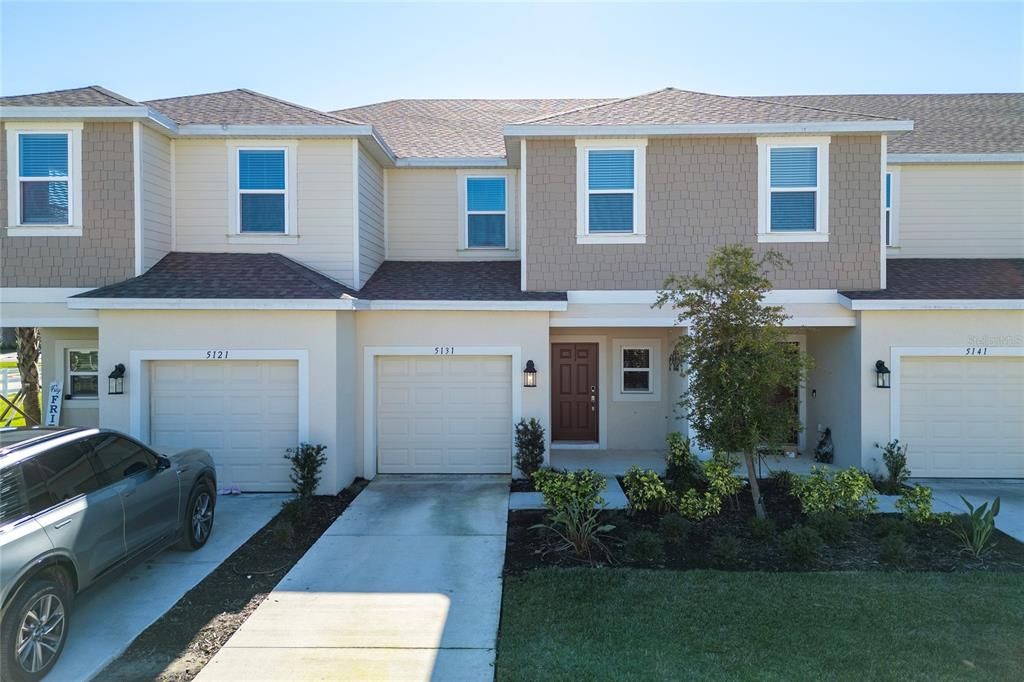
5131 QUAKERS PLACE

Adosados Activo con contrato
$1,975

BTC: 0.03030071

ETH: 1.03803137

-$175 (2026/06/25)
73 días
Frente al mar
3 camas
2 baños
1,373 sqft

Visión general

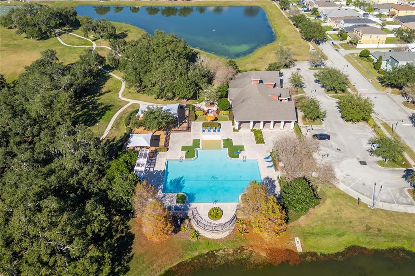
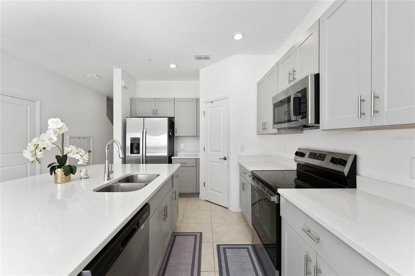
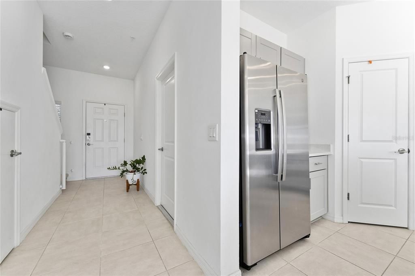
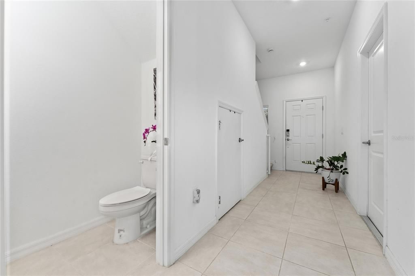
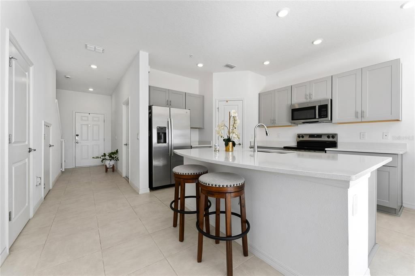
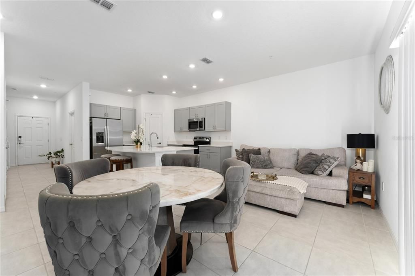
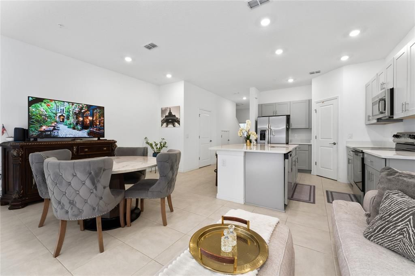
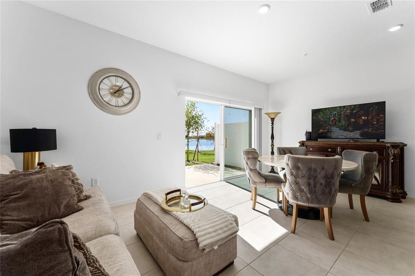
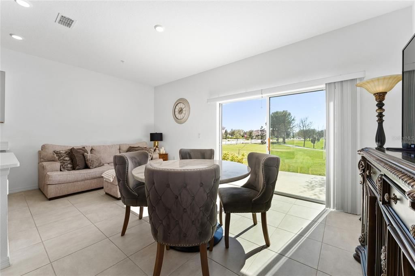
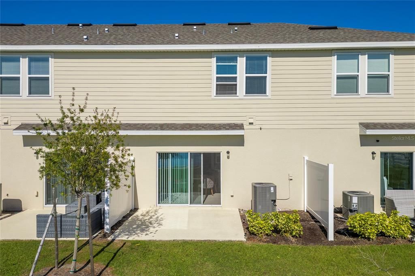
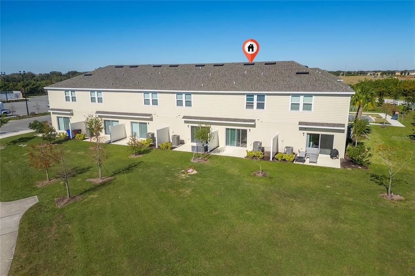
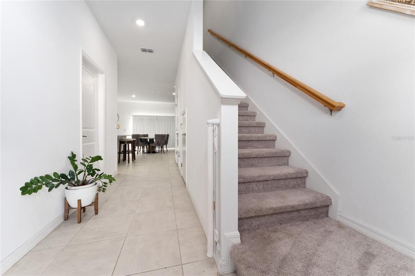
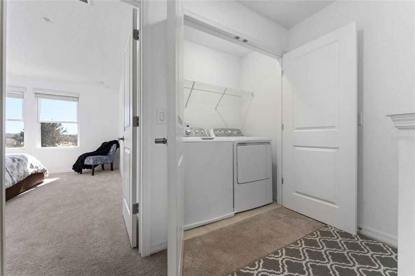
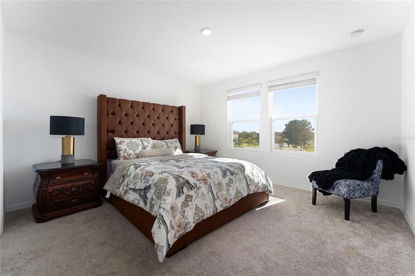
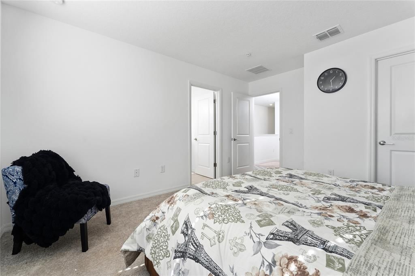
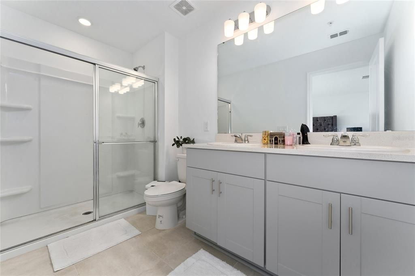
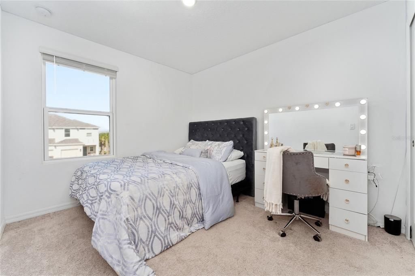
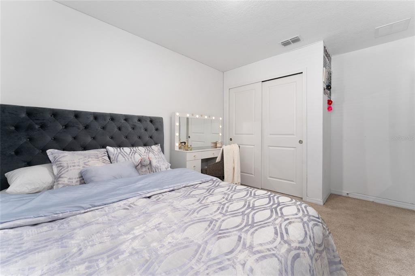
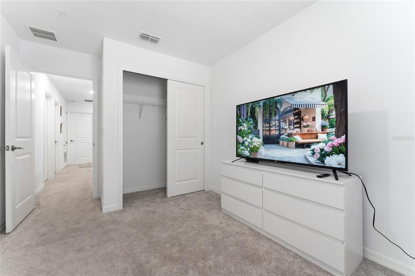
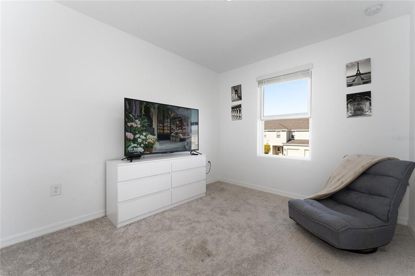
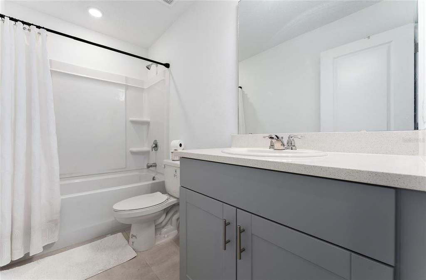
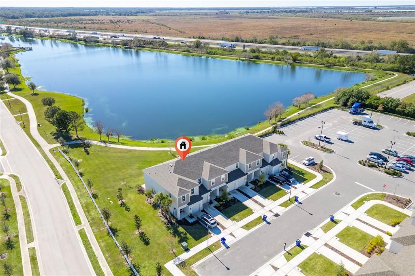
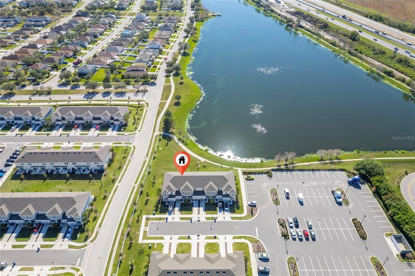
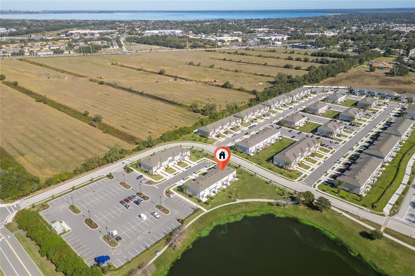
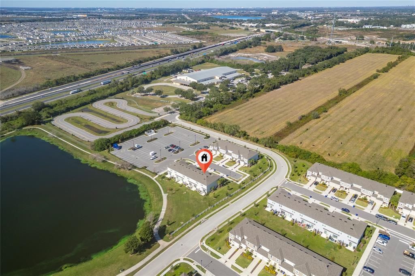
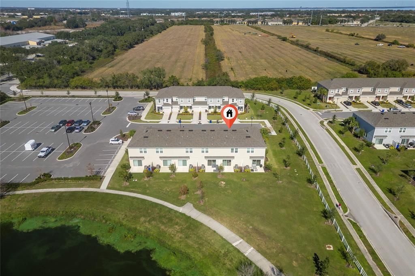
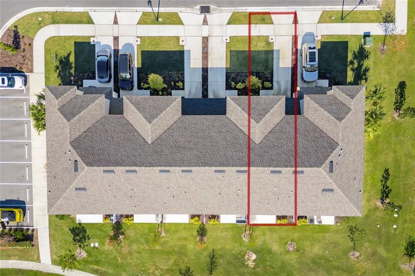
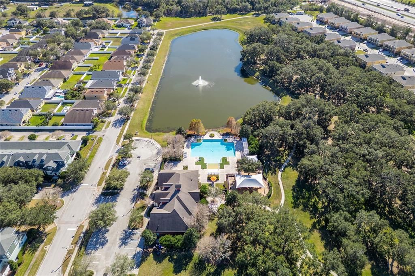
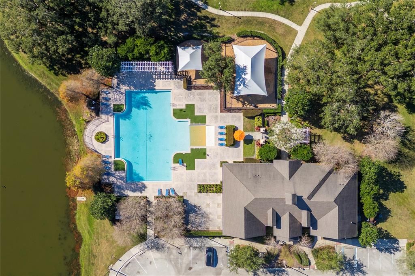
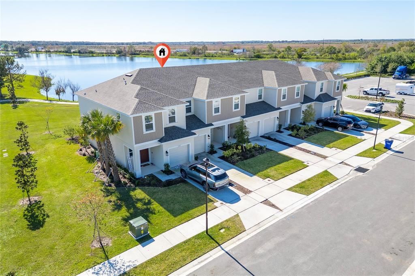
Looking for a brand-new 3-bedroom townhome for rent in St. Cloud with a pond view? Welcome to 5131 Quakers Place, a 2025-built Jasmine model in the amenity-rich Anthem Park community, just minutes from Lake Nona and the Medical City corridor. This two-story townhome delivers 1,373 square feet, 3 bedrooms, 2.5 baths, and a 1-car garage, with a rear patio that opens to a serene pond view. The main floor is a bright, open layout with tile flooring and a kitchen built for gathering: quartz countertops throughout, a large island, and a full stainless steel appliance package flowing into the great room. A half bath and under-stair storage round out the first level. Upstairs, the spacious primary suite overlooks the water and features a walk-in closet and double-vanity bath. Two additional bedrooms each include walk-in closets and share a full bath, and the upstairs laundry adds everyday ease. Smart-home touches include a Ring doorbell, window treatments, and energy-efficient appliances. Anthem Park is a pet-friendly community with a resort-style pool, playground, and walking trails, with HOA amenities included at no additional cost. Convenient to shopping, dining, and major routes toward Lake Nona, Orlando International Airport, and the Florida Turnpike. Zoned for Neptune Elementary, Neptune Middle, and St. Cloud High. Lease terms: first month, last month, and security deposit at signing. Tenant responsible for electric, water, internet, and lawn care. 12-month minimum lease preferred. Renters insurance required. Application required per adult occupant. Pets welcome with owner approval and pet deposit. MOVE-IN SPECIAL: Sign a 12-month lease by July 9, 2026, and your last month's rent is waived (a $1,975 value). Move in with first month plus security deposit only.

Ubicación

Detalles

Tipo:
Residential Lease
Estacionamiento:
Driveway / Garage Door Opener
Año de construcción:
2025
Lote:
0.04 Hectáreas
Calefacción:
Central
precio por sq. medidor:
$1
Enfriamiento:
Central Air
HOA:
Sin datos

Valuation

Our model vs. what's actually selling nearby.
Estimate
$327,315
$311K – $337K
Confidence High
List vs. estimate
$325K below estimate
List $1,975 · -99.4%
Our model says this listing is priced below recent comparable activity. Expect competition.
Price per sq ft
$1
-99.3% vs. city median $198
Based on
97 MLS comparables
Median of recent comparable listings. Sold comps use closing price, active listings use list price.

Destacados

View
Water
Waterfront
Waterfront, Pond
Garage
1 car garage
Pets
Allowed
Más hechos y características
  • Piso

    • Carpet

    • Tile

    Calefacción

    • Central

    Enfriamiento

    • Central Air

    Accesorios

    • Cooktop

    • Dishwasher

    • Disposal

    • Dryer

    • Electric Water Heater

    • Microwave

    • Range

    • Refrigerator

    • Washer

    Otras características interiores

    • Open Floorplan

    Dormitorios y baños

    • Dormitorios: 3

    • Baños: 1

    • Baños completos: 2

  • Estacionamiento

    • Driveway

    • Garage Door Opener

    Propiedad

    • Pisos: Two

    • Características Exteriores: Sliding Doors

    Lote

    • Lote: 0.04 Hectáreas

    Otra Información de Propiedad

    • Número de Parcela: 092630010000011180

  • Tipo y estilo

    • Tipo de propiedad: Residential Lease

    • Subtipo de propiedad: Townhouse

  • Utilidad

    • BB/HS Internet Available

    • Cable Connected

    • Electricity Connected

    • Public

    • Sewer Connected

    • Sprinkler Meter

    • Water Connected

  • Detalles de la fuente

    • MLS ID: O6405331

    Otros hechos

    • Características de lavandería: Inside / Laundry Room

    • Características de la ventana: Window Treatments

    • Caras de dirección: North

    • Frente al mar: Si

    • Espacios de garaje: 1

    • Garaje adjunto: Si

    • Garaje: Si

    • Salón: 1373

    • Fuente de agua: Public

    • Nombre de subdivisión: ANTHEM PARK TR G REP

Consulta privada
Habla con el asesor de este inmueble.
Planos, documentos del HOA, comparables off-market, agendar una visita privada — un solo mensaje directo al especialista local.

Más como esta

Nuevo
Activo con contrato
$2,000
Adosados
3 camas · 2 baños · 1,734 sqft
AMBER POINTE UNIT 2, KISSIMMEE
2568 AVENTURINE STREET
Activo con contrato
$2,550
Casa
4 camas · 2 baños · 2,682 sqft
ANTHEM PARK PH 3B, ST CLOUD
2061 NATIONS WAY
Activo con contrato
$2,000
Casa
3 camas · 2 baños · 1,552 sqft
SWEETWATER CREEK UNIT 2, ST CLOUD
2368 SWEETWATER BOULEVARD
-$50
Activo con contrato
$2,400
Casa
3 camas · 2 baños · 1,802 sqft
TOHOQUA PH 4A, KISSIMMEE
2012 CROSS PRAIRIE PARKWAY
Activo con contrato
$2,100
Adosados
3 camas · 2 baños · 1,553 sqft
ANTHEM PARK TR M REP, ST CLOUD
4590 CALVARY WAY
Activo con contrato
$2,300
Adosados
3 camas · 2 baños · 1,755 sqft
TOHOQUA PH 7, KISSIMMEE
2004 TOHOQUA BOULEVARD
Activo con contrato
$2,100
Adosados
3 camas · 2 baños · 1,566 sqft
THE MEADOW AT CROSSPRAIRIE, ST CLOUD
4325 EAGLE TRAIL BEND
Activo con contrato
$1,400
2 camas · 1 baños · 1,716 sqft
ST CLOUD 2ND TOWN OF, ST CLOUD
1516 ALABAMA AVENUE

Mercado cerca de esta dirección

Conteos en vivo en la misma zona.
Ver todo

The multiple listing information is provided by the Stellar MLS from a copyrighted compilation of listings. The compilation of listings and each individual listing are ©2026-present Stellar MLS. All Rights Reserved. The information provided is for consumers' personal, noncommercial use and may not be used for any purpose other than to identify prospective properties consumers may be interested in purchasing. All properties are subject to prior sale or withdrawal. All information provided is deemed reliable but is not guaranteed accurate, and should be independently verified. Listing courtesy of: EXP REALTY LLC