Vender tu casa
Valoración gratuita de tu hogar
Contacto
Cuéntenos sobre sus necesidades
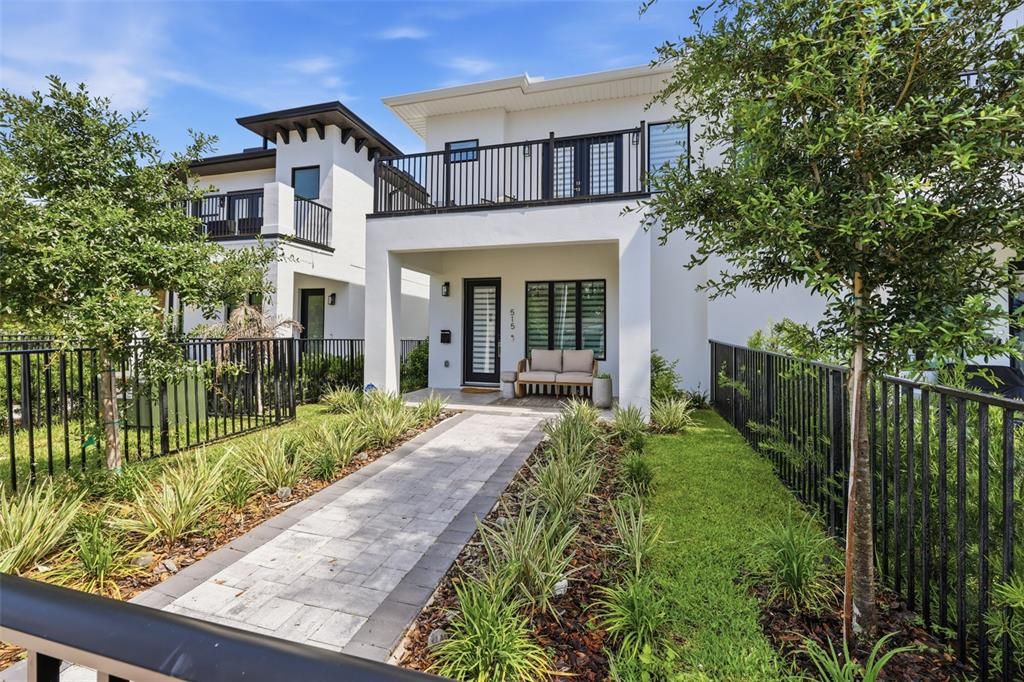
515 W PRINCETON STREET

Adosados En Venta
$649,000

BTC: 10.09723843

ETH: 341.10499096

-$900 (2026/07/01)
71 días
3 camas
2 baños
1,712 sqft

Visión general

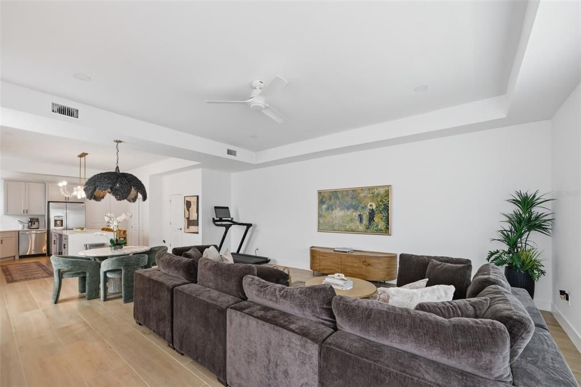
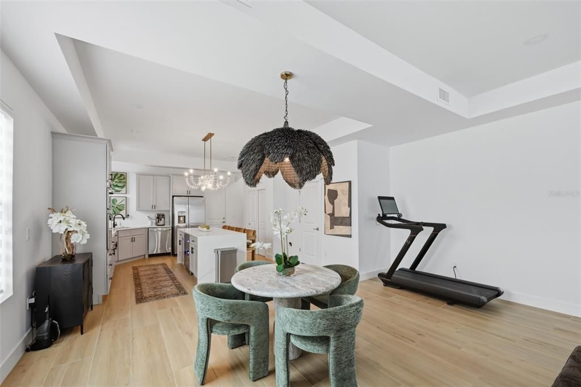
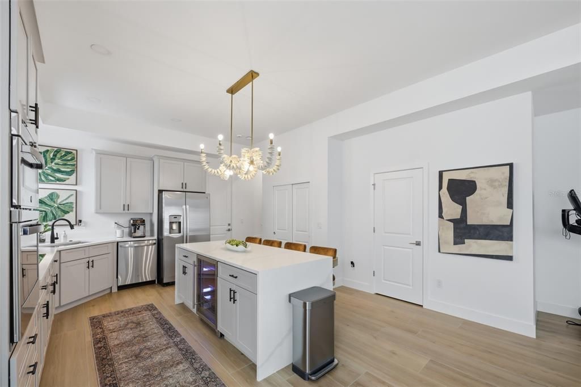
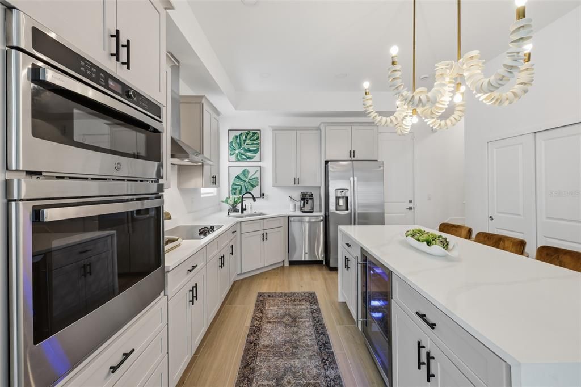
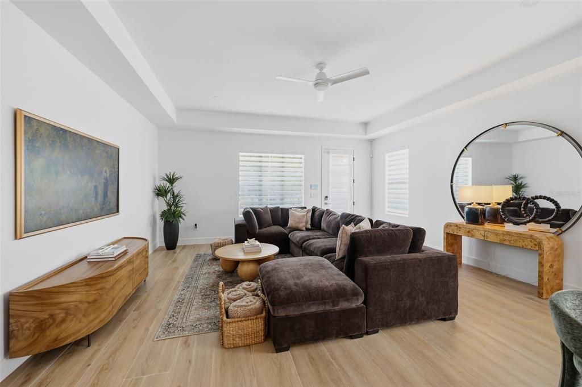
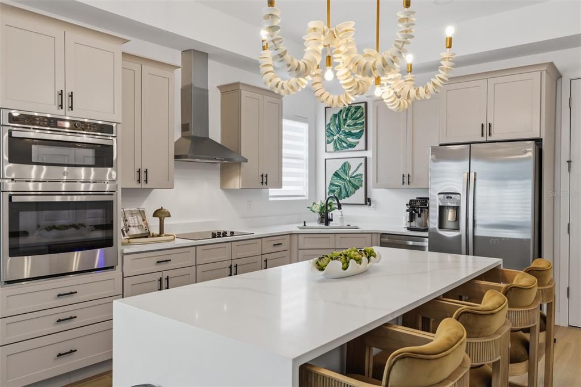
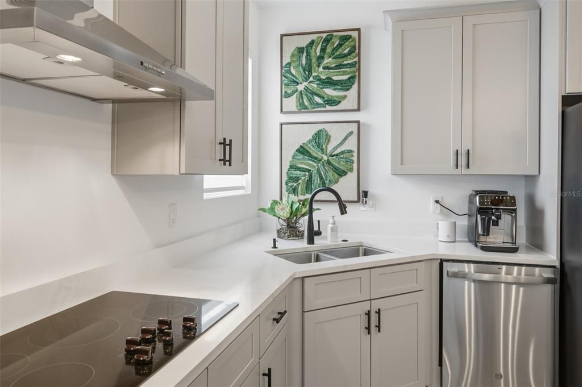
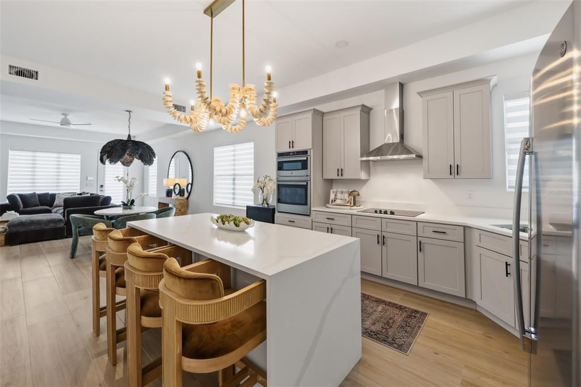
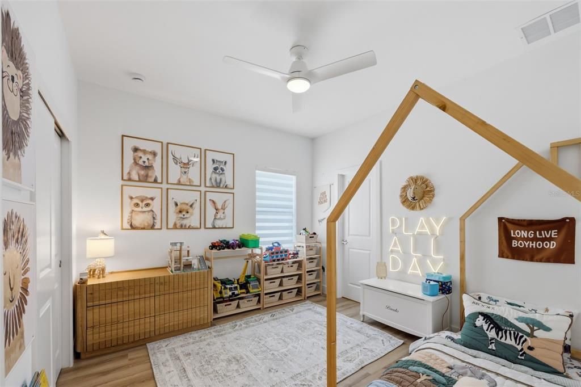
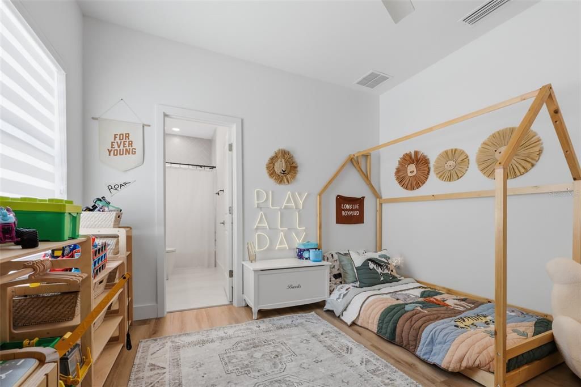
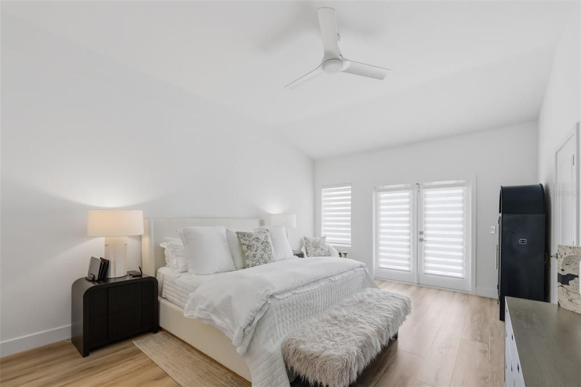
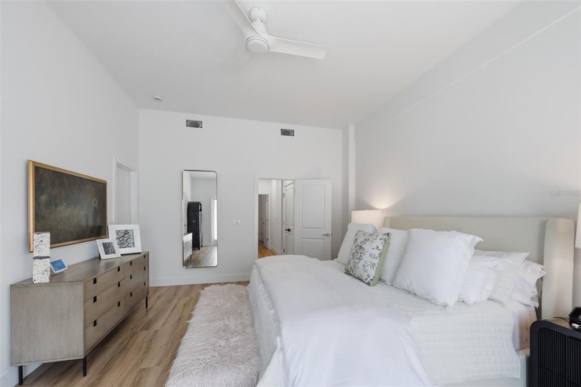
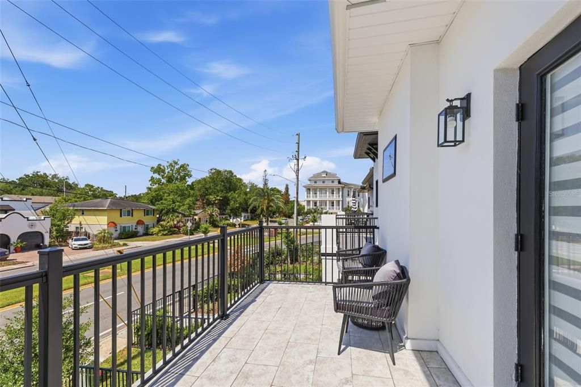
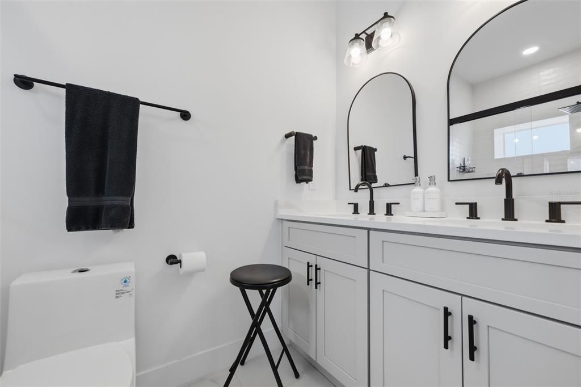
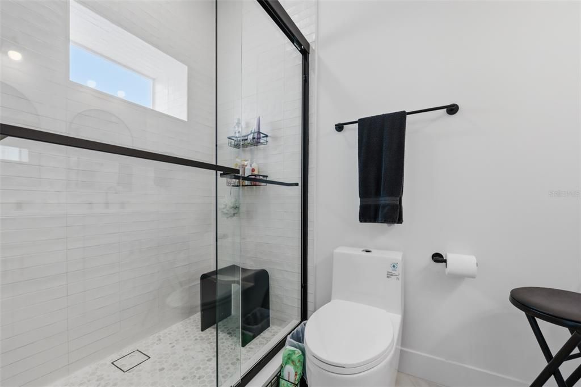
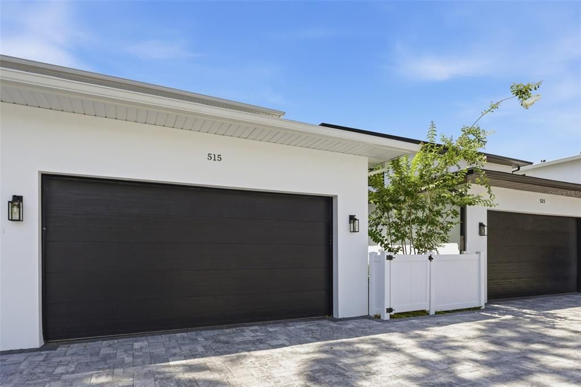
Luxury meets lifestyle in the heart of College Park! This newly completed, move-in-ready townhome offers modern design, low-maintenance living, with no HOA, and an unbeatable location just moments from the shops, restaurants, and cafés of Edgewater Drive. Minutes from Downtown Orlando, Park Avenue, AdventHealth, and major highways, you'll enjoy the best of Central Florida living. Inside, the open-concept floor plan is filled with natural light and features a chef-inspired kitchen with quartz countertops, a waterfall island, premium appliances, and designer finishes. Upstairs, the spacious primary suite offers a private balcony, a beautifully appointed bathroom with dual vanities, and a walk-in closet, along with two additional bedrooms and an upstairs laundry room. Complete with a rear-entry two-car garage, EV charging outlet, and quality craftsmanship throughout, this exceptional home combines luxury, comfort, and convenience in one of Orlando's most sought-after neighborhoods.

Ubicación

Detalles

Tipo:
Residential
Estacionamiento:
Driveway / Electric Vehicle Charging Station(s) / Garage Door Opener / Garage Faces Rear
Año de construcción:
2025
Lote:
0.08 Hectáreas
Calefacción:
Central / Electric / Heat Pump
precio por sq. medidor:
$379
Enfriamiento:
Central Air
HOA:
Sin datos

Valuation

Our model vs. what's actually selling nearby.
Estimate
$559,990
$483K – $651K
Confidence Low
List vs. estimate
$89K above estimate
List $649,000 · +15.9%
Our model says this listing is priced above recent comparable activity. Room to negotiate.
Price per sq ft
$379
+59.3% vs. city median $237
Based on
9 MLS comparables
Median of recent comparable listings. Sold comps use closing price, active listings use list price.

Destacados

Annual tax
$3,078
2025
View
City
Garage
2 car garage
Más hechos y características
  • Piso

    • Tile

    • Hardwood

    Calefacción

    • Central

    • Electric

    • Heat Pump

    Enfriamiento

    • Central Air

    Accesorios

    • Built-In Oven

    • Cooktop

    • Dishwasher

    • Disposal

    • Dryer

    • Electric Water Heater

    • Microwave

    • Refrigerator

    • Washer

    • Wine Refrigerator

    Otras características interiores

    • Ceiling Fan(s)

    • Open Floorplan

    • PrimaryBedroom Upstairs

    • Solid Surface Counters

    • Thermostat

    • Walk-In Closet(s)

    • Window Treatments

    Dormitorios y baños

    • Dormitorios: 3

    • Baños: 1

    • Baños completos: 2

  • Estacionamiento

    • Driveway

    • Electric Vehicle Charging Station(s)

    • Garage Door Opener

    • Garage Faces Rear

    Propiedad

    • Pisos: Two

    • Características Exteriores: Balcony / French Doors / Irrigation System / Lighting / Private Mailbox / Rain Gutters / Sidewalk

    Lote

    • Lote: 0.08 Hectáreas

    Otra Información de Propiedad

    • Número de Parcela: 142229727200030

    • Zonificación: R-2A/T/W

  • Tipo y estilo

    • Tipo de propiedad: Residential

    • Subtipo de propiedad: Townhouse

  • Utilidad

    • BB/HS Internet Available

    • Cable Connected

    • Electricity Connected

    • Fiber Optics

    • Sewer Connected

    • Sprinkler Recycled

    • Street Lights

    • Underground Utilities

    • Water Connected

  • Otra información financiera

    • Importe anual de impuestos: $3,078

  • Detalles de la fuente

    • MLS ID: O6410110

    Otros hechos

    • Materiales de construcción: Block / Concrete / Stucco

    • Detalles de la fundación: Slab

    • Características de lavandería: Electric Dryer Hookup / Inside / Laundry Room / Upper Level / Washer Hookup

    • Características del patio y el porche: Covered / Front Porch / Porch

    • Características de la ventana: Shades

    • Caras de dirección: South

    • Espacios de garaje: 2

    • Garaje adjunto: Si

    • Garaje: Si

    • Salón: 1712

    • Fuente de agua: Public

    • Nombre de subdivisión: PRINCETON STREET LOFTS

Consulta privada
Habla con el asesor de este inmueble.
Planos, documentos del HOA, comparables off-market, agendar una visita privada — un solo mensaje directo al especialista local.

Más como esta

Nuevo
En Venta
$499,000
Casa
3 camas · 2 baños · 1,643 sqft
PHILLIPS REP 01 LAKEWOOD, ORLANDO
1714 N BUMBY AVENUE
Nuevo
En Venta
$510,000
Condo / Coop
3 camas · 2 baños · 1,669 sqft
VILLAS OF ARAGON CONDO, WINTER PARK
1061 ARAGON AVENUE UNIT 1061
Nuevo
En Venta
$540,000
Casa
3 camas · 2 baños · 1,618 sqft
UNRECORDED PLAT, WINTER PARK
228 RIPPLING LANE
Nuevo
En Venta
$725,000
Casa
4 camas · 2 baños · 2,100 sqft
THORNTON PARK ADD, ORLANDO
12 N THORNTON AVENUE
Nuevo
En Venta
$574,900
Condo / Coop
3 camas · 2 baños · 1,593 sqft
EOLA SOUTH CONDO, ORLANDO
1 S EOLA DRIVE UNIT 13
Nuevo
En Venta
$499,000
Casa
3 camas · 1 baños · 950 sqft
BROOKHAVEN, ORLANDO
1624 HAVEN DRIVE
Nuevo
En Venta
$675,000
Casa
4 camas · 3 baños · 2,184 sqft
EDGEWATER ESTATES, ORLANDO
819 N WESTMORELAND DRIVE
Nuevo
En Venta
$729,900
Multifamiliar
5 camas · 2,981 sqft
SEMINOLE PARK, ORLANDO
17 & 19 HILLSIDE AVENUE

Mercado cerca de esta dirección

Conteos en vivo en la misma zona.
Ver todo

The multiple listing information is provided by the Stellar MLS from a copyrighted compilation of listings. The compilation of listings and each individual listing are ©2026-present Stellar MLS. All Rights Reserved. The information provided is for consumers' personal, noncommercial use and may not be used for any purpose other than to identify prospective properties consumers may be interested in purchasing. All properties are subject to prior sale or withdrawal. All information provided is deemed reliable but is not guaranteed accurate, and should be independently verified. Listing courtesy of: ITG REALTY