Vender tu casa
Valoración gratuita de tu hogar
Contacto
Cuéntenos sobre sus necesidades

5170 QUAKERS PLACE

Adosados En Venta
$280,000

BTC: 4.32632880

ETH: 147.16394063

2 días
3 camas
2 baños
1,550 sqft

Visión general

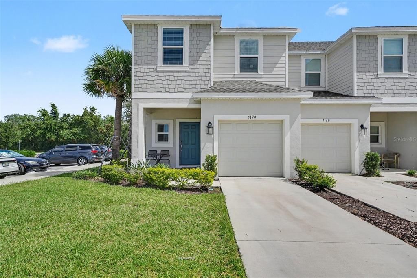
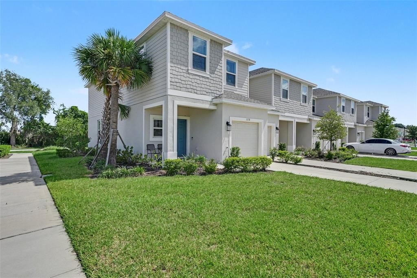
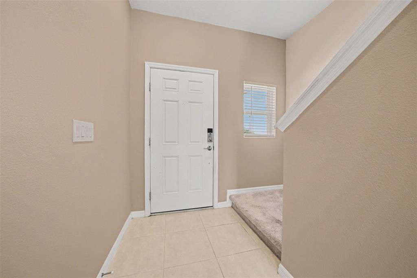
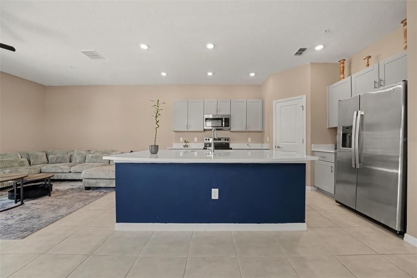
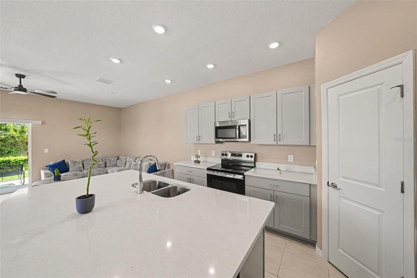
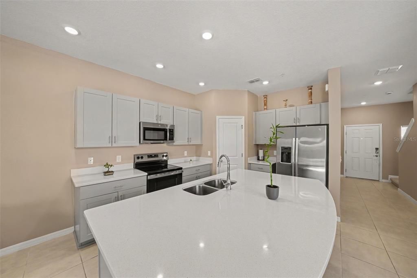
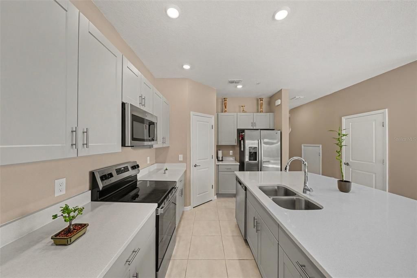
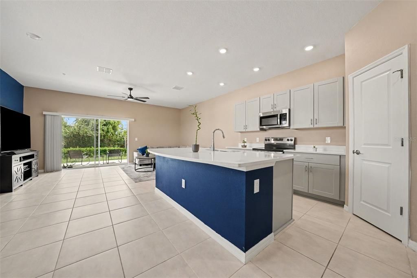
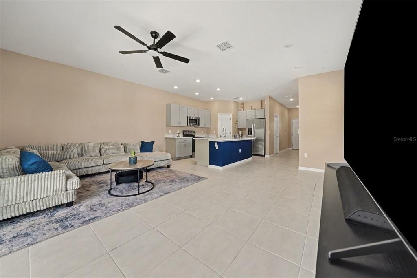
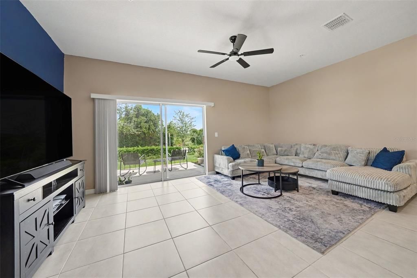
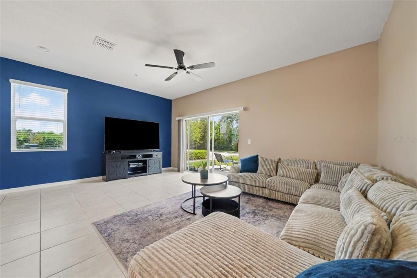
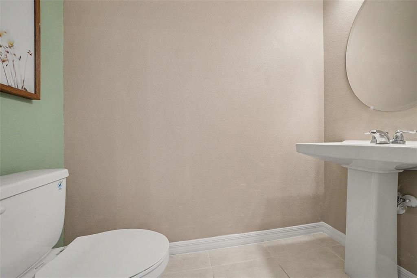
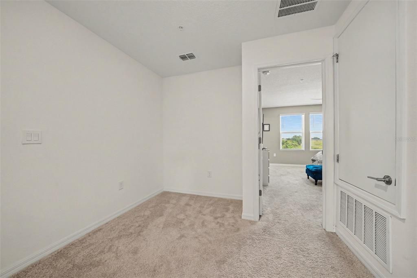
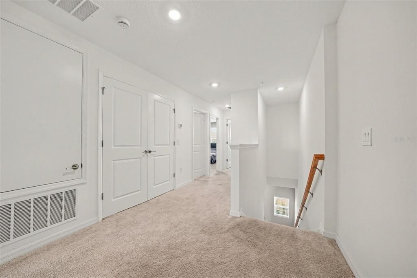
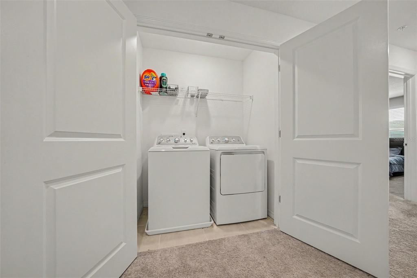
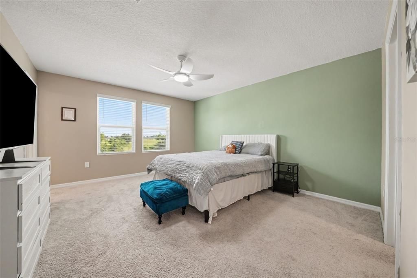
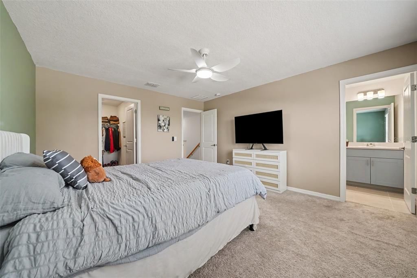
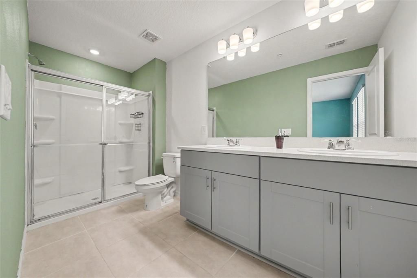
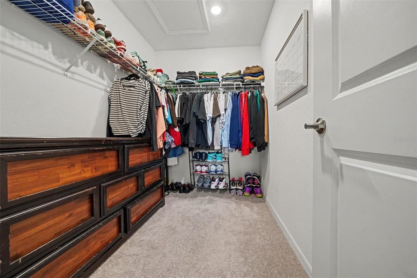
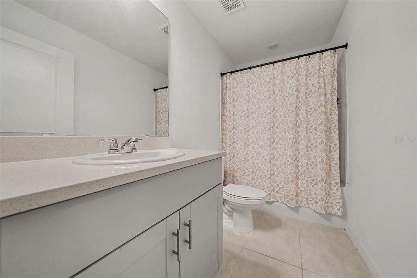
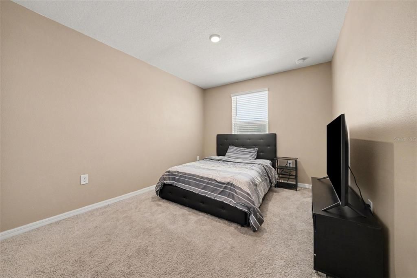
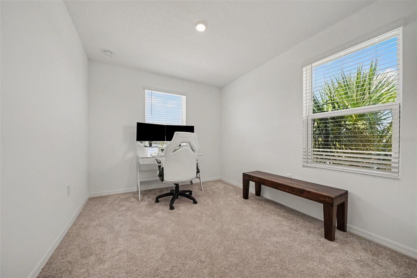
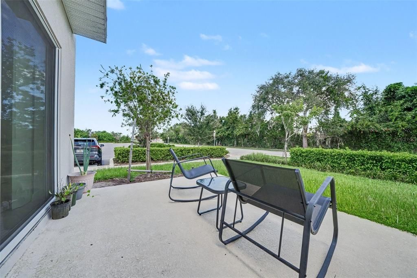
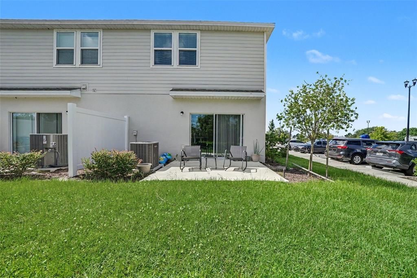
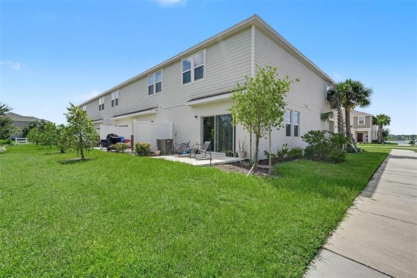
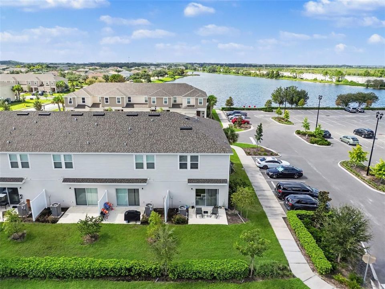

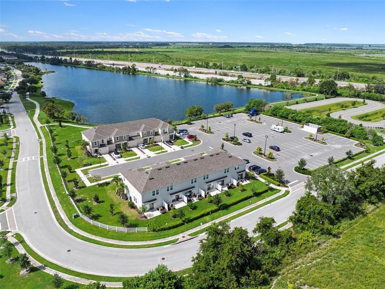
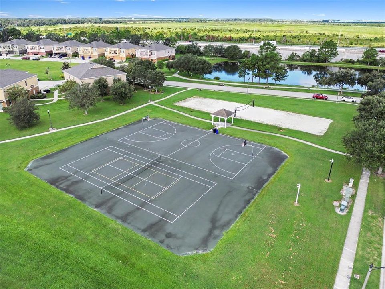
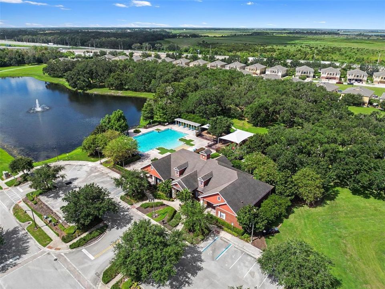
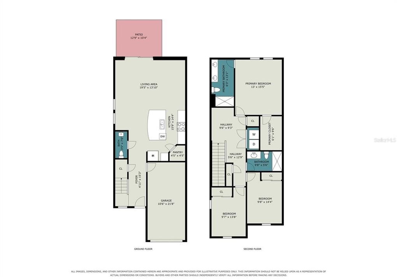
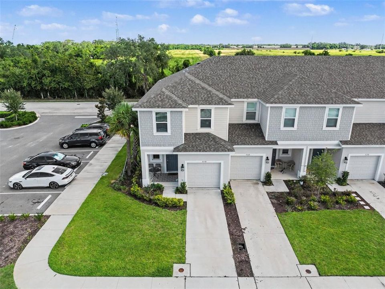
Short Sale. Just TWO YEARS OLD and designed for easy living, this beautifully maintained END-UNIT TOWNHOME offers the space, natural light, and features that make it feel more like a single-family home. EXTRA WINDOWS along the side of the home fill the living spaces with natural light, creating a bright and welcoming atmosphere from the moment you walk through the door. The main level features an OPEN-CONCEPT LAYOUT with NO CARPET DOWNSTAIRS, making everyday living and entertaining simple. One of the home's most versatile features is the generous STORAGE AREA BENEATH THE STAIRS—ideal for additional storage, a cozy reading nook, a play space, or a dedicated spot for your pet. Upstairs, a LARGE LANDING provides valuable FLEXIBLE SPACE with enough room for a comfortable chair, small desk, or reading area. The thoughtful layout keeps the BEDROOMS AND LAUNDRY ROOM TOGETHER for added convenience. The PRIMARY SUITE offers a PRIVATE EN-SUITE BATHROOM, creating a comfortable retreat at the end of the day. Step outside and discover a COMMUNITY FILLED WITH AMENITIES, including a RESORT-STYLE POOL, PLAYGROUND, BASKETBALL COURT, TENNIS COURTS, GAZEBOS, PICNIC AREAS, WALKING PATH, and COMMUNITY DOCK. The location adds even more convenience, with the NEIGHBORHOOD ELEMENTARY SCHOOL VERY CLOSE and US 192 JUST MINUTES AWAY, putting shopping, dining, entertainment, and everyday essentials close to home. With its NEARLY NEW CONSTRUCTION, END-UNIT LOCATION, ABUNDANT NATURAL LIGHT, FLEXIBLE STORAGE, CONVENIENT UPSTAIRS LAUNDRY, and AMENITY-RICH COMMUNITY, this townhome offers a fantastic opportunity to enjoy a LOW-MAINTENANCE FLORIDA LIFESTYLE without giving up the feeling of space and comfort.

Ubicación

Detalles

Tipo:
Residential
Estacionamiento:
Guest
Año de construcción:
2024
Lote:
0.04 Hectáreas
Calefacción:
Central / Electric
precio por sq. medidor:
$181
Enfriamiento:
Central Air
HOA:
$237

Valuation

Our model vs. what's actually selling nearby.
Estimate
$349,182
$329K – $358K
Confidence High
List vs. estimate
$69K below estimate
List $280,000 · -19.8%
Our model says this listing is priced below recent comparable activity. Expect competition.
Price per sq ft
$180
-9.0% vs. city median $198
Based on
62 MLS comparables
Median of recent comparable listings. Sold comps use closing price, active listings use list price.

Destacados

Annual tax
$5,991
2025
HOA
$237/mo
Maintenance Grounds
View
Trees/Woods
Garage
1 car garage
Pets
Allowed
Más hechos y características
  • Piso

    • Carpet

    • Tile

    Calefacción

    • Central

    • Electric

    Enfriamiento

    • Central Air

    Accesorios

    • Dishwasher

    • Microwave

    • Range

    • Refrigerator

    Otras características interiores

    • Eating Space In Kitchen

    • High Ceilings

    • Kitchen/Family Room Combo

    • Living Room/Dining Room Combo

    • Open Floorplan

    • PrimaryBedroom Upstairs

    • Solid Surface Counters

    • Split Bedroom

    • Walk-In Closet(s)

    Dormitorios y baños

    • Dormitorios: 3

    • Baños: 1

    • Baños completos: 2

  • Estacionamiento

    • Guest

    Propiedad

    • Pisos: Two

    • Características Exteriores: Sidewalk

    Lote

    • Lote: 0.04 Hectáreas

    Otra Información de Propiedad

    • Número de Parcela: 092630010000011280

    • Zonificación: R

  • Tipo y estilo

    • Tipo de propiedad: Residential

    • Subtipo de propiedad: Townhouse

  • Utilidad

    • BB/HS Internet Available

    • Cable Available

    • Electricity Connected

    • Sewer Connected

    • Water Connected

  • Otra información financiera

    • HOA: $237

    • Frecuencia HOA: Monthly

    • Importe anual de impuestos: $5,992

  • Detalles de la fuente

    • MLS ID: S5155562

    Otros hechos

    • Materiales de construcción: HardiPlank Type

    • Detalles de la fundación: Slab

    • Características de lavandería: Laundry Closet / Upper Level

    • Características del lote: City Lot / Level / Sidewalk

    • Caras de dirección: South

    • Estilo arquitectónico: Traditional

    • Espacios de garaje: 1

    • Garaje adjunto: Si

    • Garaje: Si

    • Salón: 1550

    • Fuente de agua: Public

    • Nombre de subdivisión: ANTHEM PARK TR G REP

Consulta privada
Habla con el asesor de este inmueble.
Planos, documentos del HOA, comparables off-market, agendar una visita privada — un solo mensaje directo al especialista local.

Más como esta

En Venta
$335,000
Casa
4 camas · 1 baños · 1,180 sqft
SUNNY ACRES CORR OF, ST CLOUD
224 CALIFORNIA AVENUE
Nuevo
En Venta
$265,000
Adosados
2 camas · 2 baños · 1,257 sqft
MAGNOLIA GLEN, ST CLOUD
3341 CELENA CIRCLE
Nuevo
En Venta
$364,000
Adosados
3 camas · 2 baños · 1,603 sqft
TOHOQUA PH 1, KISSIMMEE
1768 FULFILLMENT DRIVE
Nuevo
En Venta
$344,900
Casa
3 camas · 1 baños · 1,210 sqft
SUNNY ACRES CORR OF, ST CLOUD
237 CALIFORNIA AVENUE
Nuevo
En Venta
$295,000
Adosados
3 camas · 2 baños · 1,926 sqft
TOWN CENTER VILLAS, ST CLOUD
3420 HOME TOWN LANE
Nuevo
En Venta
$305,000
Casa
3 camas · 2 baños · 1,212 sqft
ST CLOUD 2ND TOWN OF, ST CLOUD
231 TENNESSEE AVENUE
Nuevo
En Venta
$339,900
Adosados
4 camas · 2 baños · 2,122 sqft
SANCTUARY AT SOUTHTOWN, ST CLOUD
3606 SANCTUARY DRIVE
Nuevo
En Venta
$265,000
Condo / Coop
3 camas · 2 baños · 1,588 sqft
JEFFERSON GREEN AT ANTHEM PARK CONDO PH 24, ST CLOUD
2264 BETSY ROSS LANE UNIT 2264

Mercado cerca de esta dirección

Conteos en vivo en la misma zona.
Ver todo

The multiple listing information is provided by the Stellar MLS from a copyrighted compilation of listings. The compilation of listings and each individual listing are ©2026-present Stellar MLS. All Rights Reserved. The information provided is for consumers' personal, noncommercial use and may not be used for any purpose other than to identify prospective properties consumers may be interested in purchasing. All properties are subject to prior sale or withdrawal. All information provided is deemed reliable but is not guaranteed accurate, and should be independently verified. Listing courtesy of: ROCK WELL REAL ESTATE