Vender tu casa
Valoración gratuita de tu hogar
Contacto
Cuéntenos sobre sus necesidades
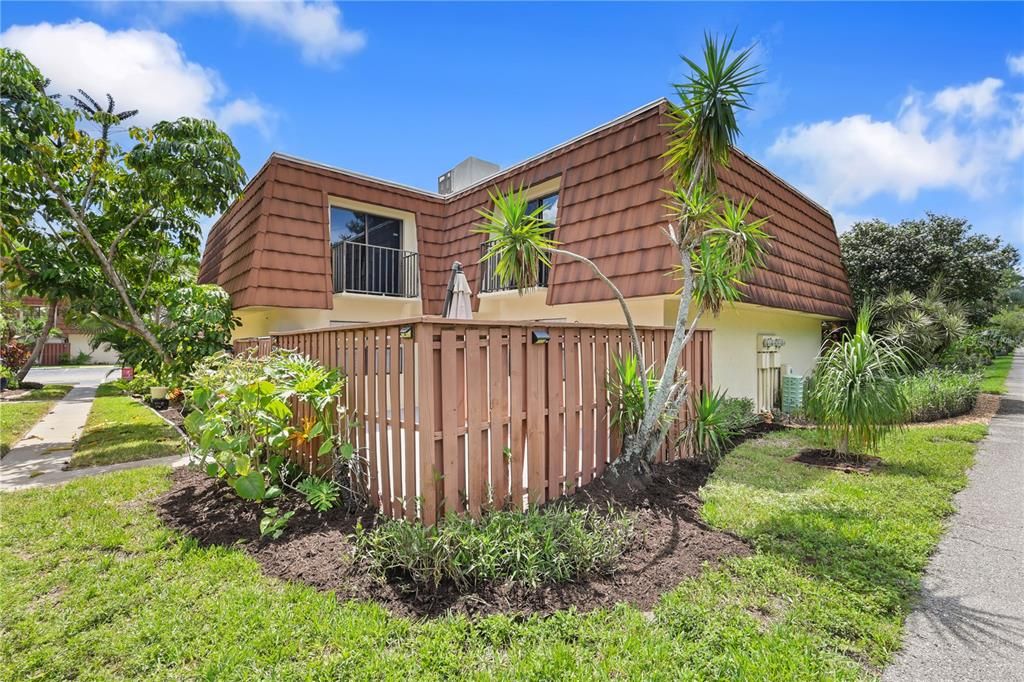
5224 CEDARBEND DRIVE UNIT 4

Adosados Vendido Recientemente
$145,000

BTC: 1.74698795

ETH: 59.62171053

Fecha de venta: 2025-11-25
68 días
2 camas
2 baños
1,236 sqft

Visión general

Discover this beautifully updated 2-bedroom, 2-bathroom townhome in the highly sought-after Cedarbend community, offering a perfect blend of style, comfort, and convenience. Tucked away in a quiet location at the back of the neighborhood, this home provides a peaceful setting with direct access to the community’s walking path—perfect for enjoying the outdoors or strolling with your furry friends. Step inside to find a light-filled open layout featuring a stunning kitchen with granite countertops, stainless steel appliances, bar seating, and a stylish backsplash. The dining area flows seamlessly into the living space, creating an ideal setup for both entertaining and everyday living. Downstairs boasts 20-inch tile flooring throughout, plantation shutters, and a fully renovated bathroom with luxury tile and modern finishes. Upstairs, both bedrooms offer private balconies for enjoying morning coffee or evening breezes, along with a second beautifully updated bathroom. A spacious, fenced-in courtyard provides the perfect outdoor retreat for relaxing or entertaining guests. Additional updates include a WiFi-enabled washer and dryer and countless modern touches throughout. Cedarbend residents enjoy low HOA fees covering exterior insurance (including the roof), pest control, lawn care, and access to the community pool. With two assigned parking spaces and a location just minutes from FSW, beaches, shopping, dining, and entertainment, this move-in-ready townhome delivers the best of Fort Myers living in a central, well-maintained community.

Ubicación

Detalles

Tipo:
Residential
Estacionamiento:
Assigned / Guest
Año de construcción:
1984
Lote:
0.03 Hectáreas
Calefacción:
Central / Electric
precio por sq. medidor:
$125
Enfriamiento:
Central Air
HOA:
$552

Valuation

Our model vs. what's actually selling nearby.
Estimate
$190,000
$143K – $214K
Confidence Low
List vs. estimate
$35K below estimate
List $155,000 · -18.4%
Our model says this listing is priced below recent comparable activity. Expect competition.
Price per sq ft
$125
-18.5% vs. city median $153
Based on
7 MLS comparables
Median of recent comparable listings. Sold comps use closing price, active listings use list price.

Destacados

Annual tax
$2,988
2024
HOA
$552/mo
Community Pool, Insurance, Internet
View
Trees/Woods
Pets
Number Limit, Size Limit
Más hechos y características
  • Piso

    • Carpet

    • Tile

    Calefacción

    • Central

    • Electric

    Enfriamiento

    • Central Air

    Accesorios

    • Dishwasher

    • Disposal

    • Dryer

    • Microwave

    • Range

    • Refrigerator

    • Washer

    Otras características interiores

    • Ceiling Fan(s)

    • Eating Space In Kitchen

    • PrimaryBedroom Upstairs

    • Walk-In Closet(s)

    Dormitorios y baños

    • Dormitorios: 2

    • Baños completos: 2

  • Estacionamiento

    • Assigned

    • Guest

    Propiedad

    • Pisos: Two

    • Características Exteriores: Courtyard / Irrigation System / Shade Shutter(s) / Sidewalk / Sliding Doors / Sprinkler Metered

    Lote

    • Lote: 0.03 Hectáreas

    Otra Información de Propiedad

    • Número de Parcela: 024524P402324.0040

    • Zonificación: RES

  • Tipo y estilo

    • Tipo de propiedad: Residential

    • Subtipo de propiedad: Townhouse

  • Utilidad

    • Cable Connected

    • Electricity Connected

    • Public

    • Water Connected

  • Otra información financiera

    • HOA: $552

    • Frecuencia HOA: Monthly

    • Importe anual de impuestos: $2,988

  • Detalles de la fuente

    • MLS ID: C7513963

    Otros hechos

    • Materiales de construcción: Stucco

    • Detalles de la fundación: Slab

    • Características de lavandería: Inside

    • Características del lote: Corner Lot

    • Características del patio y el porche: Patio

    • Características de la ventana: Shutters

    • Caras de dirección: South

    • Estilo arquitectónico: Other

    • Salón: 1236

    • Fuente de agua: Public

    • Nombre de subdivisión: VILLAGE CEDARBEND CONDOVISION

Consulta privada
Habla con el asesor de este inmueble.
Planos, documentos del HOA, comparables off-market, agendar una visita privada — un solo mensaje directo al especialista local.

Más como esta

Nuevo
Vendido Recientemente
$130,000
Casa
3 camas · 2 baños · 1,176 sqft
CHULA VISTA MANOR ADD 01, FORT MYERS
20 BROADWAY CIRCLE
Nuevo
Vendido Recientemente
$99,000
Casa
3 camas · 1 baños · 897 sqft
PRINCIPIA GARDEN VILLAS CONDO, FORT MYERS
6212 PRINCIPIA DRIVE UNIT 4
Vendido Recientemente
$134,500
Casa
2 camas · 1 baños · 750 sqft
HOLMES JAMES, FORT MYERS
2105 CARRELL ROAD
Vendido Recientemente
$175,000
Condo / Coop
2 camas · 2 baños · 1,080 sqft
MAPLE GARDENS 3 CONDOS PH A, FORT MYERS
12515 MCGREGOR BOULEVARD UNIT 210
Vendido Recientemente
$159,000
Condo / Coop
3 camas · 1 baños · 897 sqft
PRINCIPIA GARDEN VILLAS CONDO, FORT MYERS
6204 PRINCIPIA DRIVE UNIT 4
Vendido Recientemente
$170,000
Condo / Coop
3 camas · 2 baños · 1,154 sqft
VENETIAN PALMS, FORT MYERS
12700 EQUESTRIAN CIR UNIT 2508
Vendido Recientemente
$195,000
Comercial
0 room(s) · 1,200 sqft
EVANS AVE HEIGHTS, FORT MYERS
2665 HANSON STREET
Vendido Recientemente
$180,000
Condo / Coop
3 camas · 2 baños · 1,062 sqft
CENTRAL PARK SOUTH 01, FORT MYERS
9270 LAKE PARK DRIVE UNIT 201

Mercado cerca de esta dirección

Conteos en vivo en la misma zona.
Ver todo

The multiple listing information is provided by the Stellar MLS from a copyrighted compilation of listings. The compilation of listings and each individual listing are ©2026-present Stellar MLS. All Rights Reserved. The information provided is for consumers' personal, noncommercial use and may not be used for any purpose other than to identify prospective properties consumers may be interested in purchasing. All properties are subject to prior sale or withdrawal. All information provided is deemed reliable but is not guaranteed accurate, and should be independently verified. Listing courtesy of: KELLER WILLIAMS REALTY FT MYER