Vender tu casa
Valoración gratuita de tu hogar
Contacto
Cuéntenos sobre sus necesidades

5233 BLOSSOM COVE

Adosados En Venta
$406,000

BTC: 5.34210526

ETH: 162.40000000

Nuevo
Frente al mar
3 camas
2 baños
1,784 sqft

Visión general

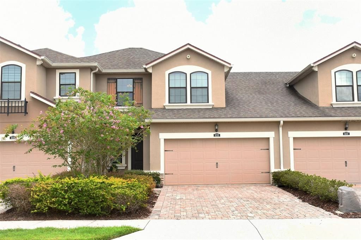
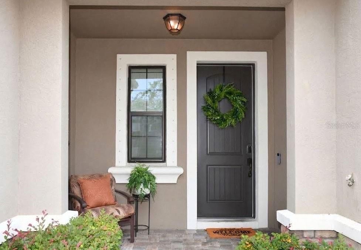
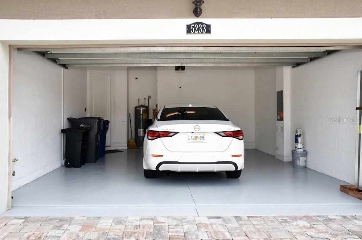
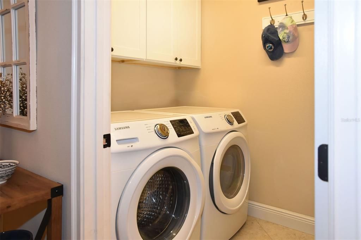
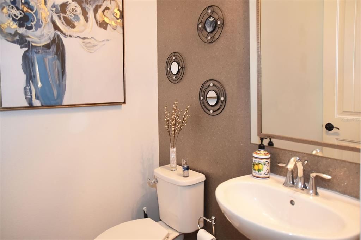
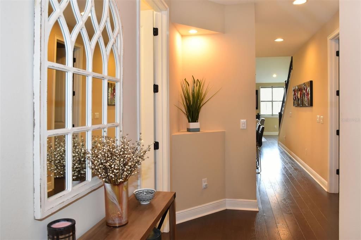
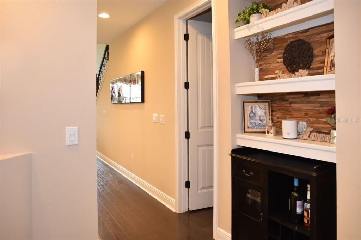
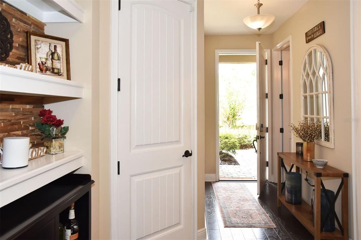
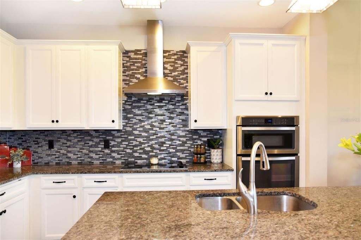
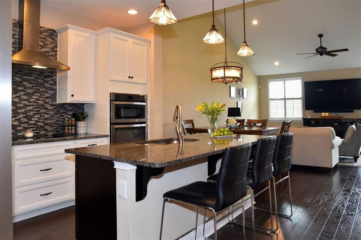
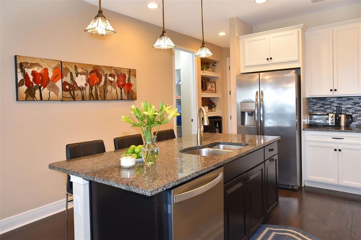
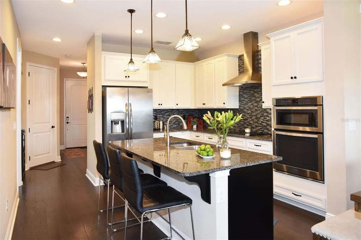
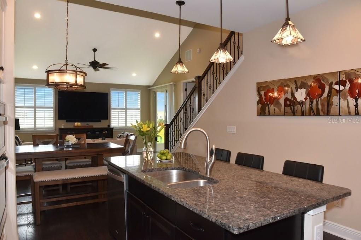
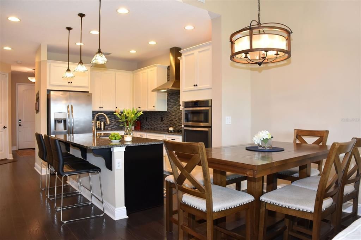
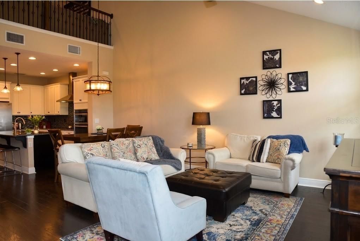
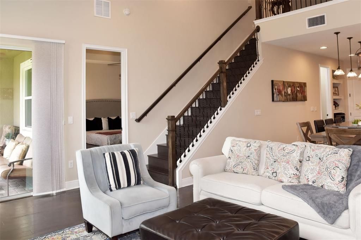
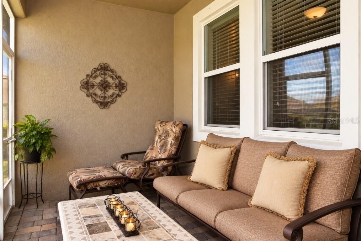
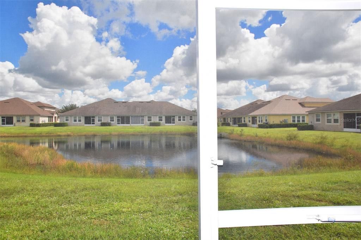
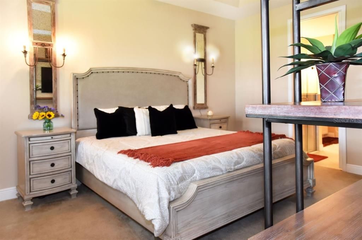
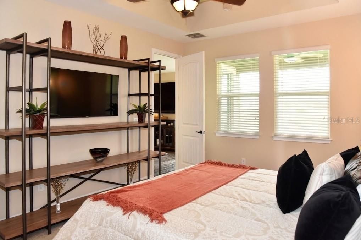
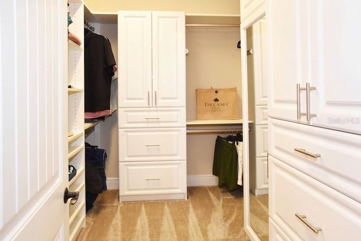
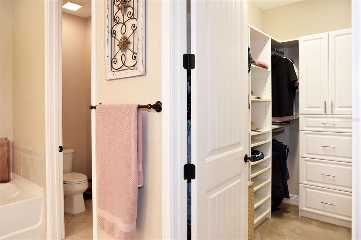
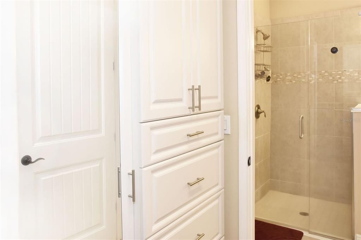
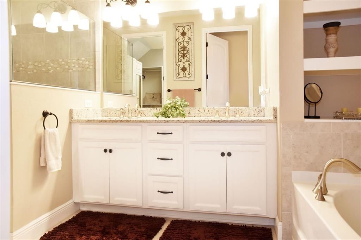
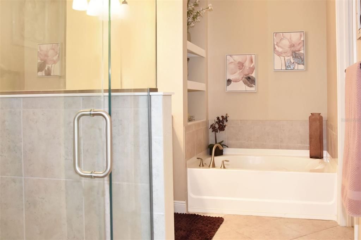
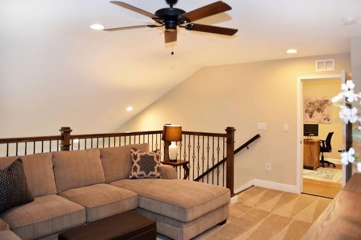
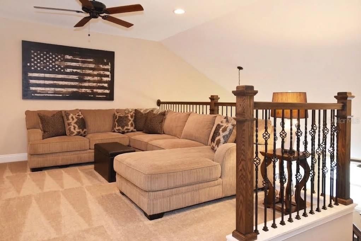
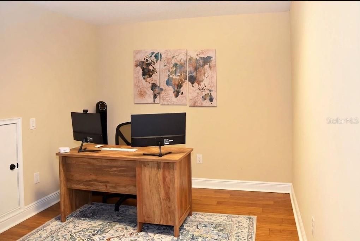
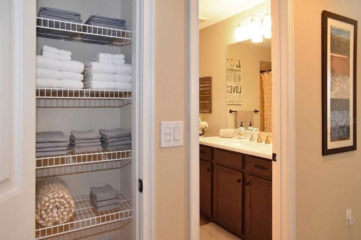
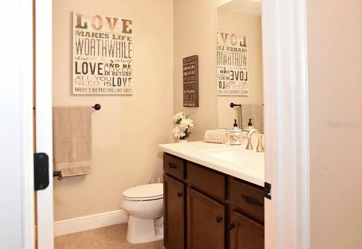
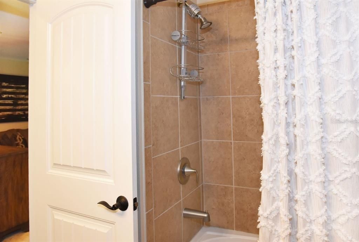
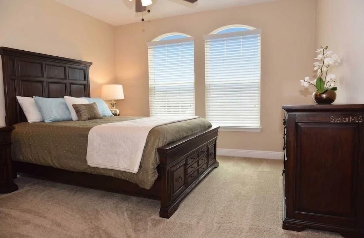
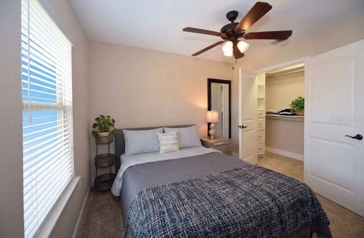
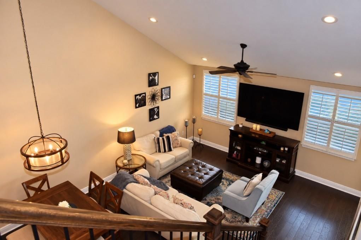
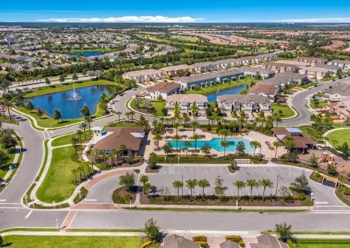
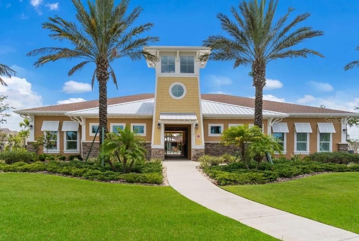
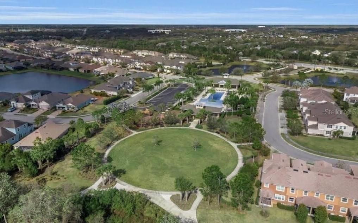
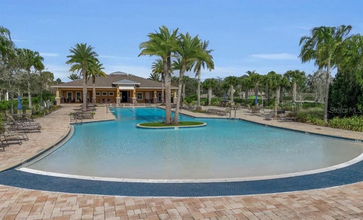
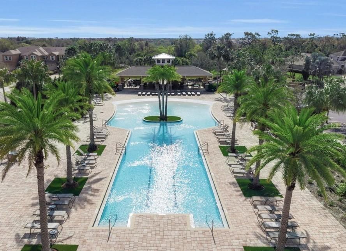
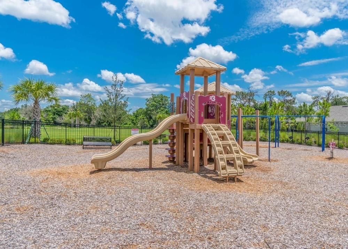
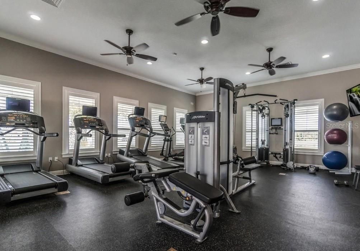
Impeccably maintained as a part-time getaway, this exceptional 2018 "Sandbar" townhome has been cherished as a rarely used, once-a-month retreat by its current owners, preserving an incredibly fresh and pristine feel. Tucked away on a quiet cul-de-sac street in the highly desirable Harmony at Lakewood Ranch, the home immediately impresses with stone pavers lining the driveway and a welcoming covered entry. Inside, the bright, open-concept great room is elevated by rich wood flooring, soaring ceilings, and elegant plantation shutters. The heart of the home is a chef's kitchen that seamlessly adjoins the dining area. It highlights a large granite island with bar seating, immaculate cabinetry with plenty of drawer space, a hidden pull-out trash bin, and a custom walk-in pantry. A full suite of stainless steel appliances, including a built-in wall oven, microwave, and separate cooktop - completes this culinary space. A stylish powder room, a dedicated laundry room with cabinetry, and an attached two-car garage add effortless convenience to the main level. Step out back to discover your private oasis: an enclosed, screened-in back porch featuring beautiful stone pavers and a refreshing ceiling fan, perfectly positioned for relaxing while overlooking tranquil pond views. Retreat to the luxurious ground-floor primary suite, showcasing a refined tray ceiling and a walk-in closet completely transformed by extremely upgraded, designer custom build-outs. The spa-inspired en-suite bathroom provides a serene space with a frameless glass shower featuring accent tile, a deep soaking tub, a dual-sink vanity, and a private water closet. A striking wood staircase leads to a flexible upper-level loft, perfect for a media room or secondary lounge. Just off the loft is a rare, climate-controlled storage room currently optimized as a private home office. Two spacious guest bedrooms; each outfitted with matching designer custom closet build-outs, are also on this floor and share a pristine full guest bathroom. Experience a true maintenance-free lifestyle with exterior upkeep covered by the HOA. Residents enjoy incredible resort-style amenities, including a sparkling pool, fitness center, clubhouse, playground, and picturesque walking trails. Situated in the nation’s top master-planned community, you are minutes from A-rated schools, vibrant dining and shopping at Waterside Place and UTC Mall, the Sarasota Polo Club, and beautiful Gulf beaches. Offering exceptional value, this home includes premium, designer upgrades you won't find in standard comparable properties. Adding to the appeal of this ultimate Florida escape, the seller is offering a $2,000 concession toward the buyer's closing costs and/or prepaids.
Ubicación

Detalles

Tipo:
Residential
Estacionamiento:
Driveway / Garage Door Opener
Año de construcción:
2018
Lote:
0.07 Hectáreas
Calefacción:
Central / Electric
precio por sq. medidor:
$228
Enfriamiento:
Central Air
HOA:
$350

Valuation

Our model vs. what's actually selling nearby.
Estimate
$349,999
$287K – $447K
Confidence Low
List vs. estimate
$56K above estimate
List $406,000 · +16.0%
Our model says this listing is priced above recent comparable activity. Room to negotiate.
Price per sq ft
$227
+11.1% vs. city median $204
Based on
69 MLS comparables
Median of recent comparable listings. Sold comps use closing price, active listings use list price.

Destacados

Annual tax
$4,819
2025
HOA
$350/mo
Common Area Taxes, Community Pool, Escrow Reserves Fund
View
Water
Waterfront
Pond
Garage
2 car garage
Pets
Allowed
Más hechos y características
  • Piso

    • Carpet

    • Luxury Vinyl

    • Porcelain Tile

    Calefacción

    • Central

    • Electric

    Enfriamiento

    • Central Air

    Accesorios

    • Built-In Oven

    • Cooktop

    • Dishwasher

    • Disposal

    • Dryer

    • Electric Water Heater

    • Exhaust Fan

    • Ice Maker

    • Microwave

    • Range Hood

    • Refrigerator

    • Washer

    Otras características interiores

    • Built-in Features

    • Ceiling Fan(s)

    • Eating Space In Kitchen

    • High Ceilings

    • In Wall Pest System

    • Living Room/Dining Room Combo

    • Open Floorplan

    • Primary Bedroom Main Floor

    • Solid Surface Counters

    • Solid Wood Cabinets

    • Stone Counters

    • Thermostat

    • Tray Ceiling(s)

    • Vaulted Ceiling(s)

    • Walk-In Closet(s)

    Dormitorios y baños

    • Dormitorios: 3

    • Baños: 1

    • Baños completos: 2

  • Estacionamiento

    • Driveway

    • Garage Door Opener

    Propiedad

    • Pisos: Two

    • Características Exteriores: Hurricane Shutters / Irrigation System / Rain Gutters / Sidewalk / Sliding Doors

    Lote

    • Lote: 0.07 Hectáreas

    Otra Información de Propiedad

    • Número de Parcela: 583229609

    • Zonificación: RES

  • Tipo y estilo

    • Tipo de propiedad: Residential

    • Subtipo de propiedad: Townhouse

  • Utilidad

    • Cable Connected

    • Electricity Connected

    • Public

    • Water Connected

  • Otra información financiera

    • HOA: $350

    • Frecuencia HOA: Monthly

    • Importe anual de impuestos: $4,819

  • Detalles de la fuente

    • MLS ID: A4705684

    Otros hechos

    • Materiales de construcción: Stucco

    • Detalles de la fundación: Block

    • Características de lavandería: Inside / Laundry Room

    • Características del lote: Cleared / Landscaped / Level / Sidewalk

    • Características del patio y el porche: Covered / Enclosed / Rear Porch / Screened

    • Características de la ventana: Shutters

    • Caras de dirección: Southeast

    • Frente al mar: Si

    • Nombre del cuerpo de agua: POND

    • Espacios de garaje: 2

    • Garaje adjunto: Si

    • Garaje: Si

    • Salón: 1784

    • Fuente de agua: Public

    • Nombre de subdivisión: HARMONY AT LAKEWOOD RANCH PH II A & B

Consulta privada
Habla con el asesor de este inmueble.
Planos, documentos del HOA, comparables off-market, agendar una visita privada — un solo mensaje directo al especialista local.

Más como esta

En Venta
$425,000
Casa
2 camas · 2 baños · 1,863 sqft
CENTRAL PARK, BRADENTON
4672 CLAREMONT PARK
Nuevo
En Venta
$375,000
Adosados
3 camas · 2 baños · 1,887 sqft
LORRAINE LAKES PH IIA, BRADENTON
15176 SUNNY DAY DRIVE
Nuevo
En Venta
$410,000
Casa
2 camas · 2 baños · 1,305 sqft
CENTRAL PARK LAKEWOOD RANCH, LAKEWOOD RANCH
11105 ENCANTO TERRACE
Nuevo
En Venta
$429,000
Casa
2 camas · 2 baños · 1,587 sqft
RIVER PLACE, BRADENTON
6837 74TH STREET CIRCLE E
Nuevo
En Venta
$485,000
Casa
4 camas · 2 baños · 2,345 sqft
AVALON WOODS, BRADENTON
4640 ARDEN WAY
Nuevo
En Venta
$305,000
Adosados
3 camas · 2 baños · 1,414 sqft
AURORA, BRADENTON
14114 LILAC SKY TERRACE
Nuevo
En Venta
$449,000
Casa
3 camas · 2 baños · 1,750 sqft
INDIGO PH I, BRADENTON
12624 CRYSTAL CLEAR PLACE
Nuevo
En Venta
$475,000
Casa
2 camas · 2 baños · 1,987 sqft
RIVER CLUB SOUTH SUBPHASE II, BRADENTON
10209 SILVERADO CIRCLE

Mercado cerca de esta dirección

Conteos en vivo en la misma zona.
Ver todo

The multiple listing information is provided by the Stellar MLS from a copyrighted compilation of listings. The compilation of listings and each individual listing are ©2026-present Stellar MLS. All Rights Reserved. The information provided is for consumers' personal, noncommercial use and may not be used for any purpose other than to identify prospective properties consumers may be interested in purchasing. All properties are subject to prior sale or withdrawal. All information provided is deemed reliable but is not guaranteed accurate, and should be independently verified. Listing courtesy of: THE KEYES COMPANY - SARASOTA