Vender tu casa
Valoración gratuita de tu hogar
Contacto
Cuéntenos sobre sus necesidades
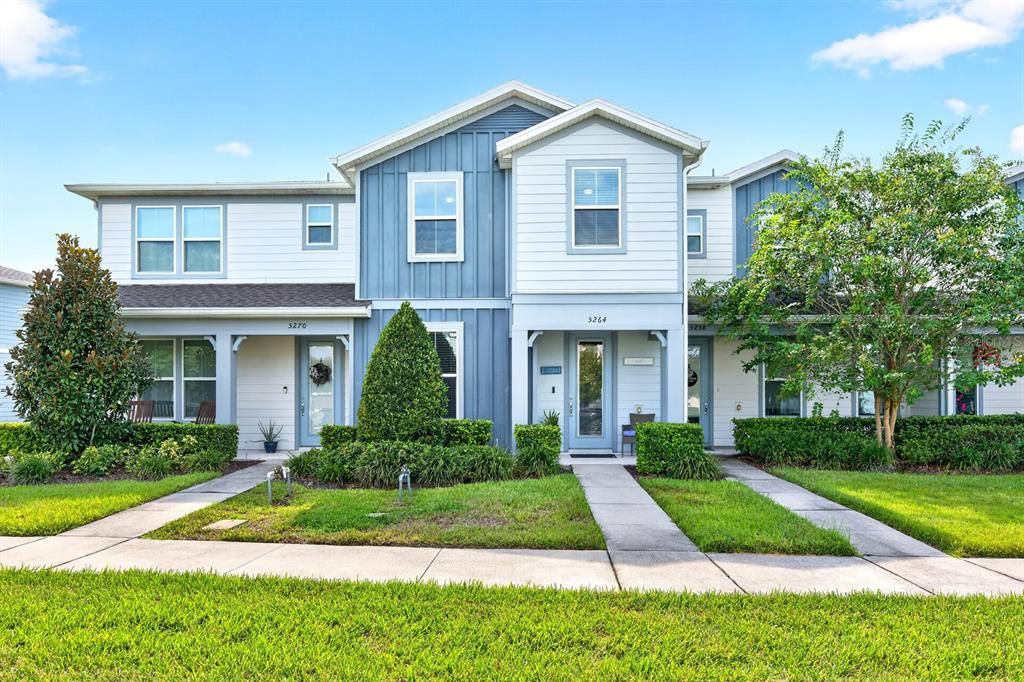
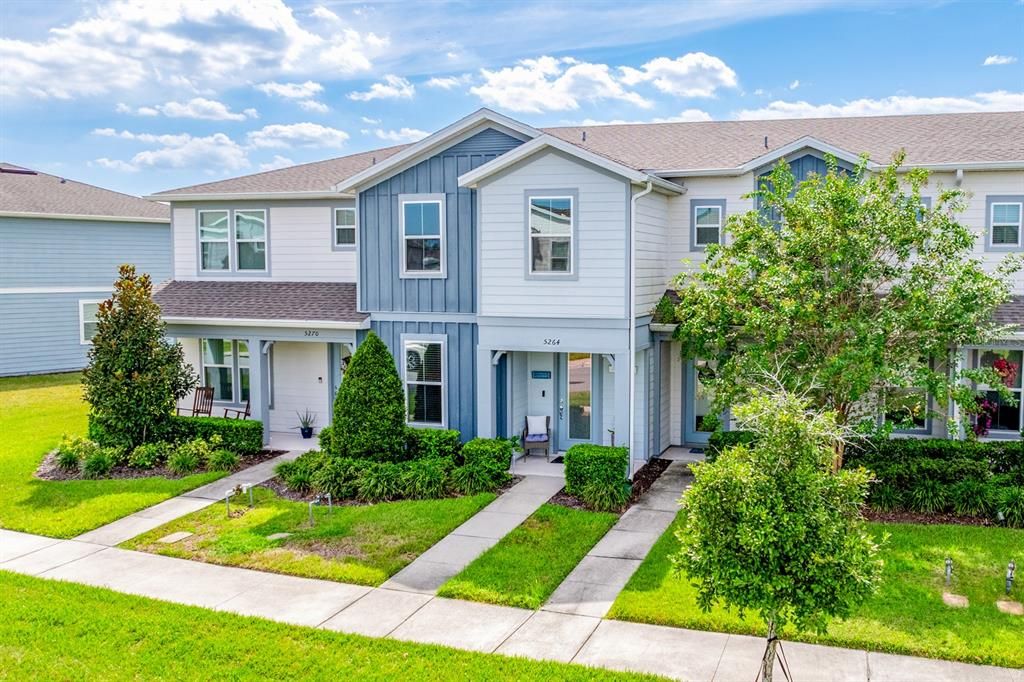
5264 SAPLING SPROUT DRIVE

Adosados En Venta
$399,900

BTC: 4.76071429

ETH: 150.90566038

3 días
4 camas
3 baños
1,809 sqft

Visión general

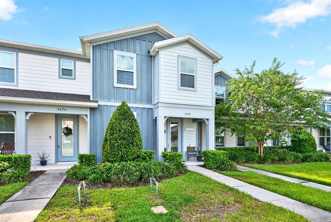
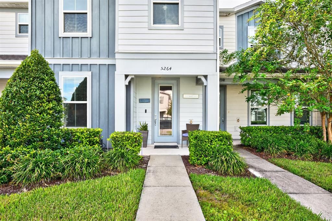
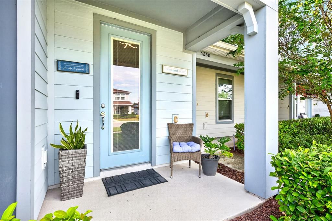
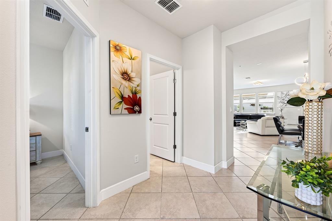
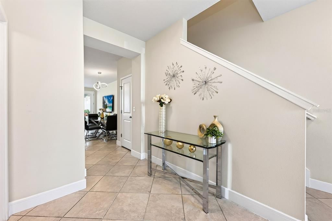
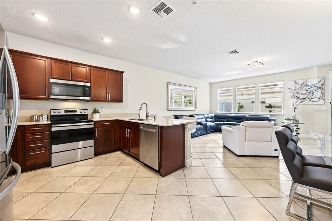
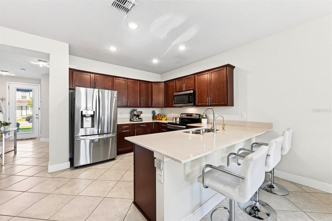
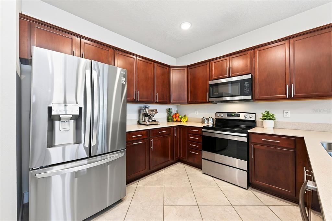
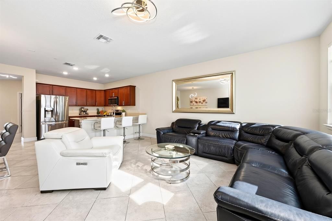
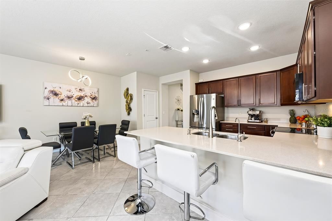
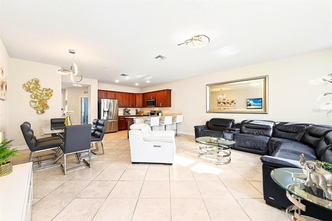
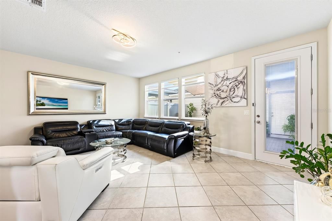
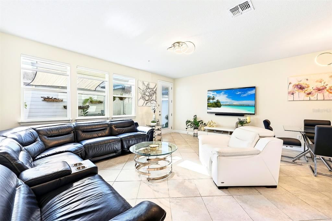
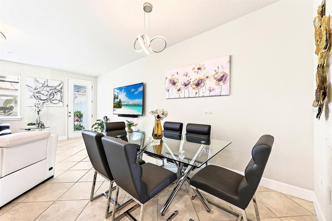
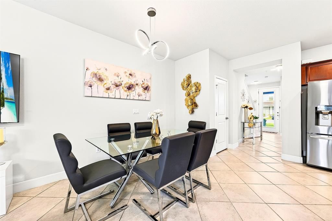
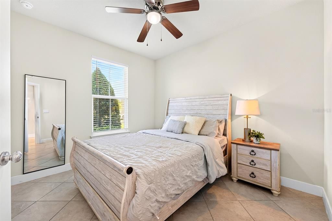
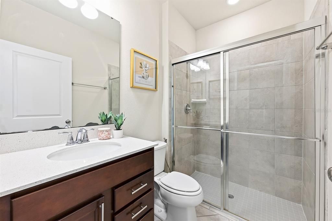
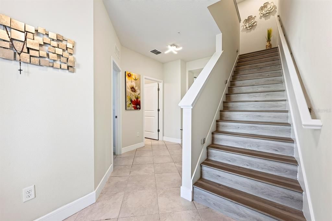
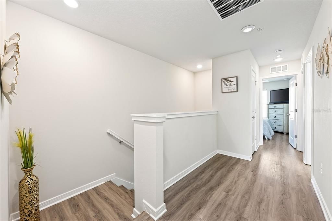
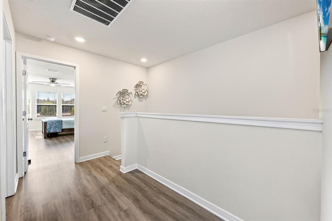
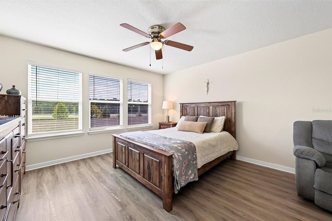
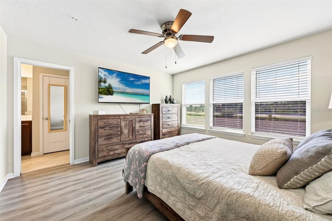
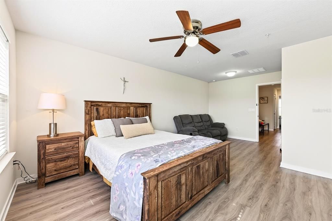
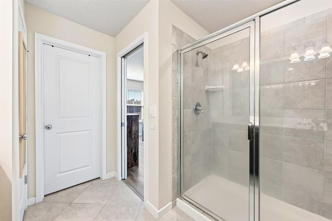
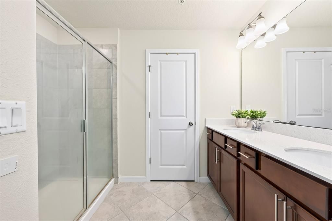
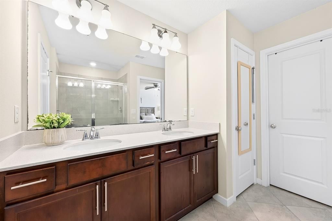
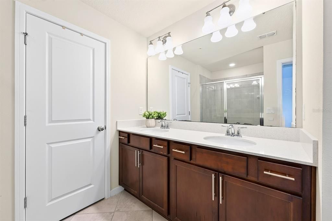
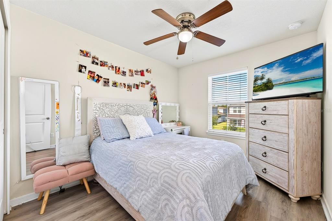
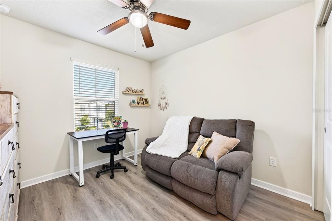
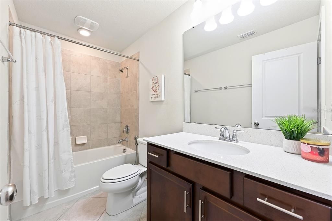
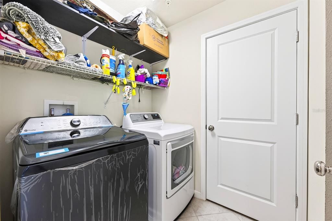
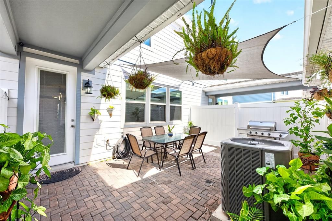
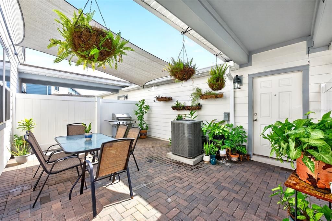
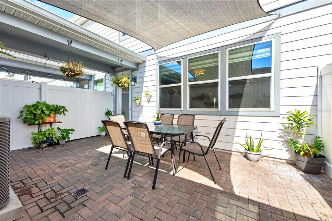
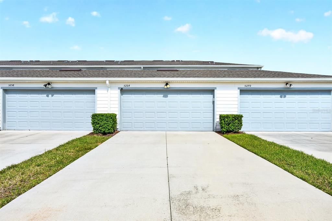
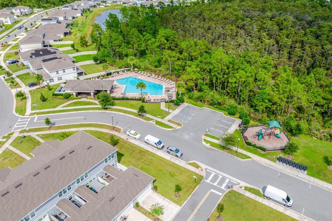
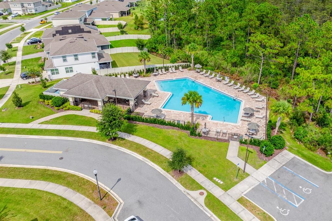
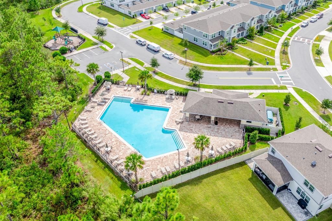
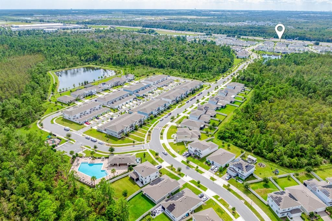
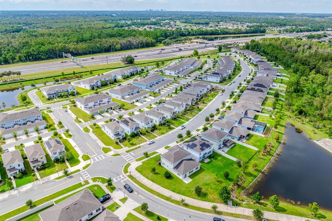
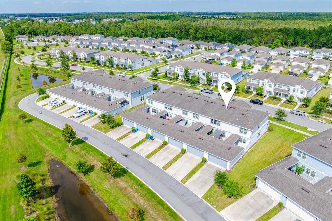
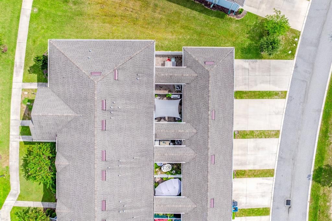
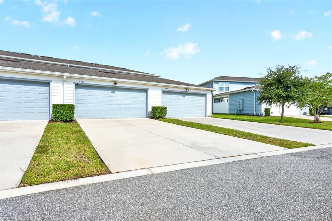
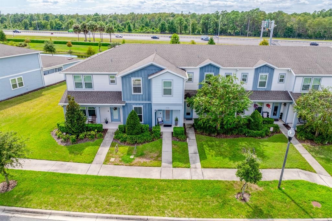
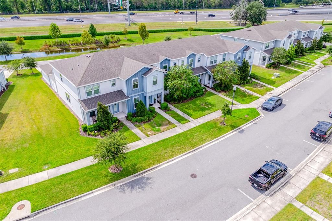
Welcome to Pinewood Reserve! Built in 2021 and beautifully maintained, this spacious 4-BEDROOM, 3-BATHROOM townhome offers 1,809 square feet of thoughtfully designed living space, a 2-CAR REAR-ENTRY GARAGE, and upgraded hard-surface flooring throughout. Step inside to a bright, open-concept main living area where the kitchen, dining and family spaces flow together beautifully. The kitchen features STONE COUNTERTOPS and plenty of room for gathering and entertaining. A FIRST-FLOOR BEDROOM AND FULL BATH provide added flexibility for guests, a home office, or multigenerational living. Upstairs, you'll find the spacious PRIMARY SUITE with an en-suite bath featuring dual sinks and a walk-in closet, along with two additional bedrooms, another full bath, a loft area and conveniently located UPSTAIRS LAUNDRY. Updated interior paint, light fixtures and ceiling fans add to the home's fresh, move-in-ready feel. Enjoy Florida living from the home's PRIVATE COURTYARD AND PATIO, with a park and playground conveniently located across the street. Pinewood Reserve offers fantastic community amenities including a POOL, DOG PARK, PLAYGROUND, WALKING TRAILS, SIDEWALKS AND FISHING POND, along with exterior and grounds maintenance included through the association. Conveniently located near SR 417, shopping, dining and everything the Orlando area has to offer, this nearly-new townhome combines space, convenience and low-maintenance living in a great Central Florida location.

Ubicación

Detalles

Tipo:
Residential
Estacionamiento:
Driveway / Garage Faces Rear
Año de construcción:
2021
Lote:
0.06 Hectáreas
Calefacción:
Central / Electric
precio por sq. medidor:
$221
Enfriamiento:
Central Air
HOA:
$268

Valuation

Our model vs. what's actually selling nearby.
Estimate
$349,950
$283K – $406K
Confidence Low
List vs. estimate
$49K above estimate
List $399,900 · +14.3%
Our model says this listing is priced above recent comparable activity. Room to negotiate.
Price per sq ft
$221
-5.8% vs. city median $234
Based on
10 MLS comparables
Median of recent comparable listings. Sold comps use closing price, active listings use list price.

Destacados

Annual tax
$4,943
2025
HOA
$268/mo
Community Pool, Maintenance Structure, Maintenance Grounds
View
Water
Garage
2 car garage
Furnished
Negotiable
Pets
Allowed
Más hechos y características
  • Piso

    • Ceramic Tile

    • Luxury Vinyl

    Calefacción

    • Central

    • Electric

    Enfriamiento

    • Central Air

    Accesorios

    • Dishwasher

    • Disposal

    • Dryer

    • Microwave

    • Range

    • Refrigerator

    • Washer

    Otras características interiores

    • High Ceilings

    • Kitchen/Family Room Combo

    • Living Room/Dining Room Combo

    • PrimaryBedroom Upstairs

    • Stone Counters

    • Thermostat

    • Tray Ceiling(s)

    • Walk-In Closet(s)

    • Window Treatments

    Dormitorios y baños

    • Dormitorios: 4

    • Baños completos: 3

  • Estacionamiento

    • Driveway

    • Garage Faces Rear

    Propiedad

    • Pisos: Two

    • Características Exteriores: Courtyard / Lighting / Sidewalk

    Lote

    • Lote: 0.06 Hectáreas

    Otra Información de Propiedad

    • Número de Parcela: 172331194701620

    • Zonificación: PD/AN

  • Tipo y estilo

    • Tipo de propiedad: Residential

    • Subtipo de propiedad: Townhouse

  • Utilidad

    • BB/HS Internet Available

    • Cable Available

    • Cable Connected

    • Electricity Available

    • Electricity Connected

    • Fire Hydrant

    • Mini Sewer

    • Public

    • Sewer Connected

    • Water Connected

  • Otra información financiera

    • HOA: $268

    • Frecuencia HOA: Monthly

    • Importe anual de impuestos: $4,943

  • Detalles de la fuente

    • MLS ID: O6444333

    Otros hechos

    • Materiales de construcción: Block / HardiPlank Type

    • Detalles de la fundación: Slab

    • Características de lavandería: Upper Level

    • Características del lote: Landscaped / Level

    • Características del patio y el porche: Covered / Front Porch / Patio

    • Características de la ventana: Aluminum Frames / Blinds / Display Window(s) / Double Pane Windows / Drapes / Rods / Shades / Tinted Windows / Window Treatments
    • Caras de dirección: Southwest

    • Espacios de garaje: 2

    • Garaje adjunto: Si

    • Garaje: Si

    • Salón: 1809

    • Fuente de agua: Public

    • Nombre de subdivisión: PINEWOOD RESERVE PHASE 1

Consulta privada
Habla con el asesor de este inmueble.
Planos, documentos del HOA, comparables off-market, agendar una visita privada — un solo mensaje directo al especialista local.
Más como esta
Nuevo
En Venta
$349,900
Casa
3 camas · 2 baños · 1,370 sqft
EASTWOOD TERRACE, ORLANDO
3919 JANIE COURT
Nuevo
En Venta
$460,000
Casa
3 camas · 2 baños · 2,141 sqft
CURRY FORD ROAD EAST PH 02, ORLANDO
2772 RIVER RIDGE DRIVE
Nuevo
En Venta
$450,000
Casa
4 camas · 2 baños · 1,869 sqft
CYPRESS BEND, ORLANDO
9973 CYPRESS KNEE CIRCLE
Nuevo
En Venta
$389,950
Casa
4 camas · 2 baños · 1,976 sqft
ANDOVER CAY PH 03A 50 89, ORLANDO
13008 GRAND BANK LANE
Nuevo
En Venta
$335,000
Casa
4 camas · 1 baños · 1,250 sqft
EAST ORLANDO SEC 03, ORLANDO
4202 ANTHONY LANE
Nuevo
En Venta
$424,990
Adosados
3 camas · 2 baños · 1,683 sqft
EVERBE, ORLANDO
7888 EMERALD PALM STREET
Nuevo
En Venta
$460,000
Adosados
3 camas · 2 baños · 1,608 sqft
EVERBE PH 1A, ORLANDO
11139 RISING SUN STREET
Nuevo
En Venta
$424,990
Adosados
3 camas · 2 baños · 1,683 sqft
EVERBE, ORLANDO
7876 EMERALD PALM STREET

Mercado cerca de esta dirección

Conteos en vivo en la misma zona.
Ver todo

The multiple listing information is provided by the Stellar MLS from a copyrighted compilation of listings. The compilation of listings and each individual listing are ©2026-present Stellar MLS. All Rights Reserved. The information provided is for consumers' personal, noncommercial use and may not be used for any purpose other than to identify prospective properties consumers may be interested in purchasing. All properties are subject to prior sale or withdrawal. All information provided is deemed reliable but is not guaranteed accurate, and should be independently verified. Listing courtesy of: WEMERT GROUP REALTY LLC