Vender tu casa
Valoración gratuita de tu hogar
Contacto
Cuéntenos sobre sus necesidades
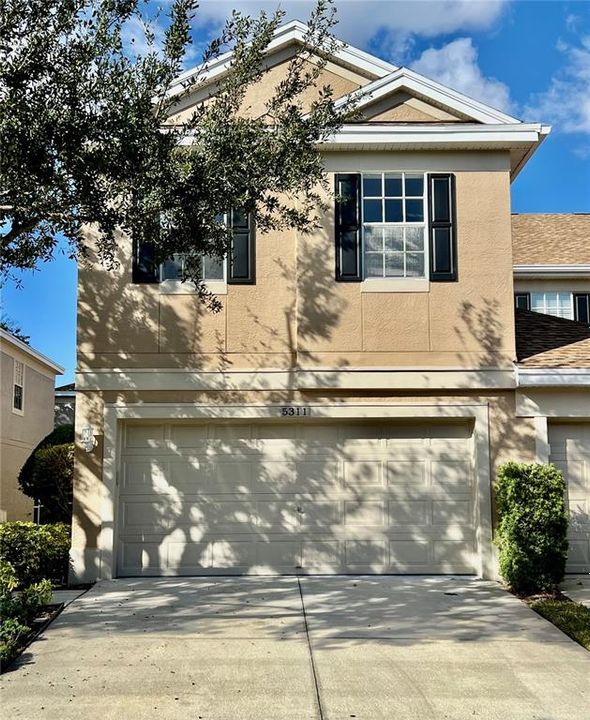
5311 60TH AVENUE N

Adosados En Venta
$400,000

BTC: 5.22466040

ETH: 172.41379310

Nuevo
2 camas
2 baños
1,740 sqft

Visión general

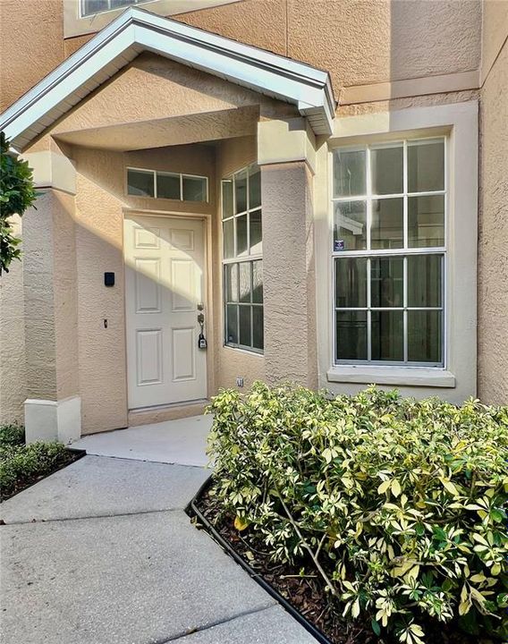
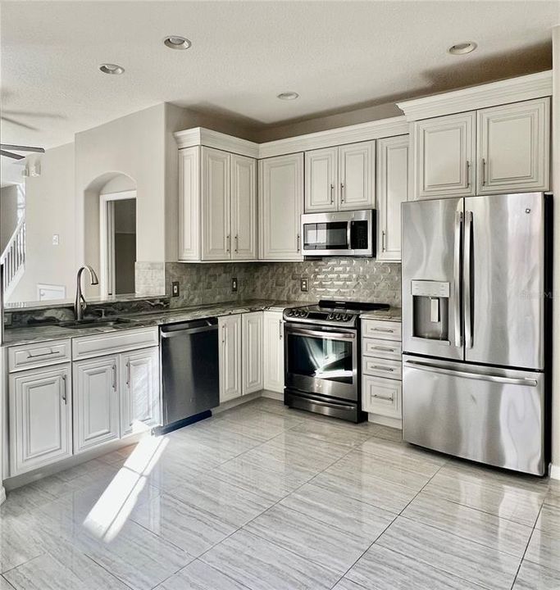
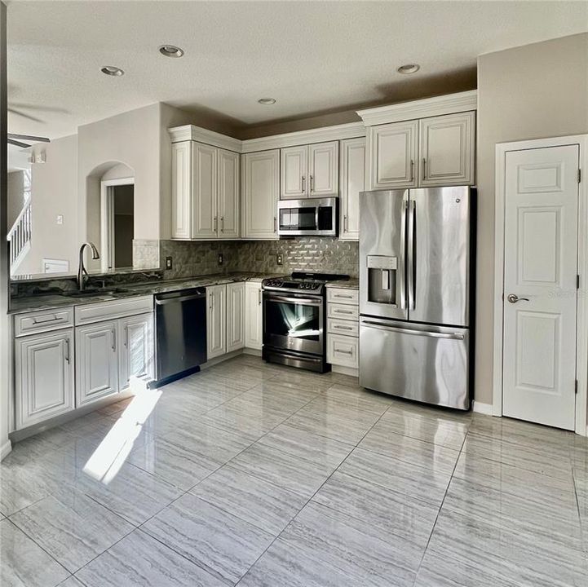
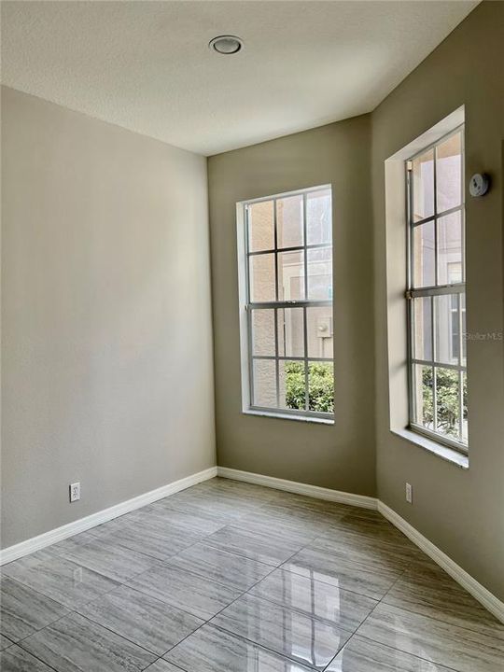
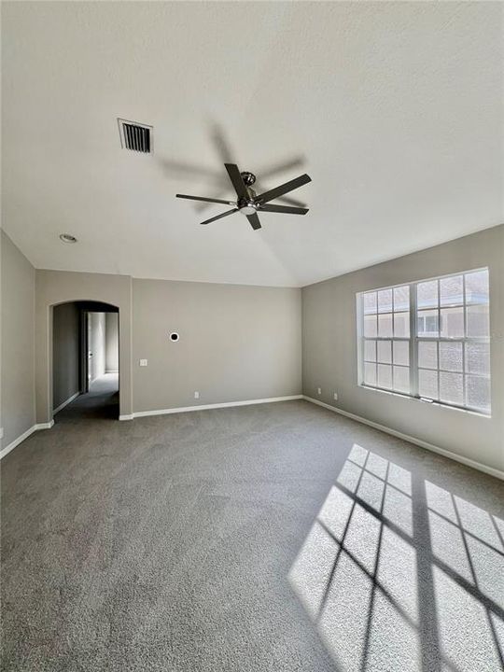
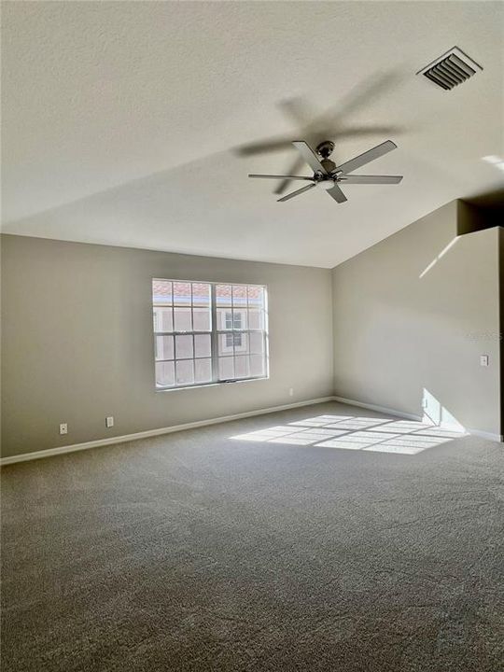
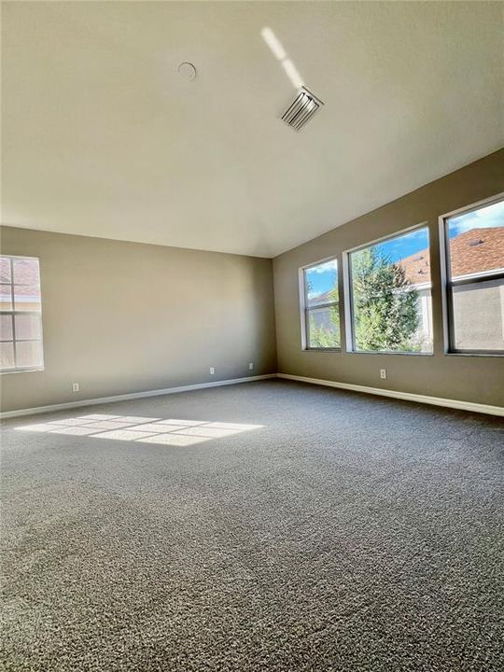
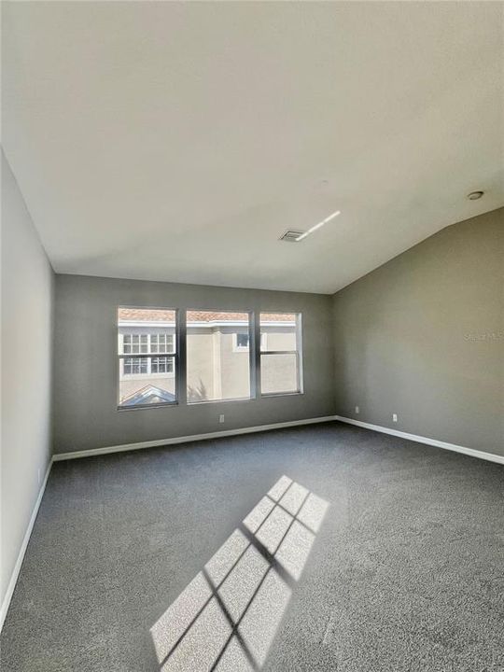
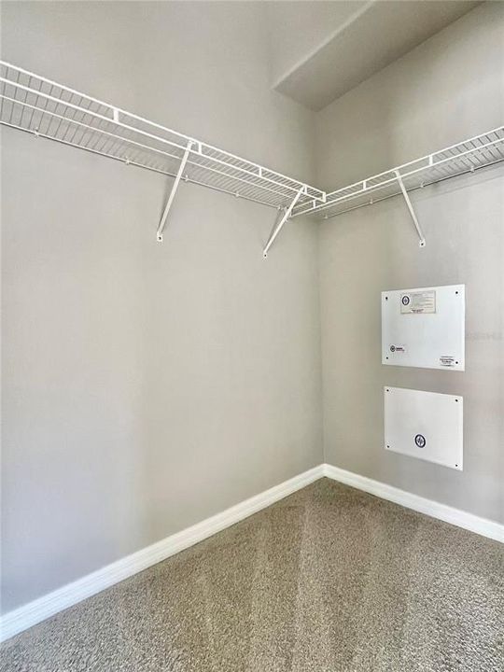
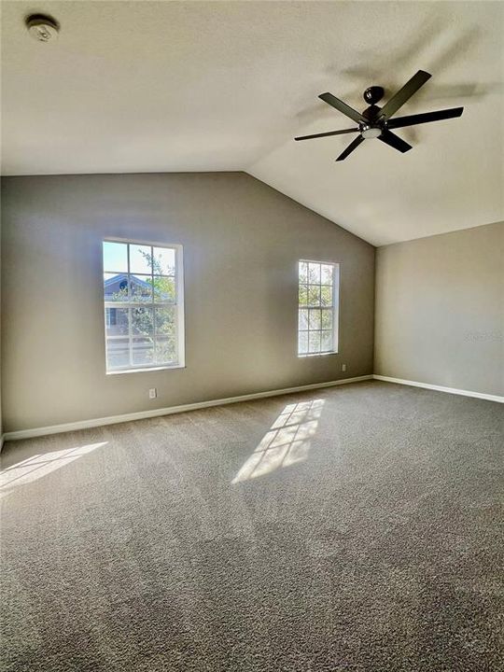
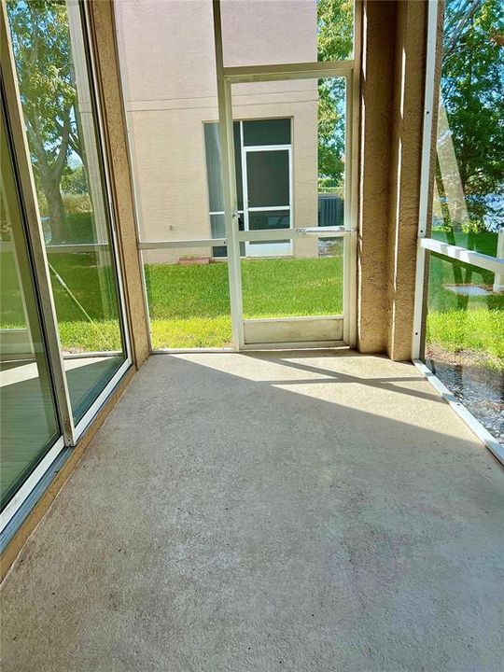
Welcome to this beautifully updated end-unit townhome, where abundant natural light, stylish finishes, and a spacious, thoughtfully designed floor plan create an inviting place to call home. The beautifully remodeled kitchen features custom white cabinetry with crown molding, elegant stone countertops, stainless steel appliances, a pantry, and both a breakfast bar and a charming eat-in dining area. The open-concept main living area showcases new tile flooring and an effortless flow between the kitchen, dining, and living spaces. Triple sliding glass doors fill the interior with natural light and open to a screened-in patio, offering a comfortable setting for relaxing or enjoying the outdoors. Upstairs, a generously sized loft with vaulted ceilings provides versatile additional living space, ideal for a home office, media room, or second sitting area. Both bedrooms also feature vaulted ceilings, creating an airy and spacious feel. The primary suite offers a walk-in closet and private ensuite bathroom with a walk-in shower, while the spacious secondary bedroom provides plenty of room and closet space. The conveniently located upstairs laundry area adds to the home's everyday functionality. Situated within a beautifully maintained community featuring a swimming pool and low HOA fees, this inviting townhome offers an appealing combination of comfort, style, and low-maintenance living.

Ubicación

Detalles

Tipo:
Residential
Estacionamiento:
Driveway / Garage Door Opener
Año de construcción:
2005
Lote:
0.04 Hectáreas
Calefacción:
Central
precio por sq. medidor:
$230
Enfriamiento:
Central Air
HOA:
$275

Valuation

Our model vs. what's actually selling nearby.
Estimate
$329,000
$254K – $395K
Confidence Low
List vs. estimate
$71K above estimate
List $400,000 · +21.6%
Our model says this listing is priced above recent comparable activity. Room to negotiate.
Price per sq ft
$229
-27.8% vs. city median $318
Based on
41 MLS comparables
Median of recent comparable listings. Sold comps use closing price, active listings use list price.

Destacados

Annual tax
$7,446
2025
HOA
$275/mo
Community Pool, Maintenance Structure, Maintenance Grounds
Garage
2 car garage
Pets
Allowed
Más hechos y características
  • Piso

    • Carpet

    • Ceramic Tile

    Calefacción

    • Central

    Enfriamiento

    • Central Air

    Accesorios

    • Dishwasher

    • Disposal

    • Dryer

    • Microwave

    • Range

    • Refrigerator

    • Washer

    Otras características interiores

    • Ceiling Fan(s)

    • Open Floorplan

    • PrimaryBedroom Upstairs

    • Solid Wood Cabinets

    • Split Bedroom

    • Stone Counters

    • Thermostat

    • Vaulted Ceiling(s)

    • Walk-In Closet(s)

    • Window Treatments

    Dormitorios y baños

    • Dormitorios: 2

    • Baños: 1

    • Baños completos: 2

  • Estacionamiento

    • Driveway

    • Garage Door Opener

    Propiedad

    • Pisos: Two

    • Características Exteriores: Irrigation System / Private Entrance

    Lote

    • Lote: 0.04 Hectáreas

    Otra Información de Propiedad

    • Número de Parcela: 333016915310220010

  • Tipo y estilo

    • Tipo de propiedad: Residential

    • Subtipo de propiedad: Townhouse

  • Utilidad

    • Cable Available

    • Electricity Connected

    • Sewer Connected

    • Street Lights

    • Water Connected

  • Otra información financiera

    • HOA: $275

    • Frecuencia HOA: Monthly

    • Importe anual de impuestos: $7,446

  • Detalles de la fuente

    • MLS ID: TB8564508

    Otros hechos

    • Materiales de construcción: Block

    • Detalles de la fundación: Slab

    • Características de lavandería: Inside / Laundry Closet / Upper Level

    • Características del lote: Landscaped

    • Características de la ventana: Blinds

    • Caras de dirección: South

    • Espacios de garaje: 2

    • Garaje adjunto: Si

    • Garaje: Si

    • Salón: 1740

    • Fuente de agua: Public

    • Nombre de subdivisión: TOWNHOMES AT MILLBROOKE RANCH

Consulta privada
Habla con el asesor de este inmueble.
Planos, documentos del HOA, comparables off-market, agendar una visita privada — un solo mensaje directo al especialista local.

Más como esta

En Venta
$349,000
Multifamiliar
3 camas · 1,599 sqft
LELLMAN HEIGHTS 3RD SEC, ST PETERSBURG
3890 51ST AVENUE N
En Venta
$349,900
Casa
4 camas · 2 baños · 1,648 sqft
FAIRLAWN PARK UNITS 4 & 5, PINELLAS PARK
6896 78TH AVENUE N
En Venta
$390,000
Casa
2 camas · 2 baños · 1,562 sqft
MAINLANDS OF TAMARAC BY THE GULF UNIT 4 CONDO, PINELLAS PARK
9812 MAINLANDS BOULEVARD E
Nuevo
En Venta
$495,000
Comercial
0 room(s) · 917 sqft
PINELLAS PARK
4651 N PARK BOULEVARD
Nuevo
En Venta
$369,900
Casa
3 camas · 2 baños · 1,106 sqft
COLFAX CITY, ST PETERSBURG
2613 26TH AVENUE N
Nuevo
En Venta
$295,000
Casa
3 camas · 1 baños · 1,022 sqft
LELLMAN HEIGHTS 1ST SEC, ST PETERSBURG
3498 51ST AVENUE N
Nuevo
En Venta
$330,000
Casa
3 camas · 2 baños · 996 sqft
PHAIR ACRES, ST PETERSBURG
7300 38TH AVENUE N
Nuevo
En Venta
$285,000
Casa
3 camas · 1 baños · 1,276 sqft
CLAIRMONT, PINELLAS PARK
5191 86TH AVENUE N

Mercado cerca de esta dirección

Conteos en vivo en la misma zona.
Ver todo

The multiple listing information is provided by the Stellar MLS from a copyrighted compilation of listings. The compilation of listings and each individual listing are ©2026-present Stellar MLS. All Rights Reserved. The information provided is for consumers' personal, noncommercial use and may not be used for any purpose other than to identify prospective properties consumers may be interested in purchasing. All properties are subject to prior sale or withdrawal. All information provided is deemed reliable but is not guaranteed accurate, and should be independently verified. Listing courtesy of: FUTURE HOME REALTY INC