Vender tu casa
Valoración gratuita de tu hogar
Contacto
Cuéntenos sobre sus necesidades
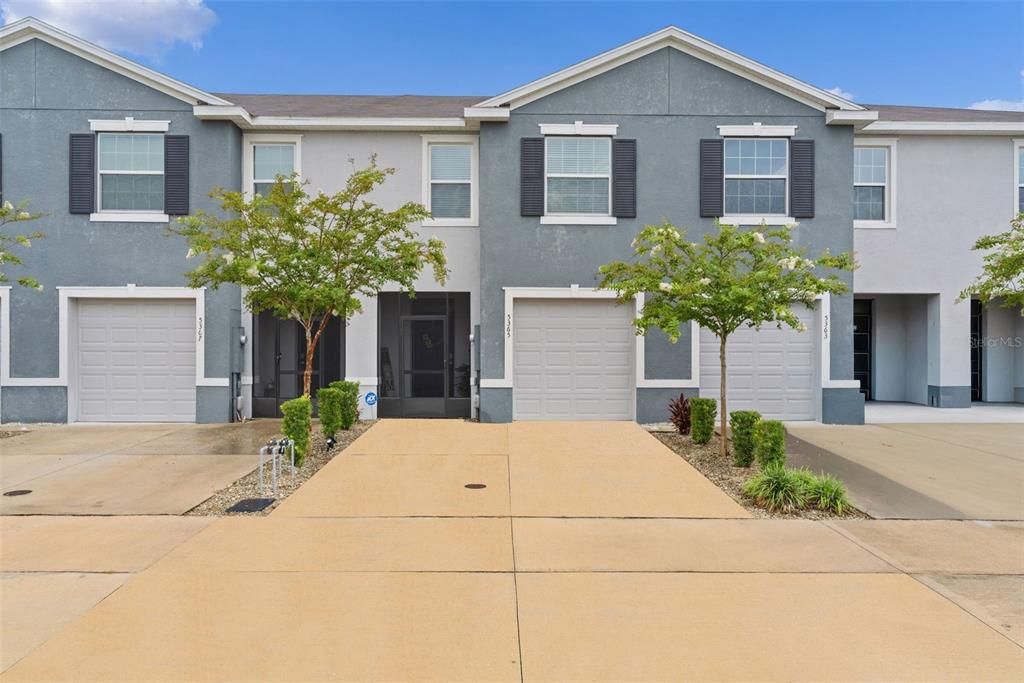
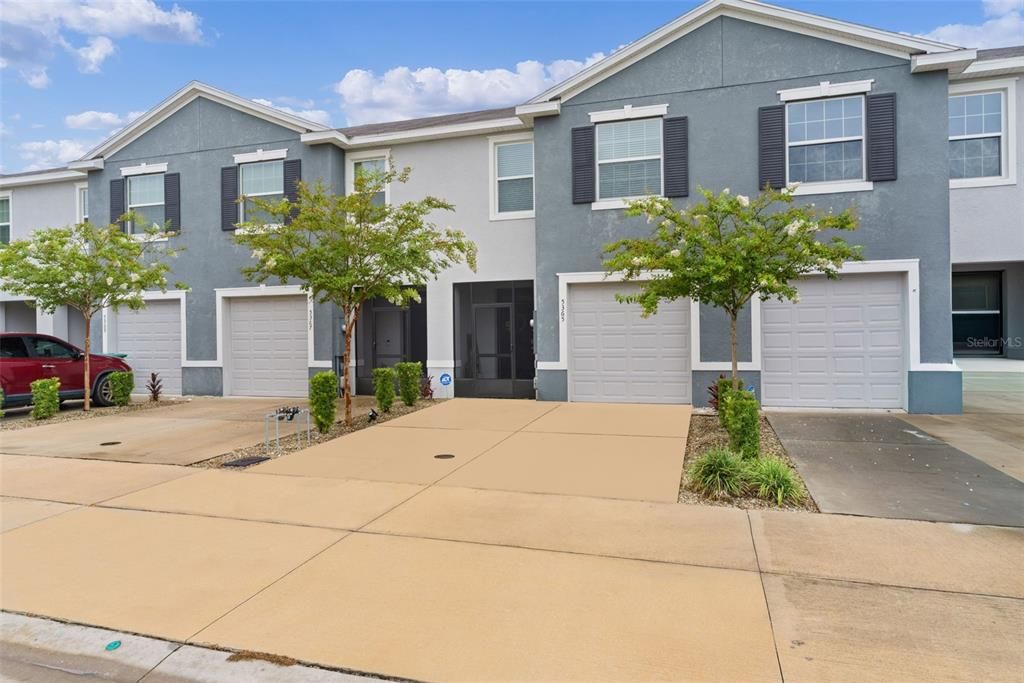
5365 PINECONE COURT

Adosados En Venta
$229,000

BTC: 3.53831891

ETH: 120.35908002

11 días
3 camas
2 baños
1,688 sqft

Visión general

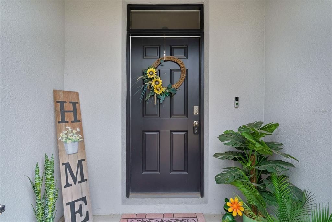
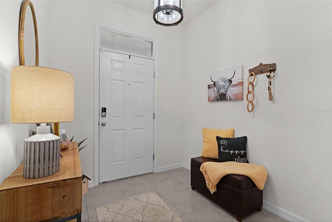
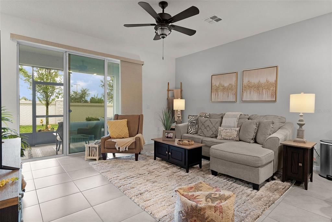
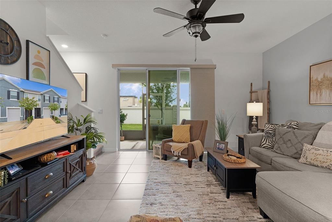
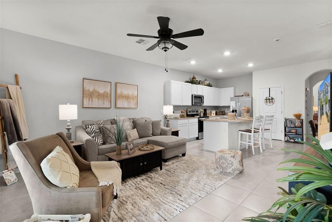
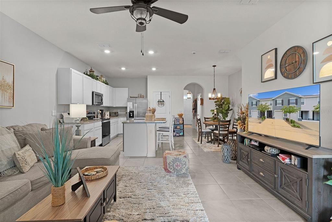
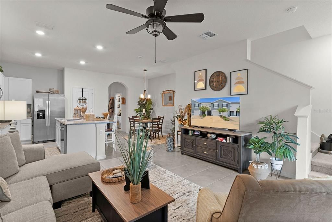
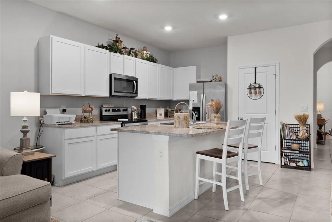
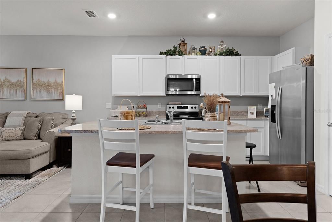
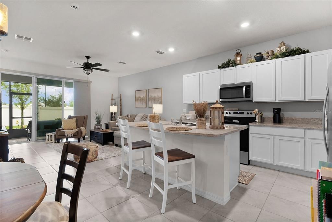
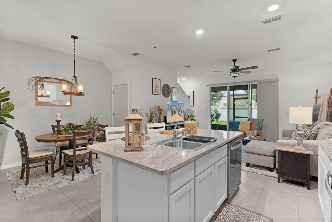
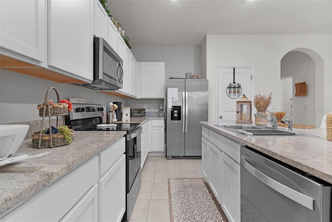
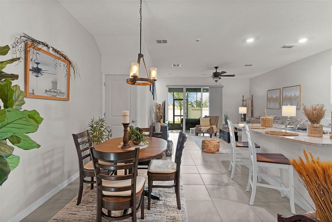
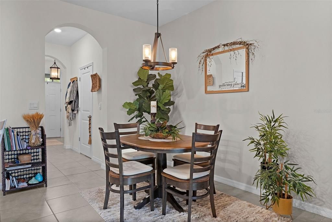
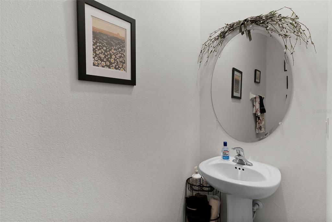
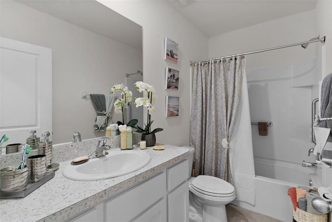
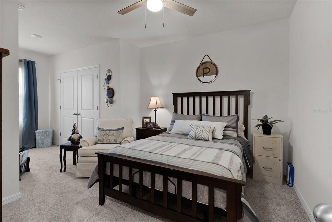
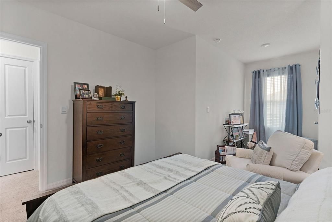
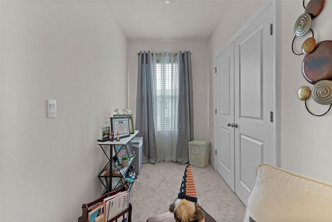
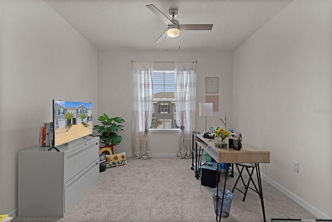
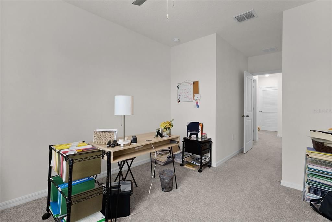
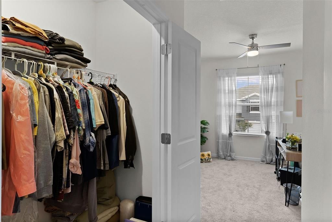
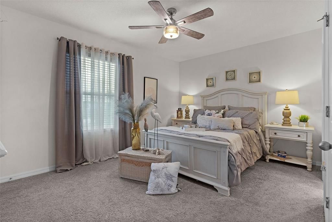
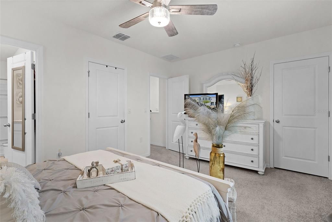
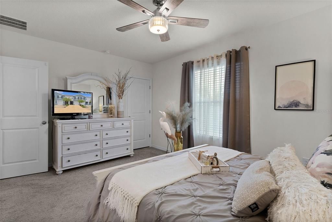
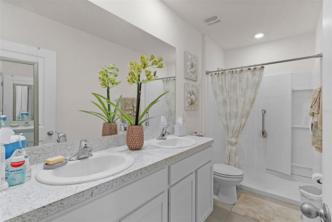
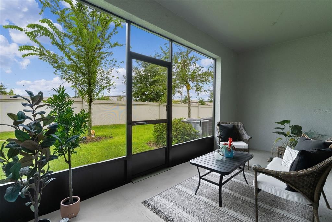
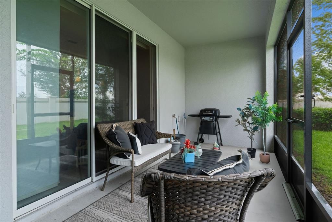
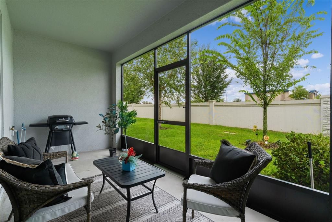
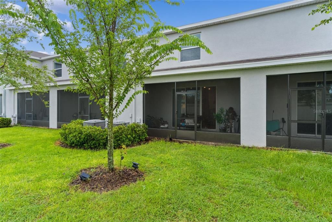
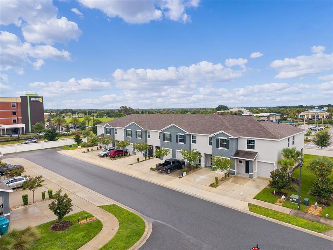
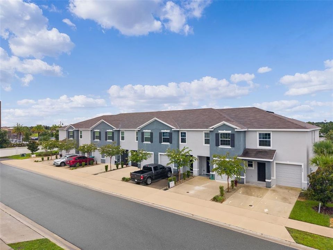
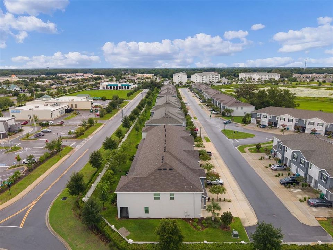
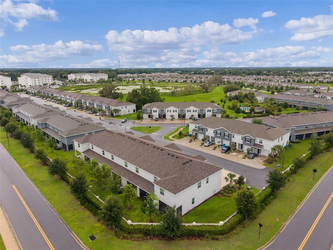
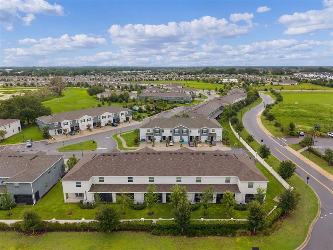
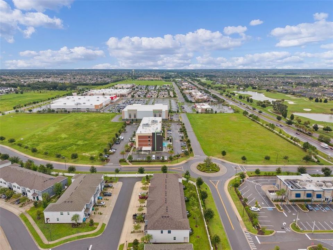
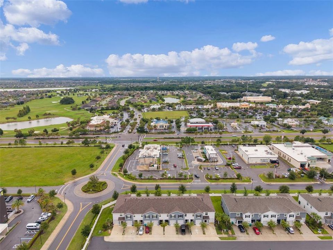
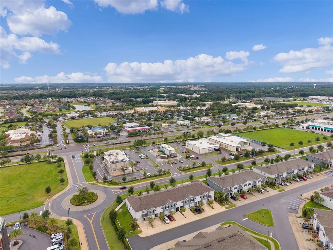
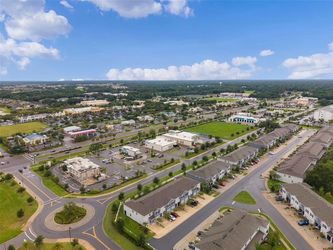
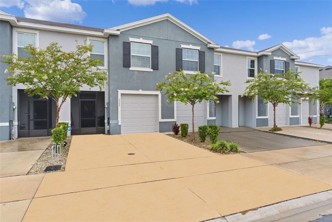
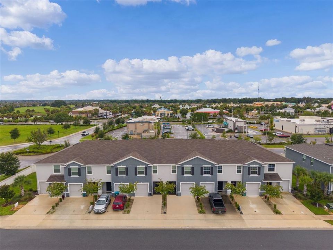
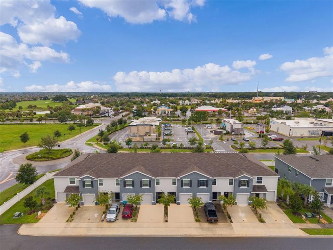
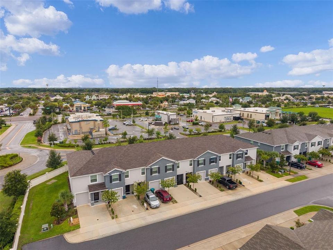
READY TO MOVE IN! SELLER OFFERING CLOSING COST ASSISTANCE. Welcome home to this beautifully maintained townhome in the desirable Beaumont Townhomes community! Ideally located just minutes from Wildwood, the rapidly growing 466A/Powell Road corridor, and all the shopping, dining, entertainment, and medical facilities near The Villages and Brownwood Paddock Square, this home offers both comfort and convenience. Step inside to a welcoming foyer that opens to a spacious, open-concept first floor featuring easy-to-maintain ceramic tile throughout. A convenient half bath is perfectly situated for guests, while the thoughtfully designed kitchen is sure to impress with granite countertops, stainless steel appliances, sleek white cabinets, a large center island with a deep single-basin sink and garbage disposal, and an oversized walk-in pantry that provides exceptional storage. Upstairs, plush carpeting leads you to the generous primary suite featuring two walk-in closets and a private ensuite bathroom with dual vanities and a modern walk-in shower. The additional bedrooms also offer excellent closet space, and the hall includes an extra linen closet for added convenience. The second full bathroom features a tub/shower combination to suit your needs. Step outside to your private screened lanai where you'll enjoy peaceful views with no rear neighbors and a privacy wall—an ideal place to relax and soak up the Florida sunshine. This home is conveniently located directly across from guest parking and is only a two-minute walk to the community pool, making it easy to entertain family and friends or enjoy a relaxing afternoon. The HOA includes lawn maintenance, allowing you to spend more time enjoying your home and less time on yard work. This Smart Home is equipped with a video doorbell and app-controlled features that allow you to lock and unlock the front door, operate the garage door, adjust the thermostat, and control select lighting right from your smartphone. Don't miss your opportunity to own this move-in-ready townhome in one of the area's most convenient locations. Schedule your private showing today!
Ubicación

Detalles

Tipo:
Residential
Estacionamiento:
Sin datos
Año de construcción:
2021
Lote:
0.05 Hectáreas
Calefacción:
Central / Electric
precio por sq. medidor:
$136
Enfriamiento:
Central Air
HOA:
$498

Valuation

Our model vs. what's actually selling nearby.
Estimate
$249,990
$194K – $279K
Confidence Low
List vs. estimate
$20K below estimate
List $229,000 · -8.4%
Our model says this listing is priced below recent comparable activity. Expect competition.
Price per sq ft
$135
-0.2% vs. city median $135
Based on
87 MLS comparables
Median of recent comparable listings. Sold comps use closing price, active listings use list price.

Destacados

Annual tax
$4,495
2025
HOA
$498/qtr
Community Pool, Manager, Pool Maintenance
Garage
1 car garage
Furnished
Negotiable
Pets
Allowed
Más hechos y características
  • Piso

    • Carpet

    • Ceramic Tile

    Calefacción

    • Central

    • Electric

    Enfriamiento

    • Central Air

    Accesorios

    • Dishwasher

    • Disposal

    • Dryer

    • Microwave

    • Range

    • Refrigerator

    • Washer

    Otras características interiores

    • Ceiling Fan(s)

    Dormitorios y baños

    • Dormitorios: 3

    • Baños: 1

    • Baños completos: 2

  • Propiedad

    • Pisos: Two

    • Características Exteriores: Irrigation System / Lighting / Sidewalk / Sliding Doors / Storage

    Lote

    • Lote: 0.05 Hectáreas

    Otra Información de Propiedad

    • Número de Parcela: G04N242

    • Zonificación: RES

  • Tipo y estilo

    • Tipo de propiedad: Residential

    • Subtipo de propiedad: Townhouse

  • Utilidad

    • BB/HS Internet Available

    • Cable Available

    • Cable Connected

    • Electricity Available

    • Electricity Connected

    • Street Lights

    • Underground Utilities

    • Water Available

    • Water Connected

  • Otra información financiera

    • HOA: $498

    • Frecuencia HOA: Quarterly

    • Importe anual de impuestos: $4,496

  • Detalles de la fuente

    • MLS ID: G5116075

    Otros hechos

    • Materiales de construcción: Block / Stucco

    • Detalles de la fundación: Slab

    • Características de lavandería: Inside / Laundry Closet / Upper Level

    • Caras de dirección: North

    • Espacios de garaje: 1

    • Garaje adjunto: Si

    • Garaje: Si

    • Salón: 1688

    • Fuente de agua: Public

    • Nombre de subdivisión: BEAUMONT PH 1

Consulta privada
Habla con el asesor de este inmueble.
Planos, documentos del HOA, comparables off-market, agendar una visita privada — un solo mensaje directo al especialista local.

Más como esta

Nuevo
En Venta
$296,070
Casa
3 camas · 2 baños · 1,672 sqft
TRIUMPH SOUTH, WILDWOOD
8765 TRIUMPH CIRCLE
Nuevo
En Venta
$293,900
Casa
2 camas · 2 baños · 1,156 sqft
VILLAGES OF SUMTER HICKORY GROVE VILLAS, THE VILLAGES
1660 ORR TERRACE
Nuevo
En Venta
$294,900
Casa
3 camas · 2 baños · 1,592 sqft
LAKESIDE LANDINGS, OXFORD
5105 HARBOUR DRIVE
Nuevo
En Venta
$219,900
Condo / Coop
3 camas · 2 baños · 1,291 sqft
DORY VILLAS/LK MIONA, OXFORD
5336 EDGEWATER WAY UNIT 11
En Venta
$235,000
Casa
· 1 baños · 2,430 sqft
BARWICKS ADD WILDWOOD, WILDWOOD
601 KILGORE STREET
En Venta
$295,500
Casa
2 camas · 2 baños · 1,614 sqft
BEAUMONT PH 1, WILDWOOD
5395 SUNSHINE DRIVE
En Venta
$249,900
Adosados
3 camas · 2 baños · 1,688 sqft
BEAUMONT PH I, WILDWOOD
5330 DRAGONFLY DRIVE
En Venta
$224,700
Casa
3 camas · 2 baños · 1,536 sqft
LAKE MIONA HEIGHTS, WILDWOOD
4961 COUNTY ROAD 114

Mercado cerca de esta dirección

Conteos en vivo en la misma zona.
Ver todo

The multiple listing information is provided by the Stellar MLS from a copyrighted compilation of listings. The compilation of listings and each individual listing are ©2026-present Stellar MLS. All Rights Reserved. The information provided is for consumers' personal, noncommercial use and may not be used for any purpose other than to identify prospective properties consumers may be interested in purchasing. All properties are subject to prior sale or withdrawal. All information provided is deemed reliable but is not guaranteed accurate, and should be independently verified. Listing courtesy of: RE/MAX SELECT PARTNERS