
Vender tu casa
Valoración gratuita de tu hogar
Contacto
Cuéntenos sobre sus necesidades
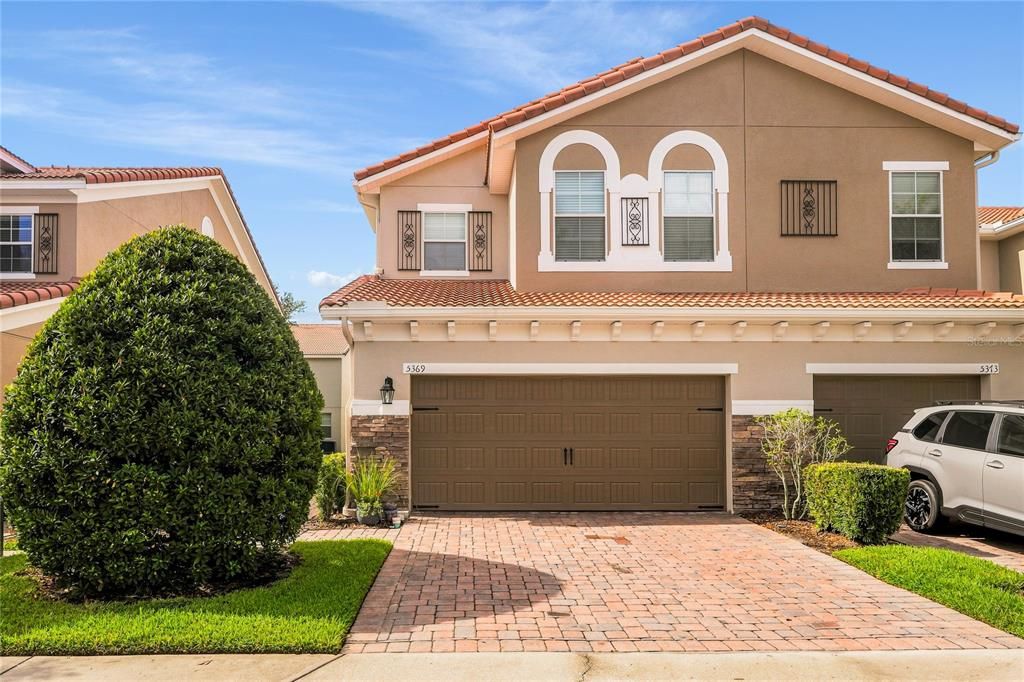
5369 VIA APPIA WAY

Adosados En Venta
$365,000

BTC: 5.63967862

ETH: 191.83870832

6 días
3 camas
2 baños
1,668 sqft

Visión general

Welcome to this beautifully designed 3-bedroom, 3.5-bath townhome, tucked inside the gated community of Terracina in Sanford, Florida. This desirable corner unit offers nearly 1,700 square feet of thoughtfully renovated living space with a light and bright, move-in ready interior. Curb appeal begins right at the driveway, where brick pavers lead to an oversized 2-car garage, a rare find that offers extra room for storage or a workshop setup. Inside, designer touches elevate every room, creating a polished feel from the moment of arrival. Florida's indoor-outdoor lifestyle comes to life on the covered rear porch, a perfect setting for morning coffee or evening relaxation. As a corner unit, the home enjoys added privacy and extra natural light compared to interior units. Life in Terracina means resort-style amenities just steps away: a clubhouse, fitness center, and community pool are all available for residents to enjoy. With the HOA handling exterior maintenance, low-maintenance living comes without sacrificing pride of ownership. The location is superb, mere minutes from shopping, dining, and everyday conveniences, with quick access to major thoroughfares connecting to all of Central Florida. Whether for commuting or exploring everything the region has to offer, this location places it all within easy reach. This exceptional corner-unit townhome represents a rare opportunity in one of Sanford's most sought-after gated townhome communities.

Ubicación

Detalles

Tipo:
Residential
Estacionamiento:
Garage Door Opener / Oversized
Año de construcción:
2010
Lote:
0.07 Hectáreas
Calefacción:
Central / Zoned
precio por sq. medidor:
$219
Enfriamiento:
Central Air / Zoned
HOA:
$310

Valuation

Our model vs. what's actually selling nearby.
Estimate
$330,000
$253K – $365K
Confidence Low
List vs. estimate
$35K above estimate
List $365,000 · +10.6%
Our model says this listing is priced above recent comparable activity. Room to negotiate.
Price per sq ft
$218
+10.1% vs. city median $198
Based on
22 MLS comparables
Median of recent comparable listings. Sold comps use closing price, active listings use list price.

Destacados

Annual tax
$4,210
2025
HOA
$310/mo
Common Area Taxes, Escrow Reserves Fund, Maintenance Structure
Garage
3 car garage
Pets
Allowed
Más hechos y características
  • Piso

    • Luxury Vinyl

    • Tile

    Calefacción

    • Central

    • Zoned

    Enfriamiento

    • Central Air

    • Zoned

    Accesorios

    • Dishwasher

    • Disposal

    • Electric Water Heater

    • Microwave

    • Refrigerator

    Otras características interiores

    • Ceiling Fan(s)

    • Eating Space In Kitchen

    • High Ceilings

    • Kitchen/Family Room Combo

    • PrimaryBedroom Upstairs

    • Stone Counters

    • Walk-In Closet(s)

    • Window Treatments

    Dormitorios y baños

    • Dormitorios: 3

    • Baños: 1

    • Baños completos: 2

  • Estacionamiento

    • Garage Door Opener

    • Oversized

    Propiedad

    • Pisos: Two

    • Características Exteriores: Sliding Doors

    Lote

    • Lote: 0.07 Hectáreas

    Otra Información de Propiedad

    • Número de Parcela: 30193052100001080

    • Zonificación: PUD

  • Tipo y estilo

    • Tipo de propiedad: Residential

    • Subtipo de propiedad: Townhouse

  • Utilidad

    • BB/HS Internet Available

    • Cable Connected

    • Phone Available

    • Public

    • Sewer Connected

    • Street Lights

    • Underground Utilities

    • Water Connected

  • Otra información financiera

    • HOA: $310

    • Frecuencia HOA: Monthly

    • Importe anual de impuestos: $4,210

  • Detalles de la fuente

    • MLS ID: O6432079

    Otros hechos

    • Materiales de construcción: Block / Stucco / Wood Frame

    • Detalles de la fundación: Slab

    • Características de lavandería: Inside / Laundry Closet

    • Características del patio y el porche: Rear Porch

    • Caras de dirección: North

    • Espacios de garaje: 3

    • Garaje adjunto: Si

    • Garaje: Si

    • Salón: 1668

    • Fuente de agua: Public

    • Nombre de subdivisión: TERRACINA AT LAKE FOREST THIRD AMD

Consulta privada
Habla con el asesor de este inmueble.
Planos, documentos del HOA, comparables off-market, agendar una visita privada — un solo mensaje directo al especialista local.

Más como esta

Nuevo
En Venta
$450,000
Casa
4 camas · 3 baños · 2,136 sqft
THORNBROOKE, SANFORD
508 RED ROSE LANE
Nuevo
En Venta
$379,900
Adosados
2 camas · 2 baños · 1,912 sqft
SAVANNAH PARK, SANFORD
463 ELLIS SQUARE COURT
Nuevo
En Venta
$300,000
Adosados
3 camas · 2 baños · 1,687 sqft
REGENCY OAKS UNIT ONE, SANFORD
2551 STOCKTON DRIVE
Nuevo
En Venta
$358,000
Adosados
3 camas · 2 baños · 1,458 sqft
TOWNHOMES AT RIVERS EDGE, SANFORD
1370 CAPTIVA COVE
Nuevo
En Venta
$285,999
Adosados
3 camas · 2 baños · 1,294 sqft
RETREAT AT TWIN LAKES REP, SANFORD
1220 TWIN TREES LANE
Nuevo
En Venta
$419,999
Casa
4 camas · 2 baños · 1,914 sqft
LOCH ARBOR COUNTRY CLUB ENTRANCE SEC, SANFORD
105 MIRROR DRIVE
Nuevo
En Venta
$330,000
Casa
3 camas · 2 baños · 1,300 sqft
MAYFAIR MEADOWS, SANFORD
106 LAMPLIGHTER DRIVE
Nuevo
En Venta
$440,000
Casa
3 camas · 2 baños · 2,135 sqft
RIVINGTON PH 3, DEBARY
750 HONEYROCK STREET

Mercado cerca de esta dirección

Conteos en vivo en la misma zona.
Ver todo

The multiple listing information is provided by the Stellar MLS from a copyrighted compilation of listings. The compilation of listings and each individual listing are ©2026-present Stellar MLS. All Rights Reserved. The information provided is for consumers' personal, noncommercial use and may not be used for any purpose other than to identify prospective properties consumers may be interested in purchasing. All properties are subject to prior sale or withdrawal. All information provided is deemed reliable but is not guaranteed accurate, and should be independently verified. Listing courtesy of: PREMIER SOTHEBYS INT'L REALTY